

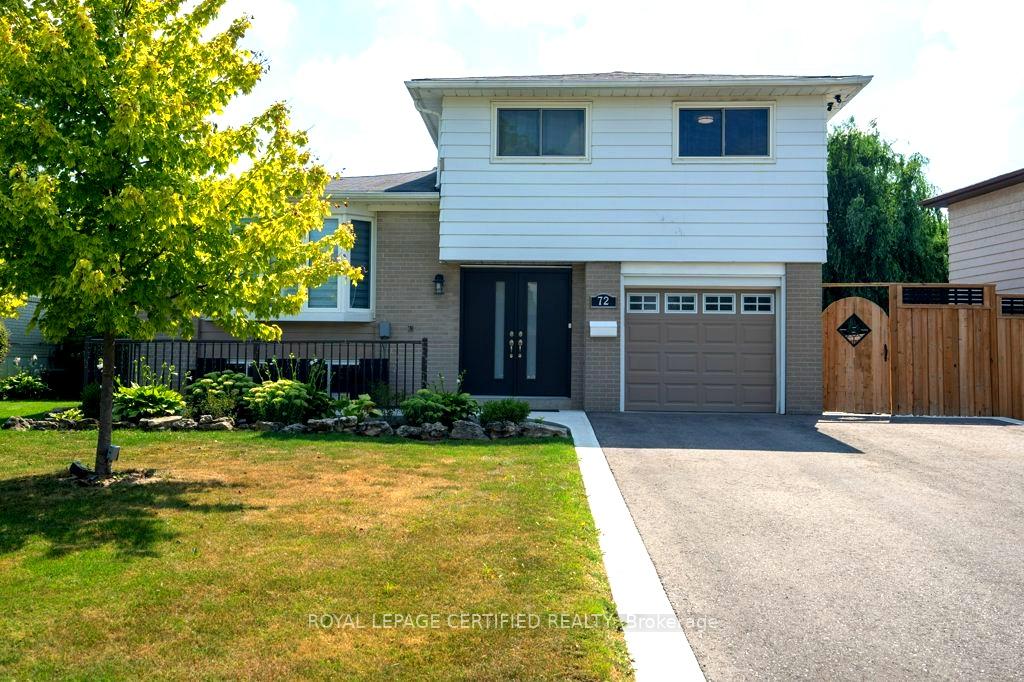
72 Ferndale Crescent
72 Ferndale Crescent
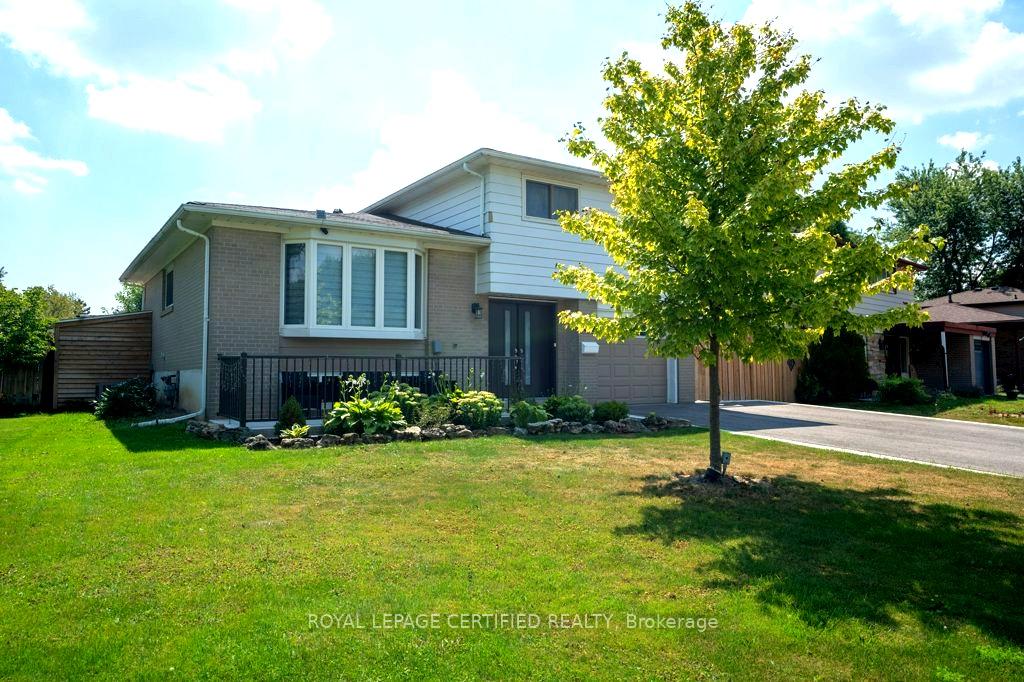
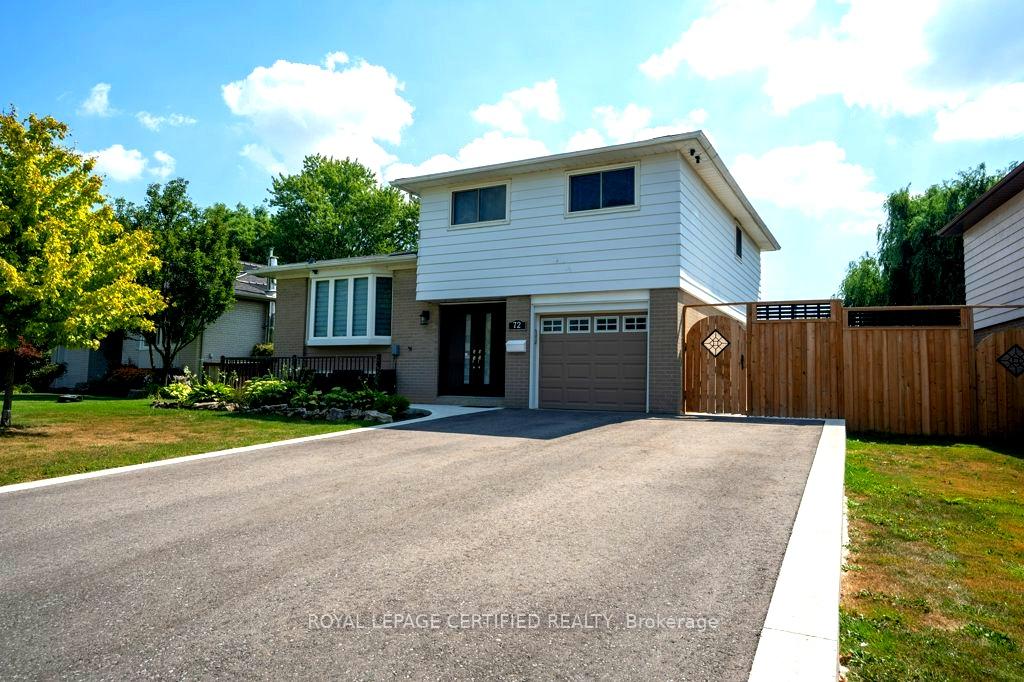
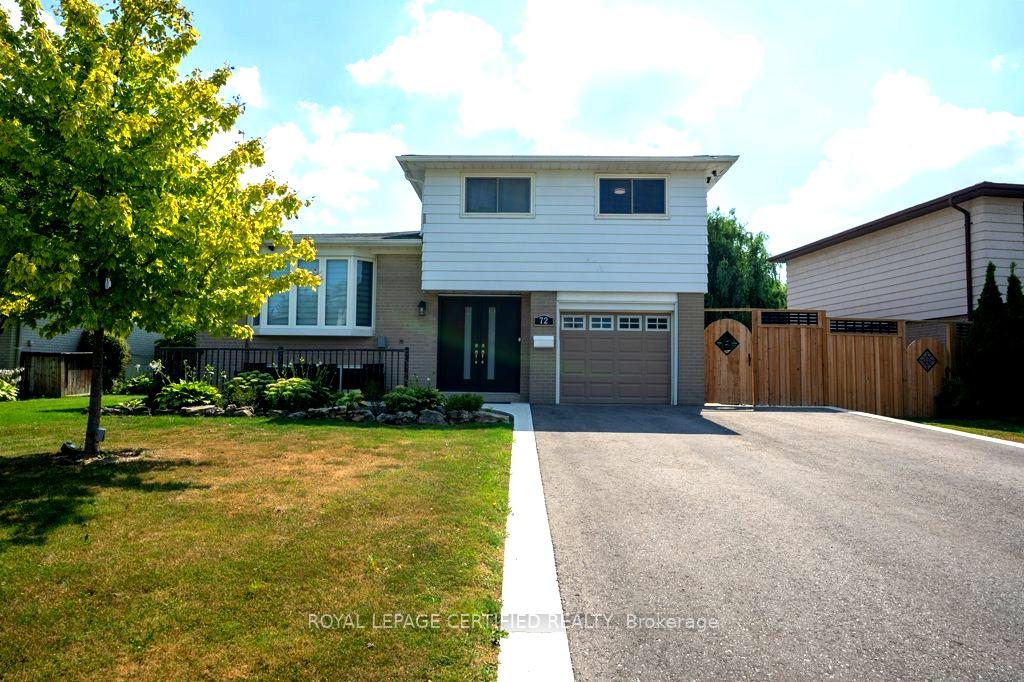
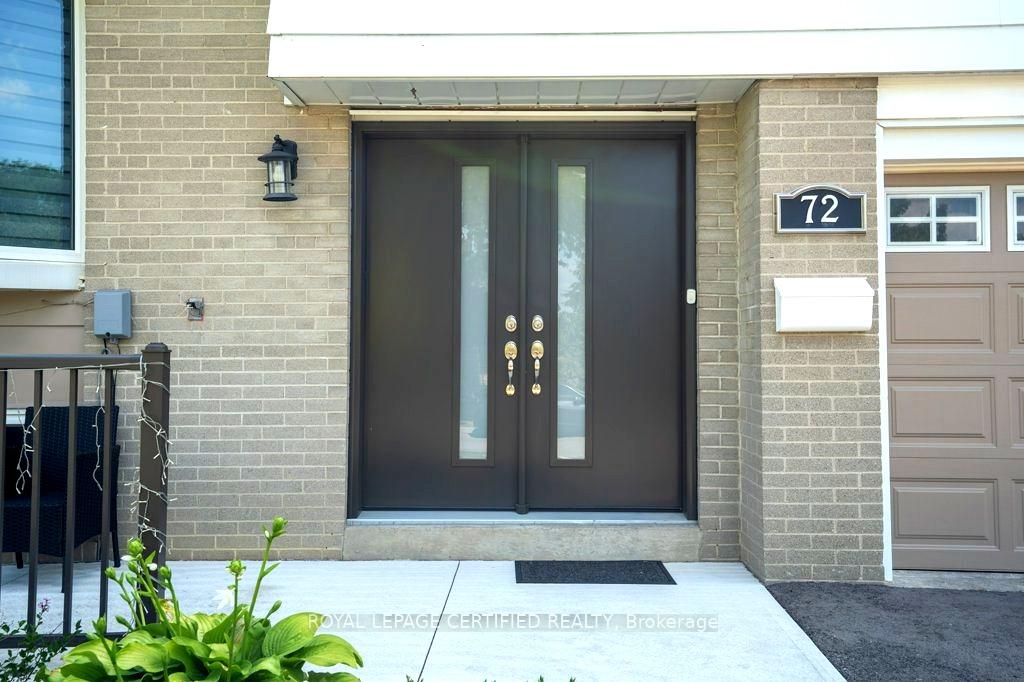 See all 46 photos
Property history
- $1,137,500TerminatedList: 2025-08-18|End: 2025-11-10|84 daysW12351359
Facts and features
- BasementFinished
- Price per sq ft~$875
- Water, sewerMunicipal
- HeatingForced air
- Hardwood floors
- Central air
- Pool
The homeDetached, Sidesplit, 1,100–1,500 sq ft
- Type: Detached
- Style: Sidesplit
- Living space: 1,100–1,500 sq ft
- Basement: Finished
InsideHardwood, Other, Rooms above ground 8
- Flooring: Hardwood
- Features: Other
- Rooms above ground: 8
- Bedrooms: 3
- Bathrooms: 2
- Kitchens: 1
- Family room: Yes
Outside and lotAluminum siding, brick, Shingles, Unknown
- Exterior: Aluminum siding, brick
- Roof: Shingles
- Foundation: Unknown
- Pool: Above ground
- Size: 70.32 × 100.59 ft
Parking1 Garage, Attached
- Spaces: 1 Garage
- Garage: Attached
Heating, water and powerForced air, gas, Central air, Municipal water
- Heating: Forced air, gas
- Cooling: Central air
- Water: Municipal water
- Sewer: Municipal sewer
Costs and taxesTaxes $5,739 a year, HST included in the price
- Taxes, 2024: $5,739 a year
- HST: HST included in the price
Listing detailsW12351359, Terminated, Aug 18, 2025
- MLS® number: W12351359
- Status: Terminated
- Listed on: Aug 18, 2025
- Days on market: 84
- Updated: Nov 10, 2025
- Possession: Flexible
- Occupied by: Owner+tenant
- Listing brokerage: ROYAL LEPAGE CERTIFIED REALTY
About this home
72 Ferndale Crescent, Brampton (Brampton East), ON L6W 1E9
Set on a quiet, family-friendly street in Peel Village, this home offers the perfect blend of style and practicality. The main floor features an open-concept kitchen, living, and dining area with plenty of natural light ideal for both day-to-day living and entertaining. A separate office/den provides extra flexibility and could serve as a 4th bedroom. Two separate walkouts lead to a private backyard retreat complete with an above-ground pool for summer enjoyment. The expanded driveway allows for plenty of parking, making this home as convenient as it is inviting. Hardwood floors throughout, a sound-insulated basement ceiling, and gas hookups for BBQ and dryer add to the long list of thoughtful upgrades. Truly a turn-key home in one of Bramptons most sought-after neighbourhoods.
Ask about this home
A HOMEH agent will answer your questions about this home.
Around this home
Daily convenience, out of 100, from the distances below
Schools nearby
School rating, out of 10.
Helpful calculators
Your HOMEH agent

"Priced 38% over the Hestimate. I would see it this week."