

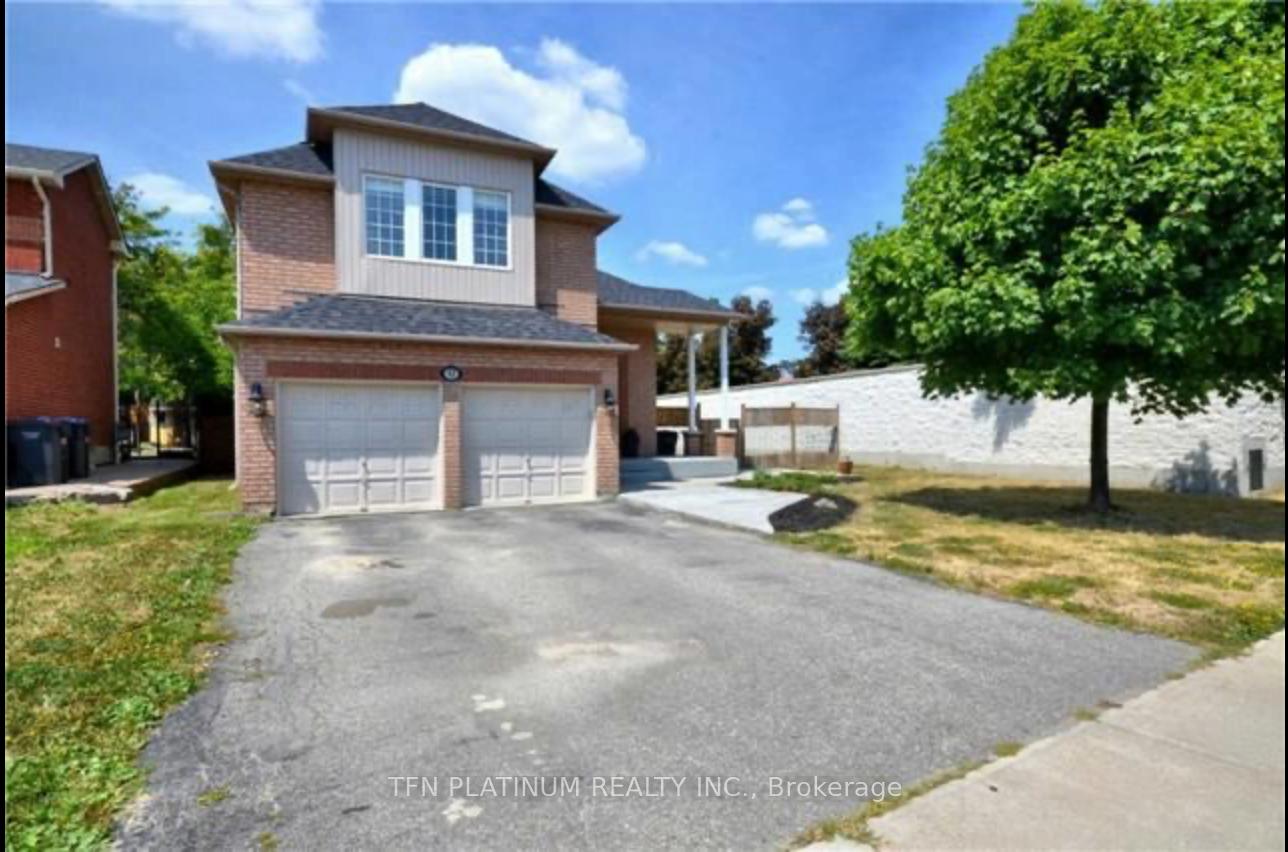
42 Southbend Drive
42 Southbend Drive
 See all 11 photos
Property history
- $950,000TerminatedList: 2025-10-02|End: 2025-11-10|39 daysW12440634
Facts and features
- BasementFinished
- Price per sq ft~$731
- Water, sewerMunicipal
- HeatingForced air
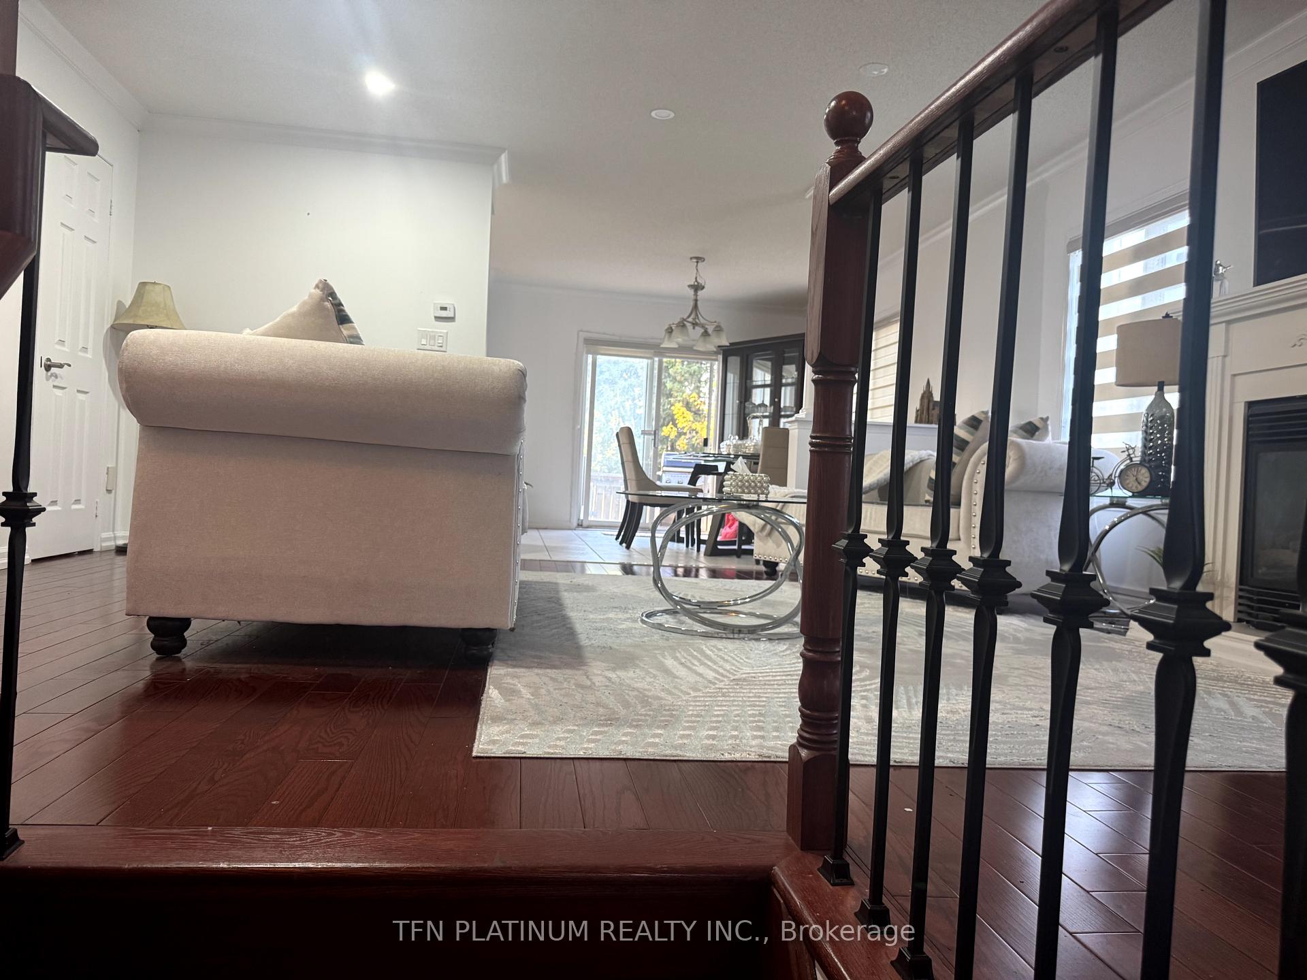
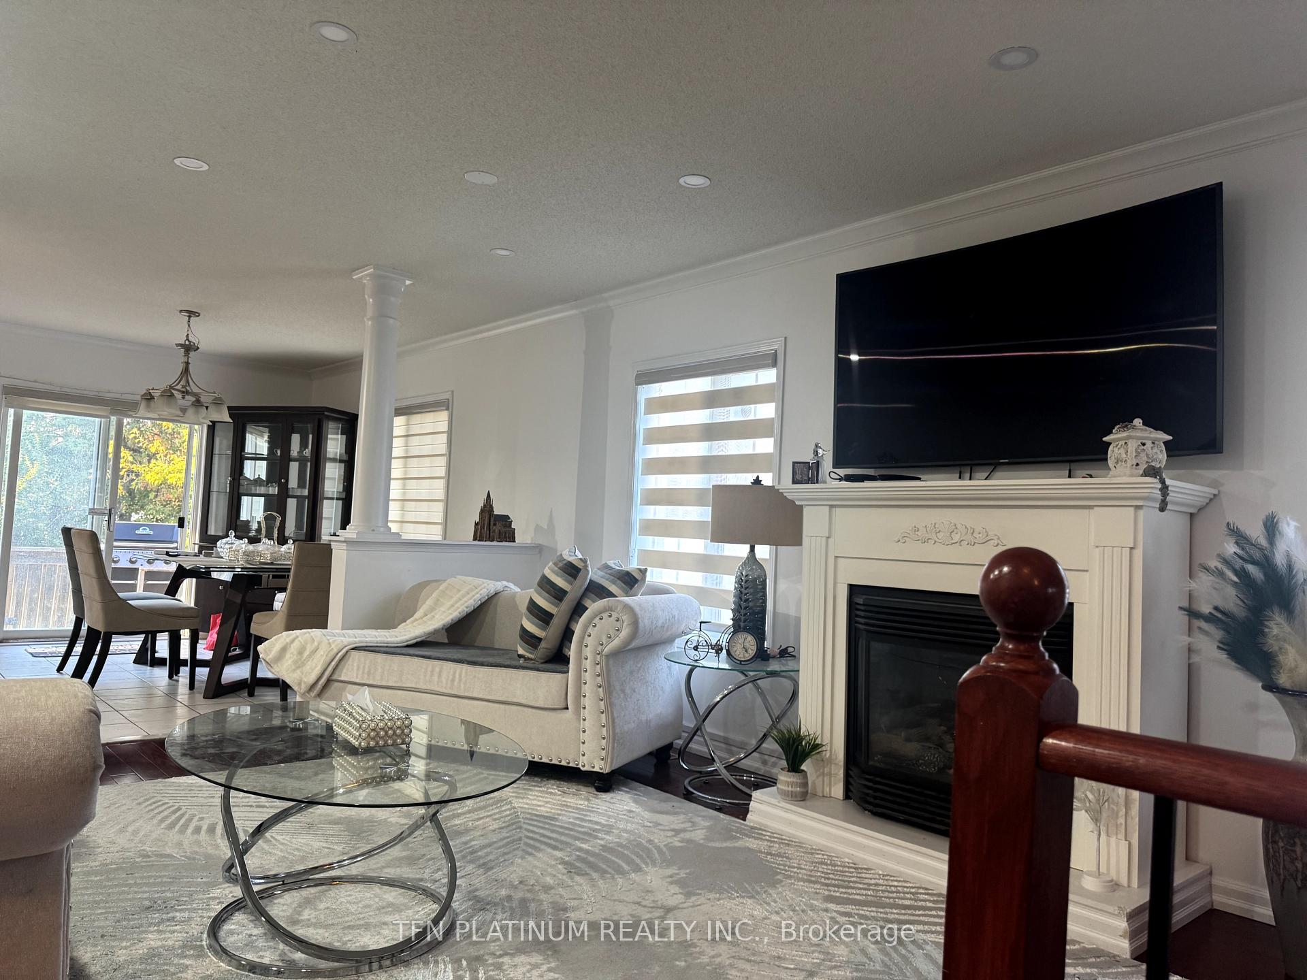
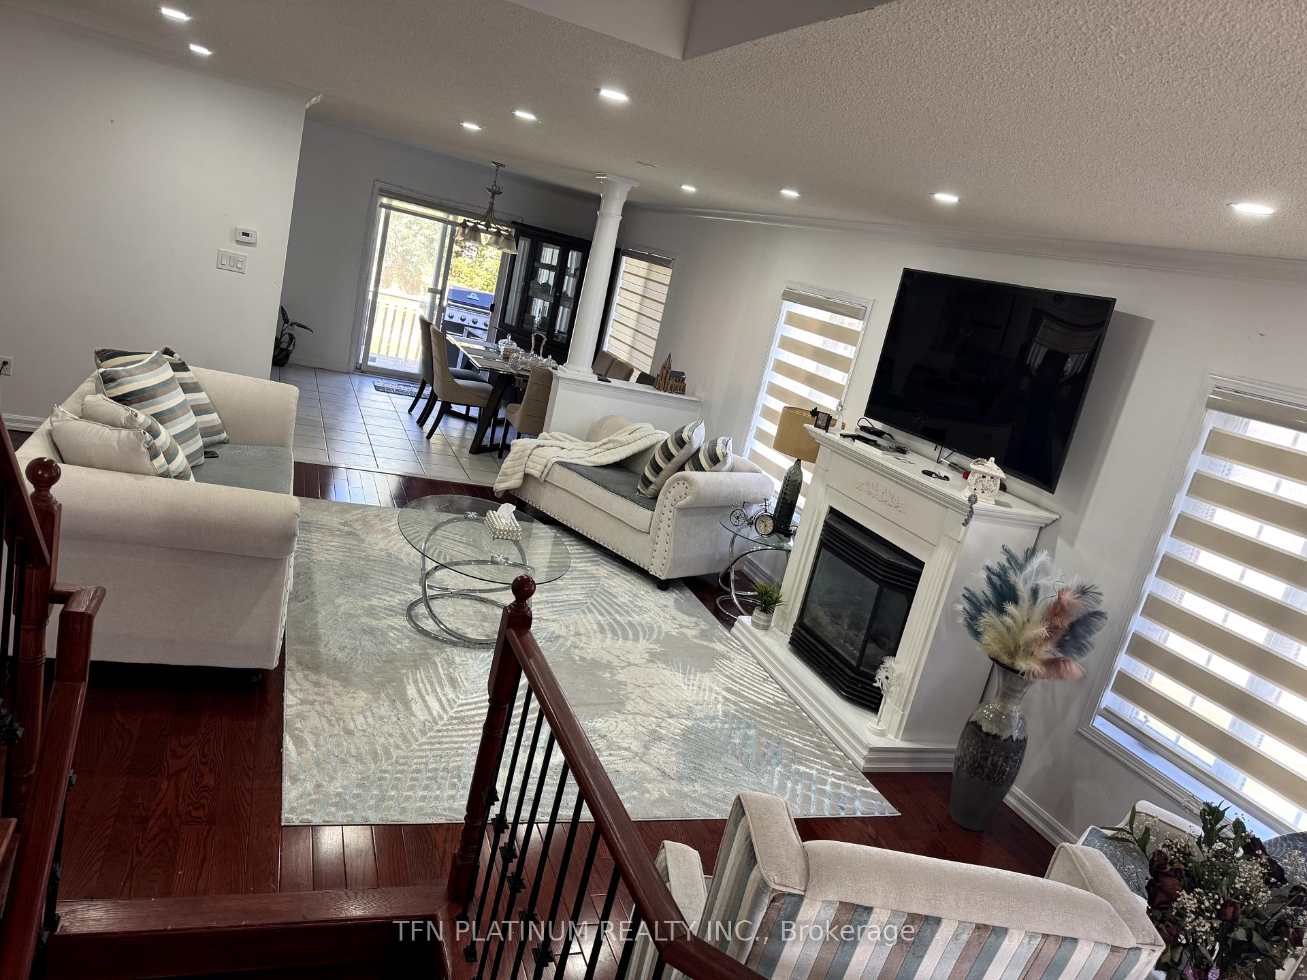
- Hardwood floors
- Fireplace
- Central air
The homeDetached, Bungalow-raised, 1,100–1,500 sq ft
- Type: Detached
- Style: Bungalow-raised
- Living space: 1,100–1,500 sq ft
- Basement: Finished
InsideFireplace Yes, Hardwood, Ceramic, Central vacuum
- Fireplace: Yes
- Flooring: Hardwood, Ceramic
- Features: Central vacuum
- Rooms above ground: 4
- Rooms in the basement: 3
- Bedrooms: 2 + 2 in the basement
- Bathrooms: 3
- Kitchens: 1
Outside and lotBrick, Shingles, Concrete
- Exterior: Brick
- Roof: Shingles
- Foundation: Concrete
- Size: 59.46 × 122.82 ft
Parking2 Garage, Attached
- Spaces: 2 Garage
- Garage: Attached
Heating, water and powerForced air, gas, Central air, Municipal water
- Heating: Forced air, gas
- Cooling: Central air
- Water: Municipal water
- Sewer: Municipal sewer
Costs and taxesTaxes $5,943 a year, HST included in the price, Hot water tank
- Taxes, 2025: $5,943 a year
- HST: HST included in the price
- Rental items: Hot water tank
Included in the saleAll appliances
- Included: All appliances
Listing detailsW12440634, Terminated, Oct 2, 2025
- MLS® number: W12440634
- Status: Terminated
- Listed on: Oct 2, 2025
- Days on market: 39
- Updated: Nov 10, 2025
- Possession: 2025-12-12 / Other
- Occupied by: Owner
- Listing brokerage: TFN PLATINUM REALTY INC.
About this home
42 Southbend Drive, Brampton (Snelgrove), ON L7A 1K5
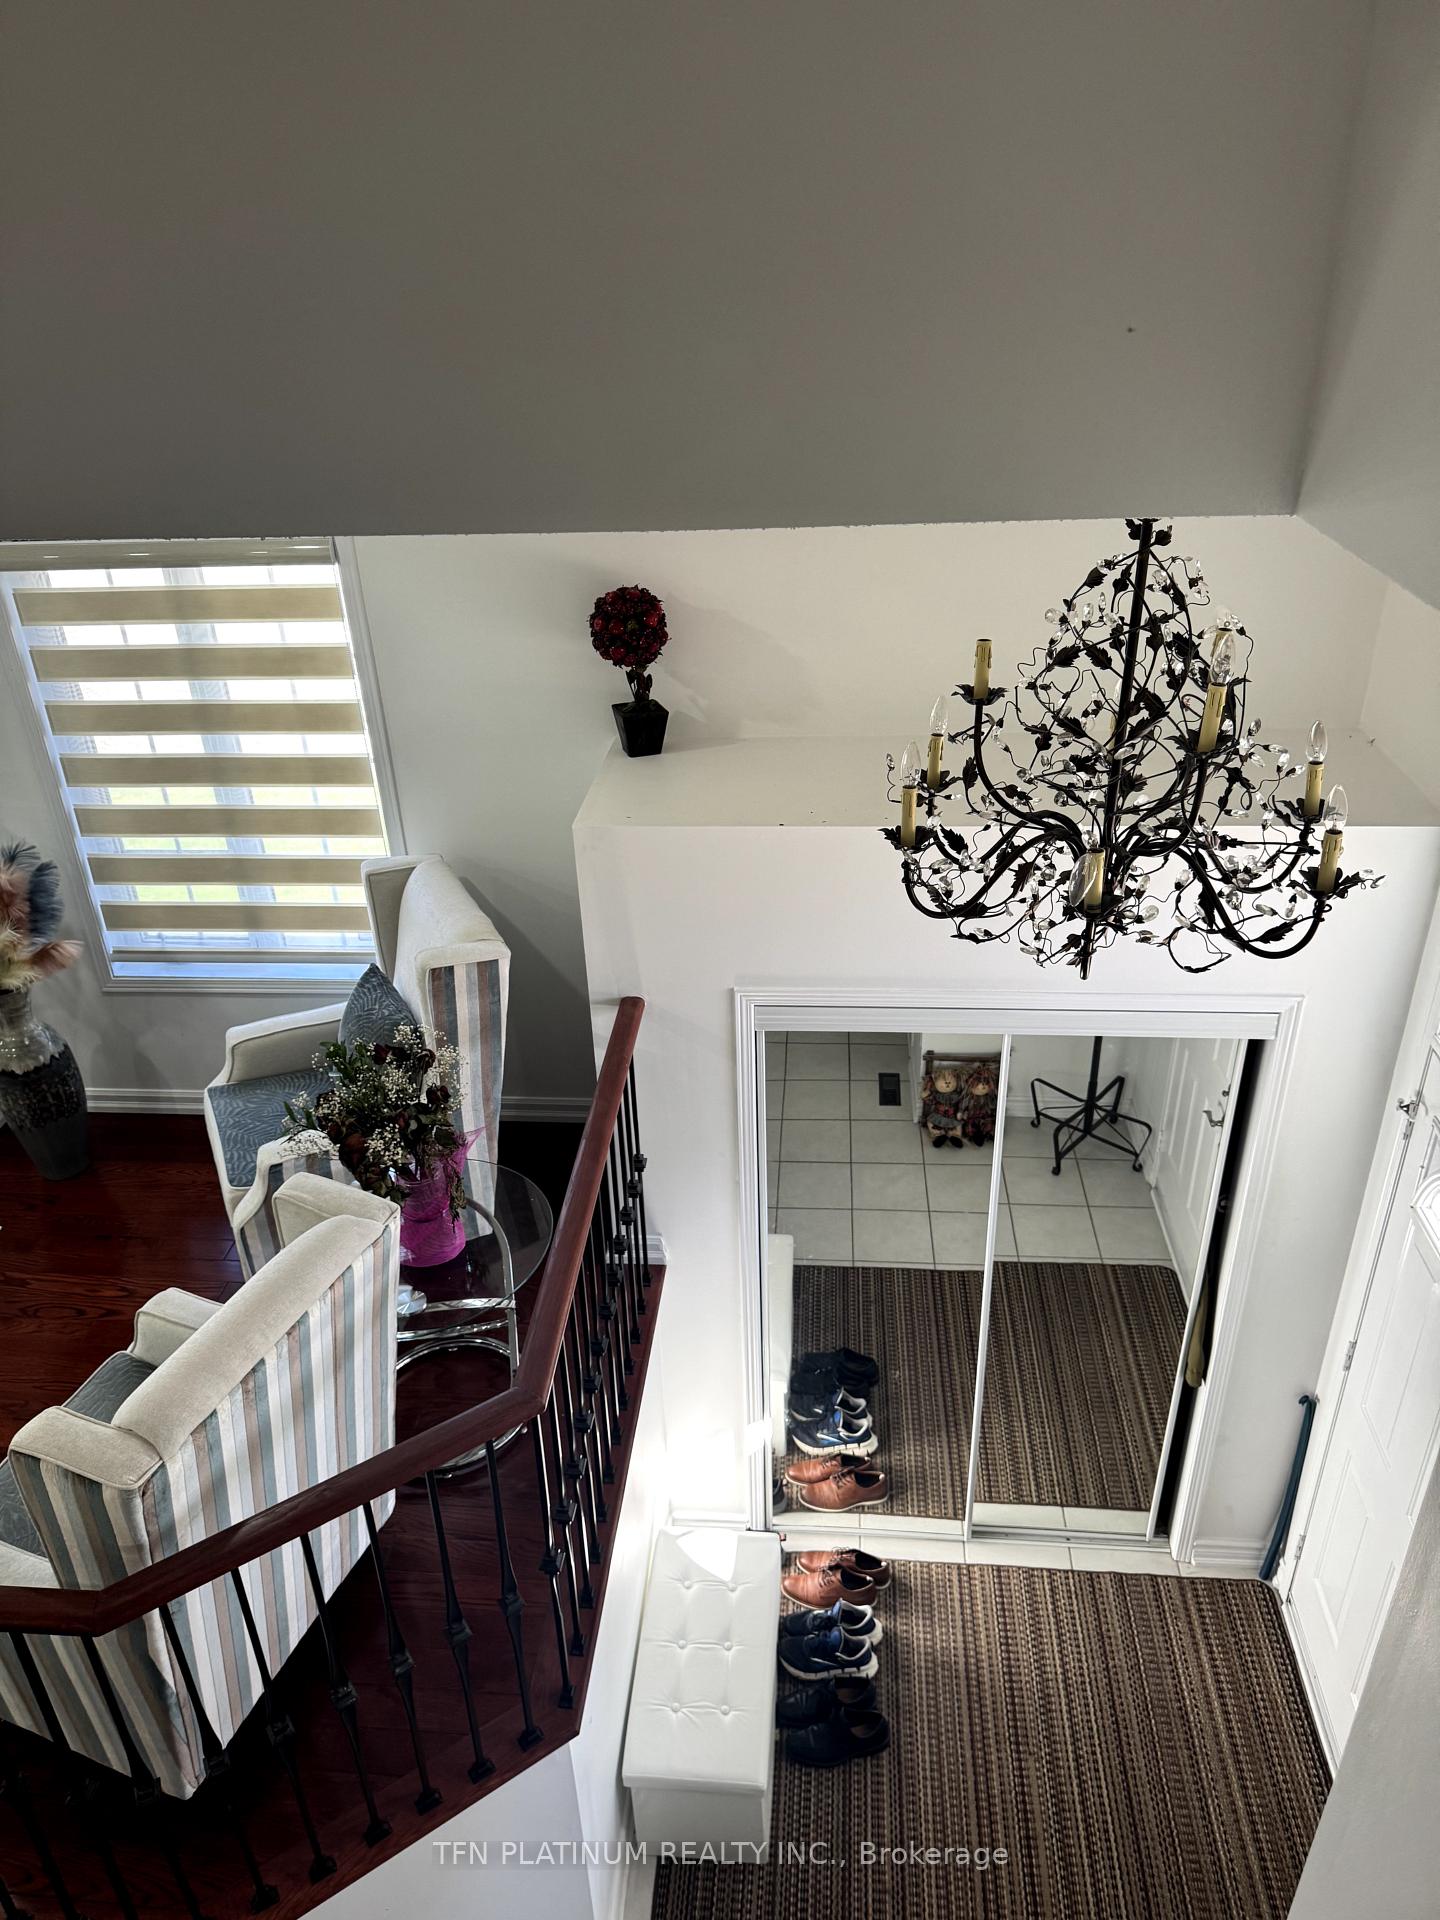
Must-Sell Opportunity! Attention Investors & Home Builders: Immaculate 2 + 2 Bedroom Raised Bungalow on a Premium 60 x 122 Ft Lot! This beautifully maintained home features a grand double-door entry, soaring ceilings, and gleaming hardwood floors throughout a spacious open-concept living and dining area. The oversized kitchen features a large island and a walk-in pantry, making it perfect for entertaining. Enjoy the generous eating area with a walkout to a deck overlooking a private, fully fenced backyard. The finished lower level features 9-foot ceilings, additional bedrooms, and ample space, making it ideal for an in-law suite, rental potential, or future development. Don't miss this rare investment opportunity on a prime lot in a desirable neighbourhood!
Ask about this home
A HOMEH agent will answer your questions about this home.
Around this home
Daily convenience, out of 100, from the distances below
Schools nearby
School rating, out of 10.
Helpful calculators
Your HOMEH agent

"I would see it this week."