
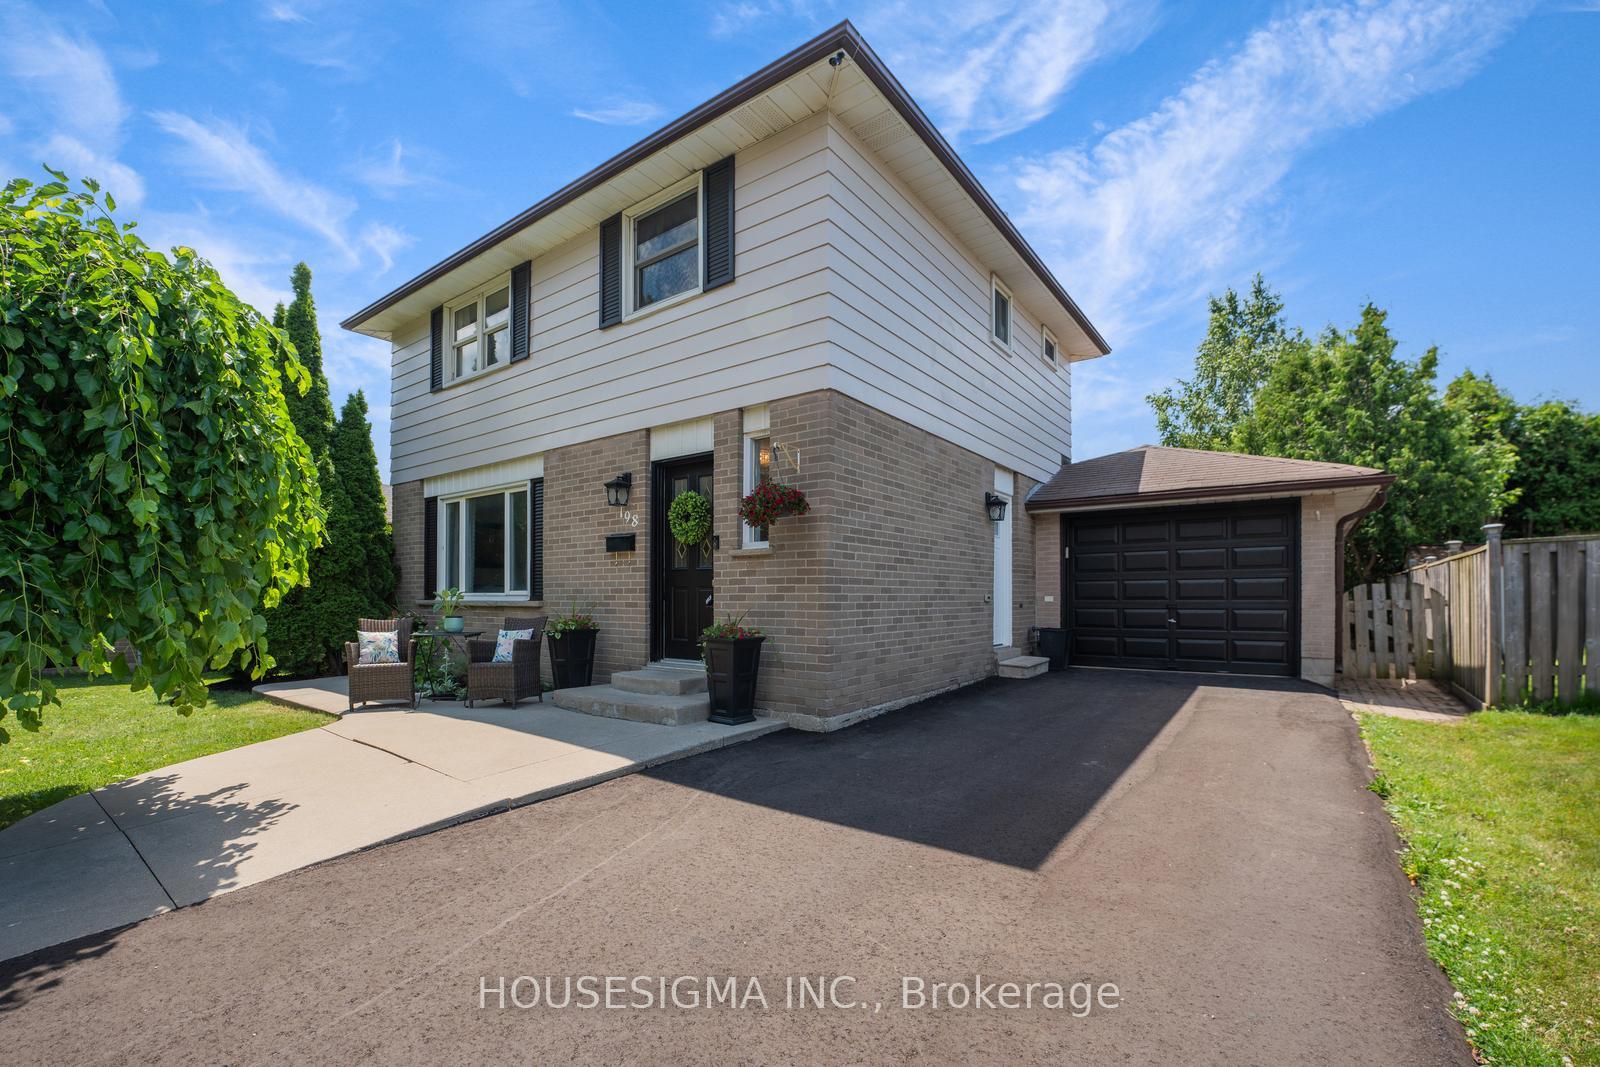
198 Archdekin Drive
Brampton (Madoc)198 Archdekin Drive
Brampton (Madoc)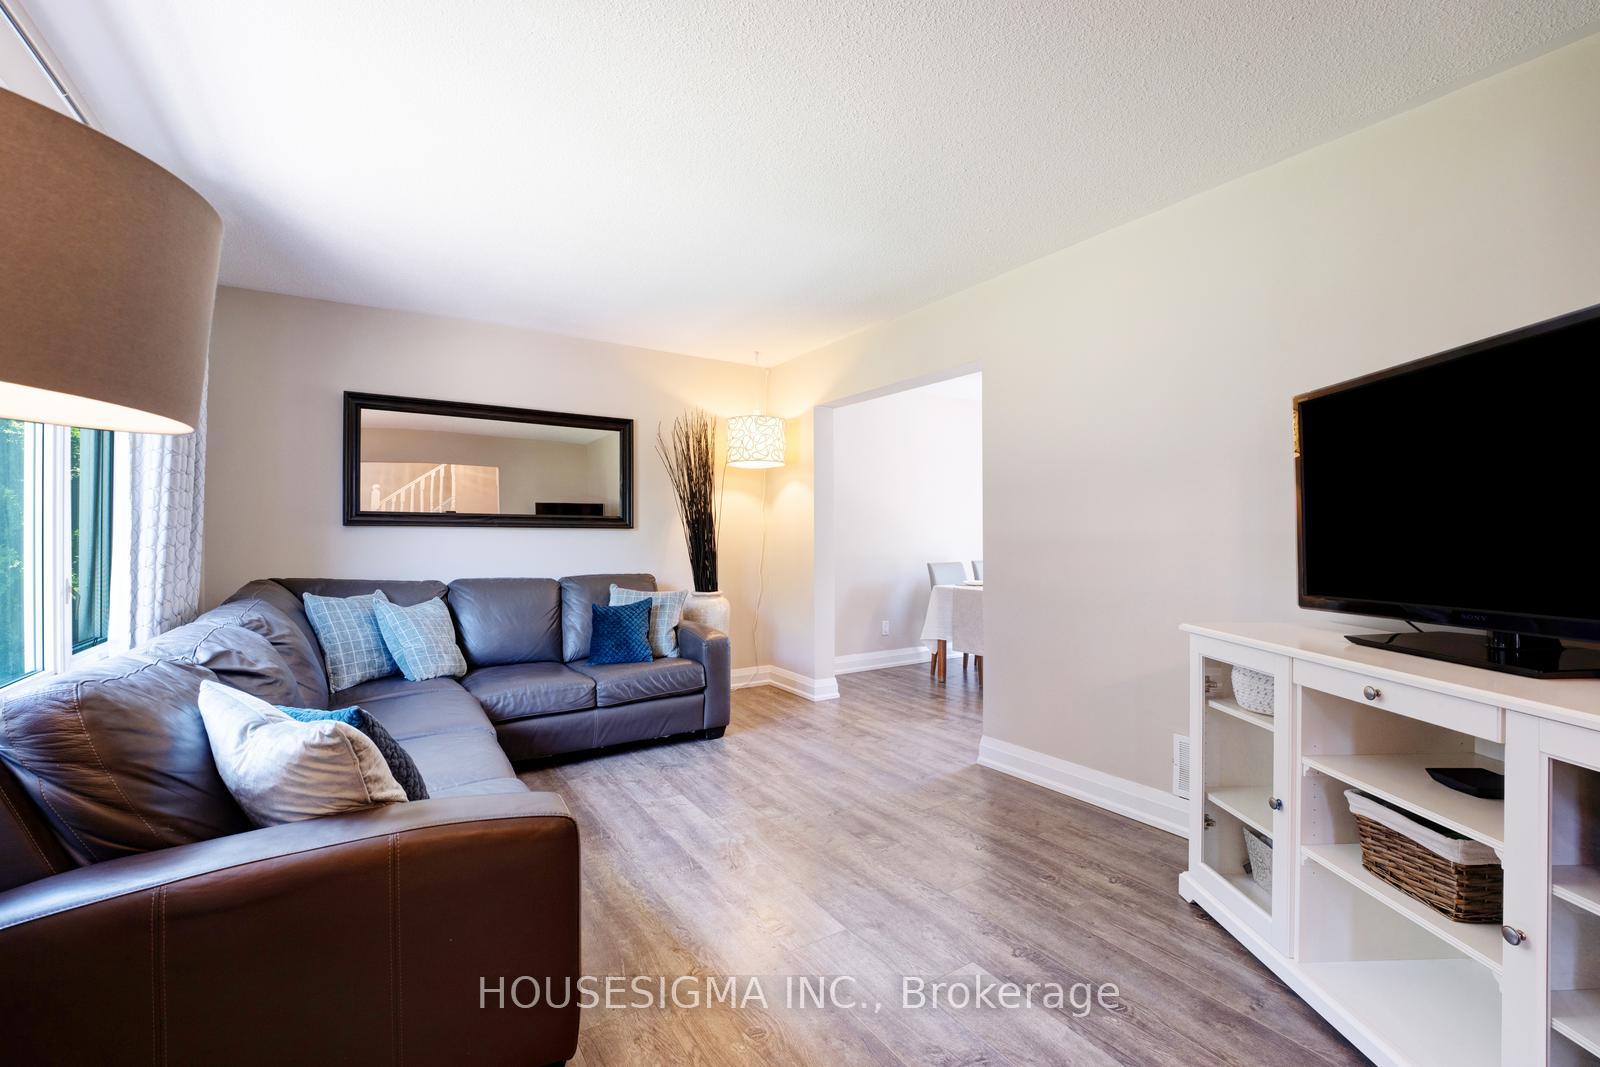
 See all 32 photos
Property history

This listing has ended. It is no longer available.
Property not available for sale or for rent.
Ask about this home
A HOMEH agent will answer your questions about this home.Ask HOMEH
About this home
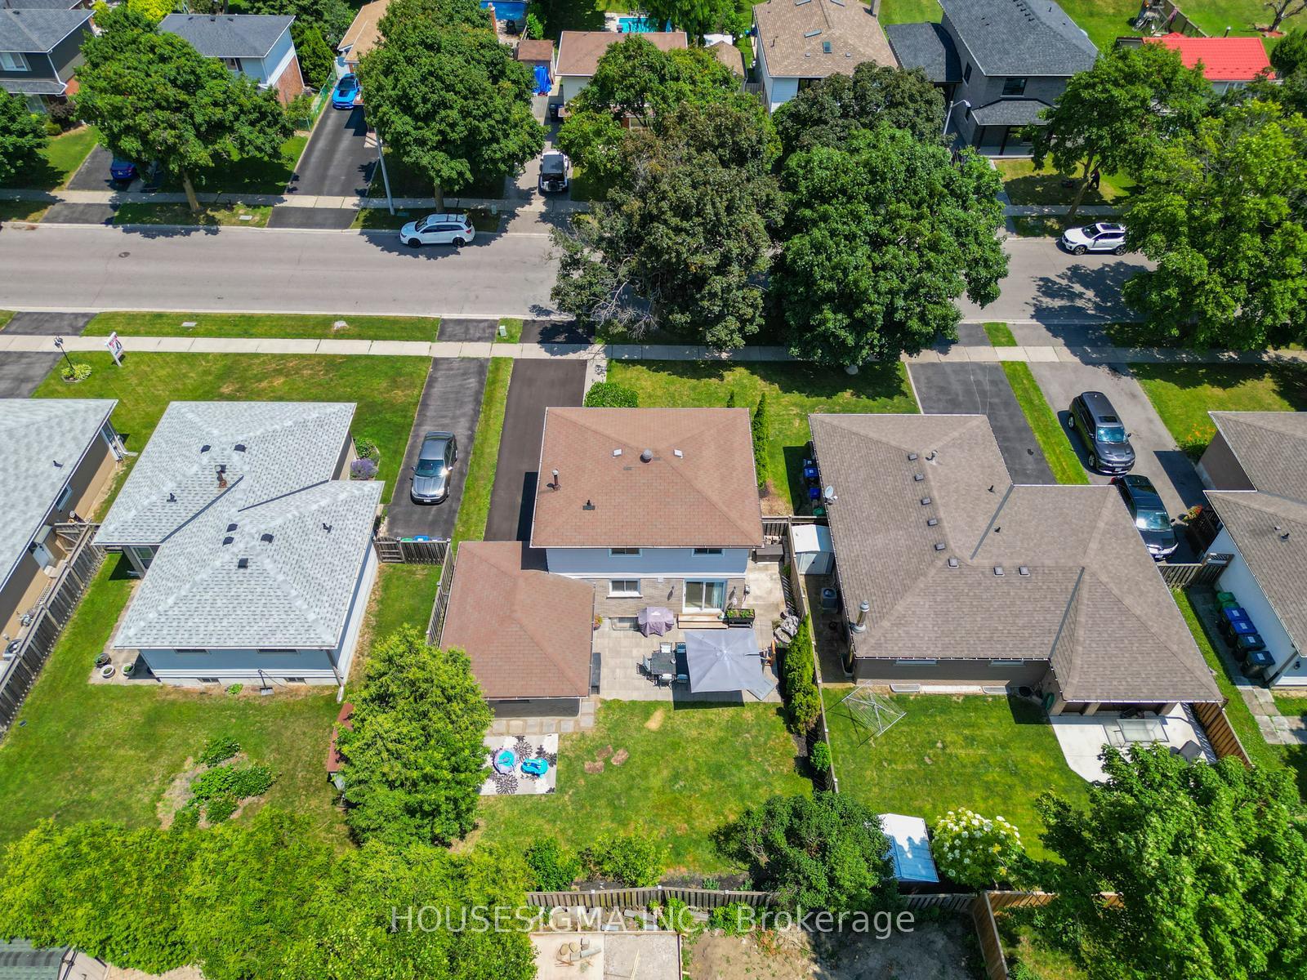
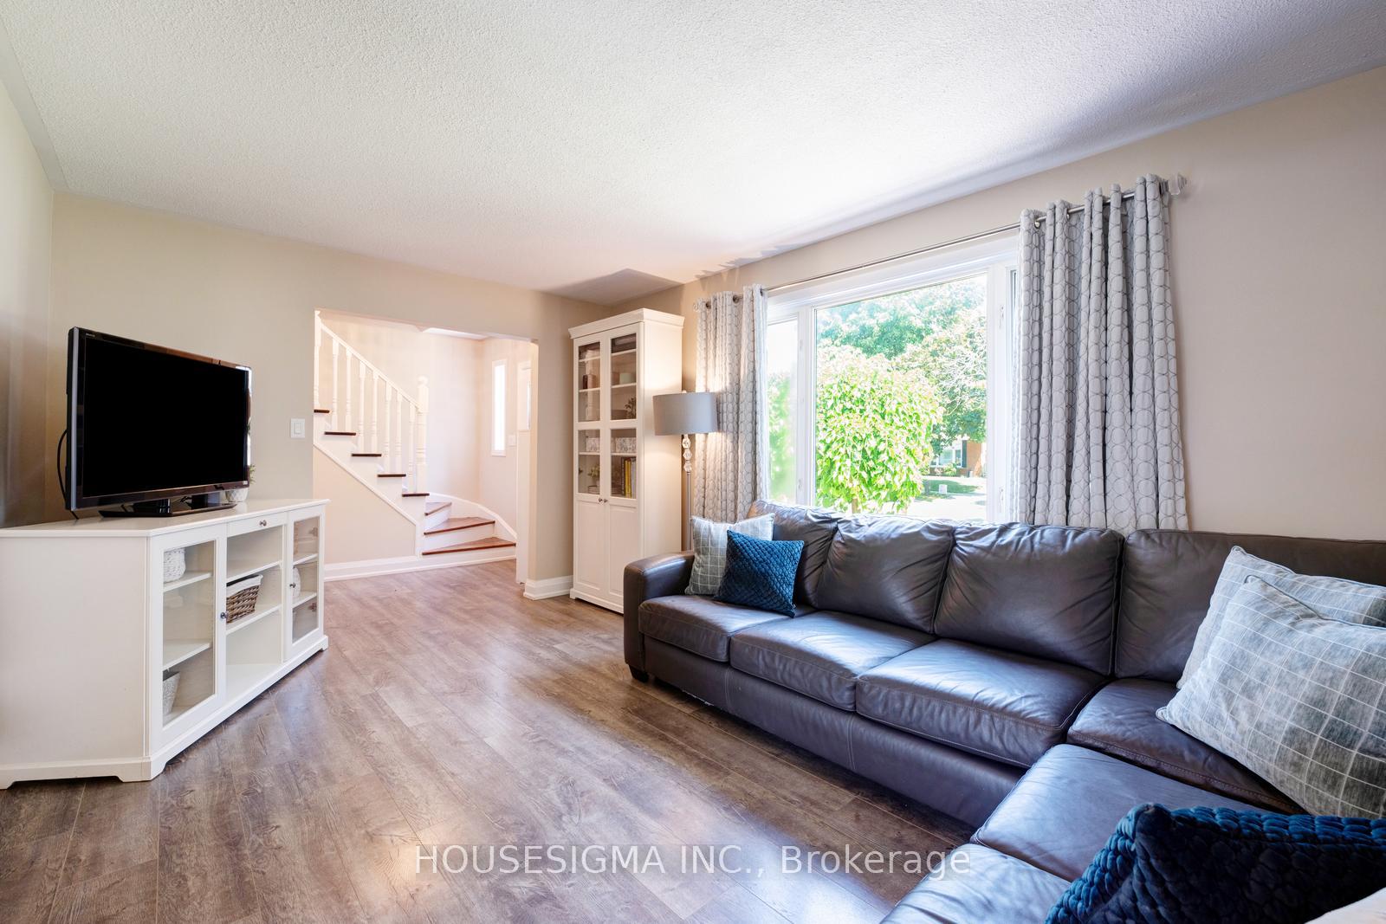
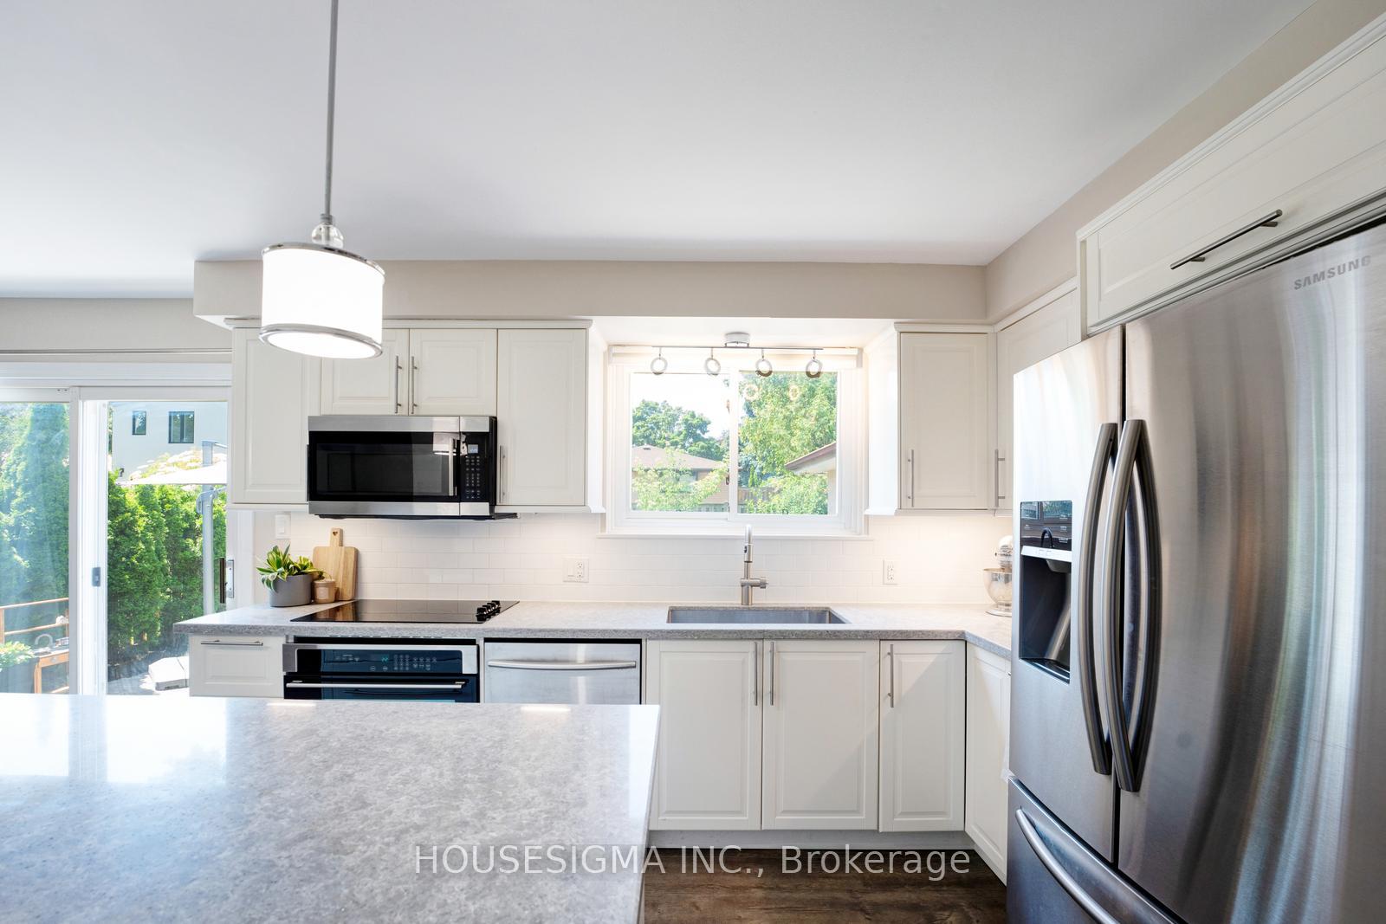
Bright, Spacious & Exceptionally Versatile....Welcome to Your New Home in Brampton! Located in one of Bramptons most sought-after neighbourhoods, this beautifully maintained 4-bed, 3-bath detached home delivers comfort, functionality, and room to grow. From the moment you enter, you're welcomed by a bright open-concept living and dining area, filled with natural light streaming through large front-facing windows. The family-sized eat-in kitchen is ideal for everyday meals and gatherings, offering a seamless walkout to the backyard~making indoor-outdoor living a breeze. Step outside and discover a remarkably large and serene backyard with a southwest exposure, providing sun-filled afternoons and endless space for relaxing, playing, or future landscaping visions. Upstairs, four generously sized bedrooms provide the ideal layout for families of all sizes, while the finished basement with a separate entrance is a standout feature. Complete with its own kitchen and bathroom, this space offers incredible flexibility~perfect for in-laws, guests, a private workspace, or potential rental income. With quick access to highways, transit, shopping, parks, and schools, this home offers both serenity and connectivity. A unique opportunity to enjoy space, light, and location~dont let it pass you by!
Facts & features
Ask about this home
A HOMEH agent will answer your questions about this home.
Rooms
11 rooms · 3 bathrooms
- Kitchen12′4″ × 10′7″130 sq.ft.
- Dining room8′4″ × 10′7″88 sq.ft.
- Living room11′11″ × 17′3″206 sq.ft.
- Primary bedroom13′4″ × 10′11″145 sq.ft.
- Bedroom 210′1″ × 11′9″118 sq.ft.
- Bedroom 310′10″ × 8′86 sq.ft.
- Bedroom 48′5″ × 9′7″80 sq.ft.
- Bedroom11′3″ × 15′3″173 sq.ft.
- Living room11′3″ × 15′3″173 sq.ft.
- Kitchen11′ × 10′7″116 sq.ft.
- Bathroom6′11″ × 4′11″34 sq.ft.
Around this home
Listing details
Helpful tools
Your HOMEH agent
"I would see it this week."
Ask HOMEH about this home
Price, neighbourhood, monthly cost. Ask anything.
HOMEH Intelligent Agent is an AI, not a licensed representative. Check anything important with your agent.