
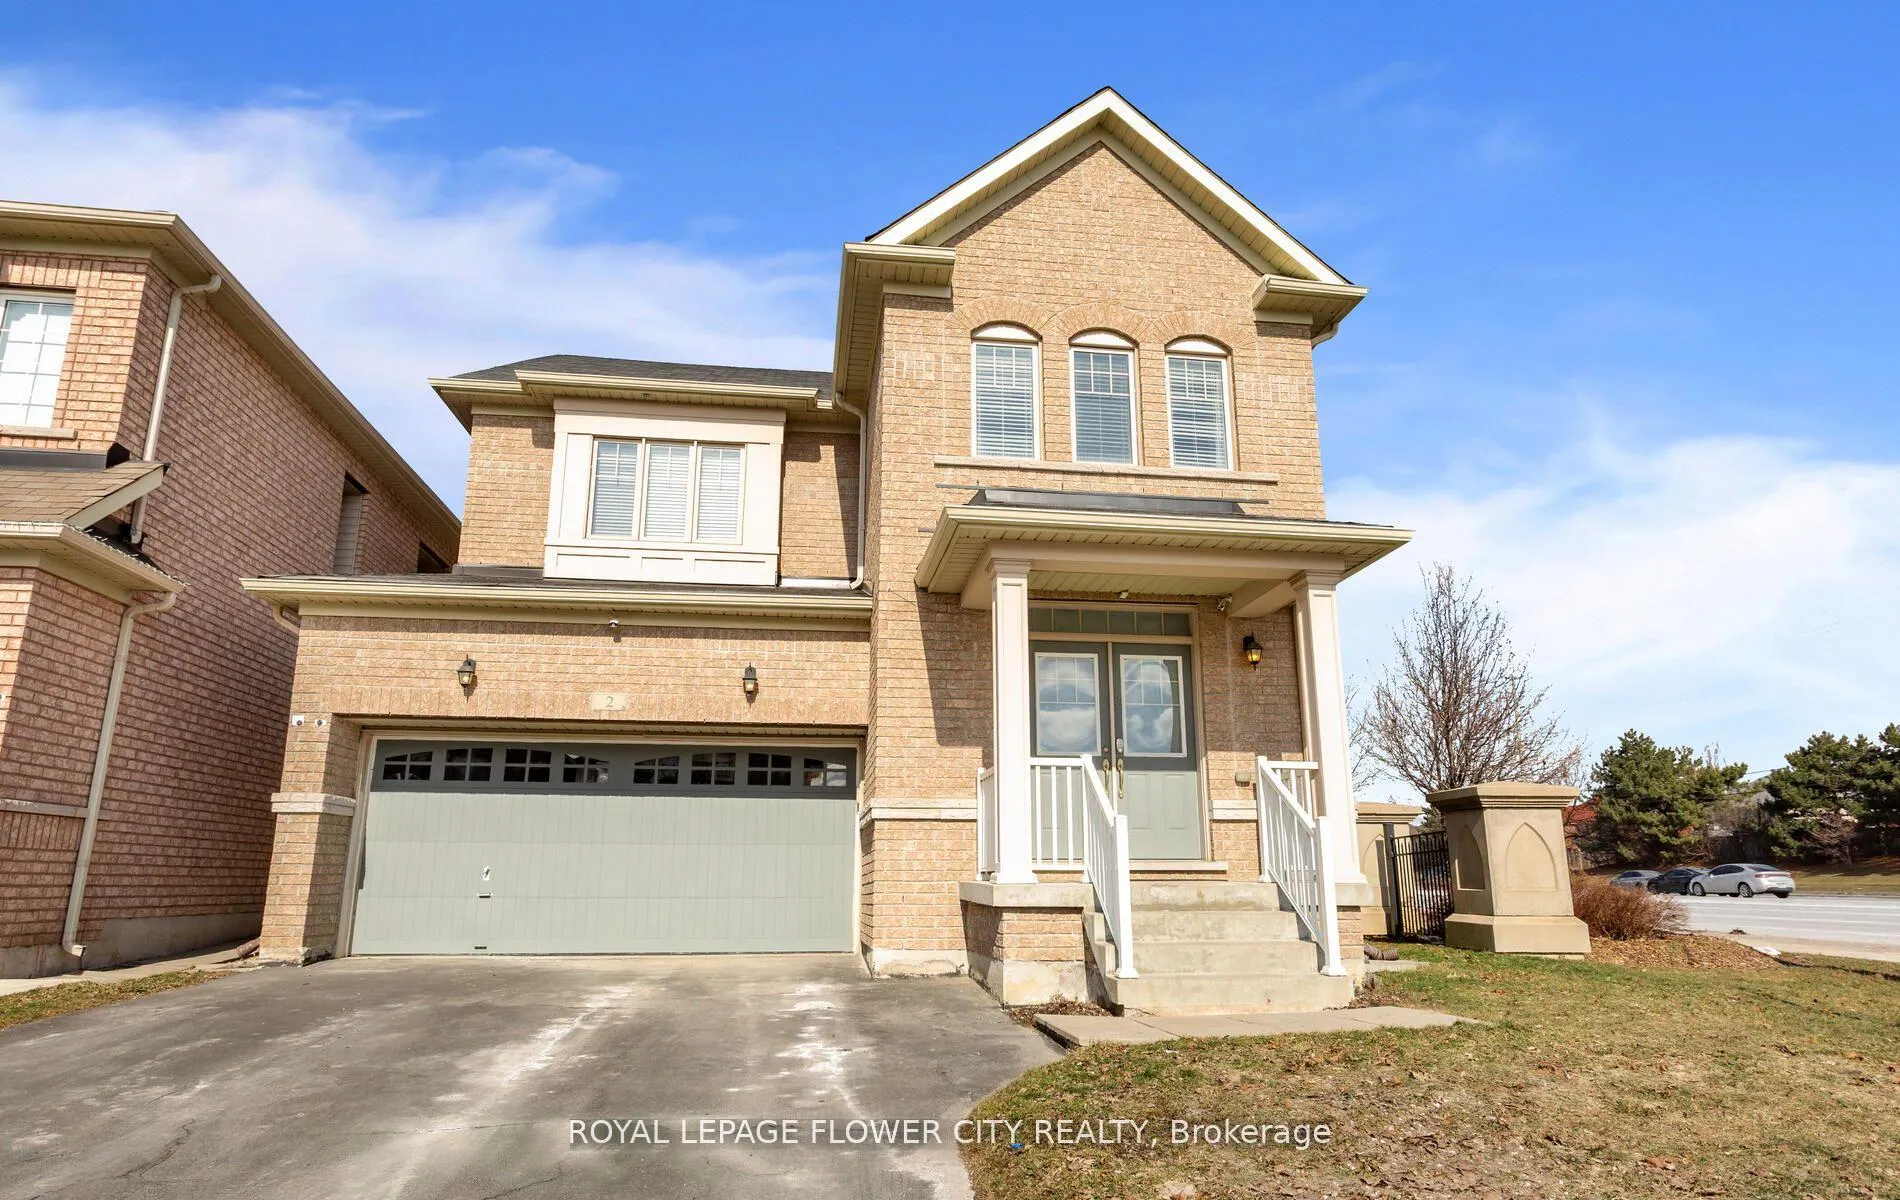
2 Archville Street
Brampton (Credit Valley)2 Archville Street
Brampton (Credit Valley)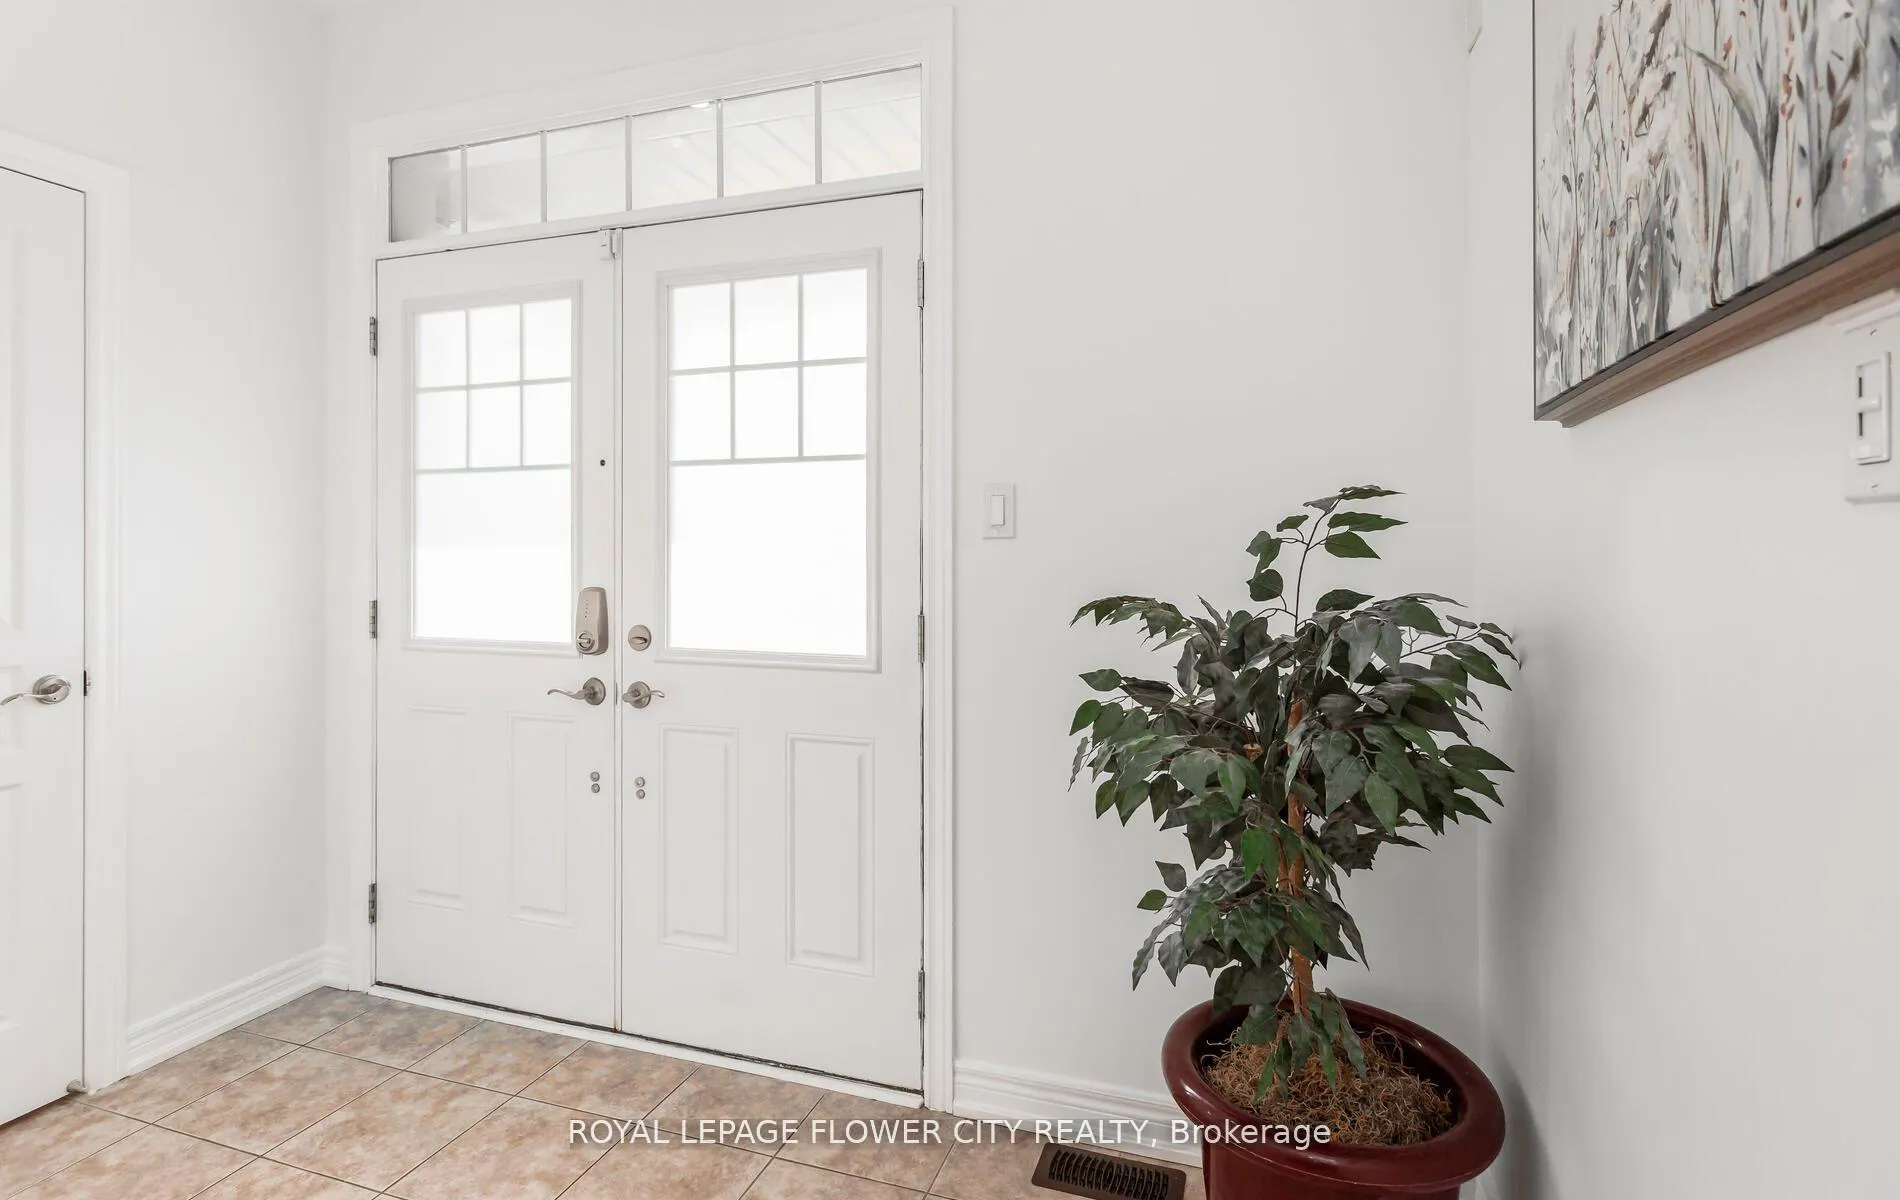
 See all 41 photos
Property history

This home has sold. It is no longer available.
Property not available for sale or for rent.
Ask about this home
A HOMEH agent will answer your questions about this home.Ask HOMEH
About this home
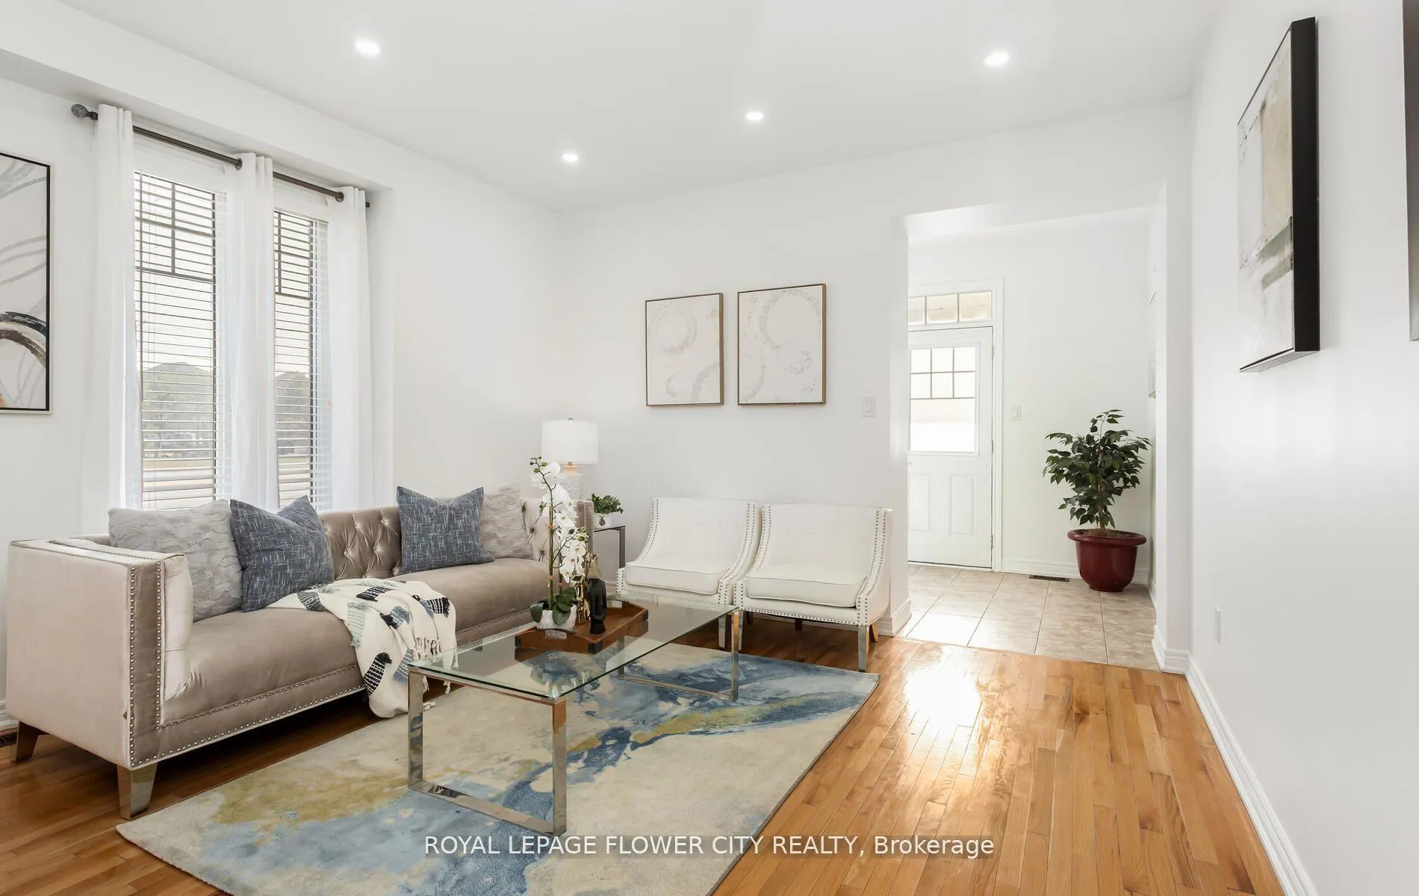
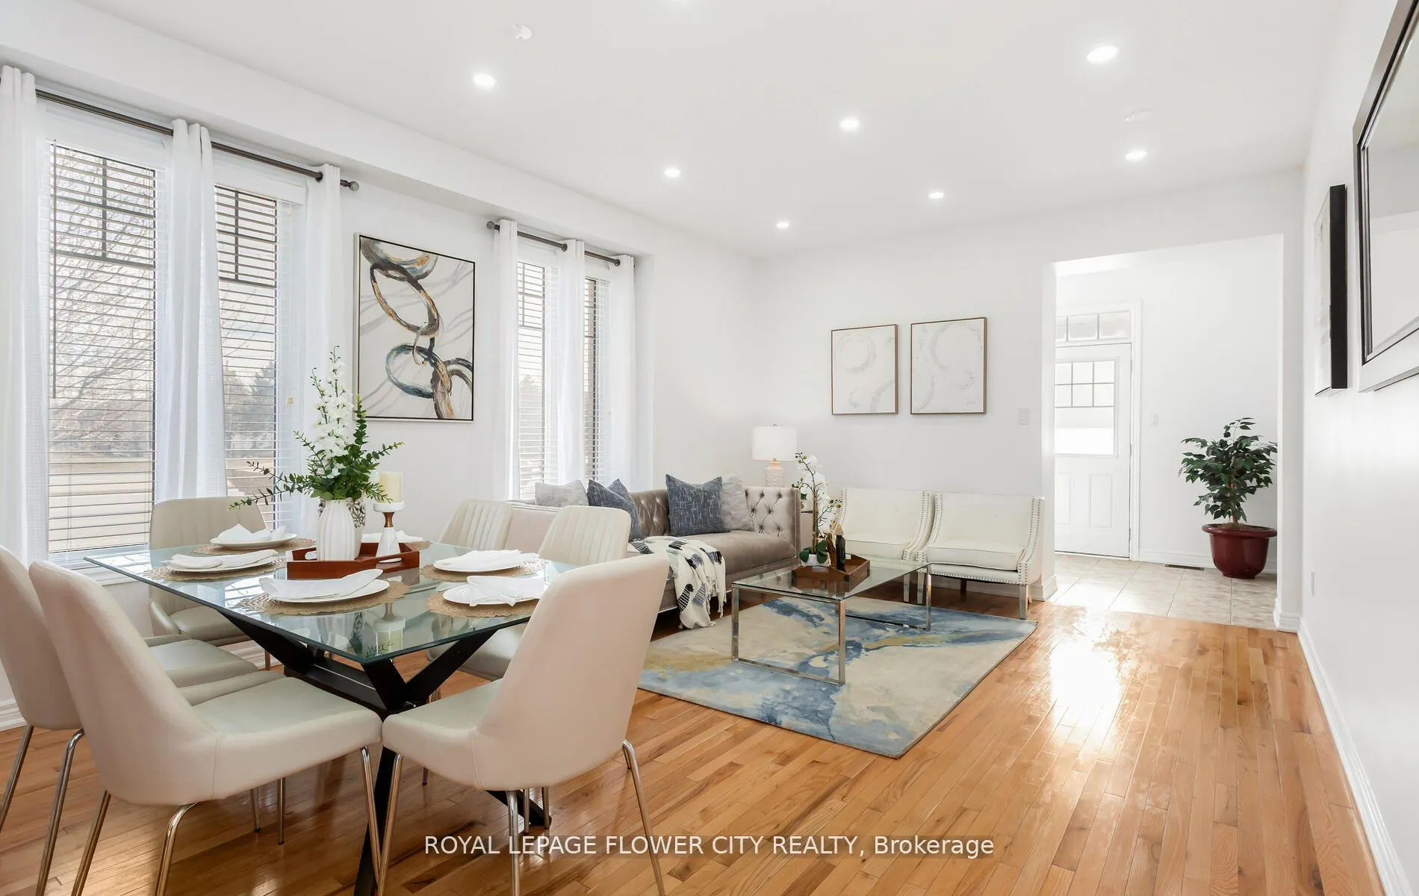
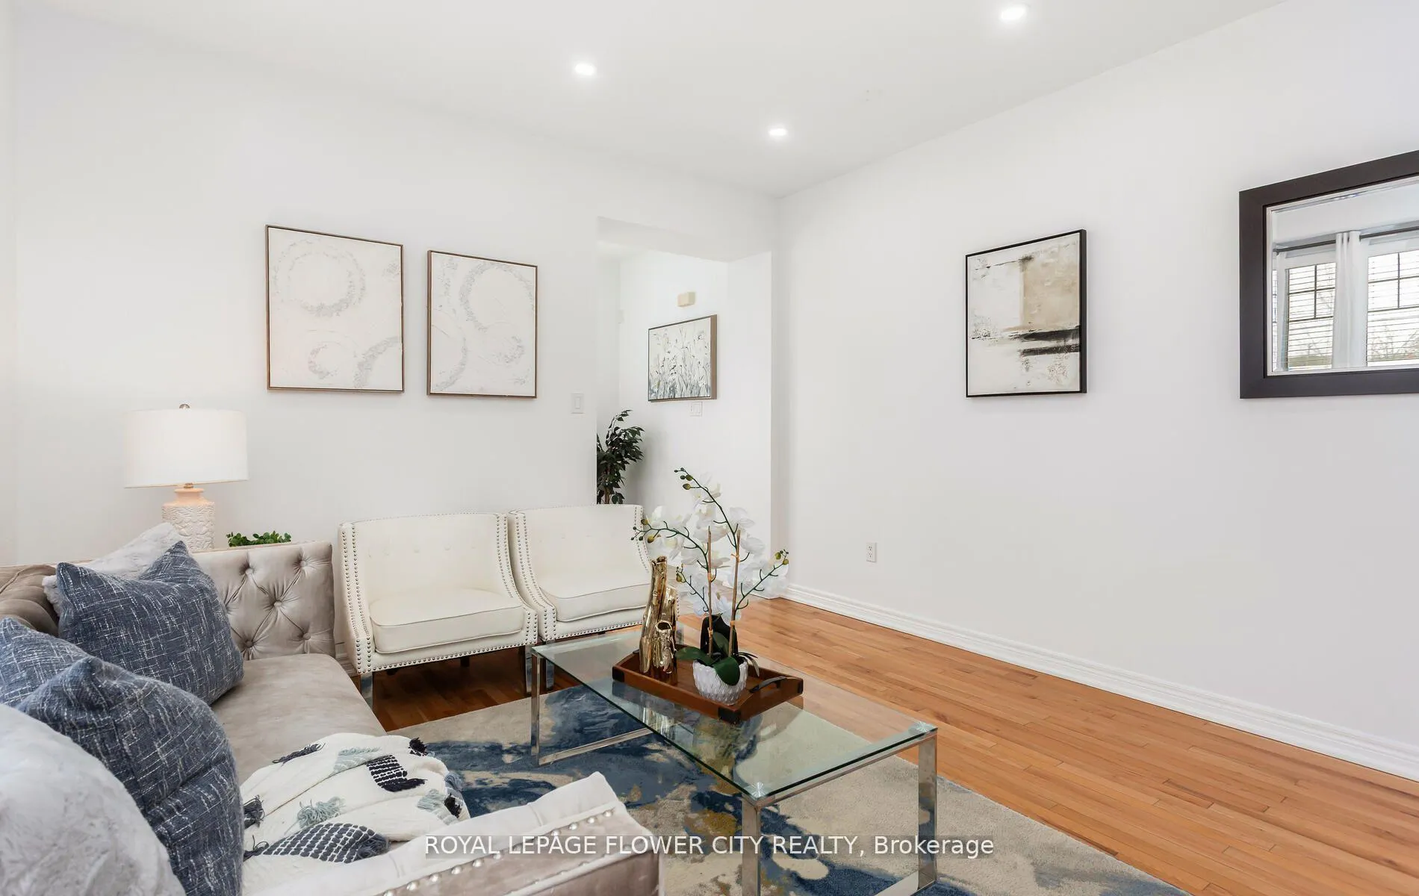
Located in the sought-after Credit Valley community of Brampton, this all-brick, detached Fieldgate home combines a functional architectural layout with premium finishes. The grand double-door entry opens into a bright main floor featuring 9-foot ceilings, recessed LED pot lights, and large windows that maximize natural light. A formal, combined living and dining area provides an elegant space for hosting, while the separate, rear-facing family room serves as a comfortable retreat centered around a classic gas fireplace.The kitchen is designed for daily utility and entertaining, outfitted with granite countertops, stainless steel appliances, and an abundance of cabinetry storage. An adjacent breakfast area features a walk-out to a raised deck, overlooking an expansive, fully fenced backyard that offers privacy and room for outdoor activities.The upper level hosts four bedrooms and a dedicated laundry room. The primary suite serves as a private retreat, complete with a walk-in closet and a five-piece ensuite bath. The additional three bedrooms are well-proportioned with excellent closet space.The fully finished basement expands the total living space, offering a large recreation room, a full four-piece bathroom, a massive fifth bedroom, and a custom wet bar. The bar layout is strategically designed for a straightforward conversion if desired. Complete with a two-car garage and a four-car driveway, this property sits on a highly desirable street close to schools, parks, and major transit corridors.
Facts & features
Ask about this home
A HOMEH agent will answer your questions about this home.
Rooms
11 rooms · 4 bathrooms
- Living room12′7″ × 18′227 sq.ft.
- Dining room12′7″ × 18′227 sq.ft.
- Family room16′7″ × 11′183 sq.ft.
- Kitchen11′ × 9′1″100 sq.ft.
- Breakfast11′ × 9′1″100 sq.ft.
- Primary bedroom18′ × 11′3″202 sq.ft.
- Bedroom 29′1″ × 12′109 sq.ft.
- Bedroom 312′1″ × 12′145 sq.ft.
- Bedroom 412′8″ × 10′10″137 sq.ft.
- Living room10′2″ × 19′4″197 sq.ft.
- Bedroom14′7″ × 16′5″239 sq.ft.
Around this home
Listing details
Helpful tools
Your HOMEH agent
"I would see it this week."
Ask HOMEH about this home
Price, neighbourhood, monthly cost. Ask anything.
HOMEH Intelligent Agent is an AI, not a licensed representative. Check anything important with your agent.