

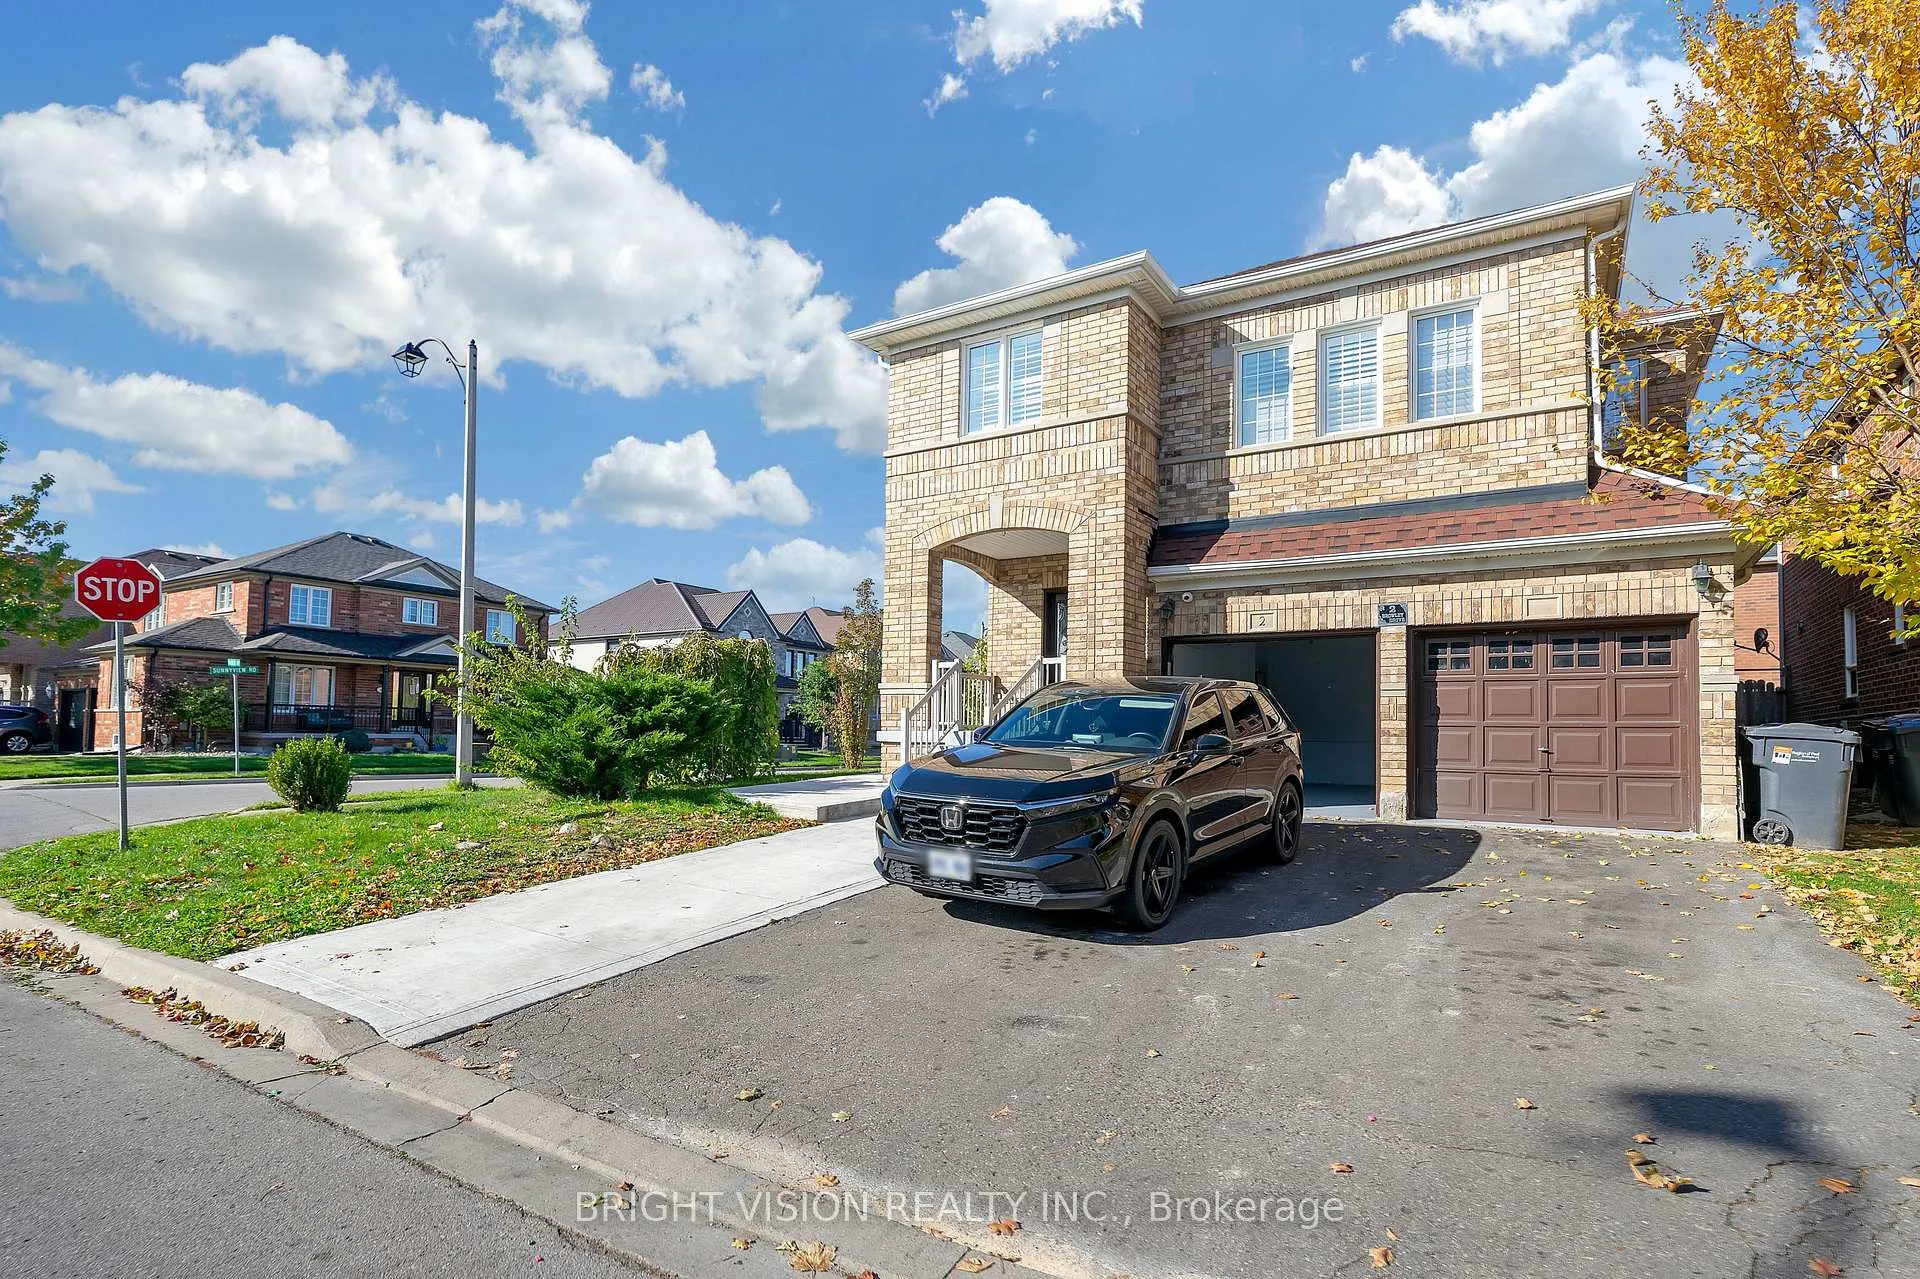
Room B, 2 Browley Drive
Room B, 2 Browley Drive
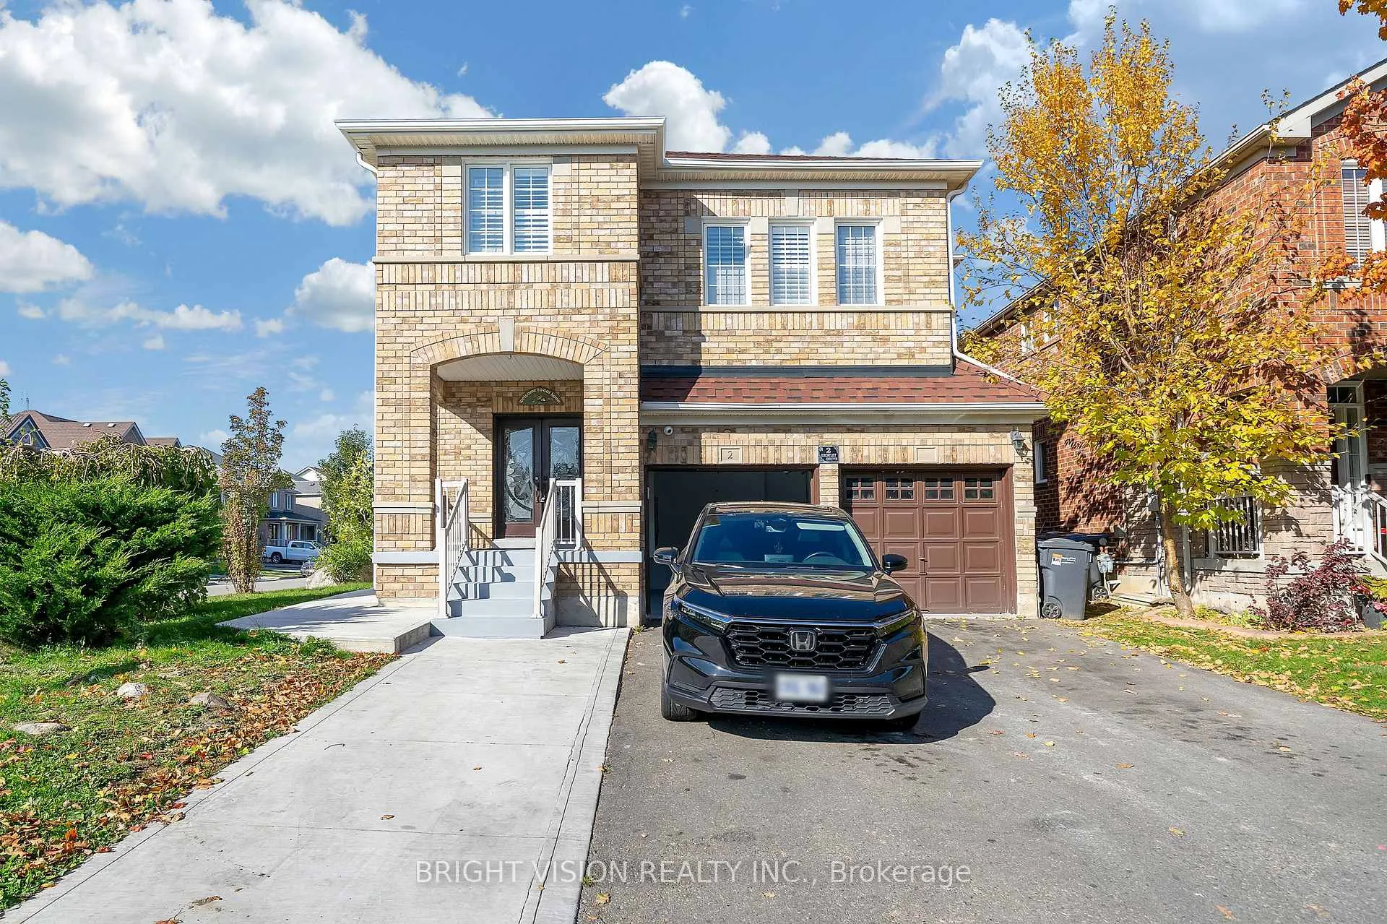
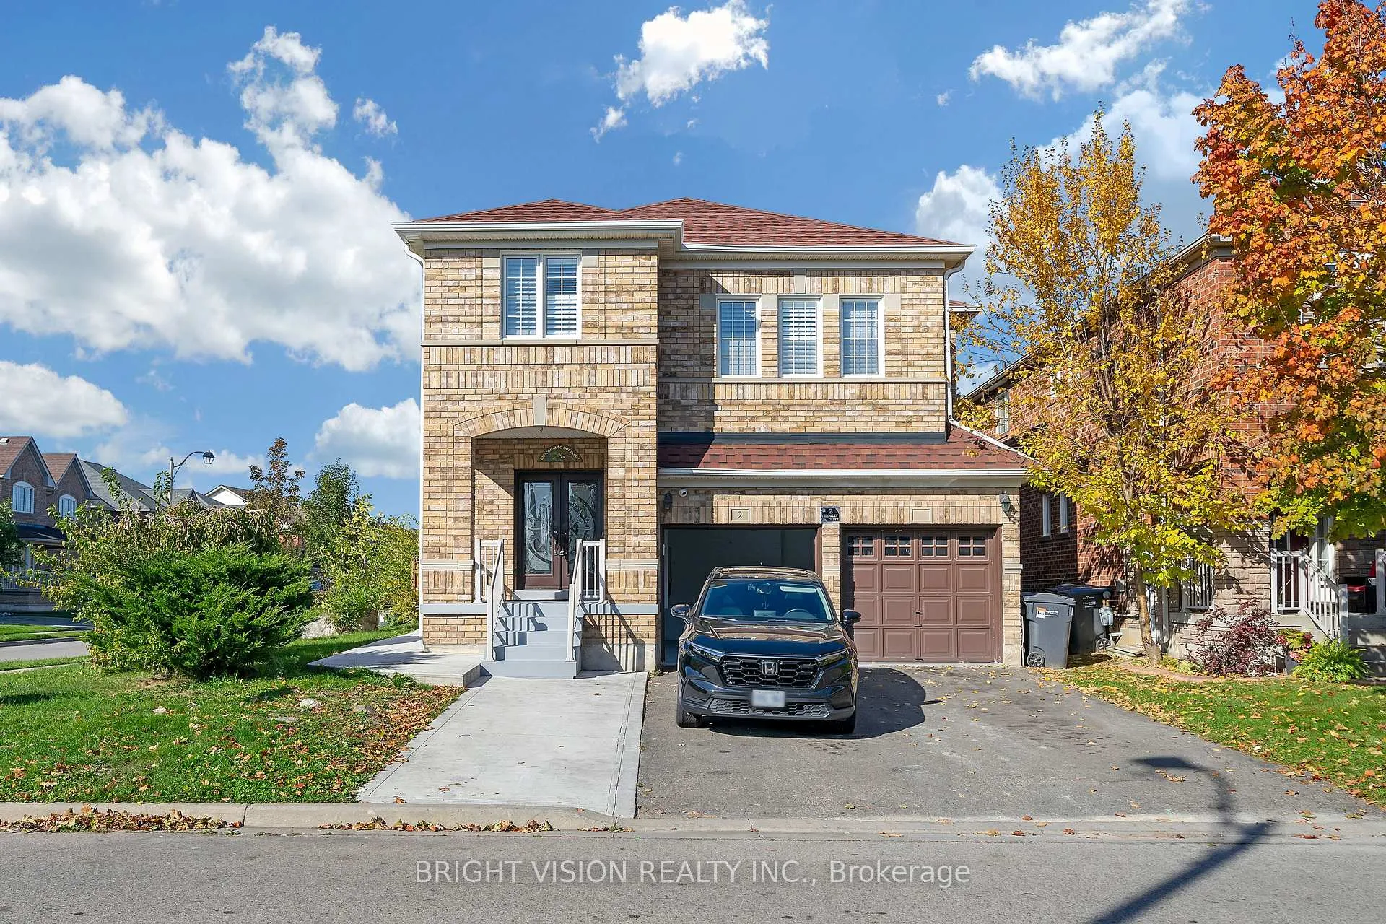
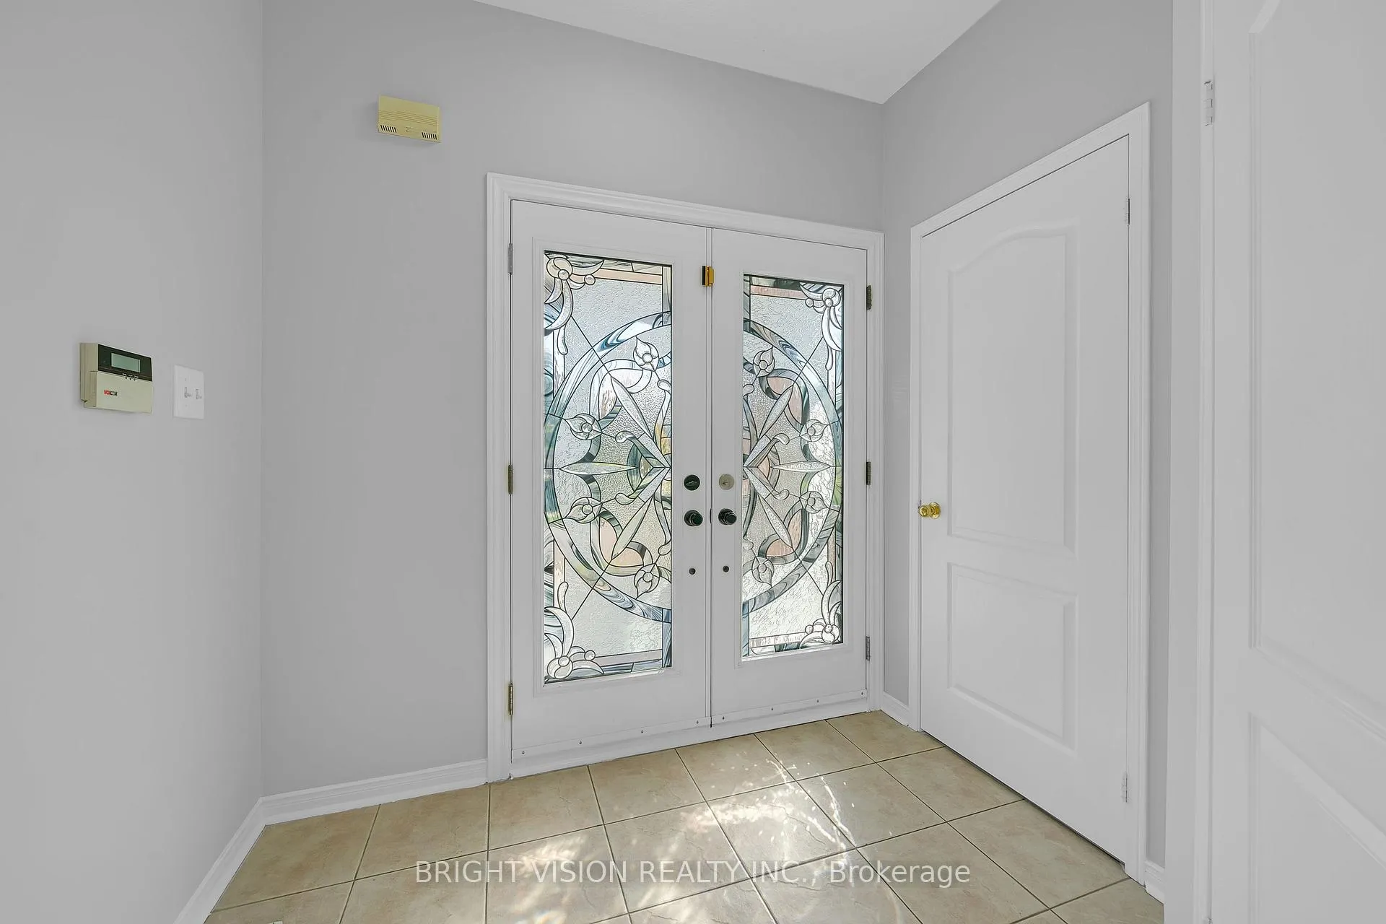
 See all 18 photos
Property history
- $1,000SuspendedList: 2024-11-13|End: 2025-03-10|117 daysW10423302
Facts and features
- BasementFinished
- Lot size41 × 85 ft
- Lease term12 months
- FurnishedUnfurnished
- Separate entrance
- Fireplace
- Central air
The homeDetached, 2-storey, Finished, separate entrance
- TypeDetached
- Style2-storey
- BasementFinished, separate entrance
InsideFireplace Yes, Ceramic, Tile, Ensuite, main level
- FireplaceYes
- FlooringCeramic, Tile
- LaundryEnsuite, main level
- Rooms above ground10
- Bedrooms1
- Bathrooms2
- Kitchens1
- Family roomYes
Outside and lotBrick, stone, Shingles, Concrete
- ExteriorBrick, stone
- RoofShingles
- FoundationConcrete
- Size41.24 × 85.3 ft
Parking2 Parking, Attached, Available
- Spaces2 Parking
- GarageAttached
- DrivewayAvailable
Heating, water and powerForced air, gas, Central air, Municipal water
- HeatingForced air, gas
- CoolingCentral air
- WaterMunicipal water
- SewerMunicipal sewer
- Natural gasAvailable
- HydroAvailable
- CableAvailable
- TelephoneAvailable
Rent and termsRent $1,000 a month, Main, Unfurnished
- Rent$1,000 a month
- Space for rentMain
- FurnishedUnfurnished
- Lease12 months
- PaidMonthly
- Rent includesAll inclusive
- DepositRequired
- Credit checkRequired
- Employment letterRequired
- Rental applicationRequired
- ReferencesRequired
IncludedIf need a parking space monthly pay $100.00 extra available only
- Not includedIf need a parking space monthly pay $100.00 extra available only
NearbyClear view, fenced yard, park, place of worship, public transit, school
- Close toClear view, fenced yard, park, place of worship, public transit, school
Listing detailsW10423302, Suspended, Nov 13, 2024
- MLS® numberW10423302
- StatusSuspended
- Listed onNov 13, 2024
- Days on market117
- UpdatedMar 10, 2025
- Possession2024-12-01 / December 1, 2024
- Occupied byVacant
- Listing brokerageBRIGHT VISION REALTY INC.
About this home
Room B, 2 Browley Drive, Brampton (Fletcher's Meadow), ON L7A 3E3
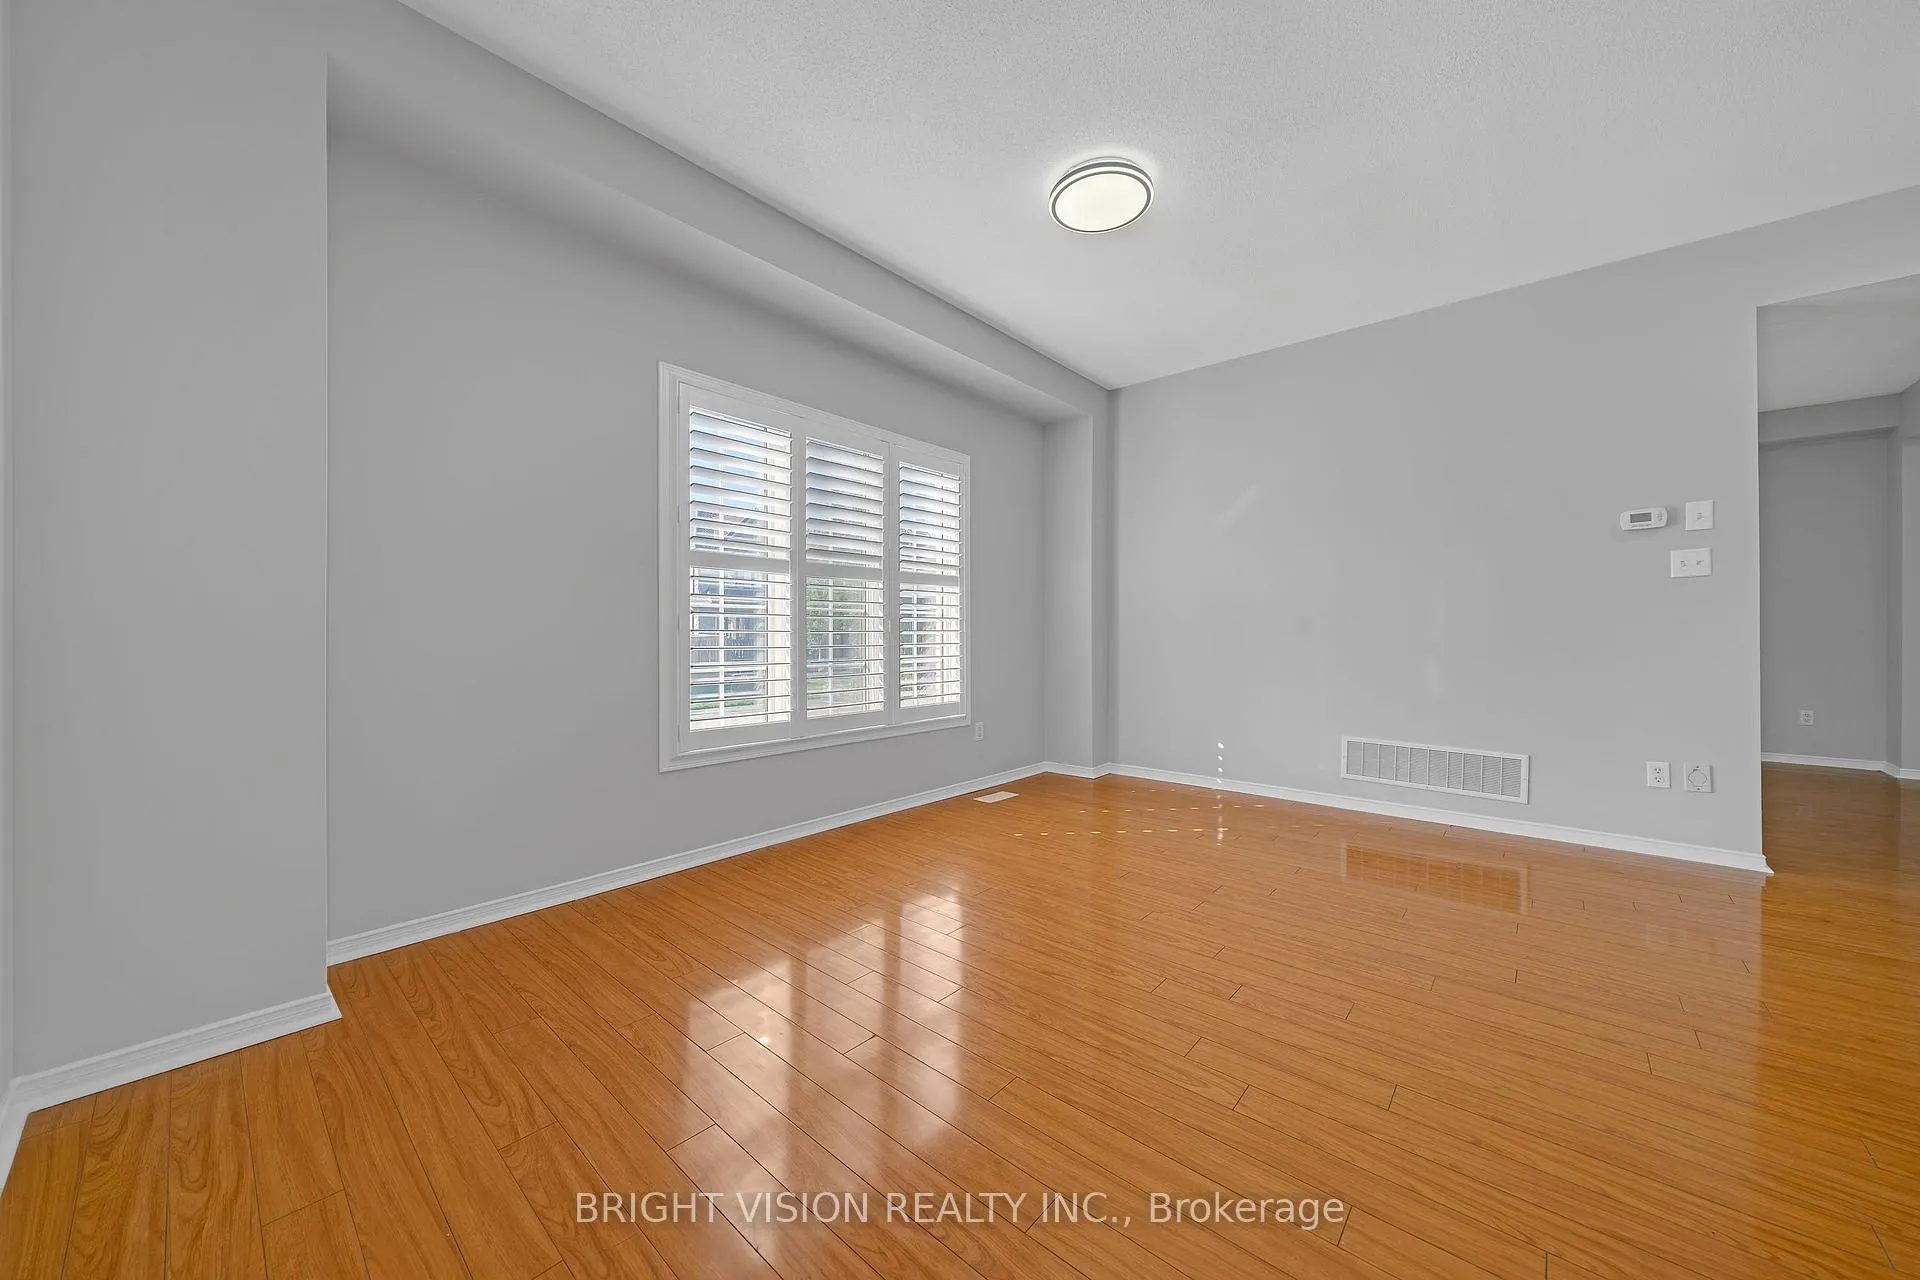
Location Location! Beautiful Detached 5 Bedrooms Home With Double Garage. Common Huge Living, Dining Area, Family Room With A Fireplace, and Ground Floor Laundry Room. ROOM B very spacious Bedroom With 5 Pc Ensuite. Oak Stairs. Throughout Laminate Floors. Walking Distance To Plaza, Public Transit, Walking Minutes To Mt Pleasant Go Station. Just Minutes To Hwy 410 & Hwy 401. **EXTRAS** Common Use for all S/S Fridge, S/S Stove, S/S Dishwasher, Window Coverings, Washer & Dryer and No Wifi & no TV.
Ask about this home
A HOMEH agent will answer your questions about this home.
Around this home
Daily convenience, out of 100, from the distances below
Schools nearby
School rating, out of 10.
Helpful calculators
Your HOMEH agent

"I would see it this week."