
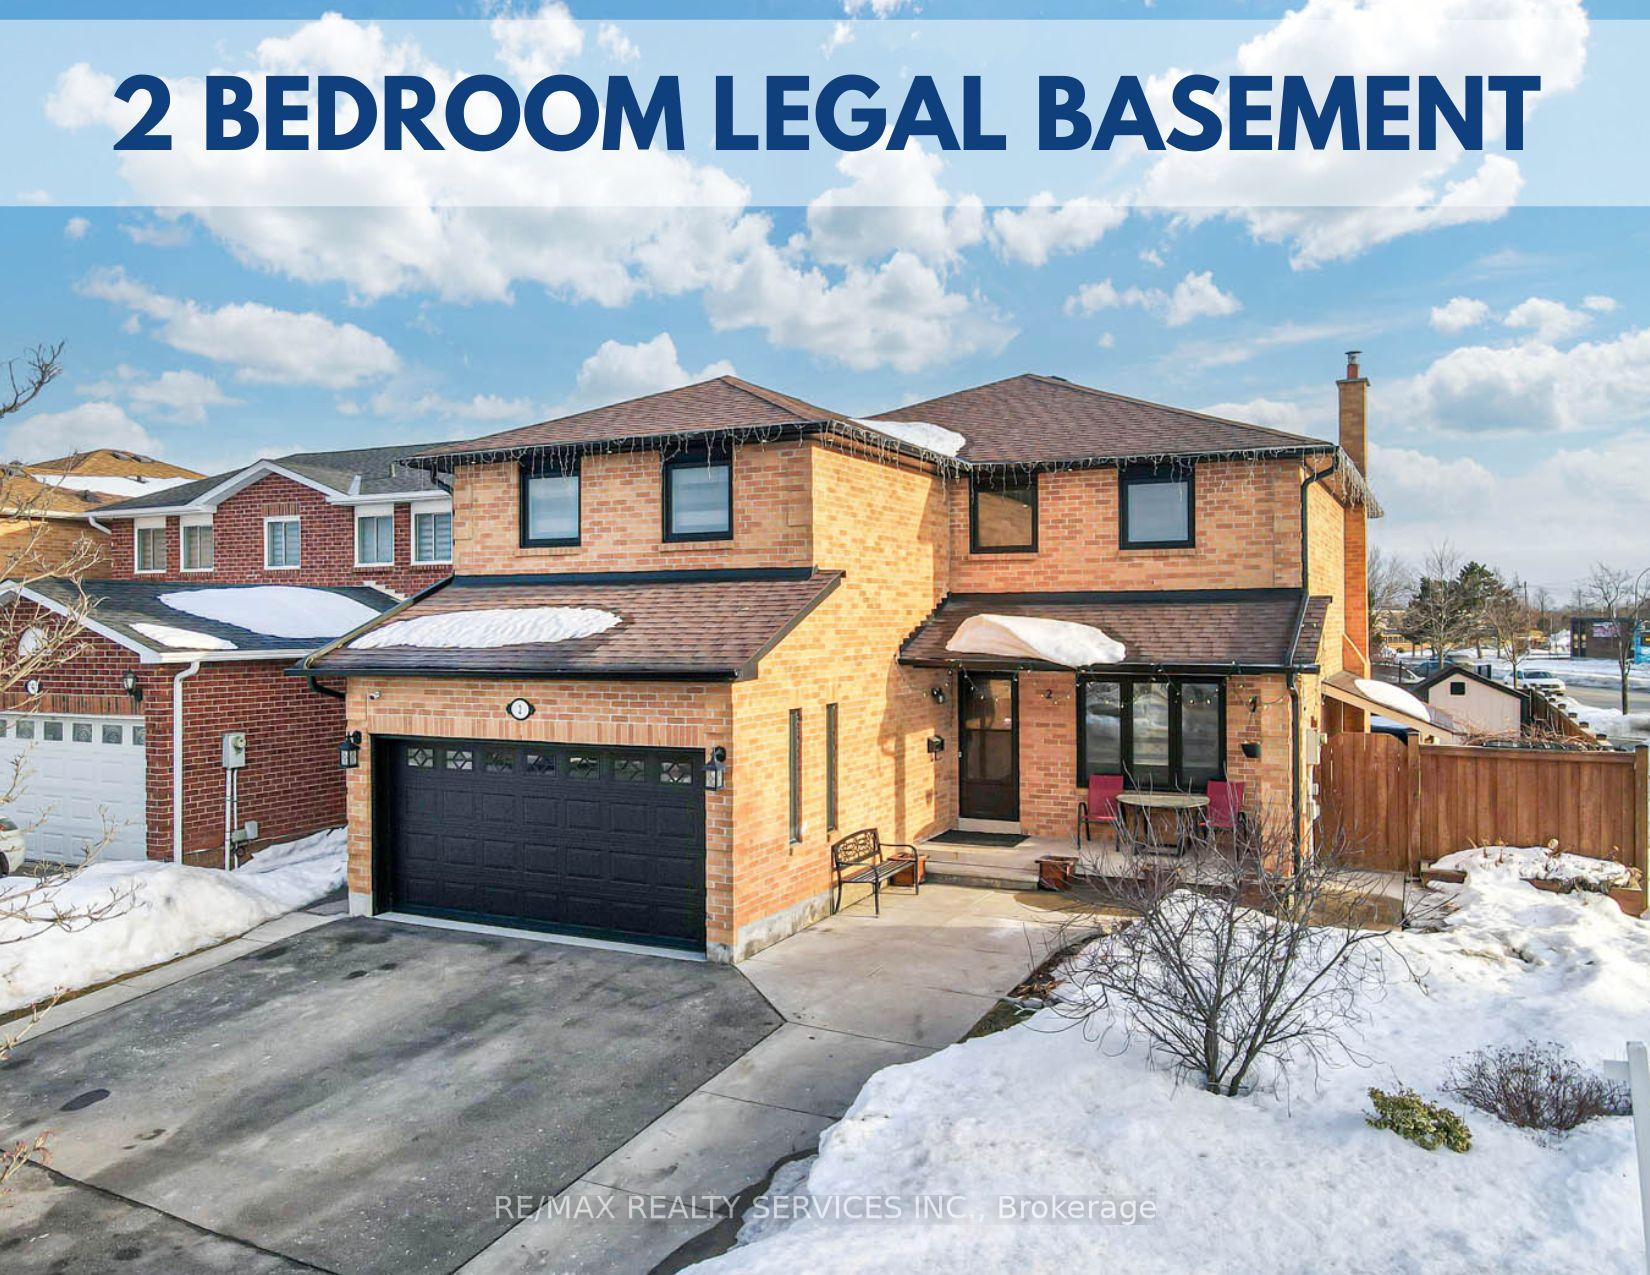
2 Ebby Avenue
Brampton (Heart Lake West)2 Ebby Avenue
Brampton (Heart Lake West)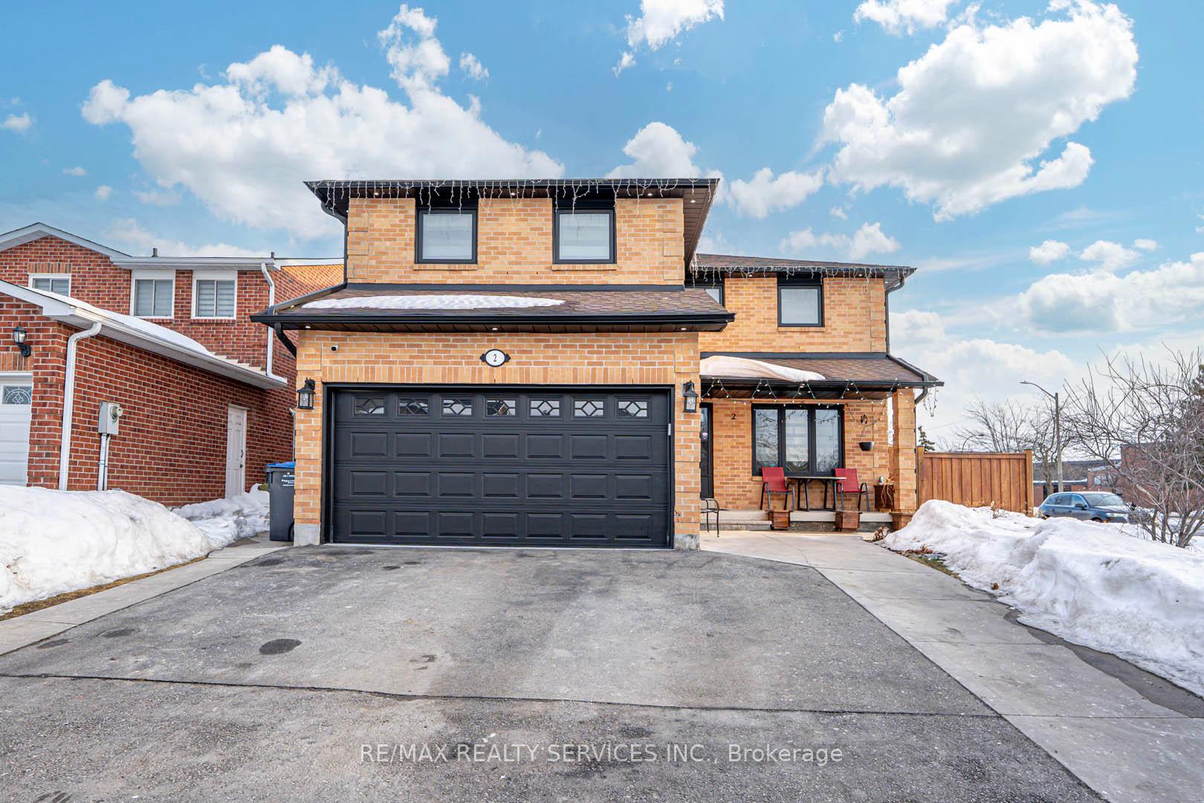
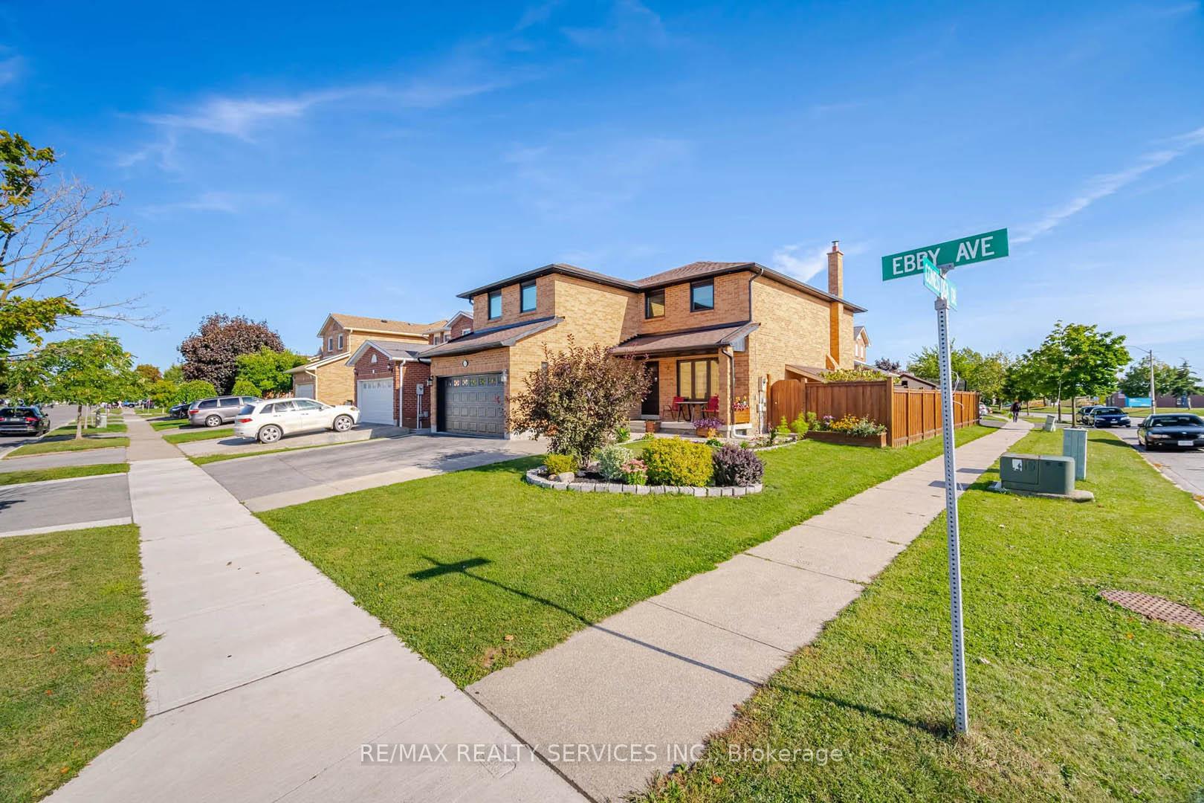
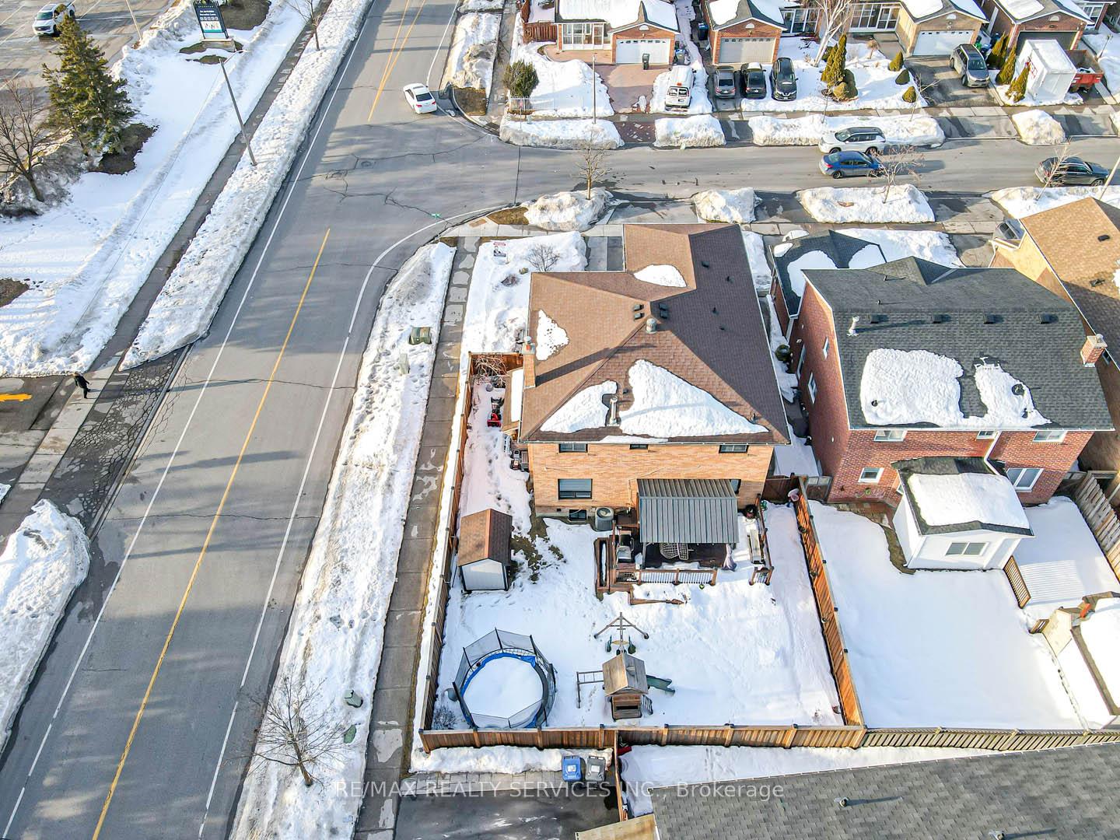
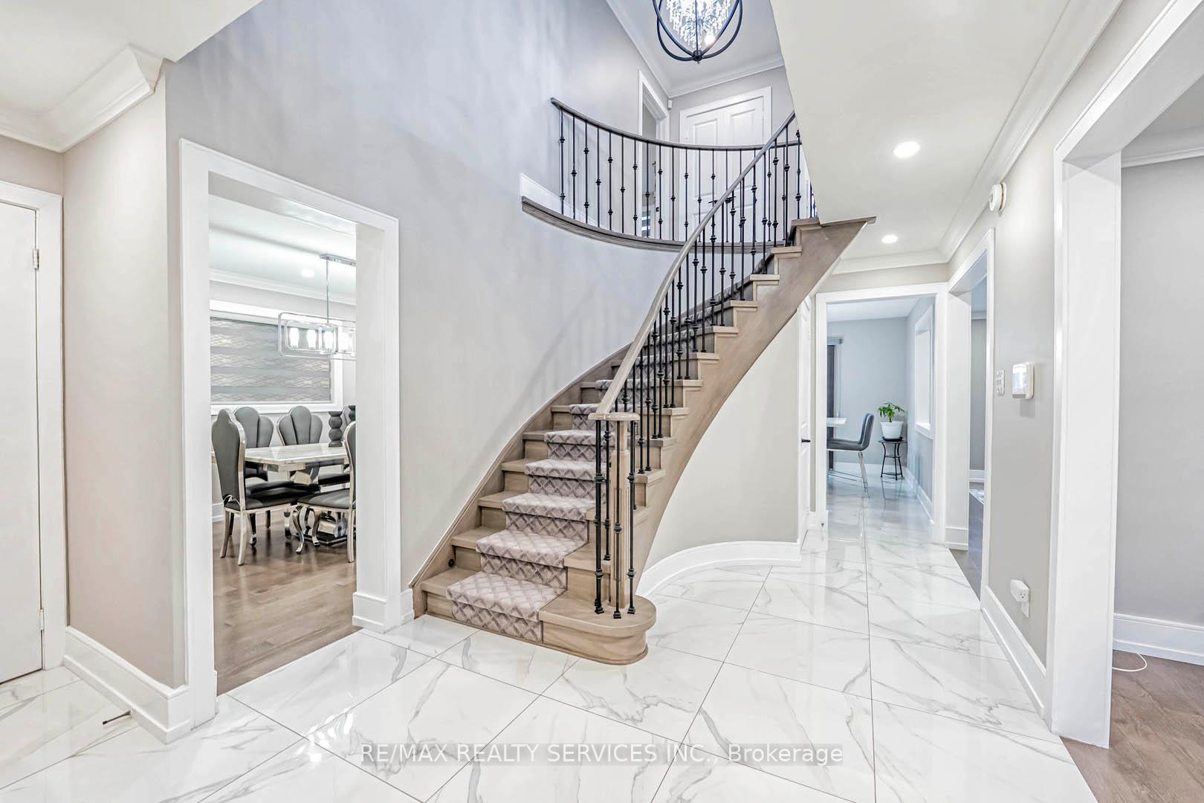 See all 41 photos
Property history

This listing has ended. It is no longer available.
Property not available for sale or for rent.
Ask about this home
A HOMEH agent will answer your questions about this home.Ask HOMEH
About this home
Executive 4 Bedroom Fully Upgraded Detached With a 2 Bedroom Legal Basement Apartment and Separate Entrance. This Home Is a True Definition of Turn Key. Upon Entry, You Will See Upgraded Tiles, Large Living Room With Hardwood Flooring Throughout. Large Family Room With a Custom Feature Wall and Parallel With the Custom Chefs Kitchen That Has a Gas Cook Top, B/I Custom Appliances and a Large Centre Island. 4 Large Bedrooms on the Second Level With Fully Upgraded Bathrooms! Primary With a Full Ensuite and 2 W/I Closets. All Other Bedrooms Have Custom Built Shelves and Closets. No Space Was Left Untouched in This Gorgeous Home! A Professionally Finished Legal 2 Bedroom Basement Apartment Adds Significant Value for Peace of Mind and Comfort of Massive Rental Potential. This Corner Lot Has a Massive Backyard With a Custom Deck and a Hardtop Gazebo, Outdoor Childrens Play Area, Trampoline and a Custom Shed.
Facts & features
Ask about this home
A HOMEH agent will answer your questions about this home.
Rooms
12 rooms · 4 bathrooms
- Living room15′1″ × 10′1″153 sq.ft.
- Dining room12′1″ × 10′121 sq.ft.
- Family room17′ × 10′1″172 sq.ft.
- Kitchen11′1″ × 8′1″89 sq.ft.
- Breakfast11′1″ × 11′1″123 sq.ft.
- Primary bedroom20′ × 15′1″302 sq.ft.
- Bedroom 215′1″ × 9′1″137 sq.ft.
- Bedroom 315′ × 9′1″137 sq.ft.
- Bedroom 412′ × 10′121 sq.ft.
- Sitting7′1″ × 10′71 sq.ft.
- Bedroom15′ × 10′150 sq.ft.
- Bedroom16′1″ × 10′161 sq.ft.
Around this home
Listing details
Helpful tools
Your HOMEH agent
"I would see it this week."
Ask HOMEH about this home
Price, neighbourhood, monthly cost. Ask anything.
HOMEH Intelligent Agent is an AI, not a licensed representative. Check anything important with your agent.