

2 Edwin Drive
2 Edwin Drive
 See all 50 photos
Property history
Facts and features
- BasementFinished
- Water, sewerMunicipal
- HeatingForced air
- CoolingCentral air
- Hardwood floors
- Fireplace
- Central air
- Inground pool
The homeDetached, Backsplit 4, 700–1,100 sq ft
- Type: Detached
- Style: Backsplit 4
- Living space: 700–1,100 sq ft
- Basement: Finished
InsideFireplace Yes, Hardwood, Ceramic, Lower level
- Fireplace: Yes
- Flooring: Hardwood, Ceramic
- Laundry: Lower level
- Features: Carpet free, central vacuum
- Rooms above ground: 7
- Rooms in the basement: 2
- Bedrooms: 3
- Bathrooms: 2
- Kitchens: 1
- Family room: Yes
Outside and lotBrick, aluminum siding, Metal, Concrete, block
- Exterior: Brick, aluminum siding
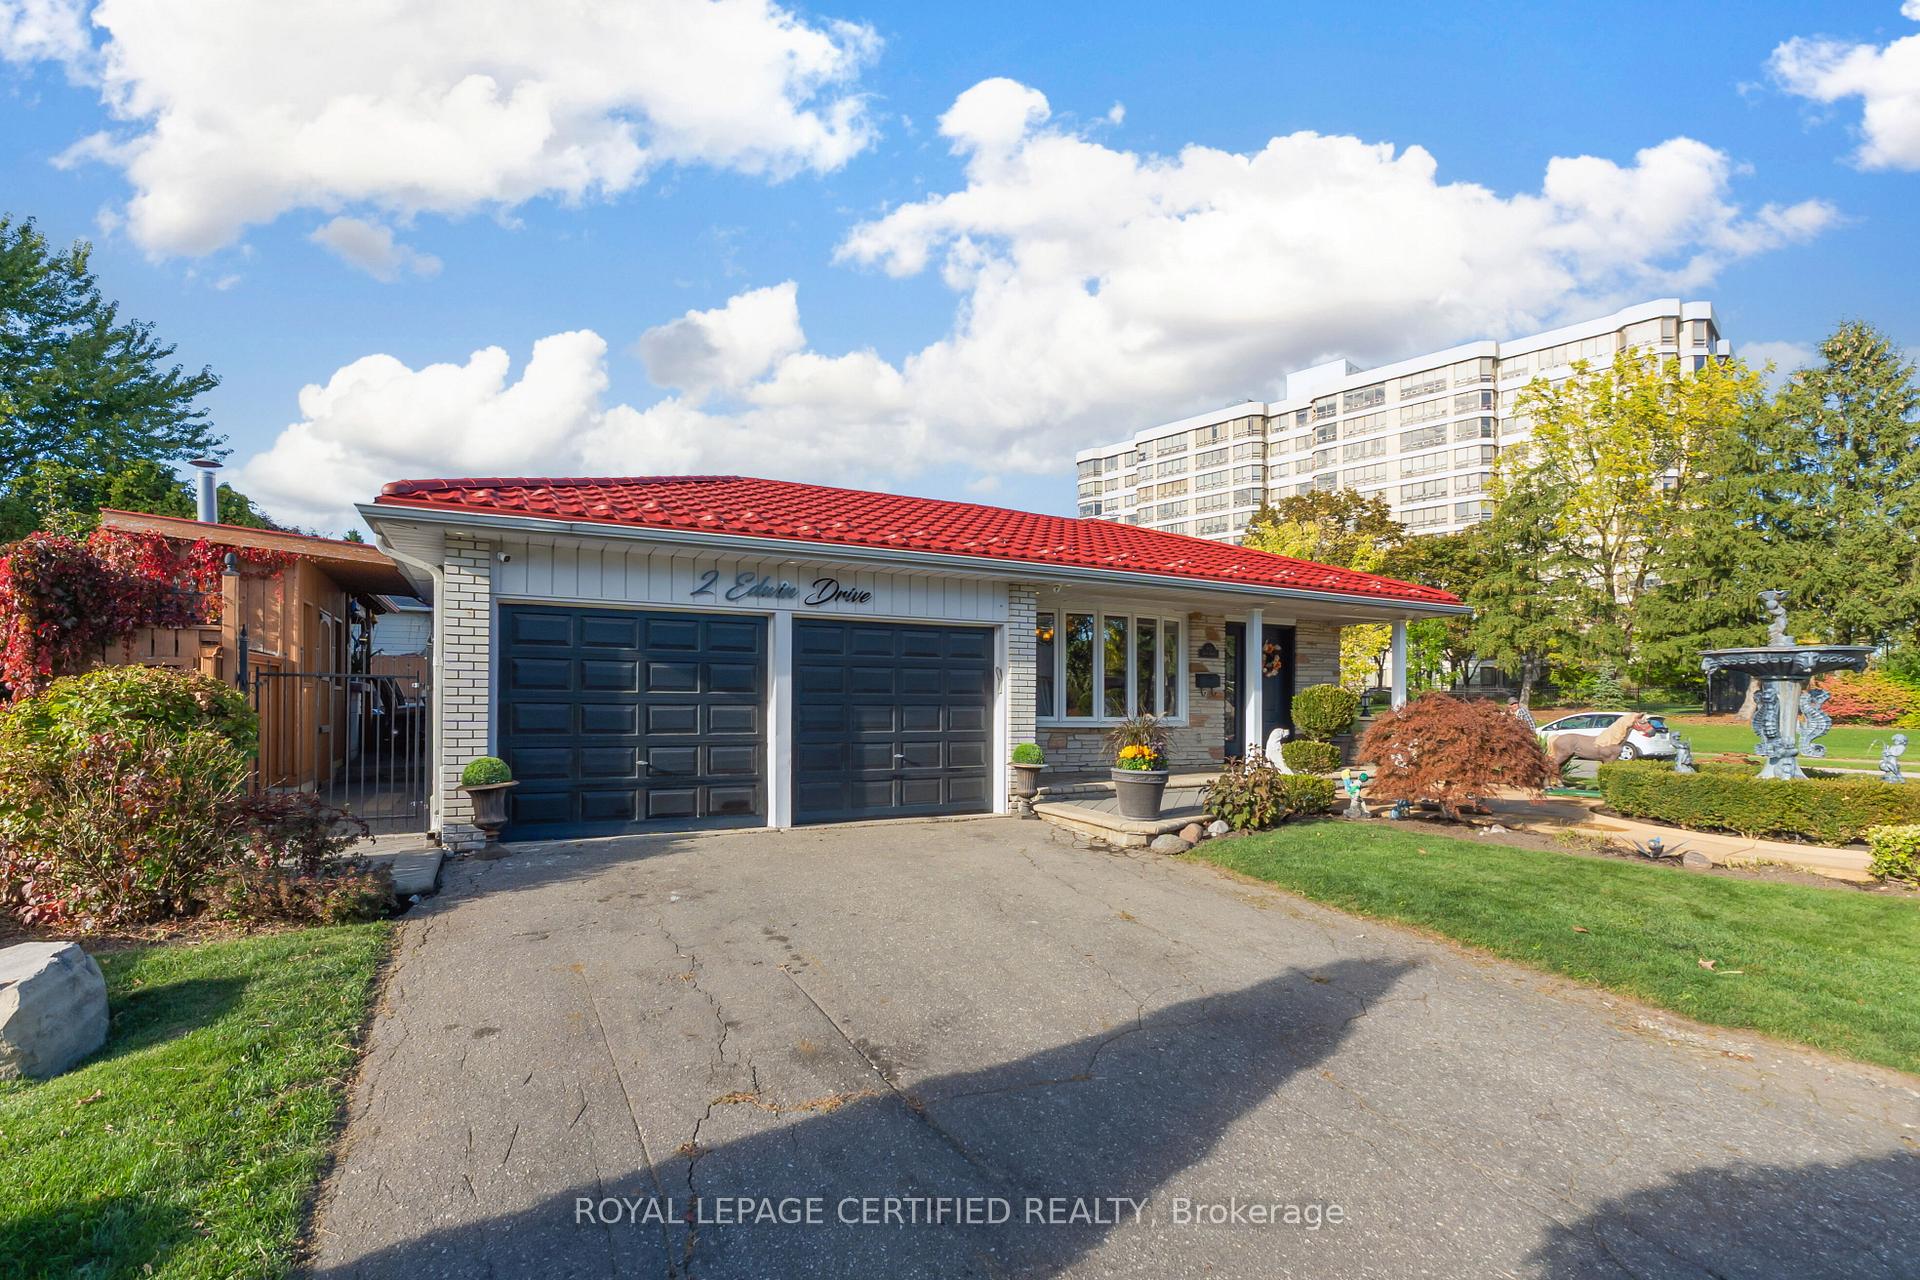
- Roof: Metal
- Foundation: Concrete, block
- Pool: Inground
- Size: 61.69 × 98.8 ft
Parking2 Garage, Attached, Private double
- Spaces: 2 Garage
- Garage: Attached
- Driveway: Private double
Heating, water and powerForced air, gas, Central air, Municipal water
- Heating: Forced air, gas
- Cooling: Central air
- Water: Municipal water
- Sewer: Municipal sewer
Costs and taxesTaxes $6,363 a year, HST included in the price, Hot watar tank
- Taxes, 2025: $6,363 a year
- HST: HST included in the price
- Rental items: Hot watar tank
- Under contract: Hot water heater, other
Included in the saleS/s fridge, stove, s/s dishwasher, s/s microwave hood/fan, washer, dryer, elf's, window coverings, central vacuum, surveillance system, pool equipment, shed, gdo, water fountain. lifetime metal roof (2022), windows (2022), lower bathroom renovated (2024), pool liner (2024), exterior pot lighting, Alarm system, tv's and brackets,
- Included: S/s fridge, stove, s/s dishwasher, s/s microwave hood/fan, washer, dryer, elf's, window coverings, central vacuum, surveillance system, pool equipment, shed, gdo, water fountain. lifetime metal roof (2022), windows (2022), lower bathroom renovated (2024), pool liner (2024), exterior pot lighting
- Not included: Alarm system, tv's and brackets,
Listing detailsW12465012, Sold, Oct 16, 2025
- MLS® number: W12465012
- Status: Sold
- Listed on: Oct 16, 2025
- Days on market: 12
- Updated: Oct 28, 2025
- Possession: Flexible
- Occupied by: Owner
- Listing brokerage: ROYAL LEPAGE CERTIFIED REALTY
About this home
2 Edwin Drive, Brampton (Brampton South), ON L6Y 1A1
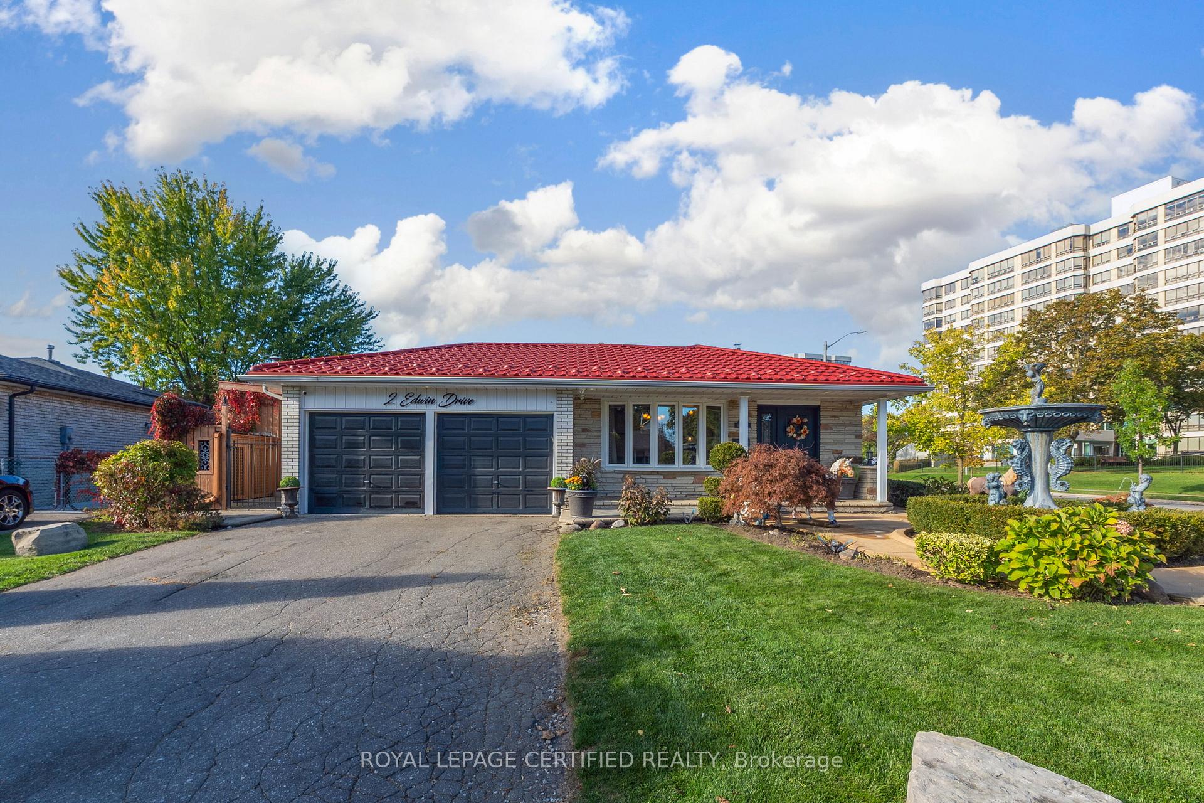
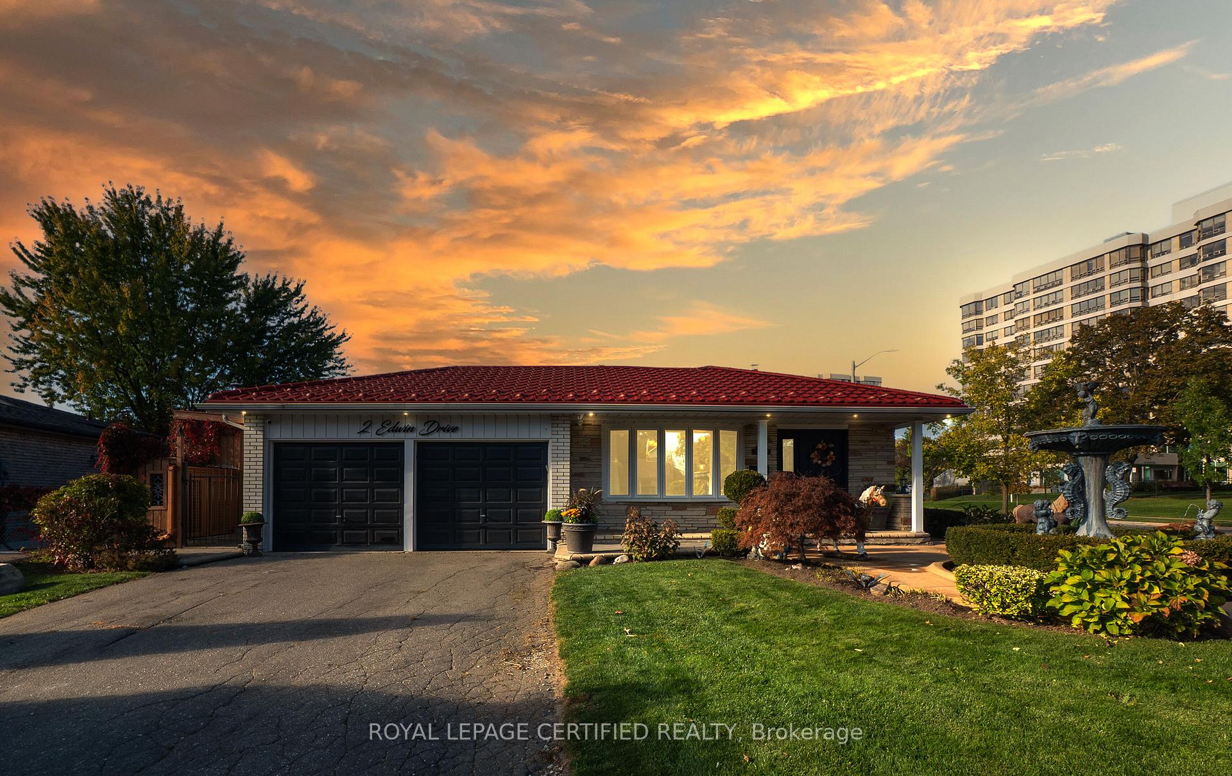
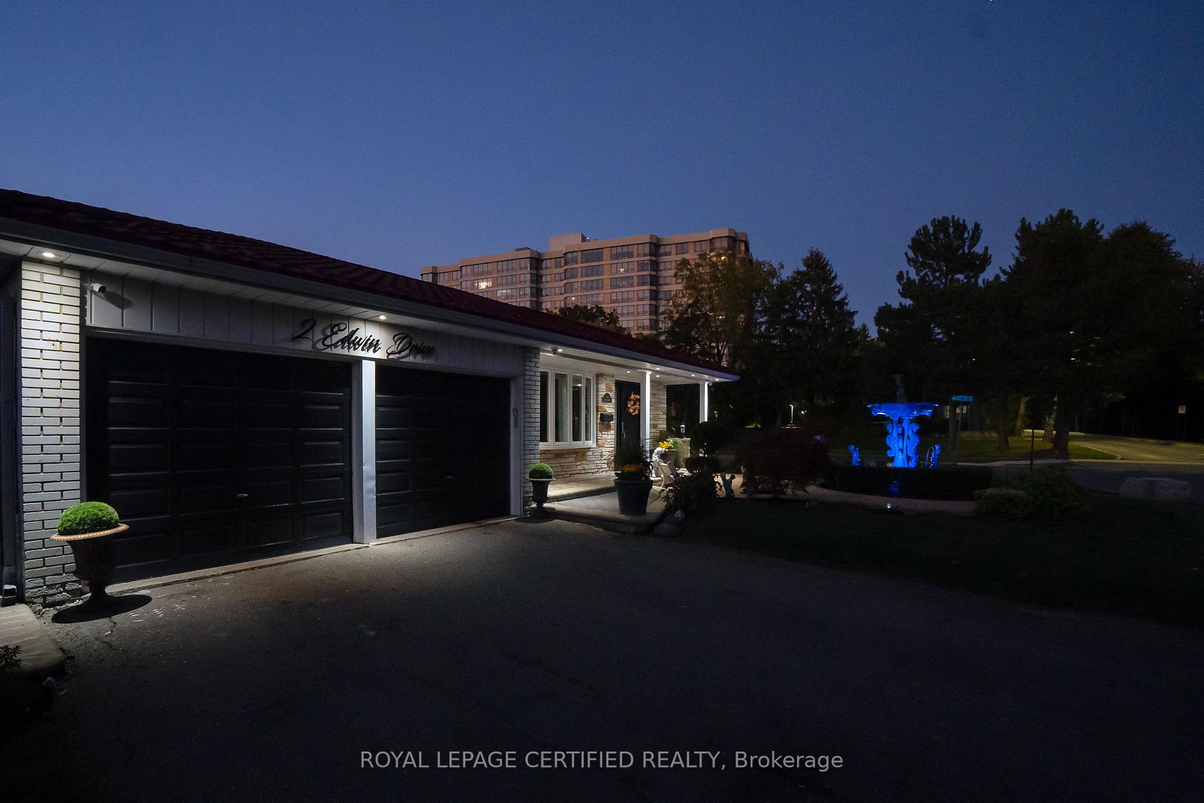
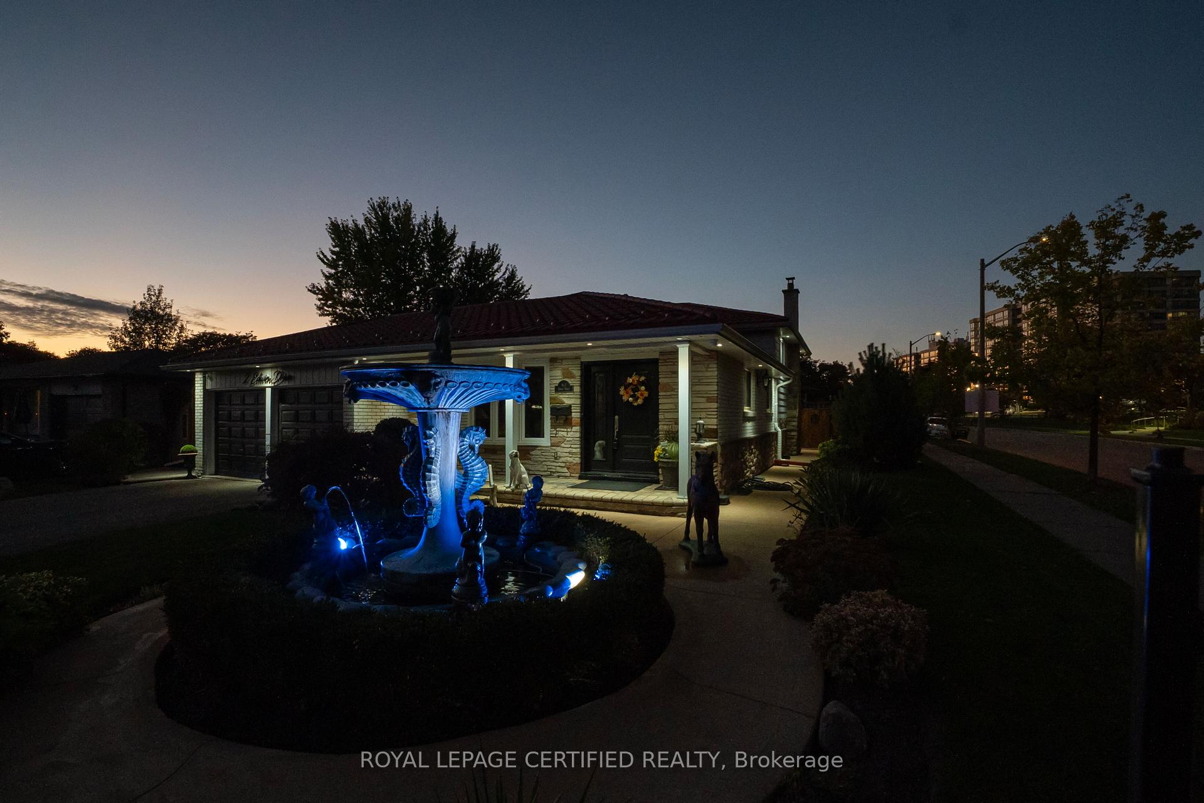
Beautifully maintained detached 4-level backsplit in the sought-after Armbro Heights community! Situated on a generous premium corner lot, this home features 3 good size bedrooms, 2 bathrooms (including a recently renovated bath), separate living and dining rooms, a bright family room with fireplace, and a lower-level games room. Enjoy outdoor living with a professionally landscaped yard featuring stone, cement & interlock walkways, a 2-tier water fountain, landscape lighting, fish pond, salt water inground pool, covered sitting area, BBQ & outdoor kitchen station. Double car garage with double driveway (no sidewalk) - provides ample parking. A perfect blend of comfort, style, and entertaining space in a quiet, mature neighbourhood close to schools, parks & amenities.
Ask about this home
A HOMEH agent will answer your questions about this home.
Around this home
Daily convenience, out of 100, from the distances below
Schools nearby
School rating, out of 10.
Helpful calculators
Your HOMEH agent

"I would see it this week."