

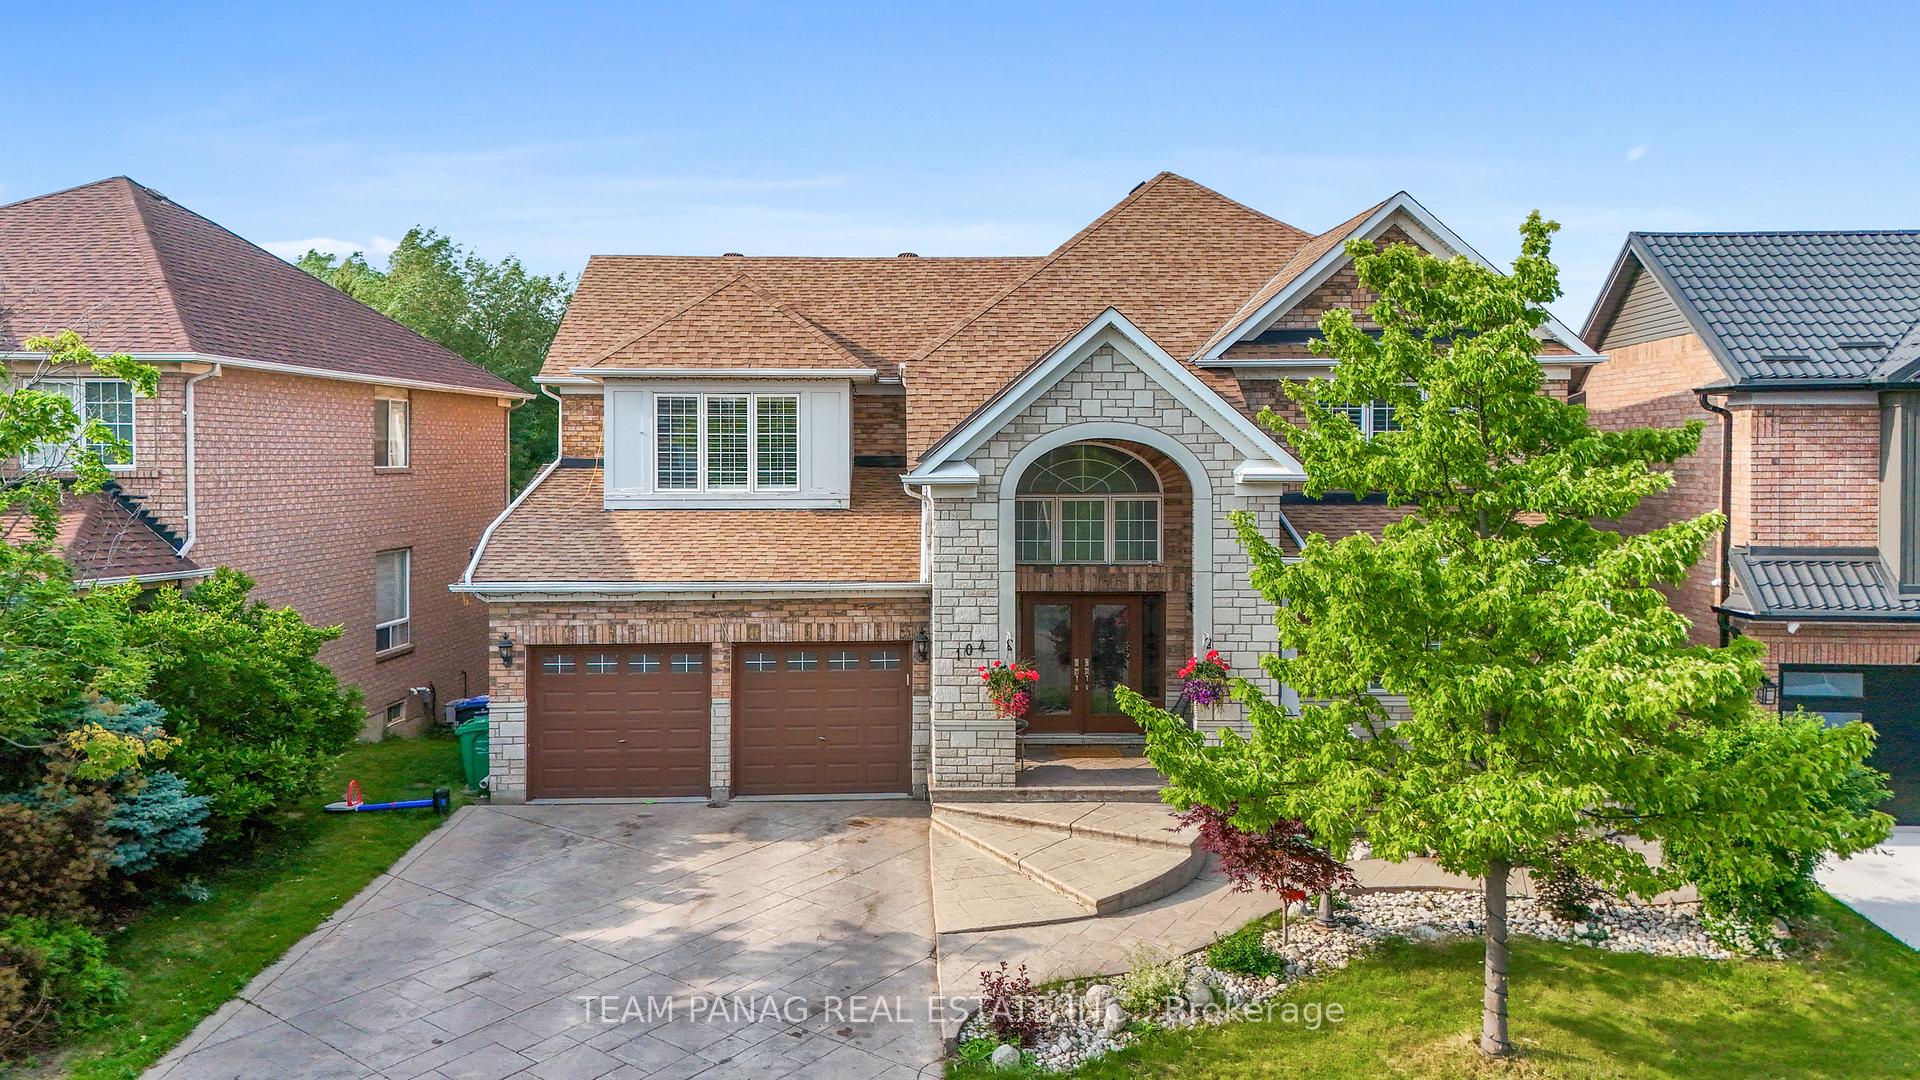
104 Treeline Boulevard
104 Treeline Boulevard
 See all 50 photos
Property history
Facts and features
- BasementWalk-out
- Water, sewerMunicipal
- HeatingForced air
- CoolingCentral air
- Second kitchen
- Separate entrance
- Hardwood floors
- Fireplace
- Central air
The homeDetached, 2-storey, 3,000–3,500 sq ft
- Type: Detached
- Style: 2-storey
- Living space: 3,000–3,500 sq ft
- Basement: Finished with walk-out, separate entrance
InsideFireplace Yes, Hardwood, Main level
- Fireplace: Yes
- Flooring: Hardwood
- Laundry: Main level
- Features: Other
- Rooms above ground: 9
- Rooms in the basement: 5
- Bedrooms: 4 + 2 in the basement
- Bathrooms: 6
- Kitchens: 2
- Family room: Yes
Outside and lotBrick, stone, Shingles, Concrete
- Exterior: Brick, stone
- Roof: Shingles
- Foundation: Concrete
- Other structures: Garden shed
- Size: 55.32 × 111.53 ft
Parking2 Garage, Built-in, Private
- Spaces: 2 Garage
- Garage: Built-in
- Driveway: Private
Heating, water and powerForced air, gas, Central air, Municipal water
- Heating: Forced air, gas
- Cooling: Central air
- Water: Municipal water
- Sewer: Municipal sewer
Costs and taxesTaxes $8,390 a year, HST included in the price
- Taxes, 2024: $8,390 a year
- HST: HST included in the price
Included in the saleAll electrical light fixtures; existing stainless steel fridge, stove and b/i dishwasher, clothes washer and dryer, all window blinds and coverings.
- Included: All electrical light fixtures; existing stainless steel fridge, stove and b/i dishwasher, clothes washer and dryer, all window blinds and coverings.
NearbyGreenbelt/conservation, park, public transit, ravine, school
- Close to: Greenbelt/conservation, park, public transit, ravine, school
Listing detailsW12357793, Sold, Aug 20, 2025
- MLS® number: W12357793
- Status: Sold
- Listed on: Aug 20, 2025
- Days on market: 69
- Updated: Oct 28, 2025
- Possession: Other
- Occupied by: Vacant
- Listing brokerage: TEAM PANAG REAL ESTATE INC.
About this home
104 Treeline Boulevard, Brampton (Vales of Castlemore), ON L6P 1A7
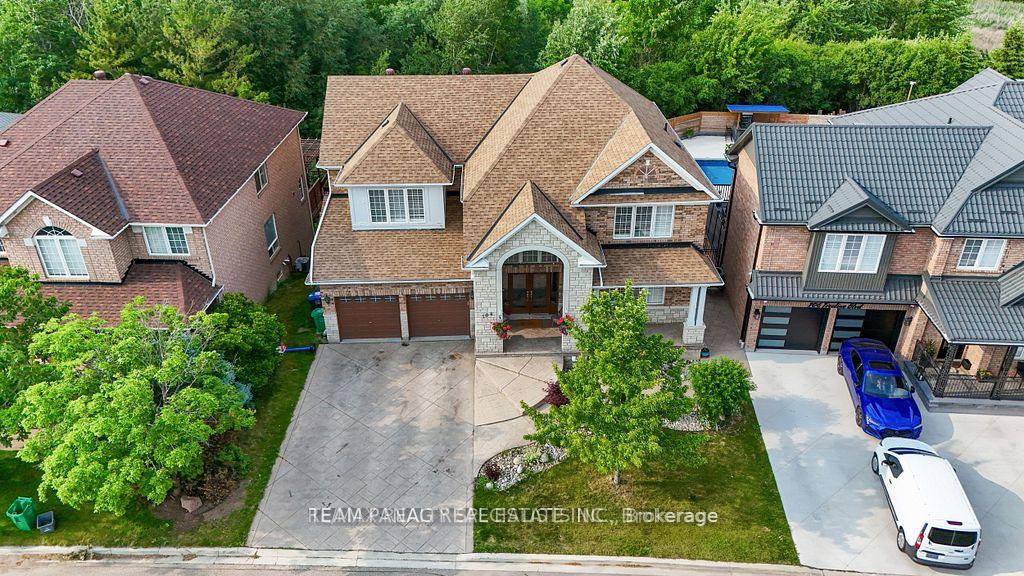
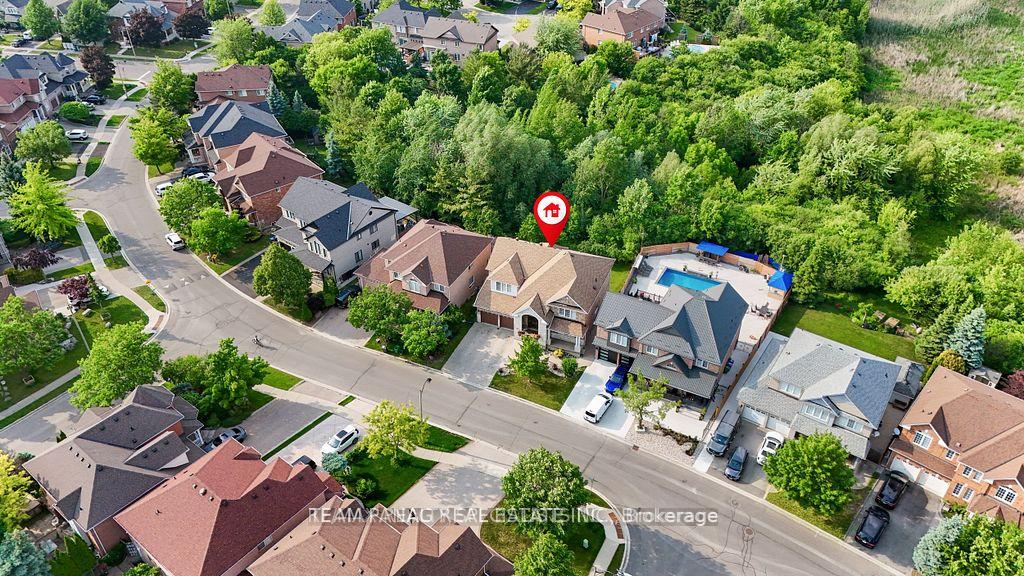
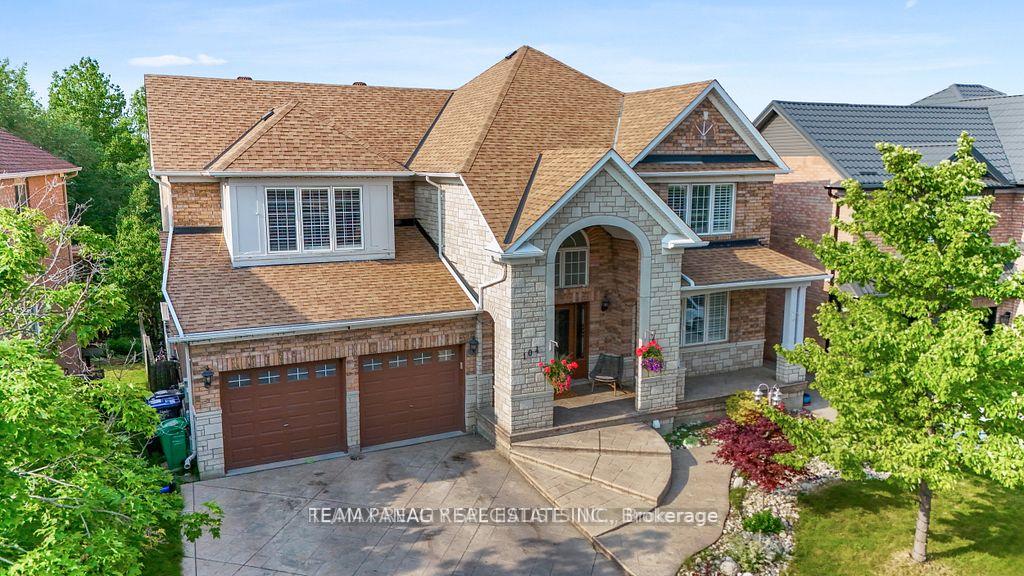
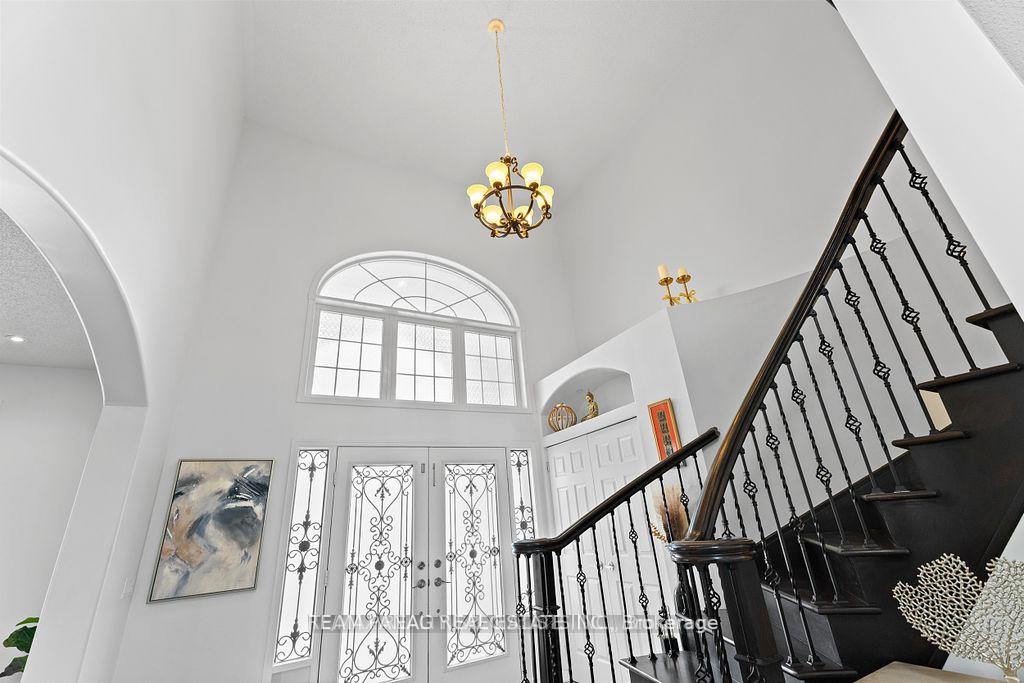
Stunning executive home featuring 4+2 spacious bedrooms and 4+2 bathrooms. Three upper-level bedrooms come with private ensuites andfull baths. Freshly painted and situated on a premium 55x111 ft ravine lot, this home boasts a fnished walk-out basement and two separateentrances. The grand double-door entry opens to an impressive 18 ft ceiling. Enjoy hardwood foors throughout no carpets, and elegant porcelainfooring on the main level. The gourmet kitchen is equipped with granite countertops, ample cabinetry, a central island, breakfast bar, and abutlers pantry. The custom-designed family room, coffered ceiling in the dining room, and crown molding in the breakfast area and kitchen add arefned touch. No sidewalk in front enhances curb appeal. Approximately 4,500 sq ft of fnished living space including a basement with 8 ftceilings. Features include stamped concrete driveway/walkway/patio, professional landscaping, in-ground sprinkler system, California shutters,pot lights, and a roof replaced in 2014. The bright and expansive fnished walk-out basement offers 2 bedrooms, two 3-piecebathrooms, a fullkitchen, laundry, and two builder-installed separate entrances.
Ask about this home
A HOMEH agent will answer your questions about this home.
Around this home
Daily convenience, out of 100, from the distances below
Schools nearby
School rating, out of 10.
Helpful calculators
Your HOMEH agent

"I would see it this week."