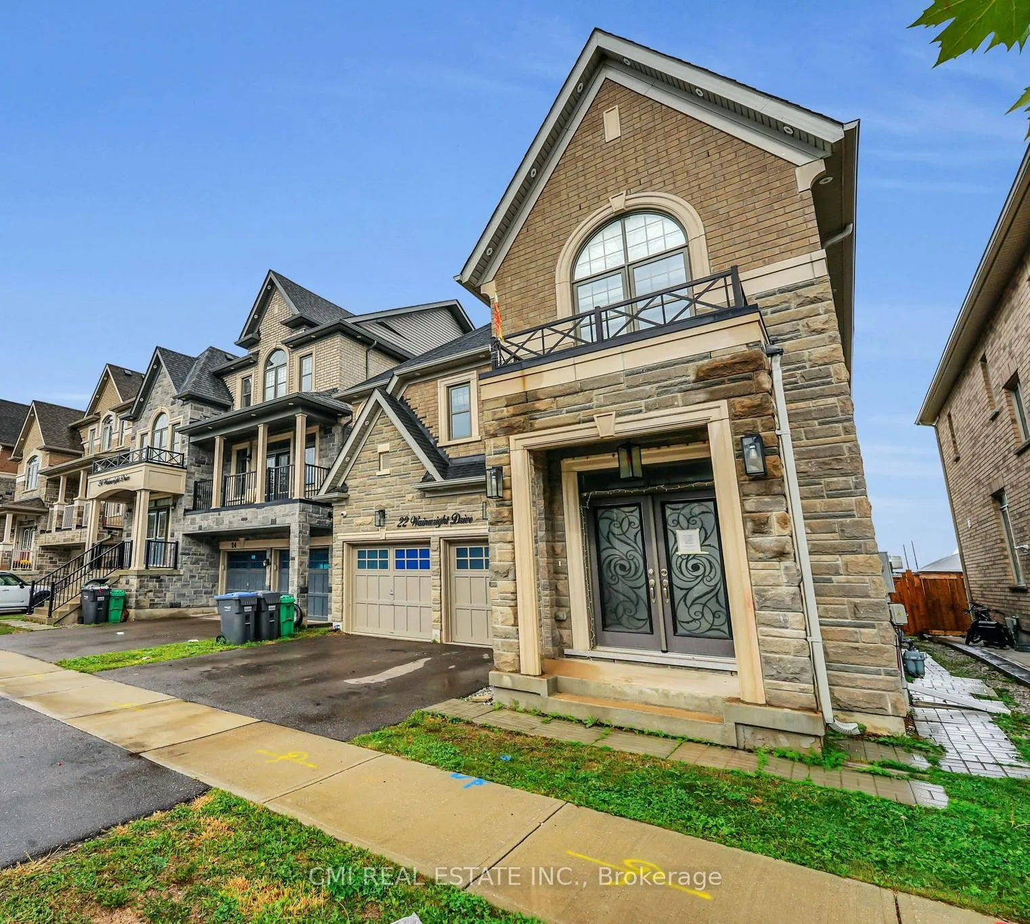
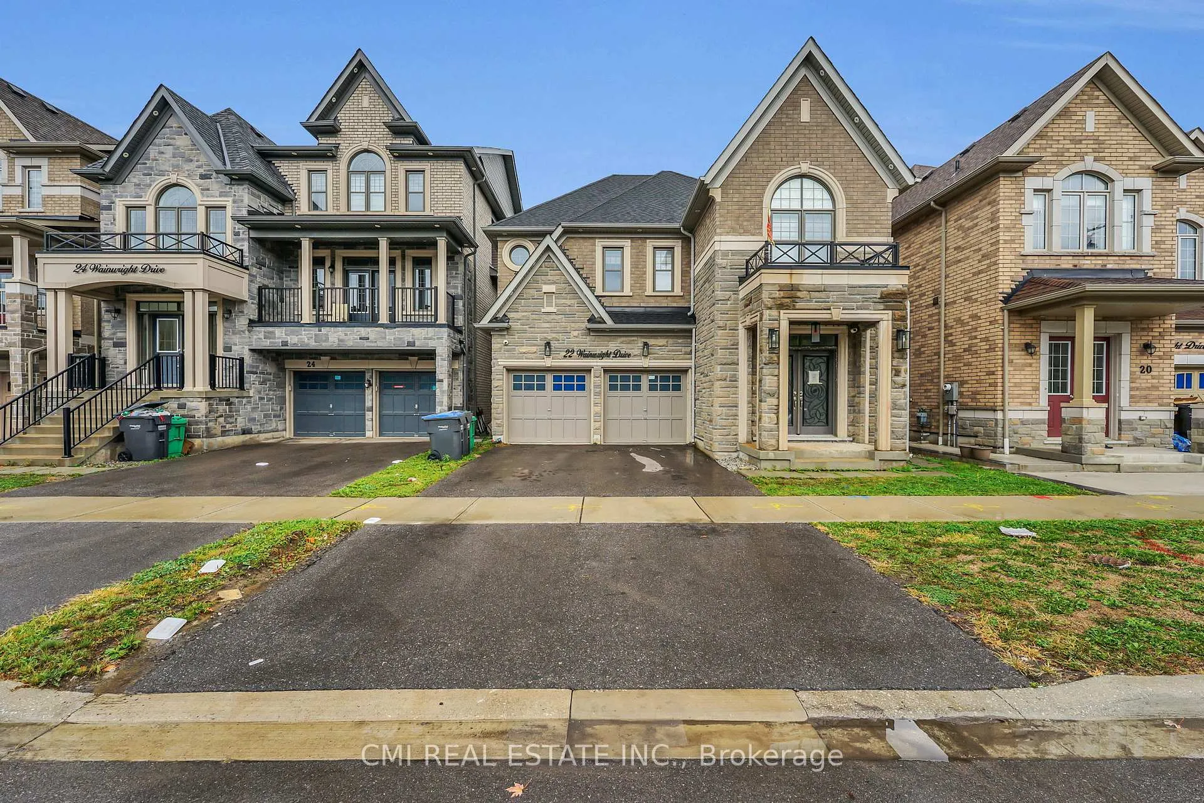
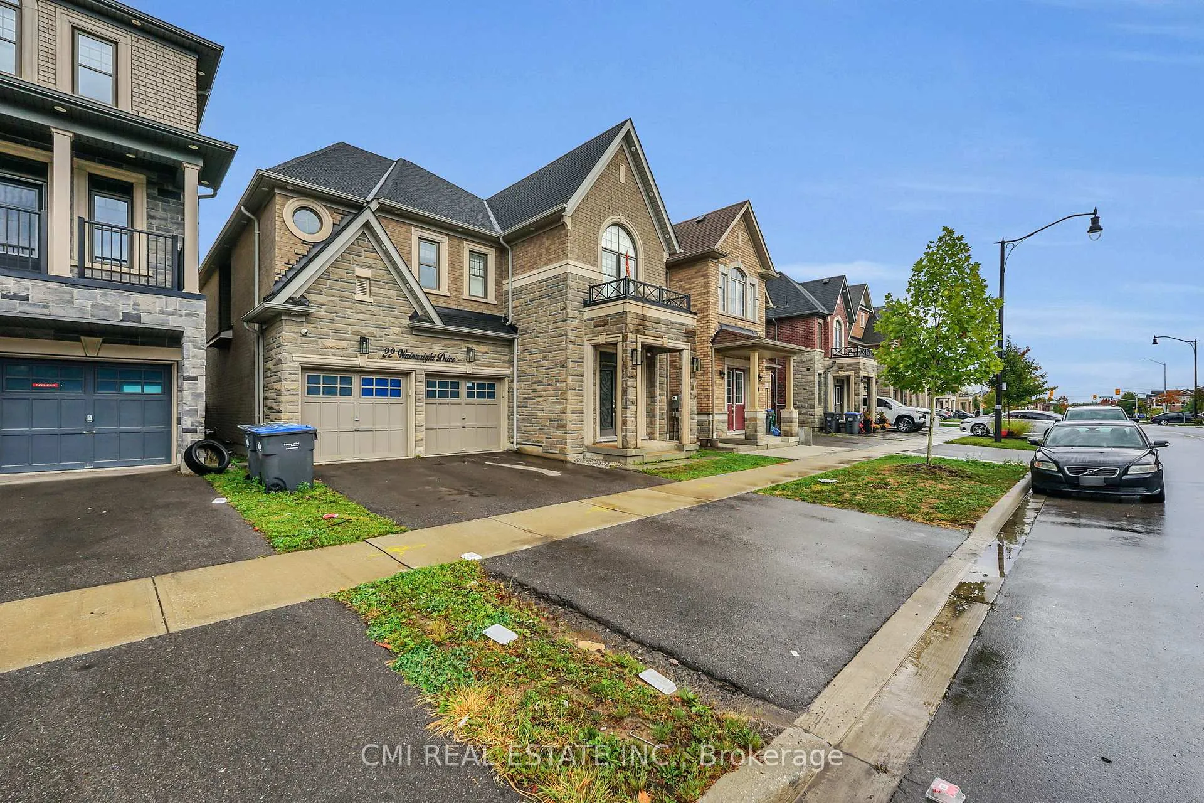
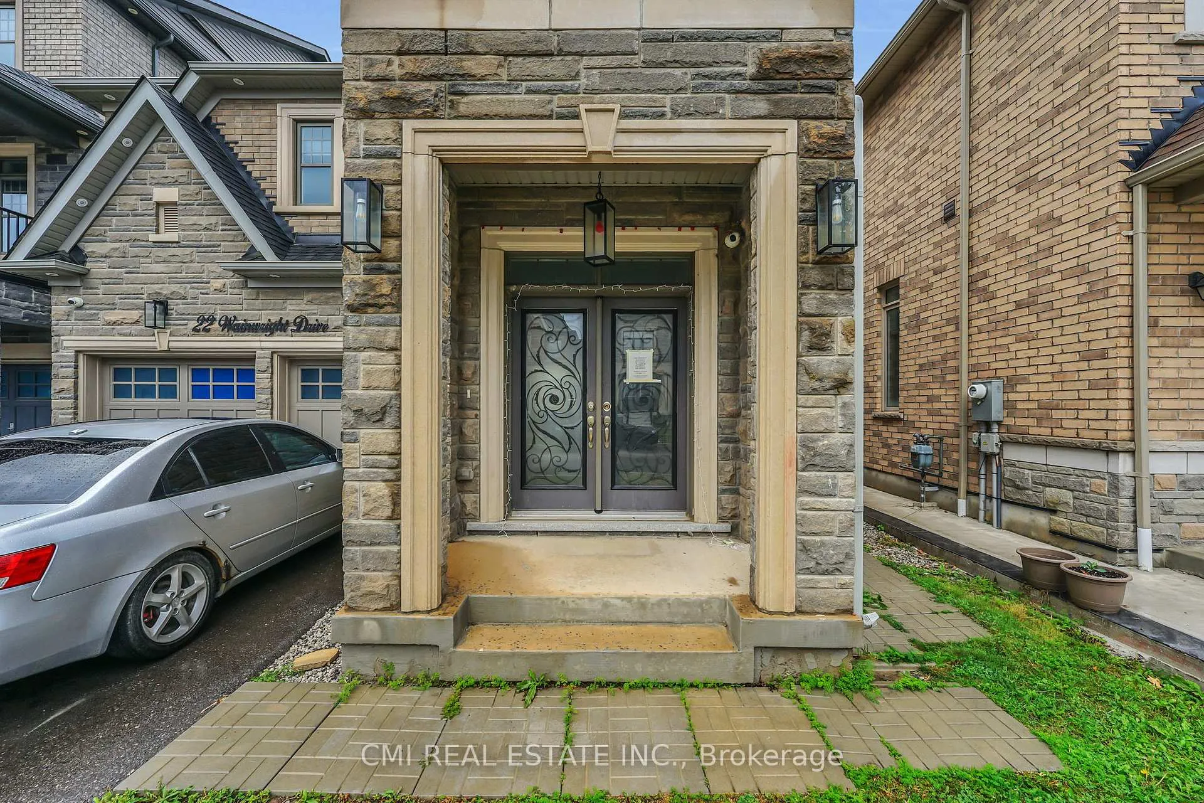
Welcome to this stunning and spacious almost 3000 sq ft 2 car garage detached home in the highly sought-after Northwest Brampton community. This 4-bedroom, 4-bathroom with 3 laundry room residence offers an ideal layout for modern family living. Step inside to an open concept living area, perfect for entertaining. The large family room flows seamlessly into an open-concept kitchen, featuring abundant cabinetry and a bright breakfast area. A separate dining room provides a more formal space for meals. Upstairs, the expansive primary suite is a true retreat, boasting a large walk-in closet and a spa-like 5-piece ensuite. The three additional spacious bedrooms share two convenient Jack and Jill bathrooms. The finished separate entrance basement comes with 3 bedroom 2 bathroom adds incredible value and versatility, with a recreation room perfect for a guest suite or a private space for extended family or rental income. Outside, the beautiful backyard is ready for all your summer gatherings. This home also features direct access to the garage and is just minutes away from top-rated schools, parks, major highways, shopping centers, and all the amenities Brampton has to offer. Dont miss your chance to own a piece of this prime location!
Read more
Guest AccommodationsIn-Law Suite
Facts & features
TypeDetached
Style2-storey
Built0-5
Size2.5K~3K Sq.Ft.
Lot38.09 x 88.81 ft
Tax$9,051 (2025)
HeatingForced air, gas
CoolingCentral air
BasementFinished, separate entrance
Parking2 drive
WaterMunicipal
FireplaceYes
Book a viewing
Wed28Oct
Thu29Oct
Fri30Oct
Sat31Oct
Sun1Nov
Pick a time
Rooms
24 rooms · 6 bathrooms
Main floor7 rooms
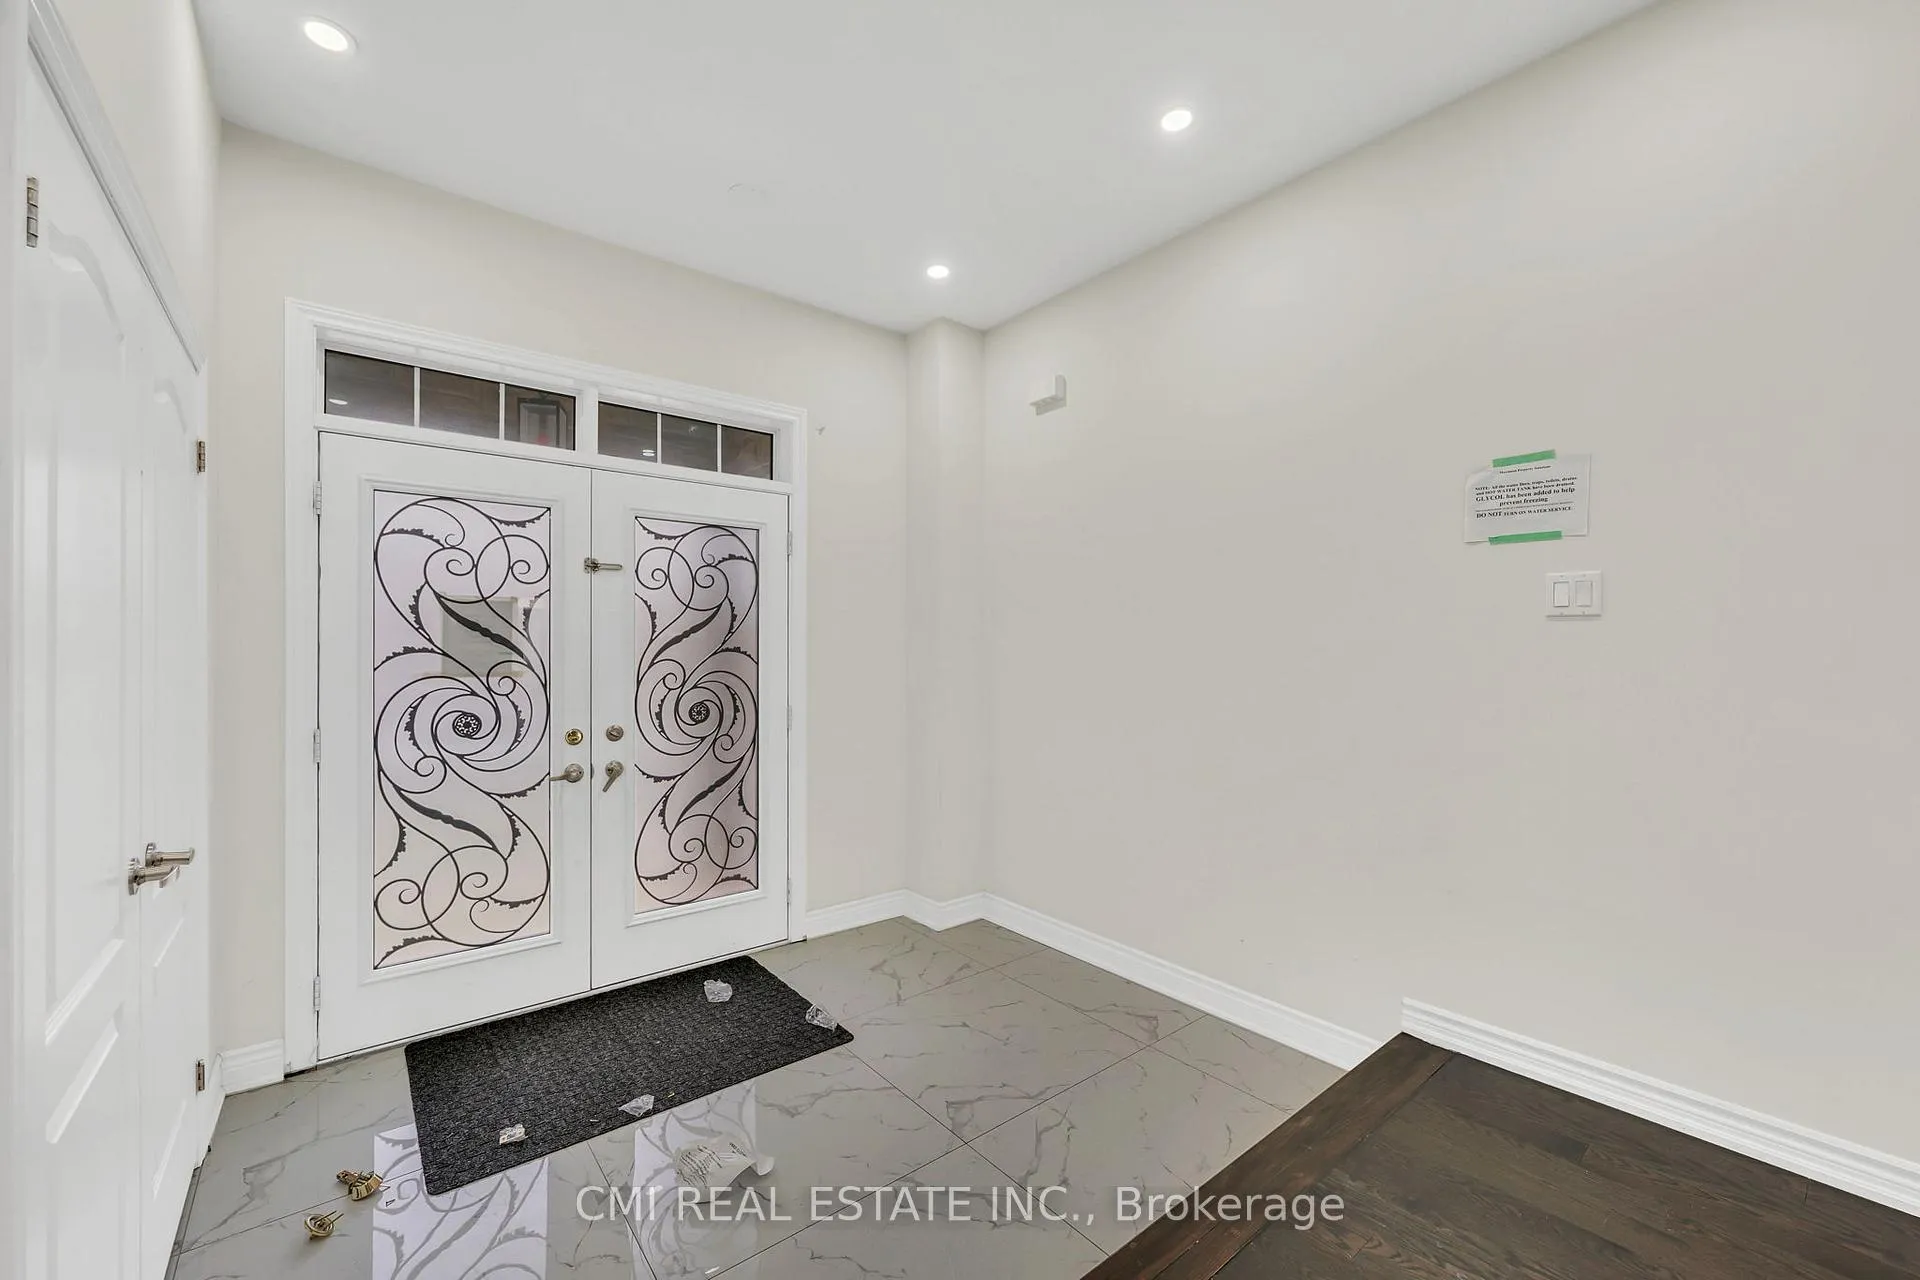
Foyer9′7″ × 8′8″83 sq.ft.
Living room11′9″ × 19′9″232 sq.ft.
Dining room17′ × 12′4″211 sq.ft.
Family room12′2″ × 20′1″244 sq.ft.
Kitchen9′8″ × 15′7″150 sq.ft.
Laundry8′9″ × 7′4″64 sq.ft.
Bathroom3′2″ × 7′4″23 sq.ft.
Second floor8 rooms
Primary bedroom19′1″ × 15′3″291 sq.ft.
Bathroom10′2″ × 12′11″131 sq.ft.
Bedroom 213′5″ × 11′6″154 sq.ft.
Bedroom 312′ × 12′4″148 sq.ft.
Bathroom11′6″ × 6′11″80 sq.ft.
Bedroom 411′9″ × 18′5″217 sq.ft.
Bathroom7′6″ × 5′11″45 sq.ft.
Laundry10′2″ × 5′8″58 sq.ft.
Basement9 rooms
Recreation13′10″ × 18′1″249 sq.ft.
Kitchen17′11″ × 9′8″172 sq.ft.
Bedroom10′1″ × 14′6″146 sq.ft.
Bedroom11′4″ × 12′10″145 sq.ft.
Bedroom11′4″ × 11′1″126 sq.ft.
Bathroom6′10″ × 5′10″40 sq.ft.
Bathroom8′4″ × 4′4″36 sq.ft.
Laundry6′8″ × 4′8″31 sq.ft.
Utility room6′7″ × 10′66 sq.ft.
Bathrooms6
5-pc5-pc3-pc3-pc3-pc2-pc
Thinking of selling your home?See what your home is worth today.

 See all 47 photos
