
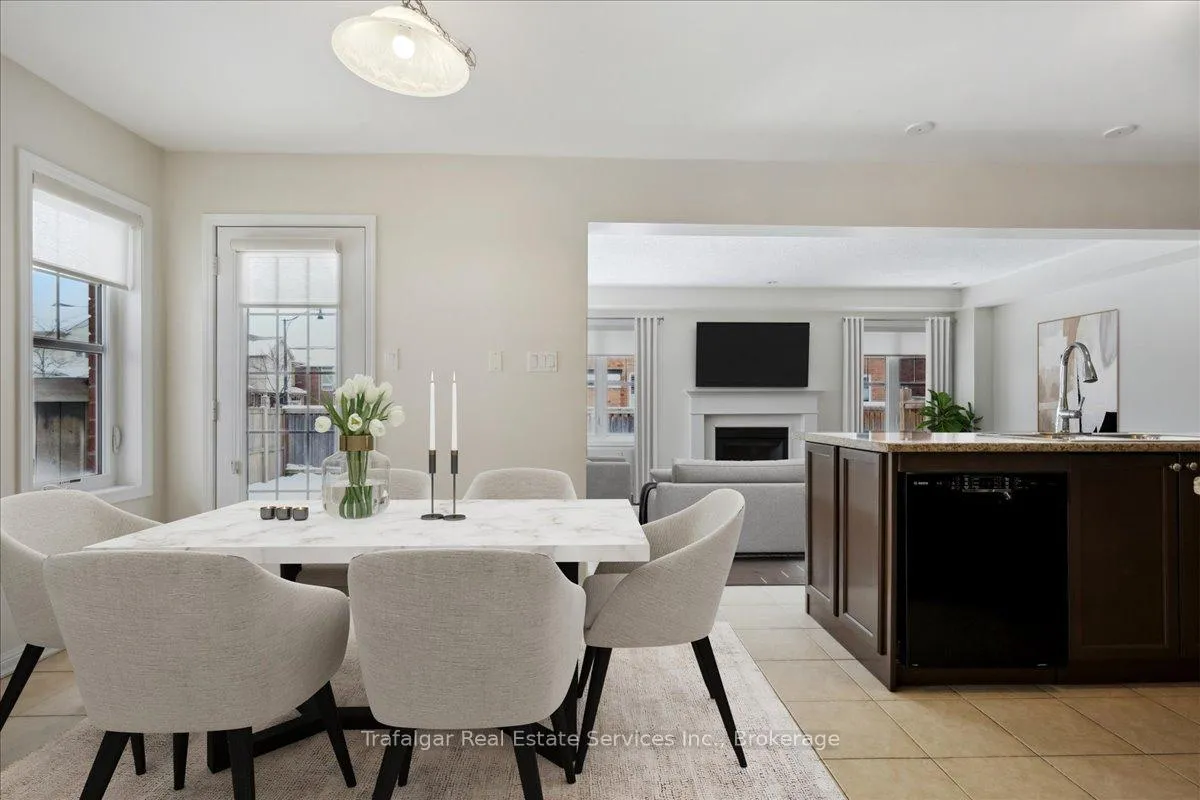
 See all 30 photos
Property history

This listing has ended. It is no longer available.
Property not available for sale or for rent.
Ask about this home
A HOMEH agent will answer your questions about this home.Ask HOMEH
About this home
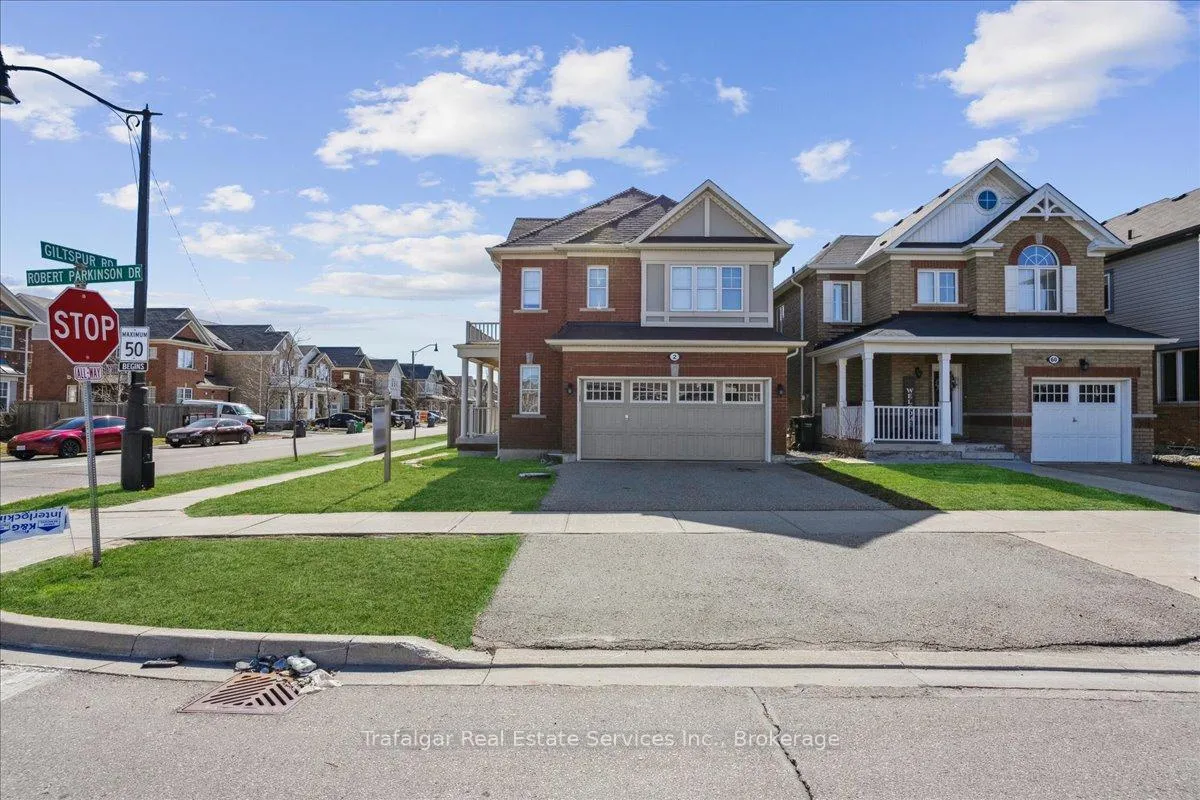
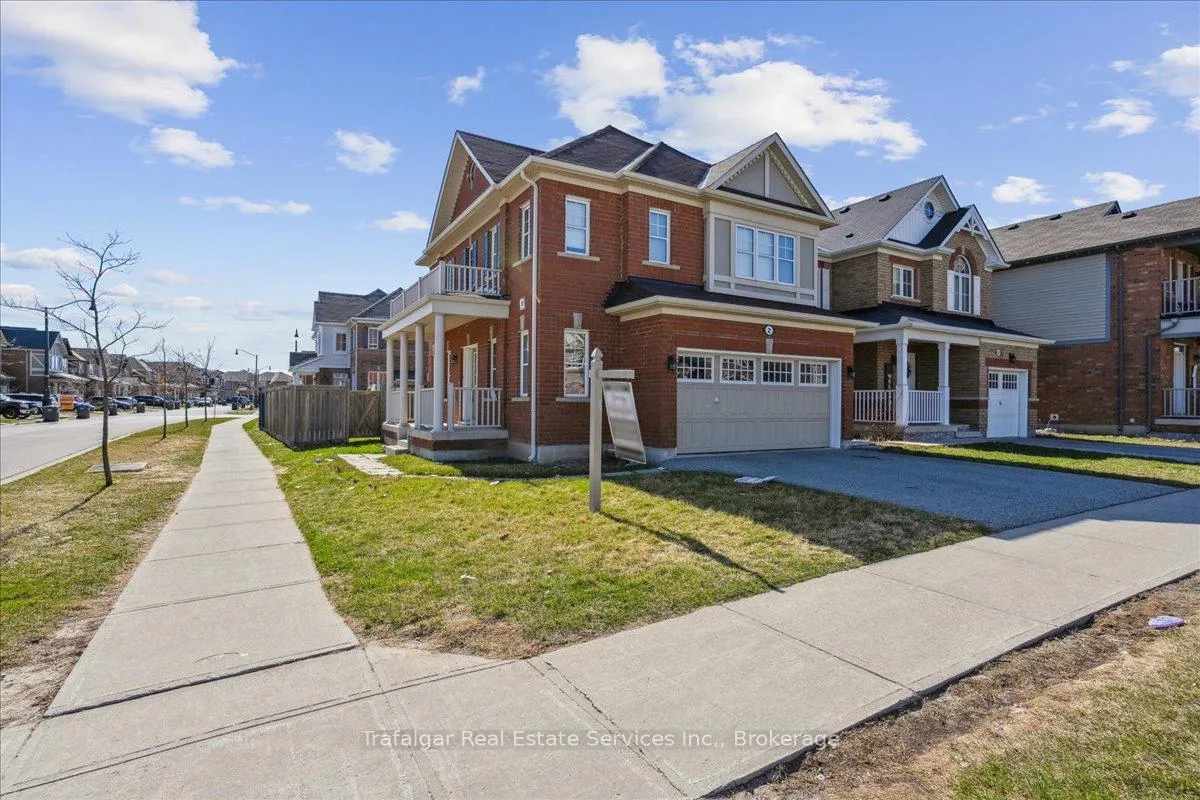
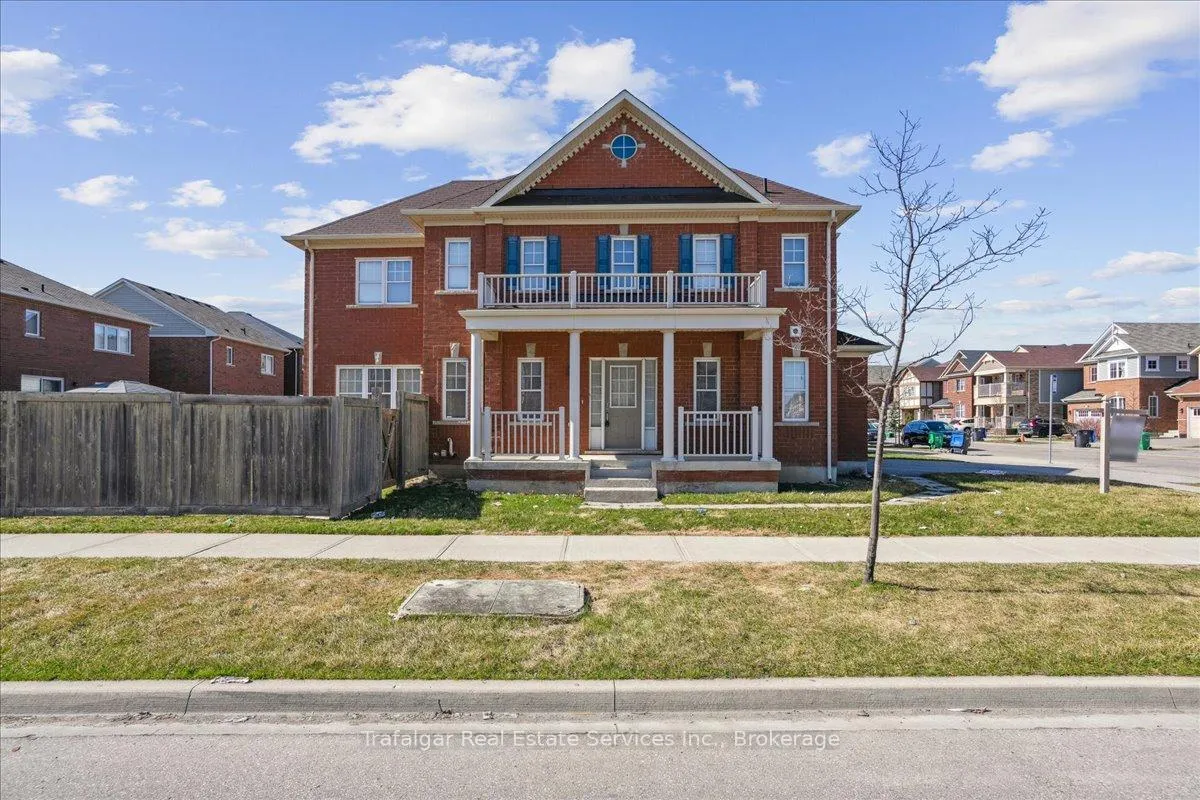
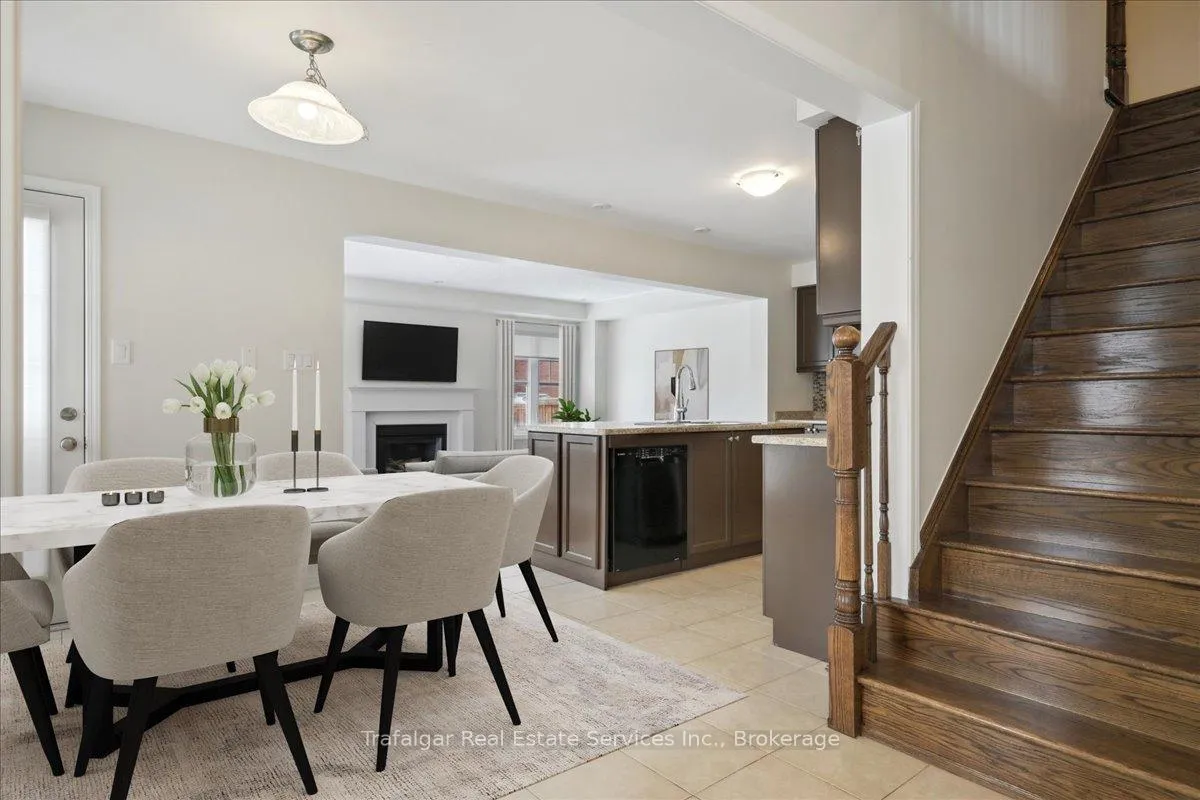
Welcome to this immaculate detached home in a family-oriented sought after neighbourhood in NorthwestBrampton. It features a great open concept floorplan with an abundance of large windows with South andWest exposure creating a bright airy feeling on the main floor, 1902 s.f., family size kitchen with island opens to the family room with gas fireplace, separate eating/dining area. A carpet-free home with wood floors on main and second floor and hardwood staircase leading to bedroom level. Freshly painted in light neutral tones. Four good size bedrooms for the growing family, 4-piece ensuite bath and 4-piece main bathroom, second floor laundry. Separate entrance to unfinished basement with excellent ceiling height has unlimited possibilities for development. Four car parking with double garage and double driveway.Generous lot measuring 43' across the back. Conveniently accessible to Creditview Sandalwood Park, local shopping, transit, Community Centre and 5-minute walk to Tribune P.S. Some interior photos virtually staged.
Facts & features
Ask about this home
A HOMEH agent will answer your questions about this home.
Rooms
8 rooms · 3 bathrooms
- Kitchen13′ × 12′10″166 sq.ft.
- Dining room10′ × 9′6″95 sq.ft.
- Family room18′4″ × 12′220 sq.ft.
- Primary bedroom12′10″ × 11′9″151 sq.ft.
- Bedroom 212′ × 10′120 sq.ft.
- Bedroom 311′ × 10′110 sq.ft.
- Bedroom 410′ × 10′100 sq.ft.
- Laundry—
Around this home
Listing details
Helpful tools
Your HOMEH agent
"I would see it this week."
Ask HOMEH about this home
Price, neighbourhood, monthly cost. Ask anything.
HOMEH Intelligent Agent is an AI, not a licensed representative. Check anything important with your agent.