

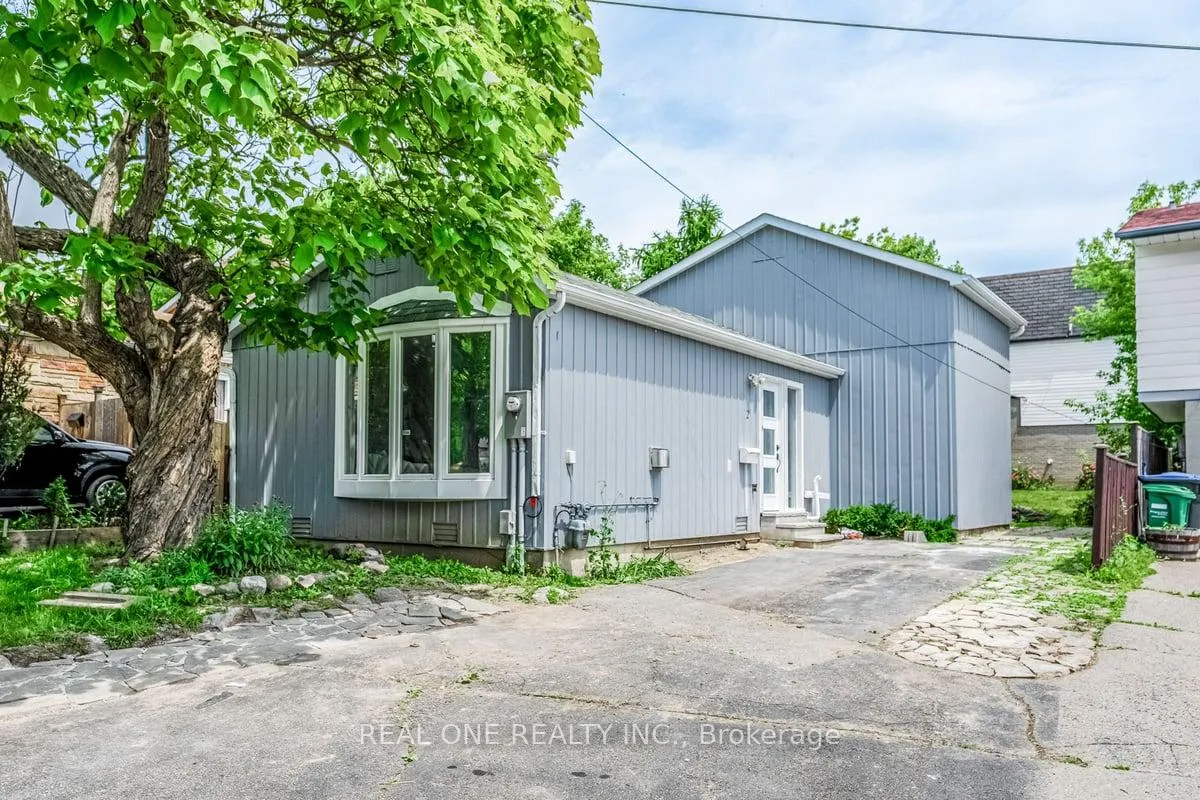
2 Highview Trail
Detached Sold
1/312 Highview Trail
Detached Sold
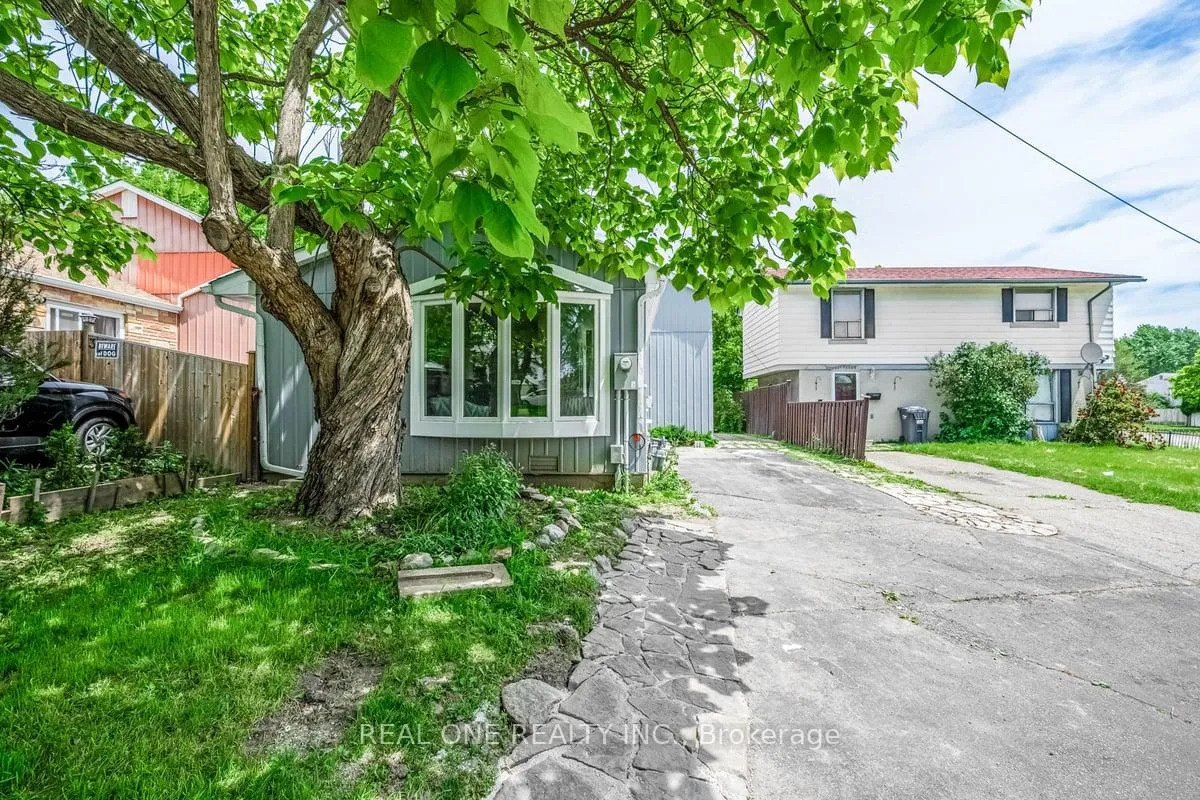
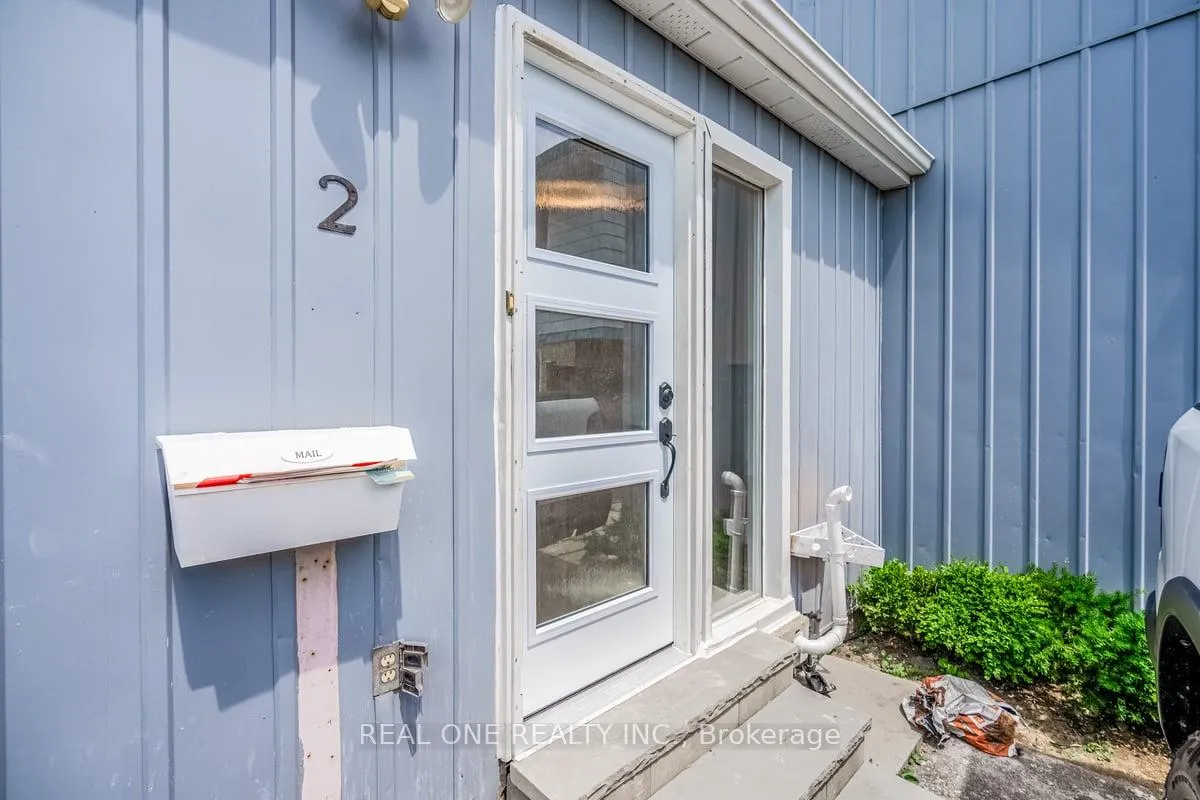
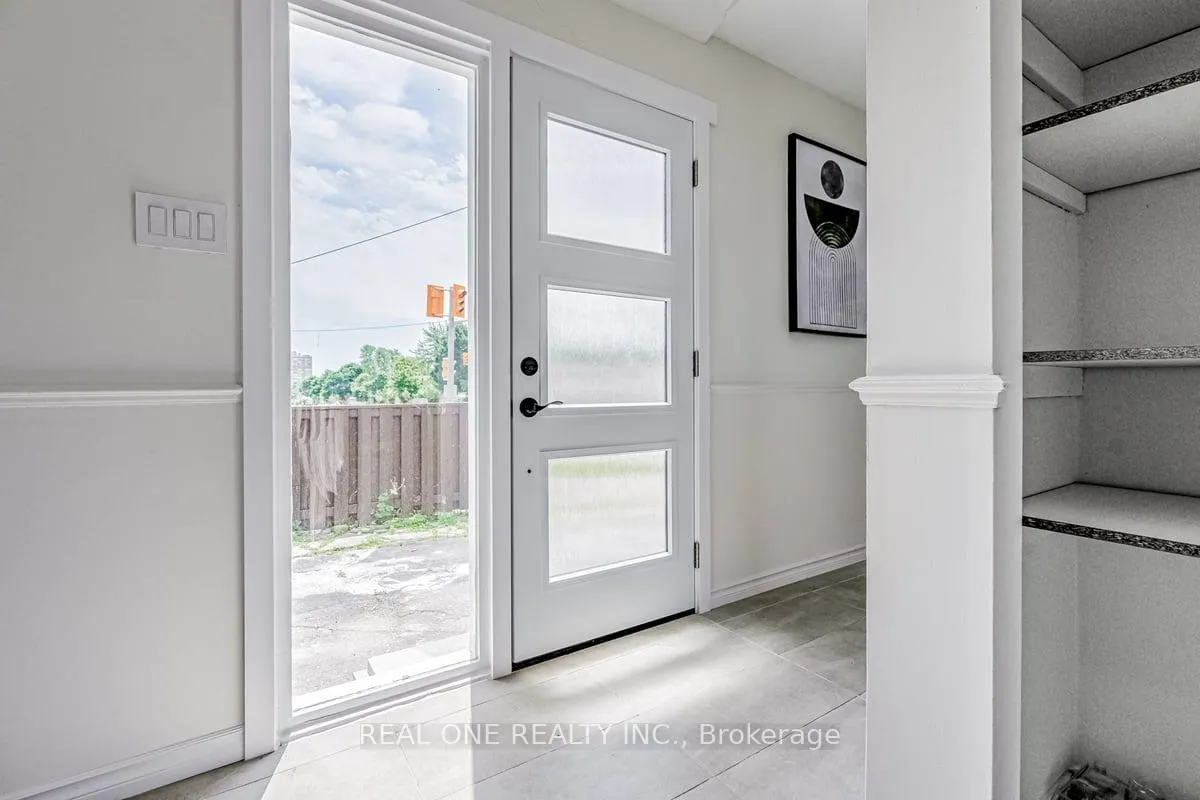
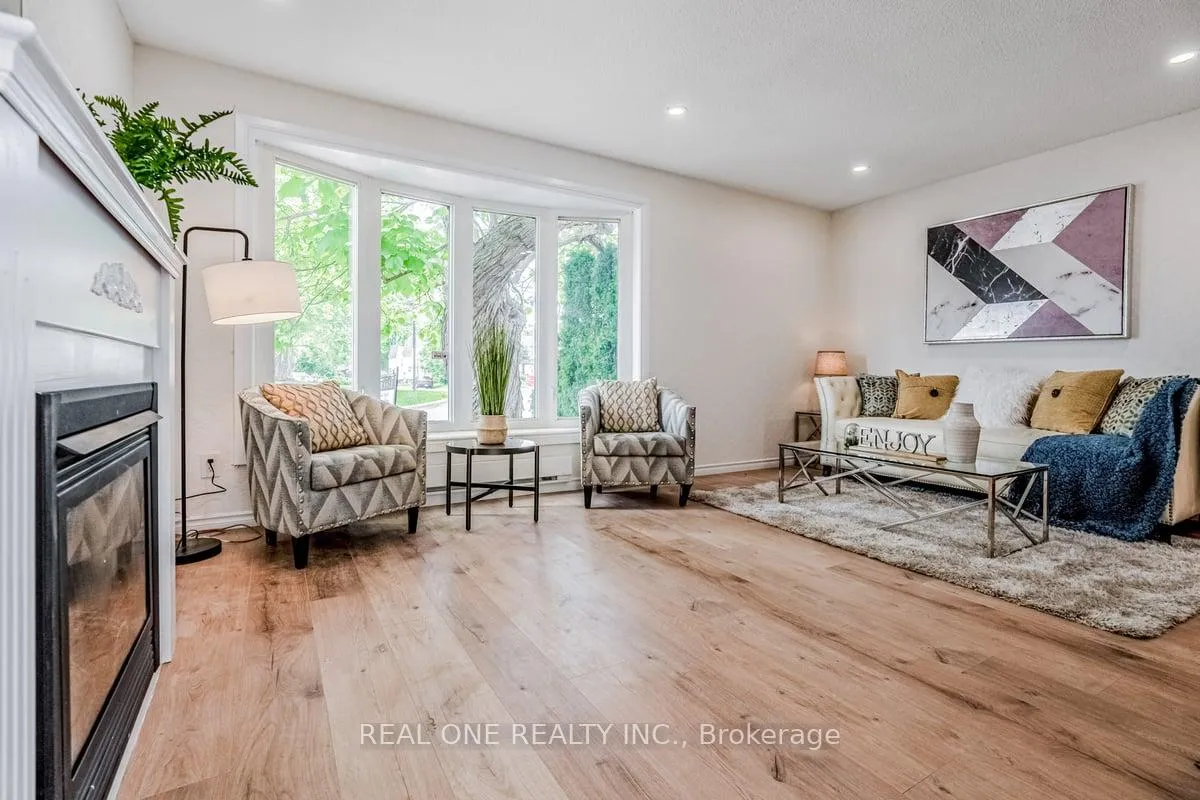 See all 31 photos
4+1 Bedrooms
2 Bathrooms
0 Garage
— sq.ft
35.4×90.18 ft
$3,492/yr
Property history
Facts and features
- BasementFinished
- Water, sewerMunicipal
- HeatingBaseboard
- CoolingWindow unit(s)
What stands out
- Hardwood floors
- Fireplace
The homeDetached, Backsplit 4, Finished
- TypeDetached
- StyleBacksplit 4
- BasementFinished
InsideFireplace Yes, Hardwood, Rooms above ground 7
- FireplaceYes
- FlooringHardwood
- Rooms above ground7
- Rooms in the basement1
- Bedrooms4 + 1 in the basement
- Bathrooms2
- Kitchens1
Outside and lotAluminum siding, Unknown, Concrete
- ExteriorAluminum siding
- RoofUnknown
- FoundationConcrete
- Size35.4 × 90.18 ft
Parking4 Parking, Private
- Spaces4 Parking
- DrivewayPrivate
Heating, water and powerBaseboard, electric, Window unit(s), Municipal water
- HeatingBaseboard, electric
- CoolingWindow unit(s)
- WaterMunicipal water
- SewerMunicipal sewer
Costs and taxesTaxes $3,492 a year, HST included in the price, Hot water tank
- Taxes, 2024$3,492 a year
- HSTHST included in the price
- Rental itemsHot water tank
Included in the saleNew stove, fridge, dishwasher, washer & dryer
- IncludedNew stove, fridge, dishwasher, washer & dryer
Listing detailsW11904722, Sold, Dec 31, 2024
- MLS® numberW11904722
- StatusSold
- Listed onDec 31, 2024
- Days on market70
- UpdatedMar 11, 2025
- Possession2025-01-15 / January 15, 2025
- Occupied byVacant
- Listing brokerageREAL ONE REALTY INC.
About this home
2 Highview Trail, Brampton (Central Park), ON L6S 1P5
Discover This Beautifully Renovated 4-Level Backsplit, Expertly Designed To Meet The Needs Of First-Time Homebuyers And Savvy Investors. Featuring 4 Bedrooms, 2 Bathrooms, A Bright And Inviting Living/Dining Area, And A Well-Appointed Family Kitchen With A Pantry, This Home Offers Both Style And Functionality. The Finished Basement Boasts A Spacious Recreation Room, While Large Windows And Ample Storage Enhance Comfort And Convenience. Don't Miss This Exceptional Opportunity Schedule Your Viewing Today!
Read more
Ask about this home
A HOMEH agent will answer your questions about this home.
Ask a question
Thinking of selling your home?See what your home is worth today.
Around this home
Dixie Rd/Queen St
Errands
Parks
Schools
Daily convenience, out of 100, from the distances below
ParkHowden Park · 13 within 1 km6 min walk347 m
Grocery1 Stop African Caribbean Market14 min walk865 m
SchoolLester B Pearson Catholic School6 min walk340 m
PharmacyHowden Pharmacy15 min walk910 m
Cafés & foodBramalea Celtic Club · 15 within 1 km12 min walk758 m
Gym & rec centreMoksha Yoga14 min walk832 m
LibraryBrampton Library - Chinguacousy Branch17 min walk1.0 km
WalkDriveStraight-line distance, open map data
Grocery0.9 km
Park0.3 km
Coffee0.8 km
Dining0.8 km
Gym0.8 km
Schools nearby
School rating, out of 10.
Lester B Pearson Catholic Schoolelementary · Catholic · 0.3 km
6.0/10Fair
Hanover Public Schoolelementary · Public · 0.3 km
—
Elizabeth Fry Society/Bramalea SSsecondary · Public · 0.8 km
—
Contact agent
Helpful calculators
Mortgage
Affordability
Closing costs
Land transfer tax
Property tax
Down payment
CMHC insurance
Stress test
Cashback Rebate
Your HOMEH agent

NimaHOMEH agent · Brampton
"I would see it this week."
Ask Nima