

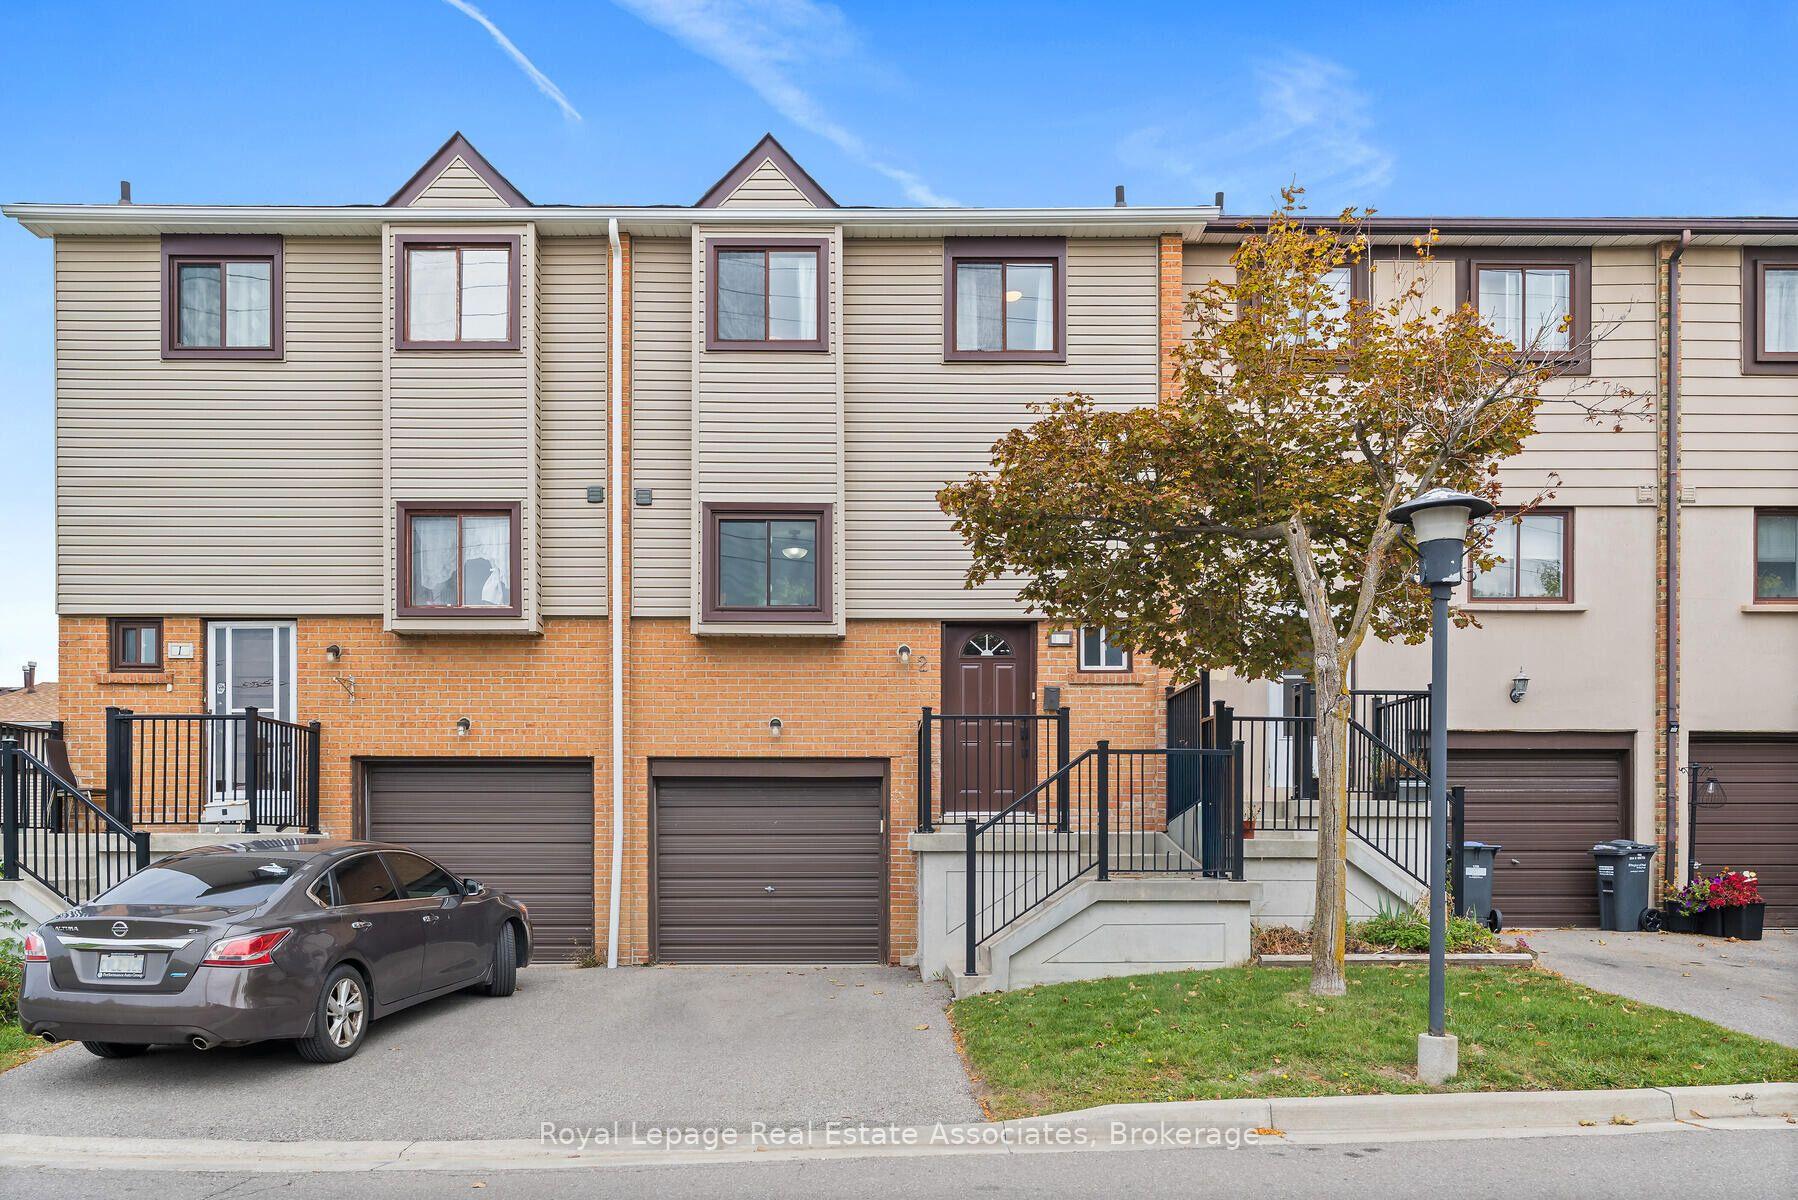
2 Moregate Crescent
2 Moregate Crescent
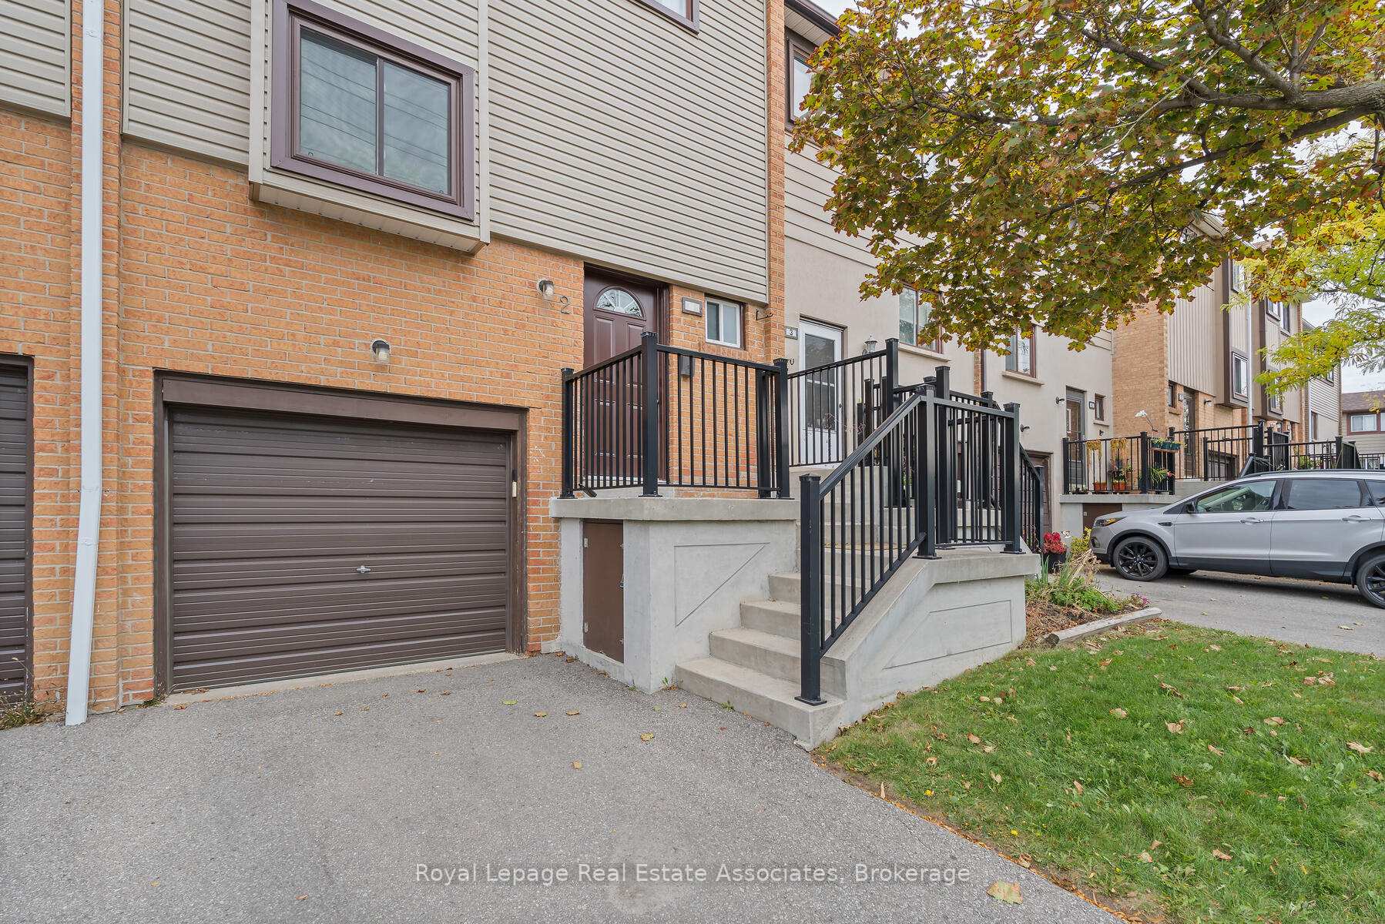
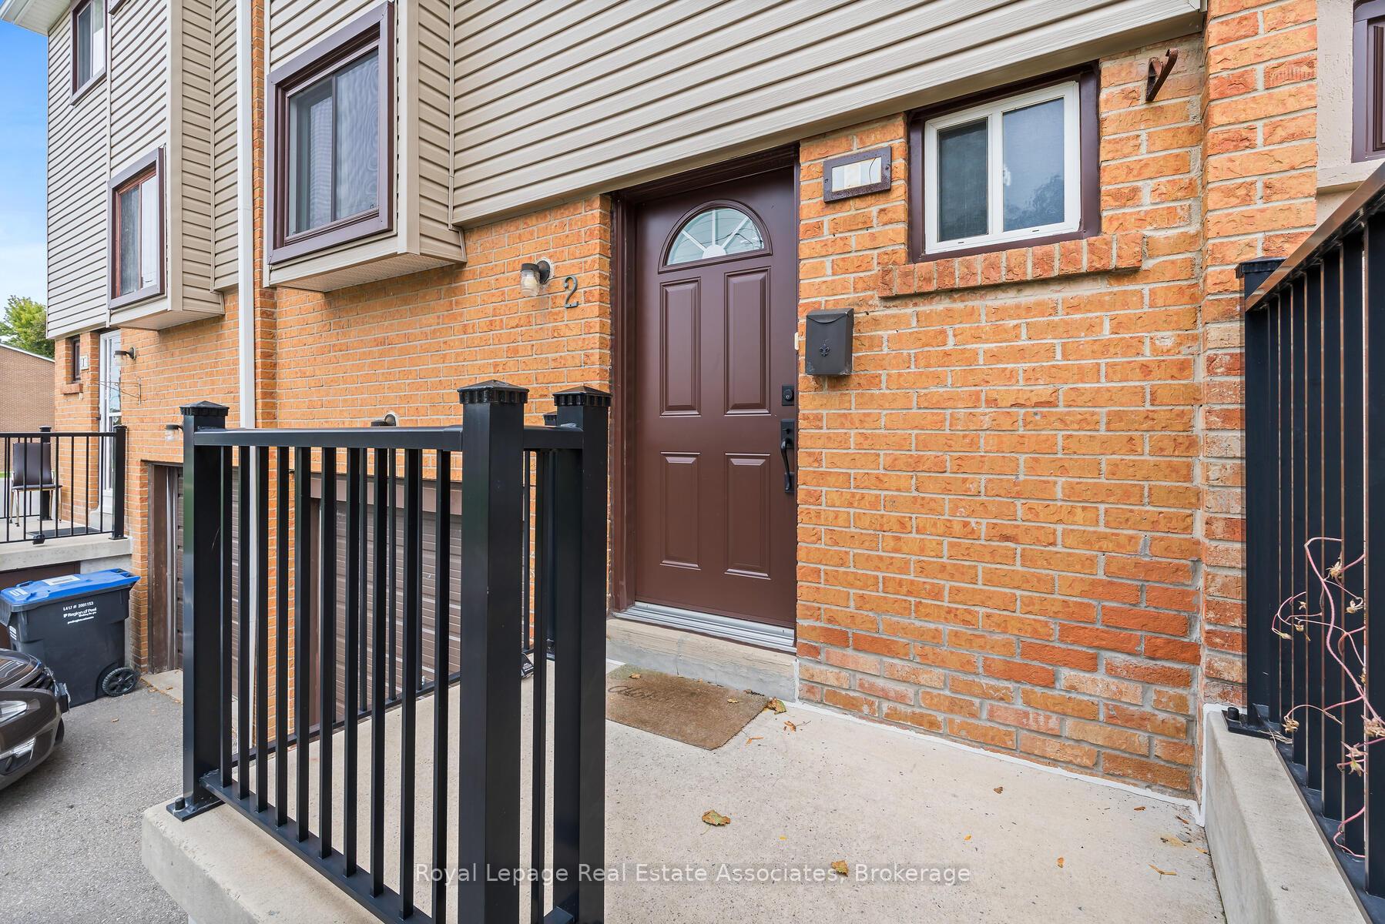
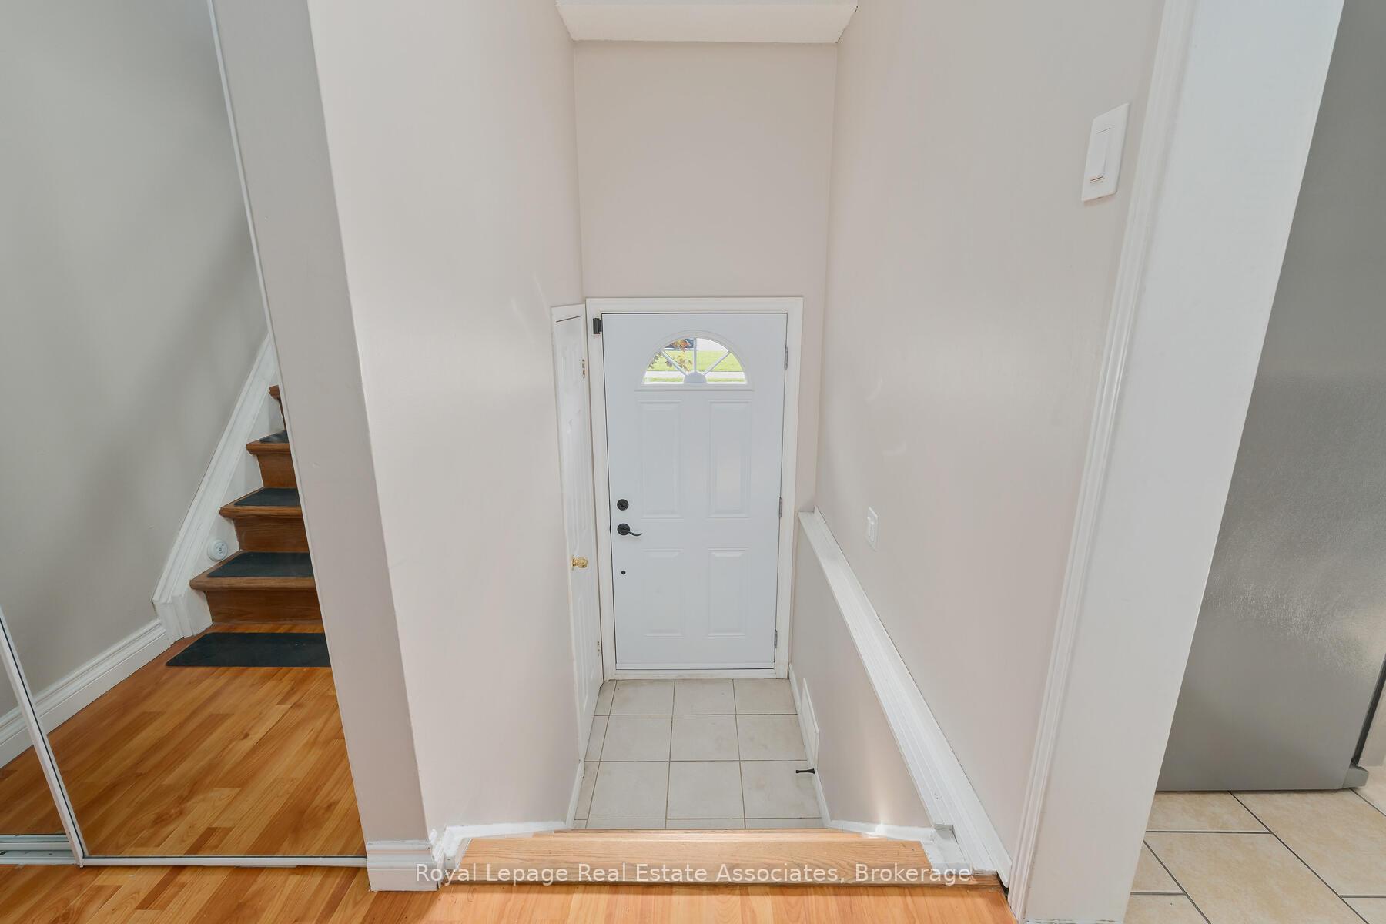
 See all 33 photos
Property history
Facts and features
- BasementWalk-out
- ExposureWest
- LaundryEnsuite
- LockerNone
- Central air
- Outdoor pool
- Party room/meeting room
The homeCondo Townhouse, 2-storey, 1,200–1,399 sq ft
- TypeCondo Townhouse
- Style2-storey
- Living space1,200–1,399 sq ft
- BasementFinished with walk-out, full
- ExposureWest
InsideTile, Ensuite, lower level, Carpet free, water heater
- FlooringTile
- LaundryEnsuite, lower level
- FeaturesCarpet free, water heater
- SecuritySmoke detector
- Rooms above ground6
- Rooms in the basement1
- Bedrooms3
- Bathrooms2
- Kitchens1
OutsideAluminum siding, brick, Balcony None
- ExteriorAluminum siding, brick
- BalconyNone
Parking and locker2 Parking (1 garage + 1 drive), Built-in, Exclusive
- Spaces2 Parking (1 garage + 1 drive)
- GarageBuilt-in
- Parking typeExclusive
- DrivewayPrivate
- LockerNone
BuildingMoregate Crescent Townhomes, Units 96, Registered 1978
- NameMoregate Crescent Townhomes
- Units96
- Registered1978
- Condo corporation187
- AmenitiesBbqs allowed, outdoor pool, visitor parking, party room/meeting room, playground
- PetsAllowed
Heating, water and powerForced air, gas, Central air
- HeatingForced air, gas
- CoolingCentral air
Costs and taxesTaxes $3,302 a year, Condo fee $888 a month, Common elements included, building insurance included, parking included, water included, cable tv included
- Taxes, 2025$3,302 a year
- Condo fee$888 a month
- Fee includesCommon elements included, building insurance included, parking included, water included, cable tv included
- HSTHST included in the price
- Rental itemsHot water tank
- Under contractHot water heater
Included in the saleAll elfs, all appliances (s/s range hood (2021), s/s stove (2021), and dishwasher (2020)), washer (2020), dryer (2020), garage door opener & remote, and window coverings, Tv mounts and chest freezer in the basement.
- IncludedAll elfs, all appliances (s/s range hood (2021), s/s stove (2021), and dishwasher (2020)), washer (2020), dryer (2020), garage door opener & remote, and window coverings
- Not includedTv mounts and chest freezer in the basement.
NearbyHospital, park, place of worship, public transit, rec./commun.centre, school
- Close toHospital, park, place of worship, public transit, rec./commun.centre, school
Listing detailsW12465259, Sold, Oct 16, 2025
- MLS® numberW12465259
- StatusSold
- Listed onOct 16, 2025
- Days on market57
- UpdatedDec 12, 2025
- PossessionFlexible
- Occupied byOwner
- Listing brokerageRoyal Lepage Real Estate Associates
About this home
2 Moregate Crescent, Brampton (Central Park), ON L6S 3K9
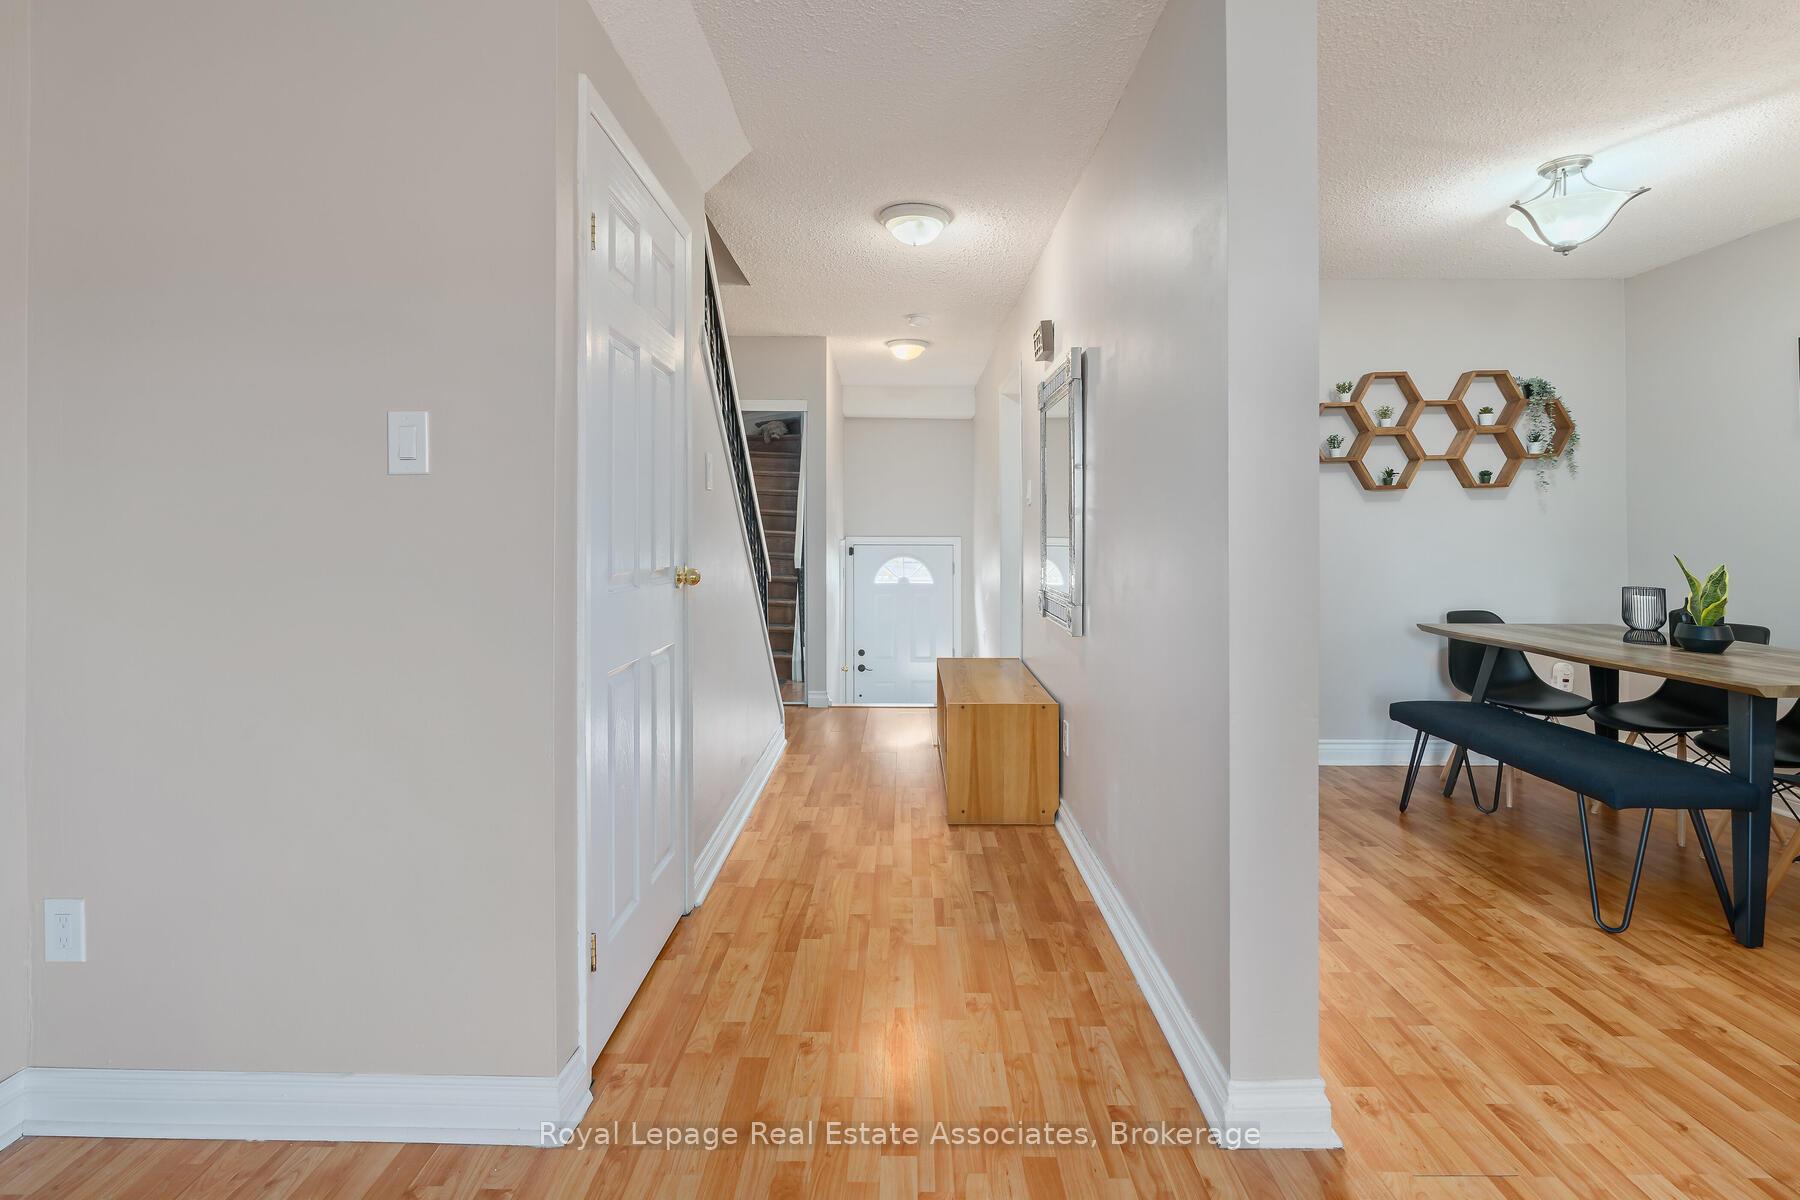
Live in a bright, move-in-ready townhome at 2 Moregate Crescent, perfect for first-time buyers or growing families. This 3-bedroom, 2-bath home offers a practical layout with carpet-free living and thoughtful updates throughout. The main floor features a convenient 2-piece bathroom by the entrance and an open-concept living and dining area with large windows overlooking the backyard. The private kitchen faces the front yard and includes tile flooring, stainless steel appliances, a full pantry, and plenty of storage, while a double closet on the main floor helps keep things organized. On the second floor are three spacious bedrooms, including a primary with a generous walk-in closet, one with a double closet, and another with a standard closet, alongside a 4-piece bathroom. The finished basement adds versatility with luxury vinyl flooring (2022), a laundry area with a sink, and a rec room with a walkout to a fully fenced yard and deck, ideal for enjoying a barbecue or a quiet evening outdoors. Additional storage under the front porch and two parking spots, including a garage and driveway space, add even more convenience. This family-friendly community offers a playground, basketball court, outdoor inground pool, party/rec room, and plenty of visitor parking. Maintenance fees include exterior unit maintenance (windows, doors, roof, etc.), water, cable, high-speed internet, snow removal, and landscaping. Minutes from Trinity Commons, parks, trails, schools, the hospital, Highway 410, and other commuter routes, this home is ready for your next chapter. Extras: Roof (2023), New Front Door (2024).
Ask about this home
A HOMEH agent will answer your questions about this home.
Know more about Moregate Crescent Townhomes
Condo building · 1-104 Moregate Cres
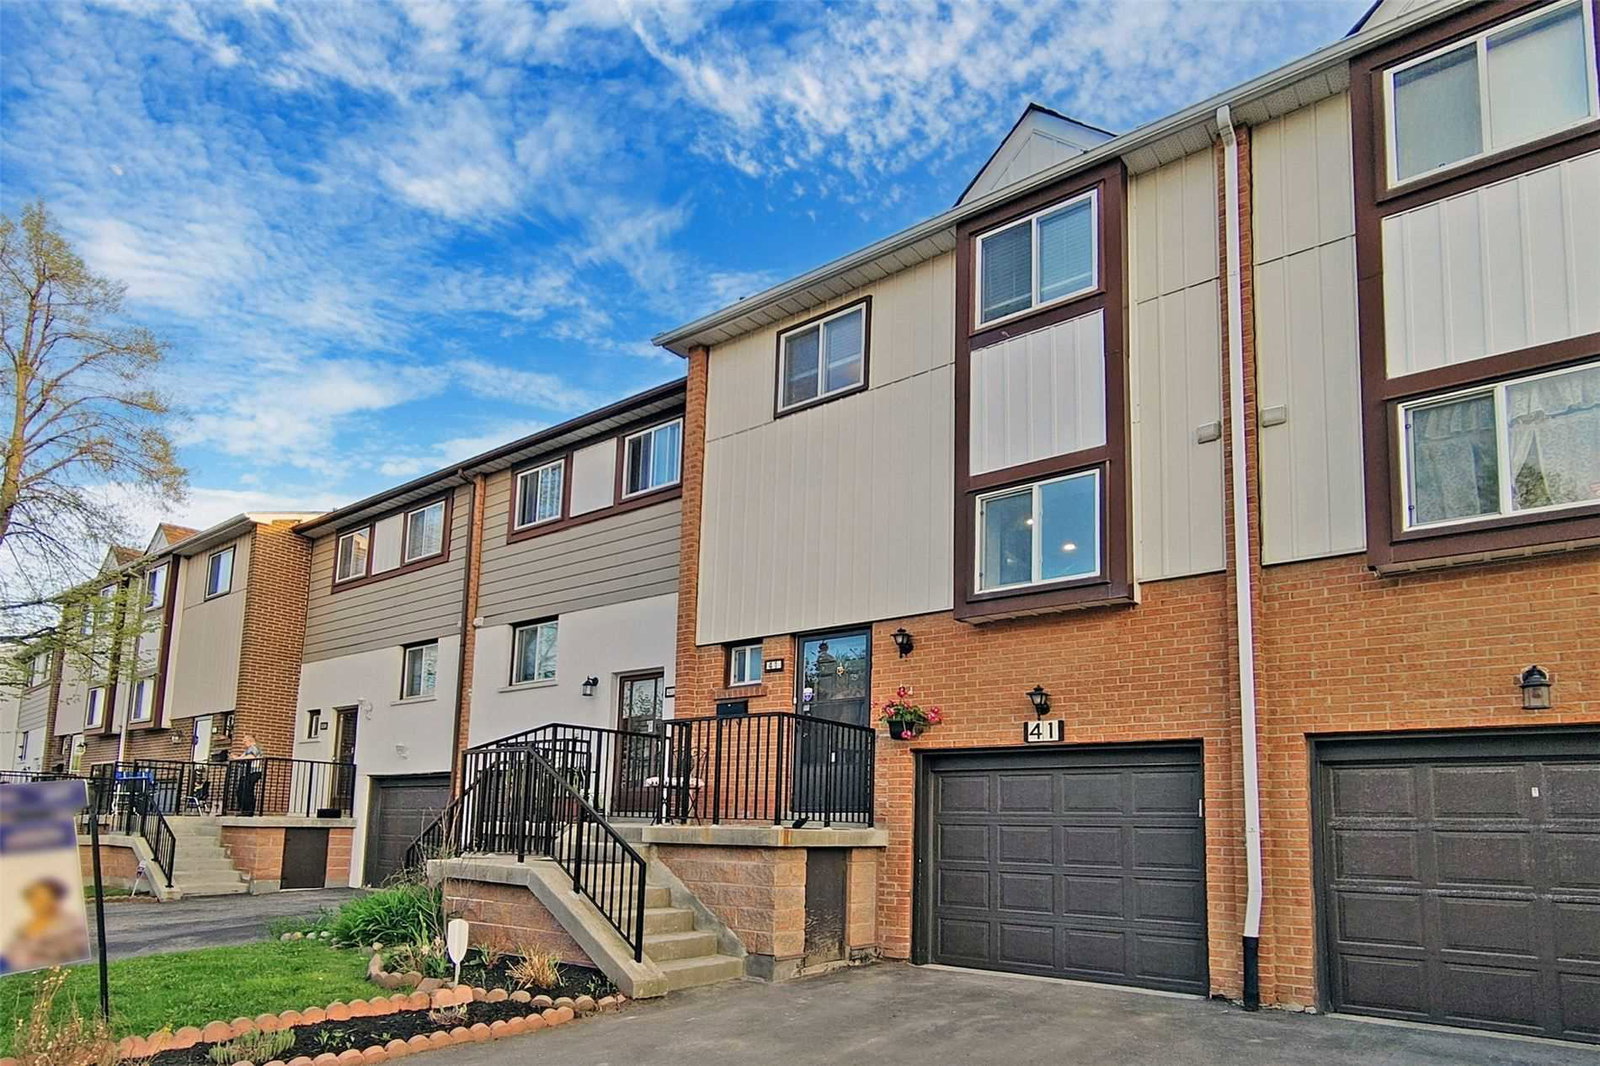
Moregate Crescent Townhomes is a condo with 96 suites, built in 1978 by Unknown. No units are on the market here right now.
- 1storey
- 96suites
- $383/sq ft
- 1978built
No similar units for sale in Moregate Crescent Townhomes right now.
Around this home
Daily convenience, out of 100, from the distances below
Schools nearby
School rating, out of 10.
Helpful calculators
Your HOMEH agent

"I would see it this week."