

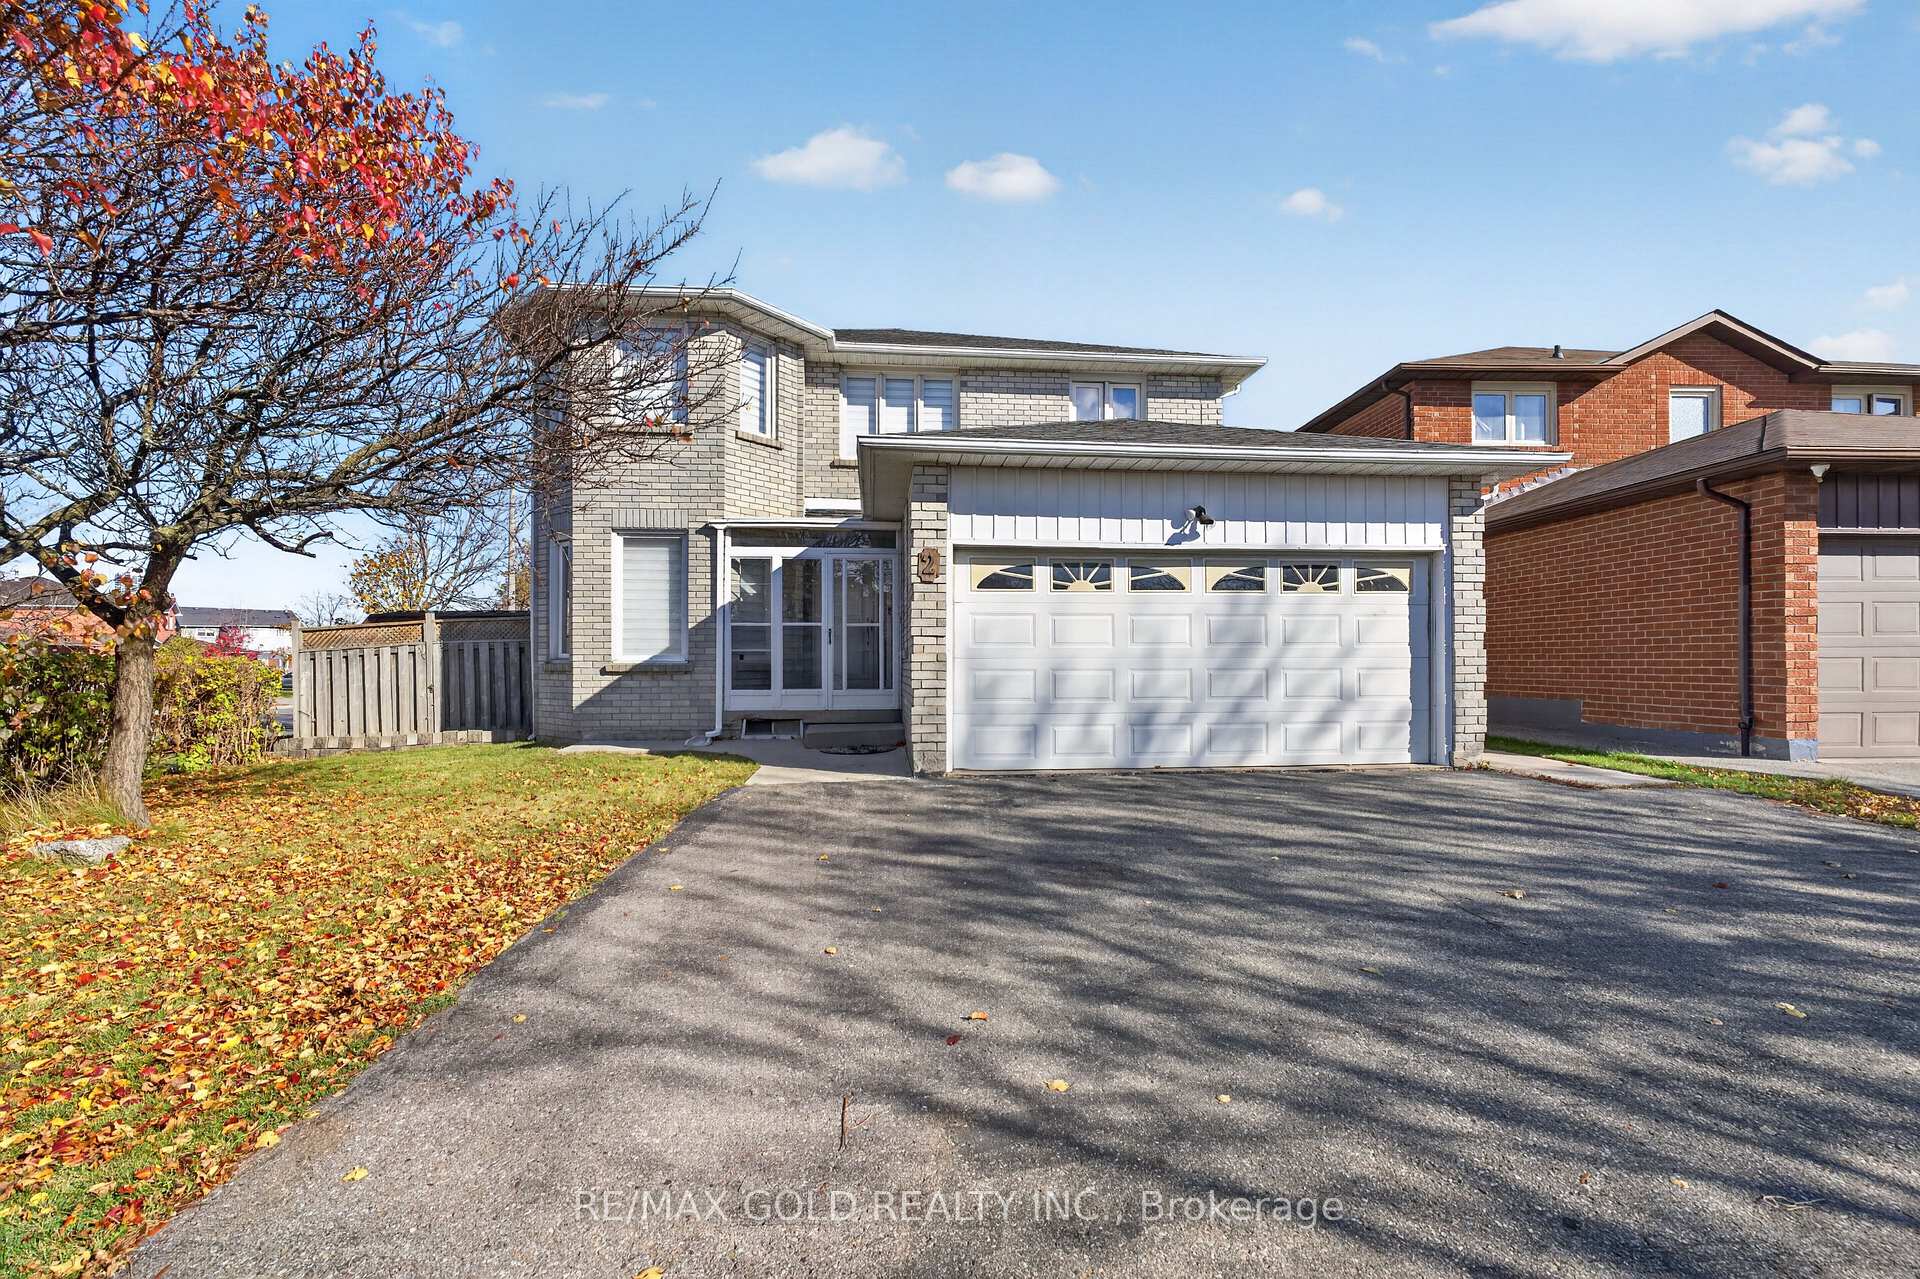
2 Oaklea Boulevard
Detached Sold Conditionally
1/472 Oaklea Boulevard
Detached Sold Conditionally
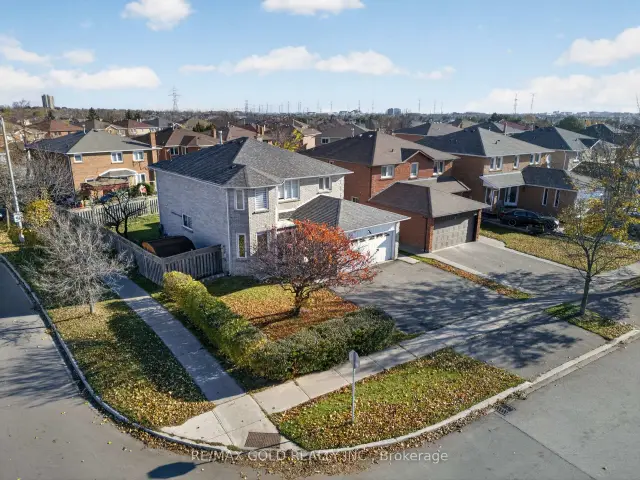
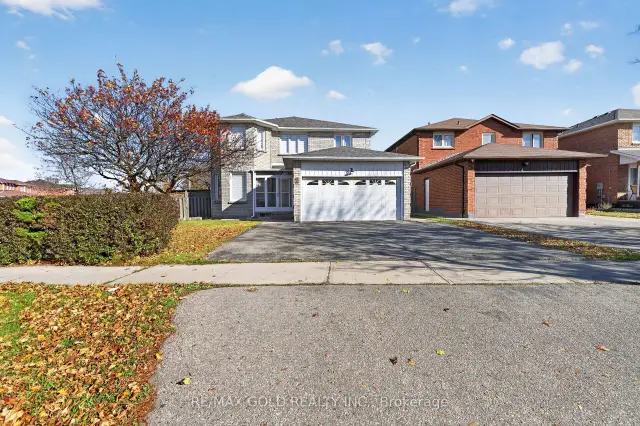
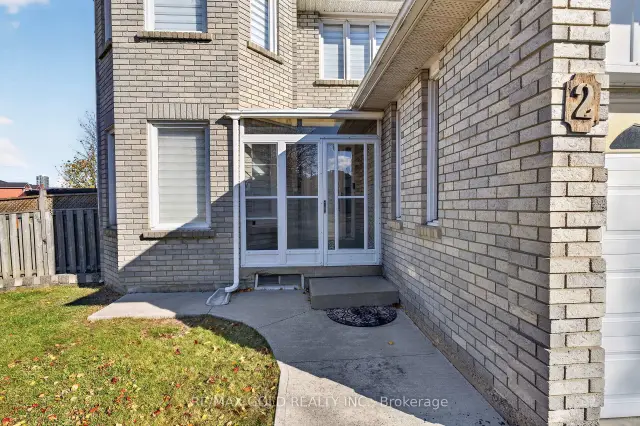
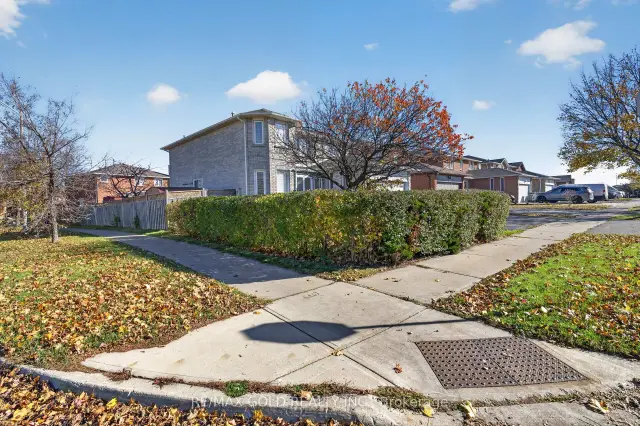 See all 47 photos
Listed for: $999,000Sold Nov 17, 2026
Sold for:Coming soon
Hestimate*: $978,0004+2 Bedrooms
4 Bathrooms
2 Garage
2K–2.5K sq.ft
52.56×90.32 ft
$7,345/yr
Property history
Facts and features
- BasementApartment
- Water, sewerSeptic
- HeatingForced air
- CoolingCentral air
What stands out
- Second kitchen
- Hardwood floors
- Fireplace
- Central air
The homeDetached, 2-storey, 2,000–2,500 sq ft
- TypeDetached
- Style2-storey
- Living space2,000–2,500 sq ft
- BasementApartment
InsideFireplace Yes, Hardwood, Ceramic, Rooms above ground 8
- FireplaceYes
- FlooringHardwood, Ceramic
- Rooms above ground8
- Rooms in the basement4
- Bedrooms4 + 2 in the basement
- Bathrooms4
- Kitchens2
- Family roomYes
Outside and lotBrick, Asphalt shingle, Concrete
- ExteriorBrick
- RoofAsphalt shingle
- FoundationConcrete
- Size52.56 × 90.32 ft
- ZoningRes
Parking2 Garage, Attached, Private double
- Spaces2 Garage
- GarageAttached
- DrivewayPrivate double
Heating, water and powerForced air, gas, Central air, Municipal water
- HeatingForced air, gas
- CoolingCentral air
- WaterMunicipal water
- SewerSeptic
Costs and taxesTaxes $7,345 a year, HST included in the price, Rental water heater
- Taxes, 2026$7,345 a year
- HSTHST included in the price
- Rental itemsRental water heater
Included in the saleNew stainless steel stove,new fridge, new dishwasher in the main kitchen!! fridge & stove in basement !!washer!!dryer !!blinds!!mirrors attached!!central ac !!one garage door opener !!, Not included None
- IncludedNew stainless steel stove,new fridge, new dishwasher in the main kitchen!! fridge & stove in basement !!washer!!dryer !!blinds!!mirrors attached!!central ac !!one garage door opener !!
- Not includedNone
Listing detailsW14171510, Sold Conditionally, Nov 11, 2026
- MLS® numberW14171510
- StatusSold Conditionally
- Listed onNov 11, 2026
- Days on market6
- UpdatedNov 17, 2026
- Possession2026-11-12 / Immediate
- Occupied byPartial
- Listing brokerageRE/MAX GOLD REALTY INC.
About this home
2 Oaklea Boulevard, Brampton (Fletcher's Creek South), ON L6Y 4H6
Beautiful 2400sqft Detached Corner Lot House!! In Most Demanding Area of Raylawson & Mclaughlin!!It Offers 4 spacious bedrooms!!2 Full Baths Upstairs!! Along With Sitting Area On The Second Floor!!Spacious Living And Dining!! Good Size Family Room Offers Fireplace!! Huge Foyer!! Brand New Kitchen!! Main Floor Tiles!!New Powder Room!! Master Washroom is Newly Upgraded!!Double Car Garage!! 3 Car Parking Driveway!! 2 Bdrms Legal Basement Apartment!!
Read more
Ask about this home
A HOMEH agent will answer your questions about this home.
Ask a question
Thinking of selling your home?See what your home is worth today.
Around this home
Raylawson/Oaklea
Errands
Parks
Schools
Daily convenience, out of 100, from the distances below
ParkFallen Oak Park · 7 within 1 km2 min walk143 m
GroceryA-1 Meat & Poultry14 min walk878 m
SchoolPauline Vanier Catholic Elementary School5 min walk290 m
PharmacyPharmasave14 min walk844 m
Cafés & foodPizza Depot · 2 within 1 km14 min walk886 m
Gym & rec centreSouth Fletcher's Sportsplex11 min walk663 m
LibraryBrampton Library - South Fletcher's Branch10 min walk627 m
WalkDriveStraight-line distance, open map data
Grocery0.9 km
Park0.1 km
Coffee1.1 km
Dining0.9 km
Gym0.7 km
Schools nearby
School rating, out of 10.
Pauline Vanier Catholic Elementary Schoolelementary · Catholic · 0.3 km
7.8/10Good
Hickory Wood Public Schoolelementary · Public · 0.4 km
—
Ibrahim Islamic Schoolelementary · Private · 0.5 km
—
Contact agent
Helpful calculators
Mortgage
Affordability
Closing costs
Land transfer tax
Property tax
Down payment
CMHC insurance
Stress test
Cashback Rebate
Your HOMEH agent

NimaHOMEH agent · Brampton
"I would see it this week."
Ask Nima