

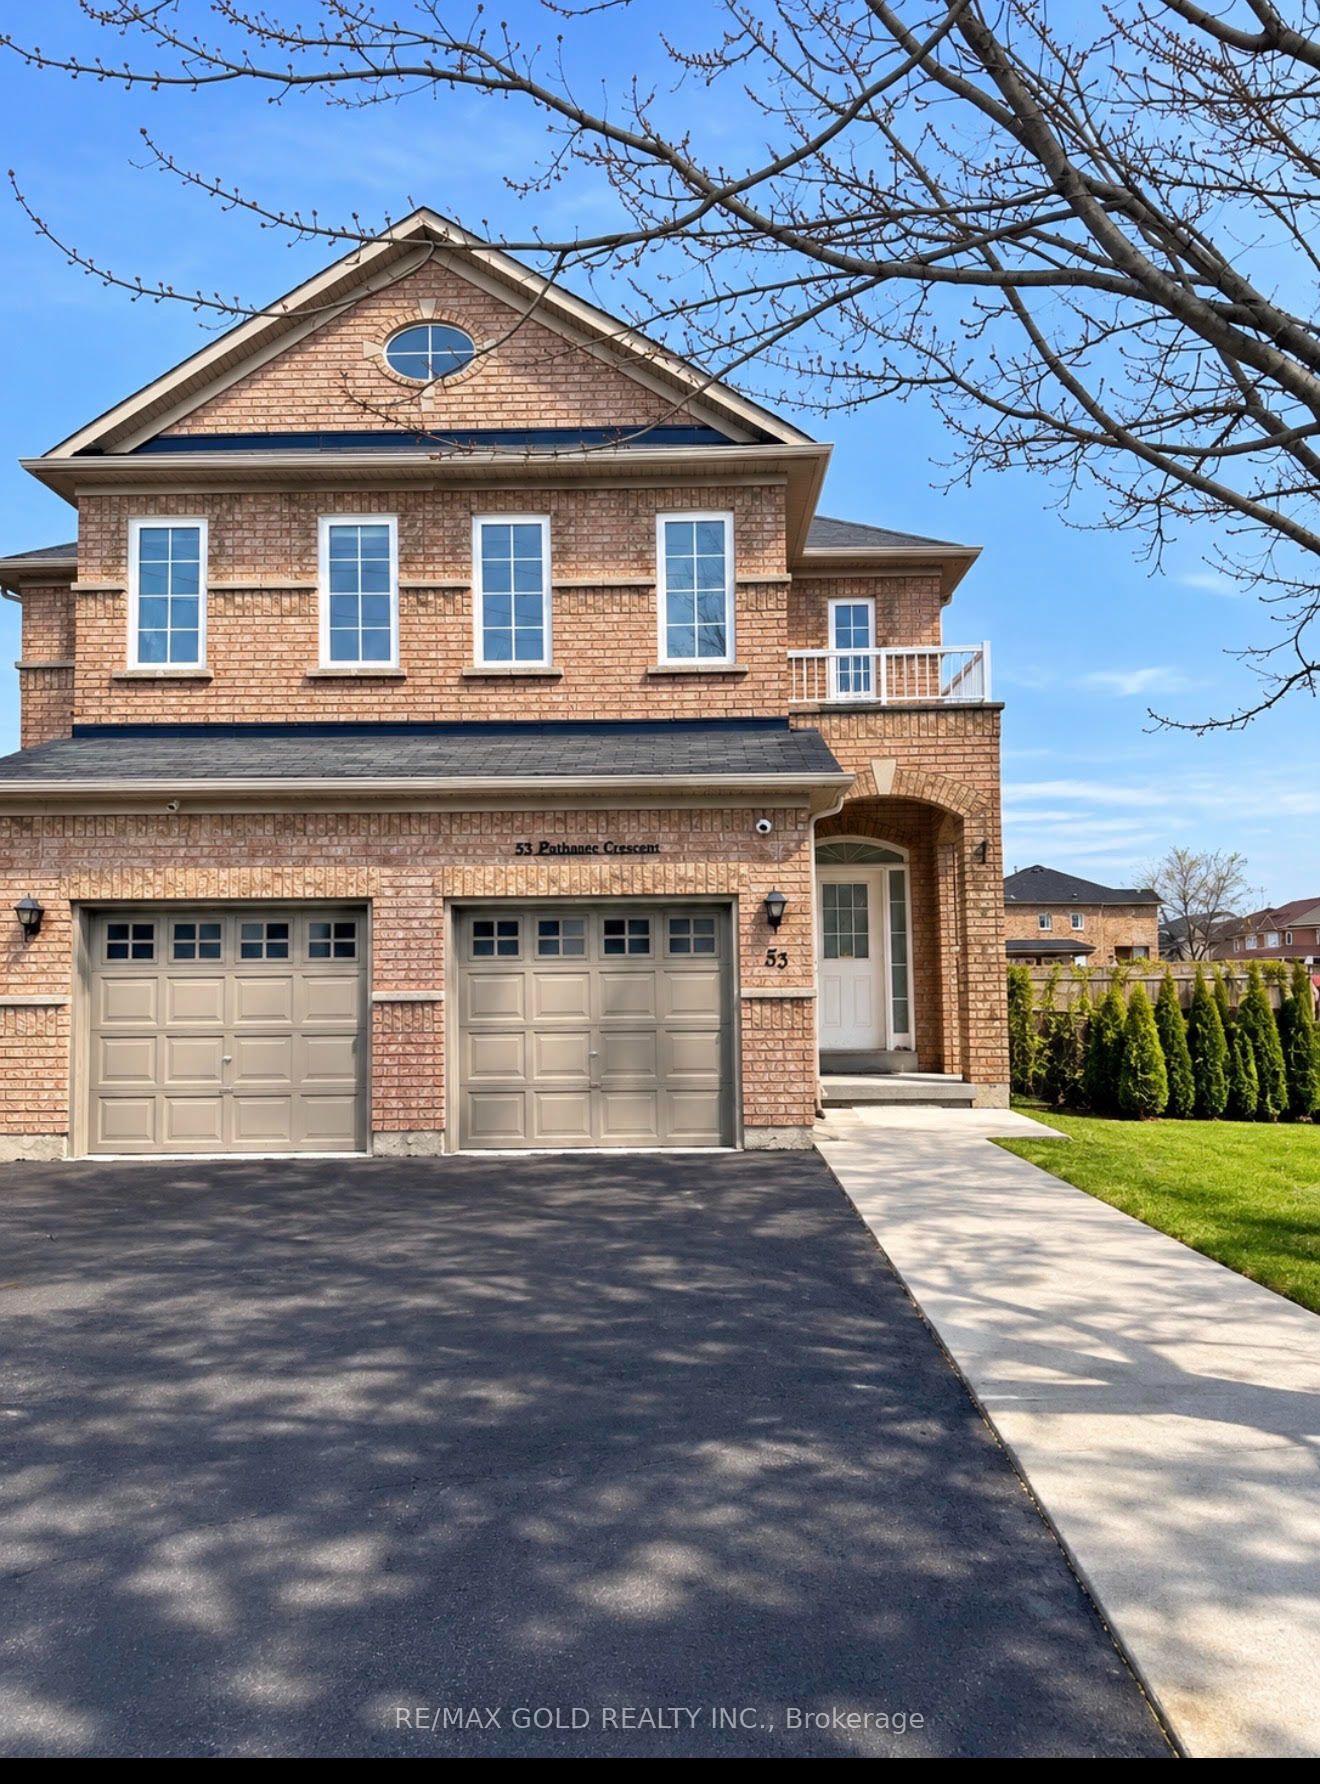
53 Nathaniel Crescent
53 Nathaniel Crescent
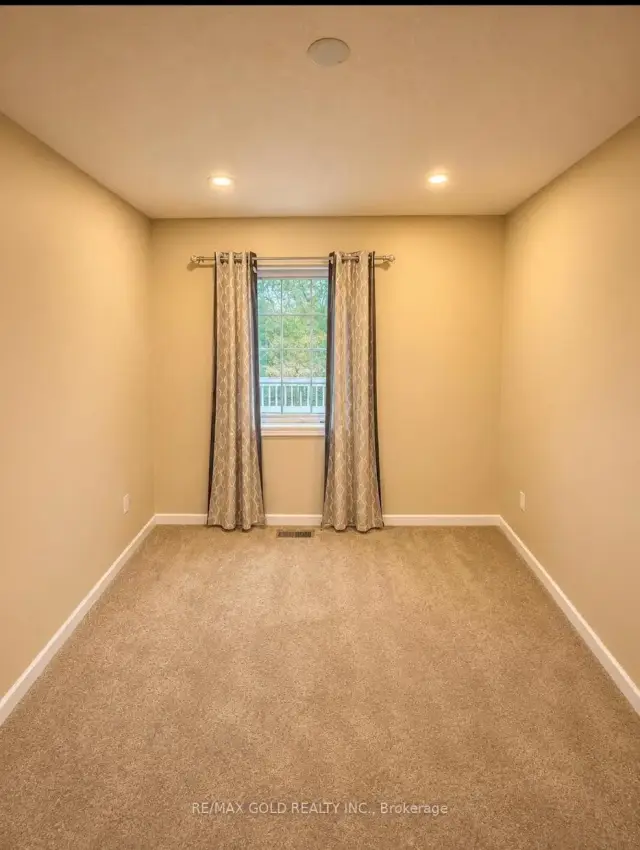 See all 9 photos
Facts and features
- BasementFinished
- Price per sq ft~$457
- Water, sewerMunicipal
- HeatingForced air
- Hardwood floors
- Central air
The homeSemi-Detached, 2-storey, 1,500–2,000 sq ft
- TypeSemi-Detached
- Style2-storey
- Living space1,500–2,000 sq ft
- BasementFinished
InsideHardwood, Ceramic, Broadloom, Rooms above ground 6, Rooms in the basement 2
- FlooringHardwood, Ceramic, Broadloom
- Rooms above ground6
- Rooms in the basement2
- Bedrooms3 + 1 in the basement
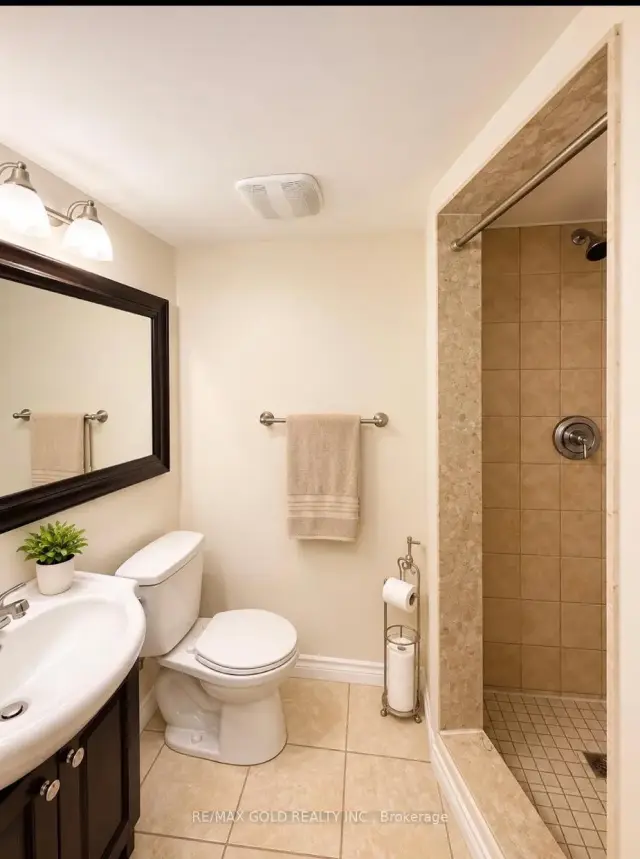
- Bathrooms6
- Kitchens1
- Family roomYes
Outside and lotBrick, Asphalt shingle, Concrete
- ExteriorBrick
- RoofAsphalt shingle
- FoundationConcrete
- Size22.31 × 104.99 ft
Parking1 Garage, Built-in
- Spaces1 Garage
- GarageBuilt-in
Heating, water and powerForced air, gas, Central air, Municipal water
- HeatingForced air, gas
- CoolingCentral air
- WaterMunicipal water
- SewerMunicipal sewer
Costs and taxesTaxes $6,063 a year, HST included in the price
- Taxes, 2025$6,063 a year
- HSTHST included in the price
NearbyFenced yard, library, park, public transit, school
- Close toFenced yard, library, park, public transit, school
Listing detailsW14171376, For Sale, Nov 11, 2026
- MLS® numberW14171376
- StatusFor Sale
- Listed onNov 11, 2026
- Days on market9
- UpdatedNov 15, 2026
- PossessionFlexible
- Occupied byOwner
- Listing brokerageRE/MAX GOLD REALTY INC.
About this home
53 Nathaniel Crescent, Brampton (Bram West), ON L6Y 5M5
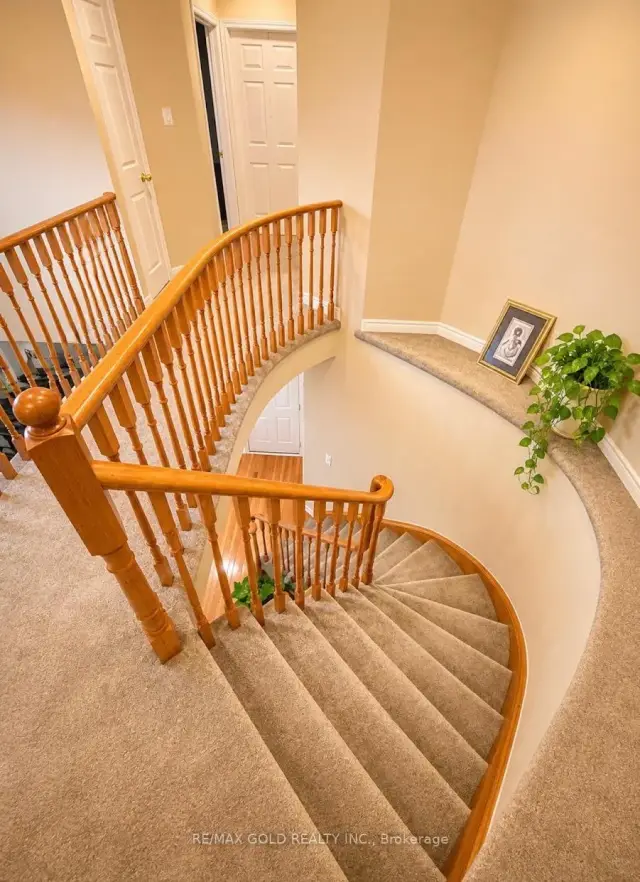
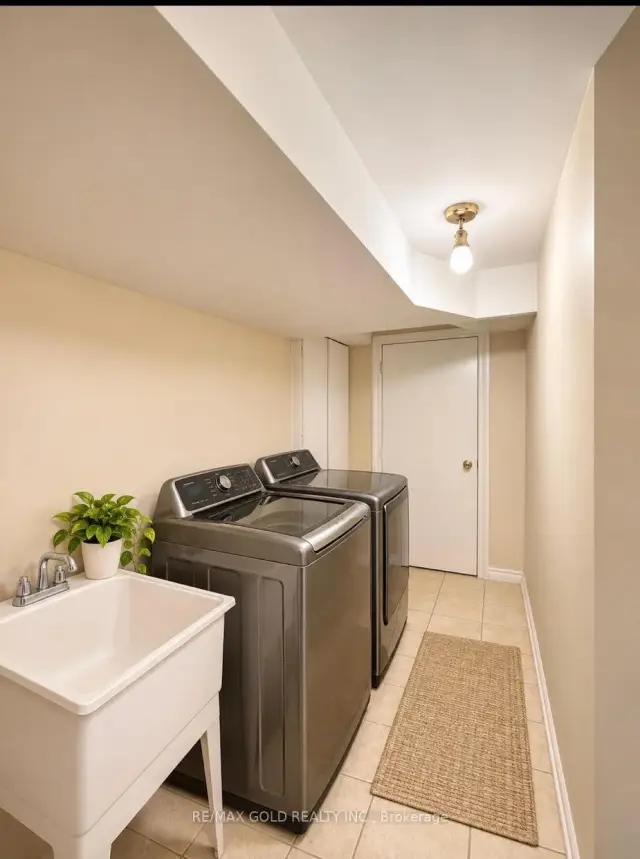
Welcome to this stunning 3+1 bedrooms and 4 Bathroom semi-detached home in a prime Brampton location. Featuring a bright, open-concept layout, soaring ceilings, and an impressive open-to-above design. Enjoy hardwood flooring throughout the main floor, a spacious flooring throughout the main floor, a spacious living and family area, and a functional kitchen with a breakfast area and walkout to the backyard. The finished basement offers additional living space, including a bedroom and recreation area, ideal for extended family or guests. Conveniently located near schools, parks, shopping, public transit, major highways, and everyday amenities. This home offers the perfect combination of comfort, space, and convenience. Don't miss your chance to make this beautiful property your next home!
Book a viewing
Around this home
Daily convenience, out of 100, from the distances below
Schools nearby
School rating, out of 10.
Helpful calculators

Your HOMEH agent
"Priced 3% over the Hestimate. I would see it this week."