

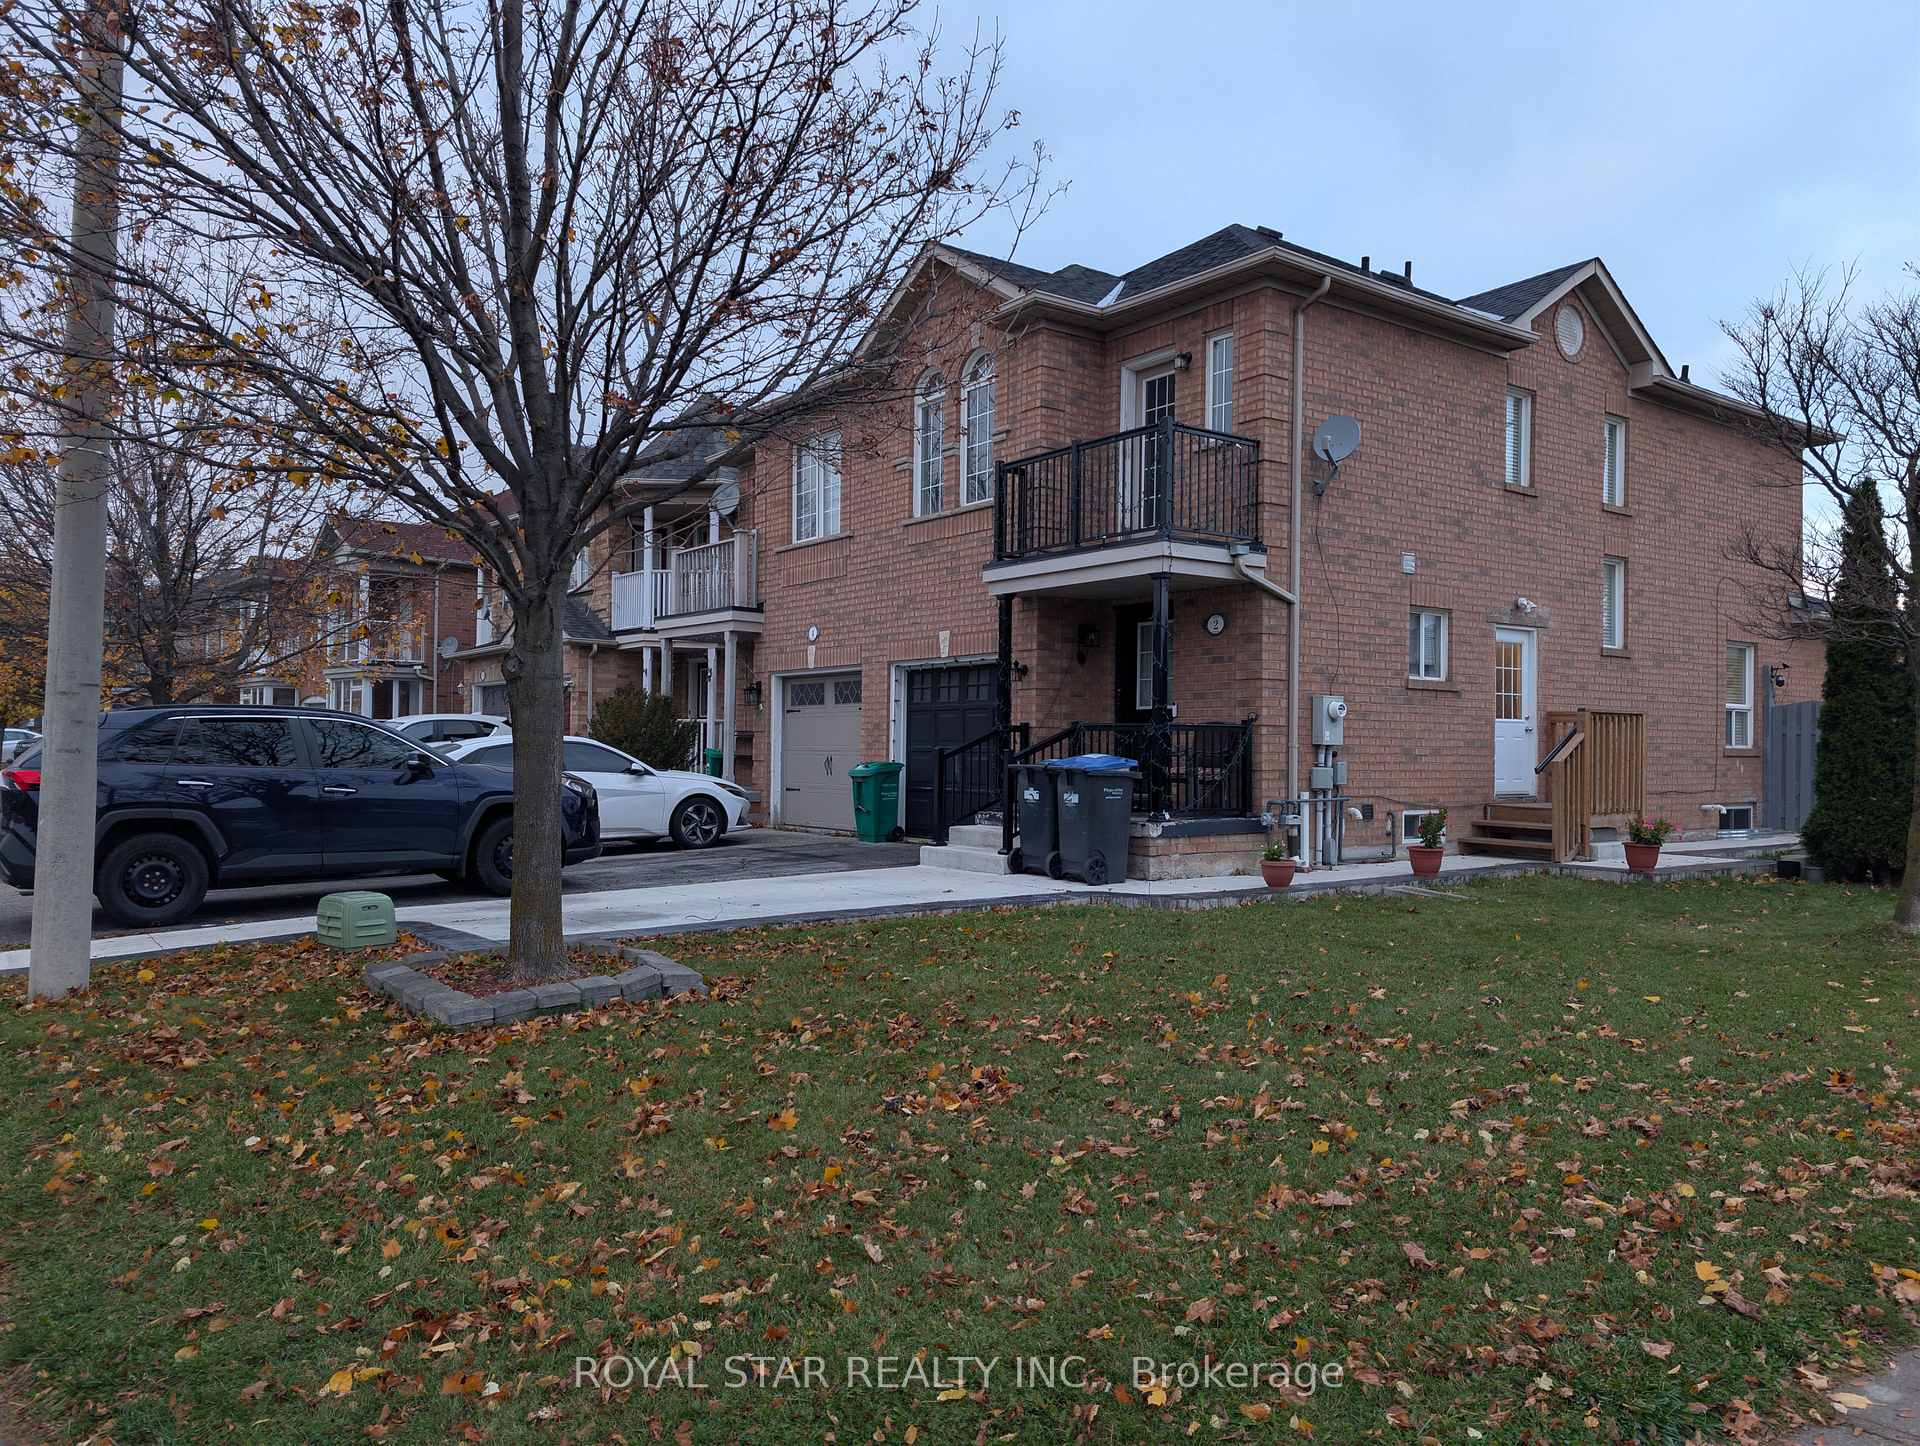
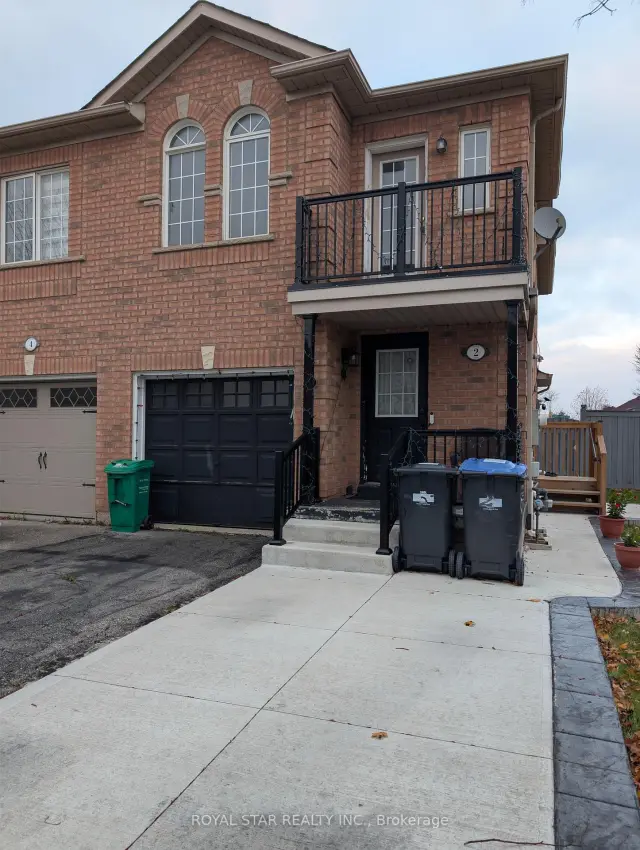
2 Ozner Court
Semi-Detached For Sale
1/102 Ozner Court
Semi-Detached For Sale
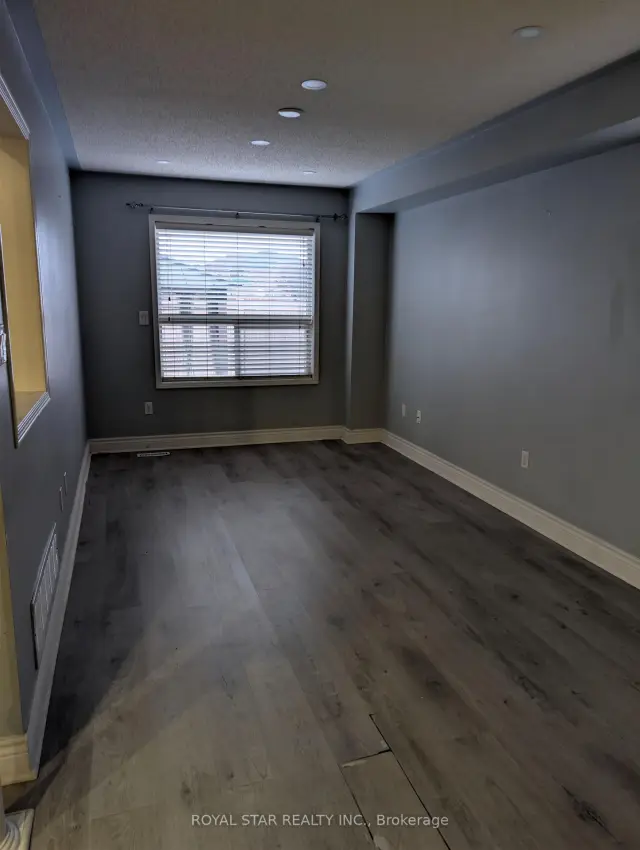 See all 10 photos
Listed for:Listed 7 days ago
$799,900
Hestimate*: $777,000▼ 3%3+1 Bedrooms
4 Bathrooms
1 Garage
1.1K–1.5K sq.ft
29.5×98.43 ft
$5,400/yr
Facts and features
- BasementApartment
- Age of home16–30 years
- Price per sq ft~$615
- Water, sewerMunicipal
What stands out
- Second kitchen
- Separate entrance
- Walk-out basement
- Central air
The homeSemi-Detached, 2-storey, Age 16–30 years
- Type: Semi-Detached
- Style: 2-storey
- Age: 16–30 years
- Living space: 1,100–1,500 sq ft
- Basement: Apartment, finished with walk-out, separate entrance, finished
- View: Clear
- Special designation: Accessibility
- Waterfront: None
InsideCeramic, Lower level, Accessory apartment, auto garage door remote, carpet free
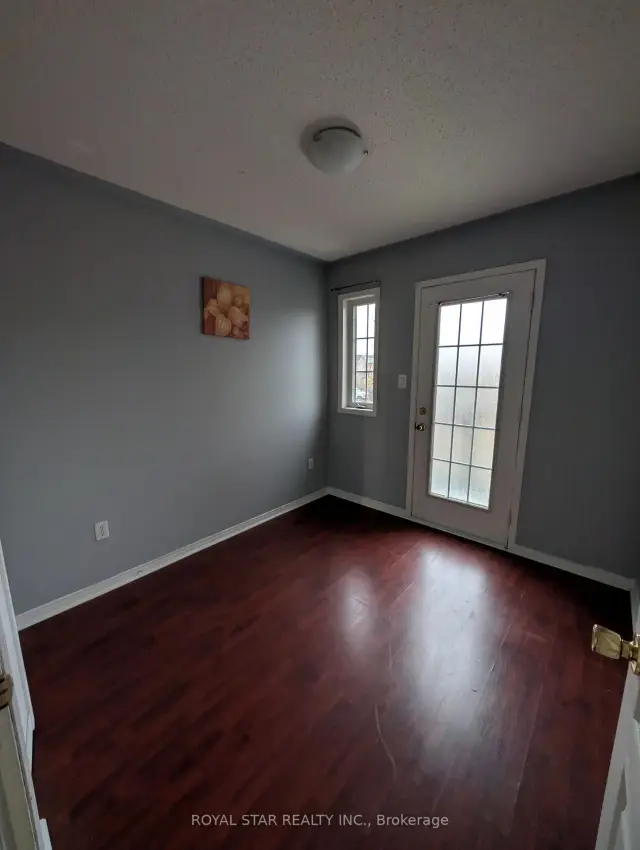
- Flooring: Ceramic
- Laundry: Lower level
- Features: Accessory apartment, auto garage door remote, carpet free
- Security: Alarm system, monitored, heat detector, smoke detector, security system
- Rooms above ground: 7
- Bedrooms: 3 + 1 in the basement
- Bathrooms: 4
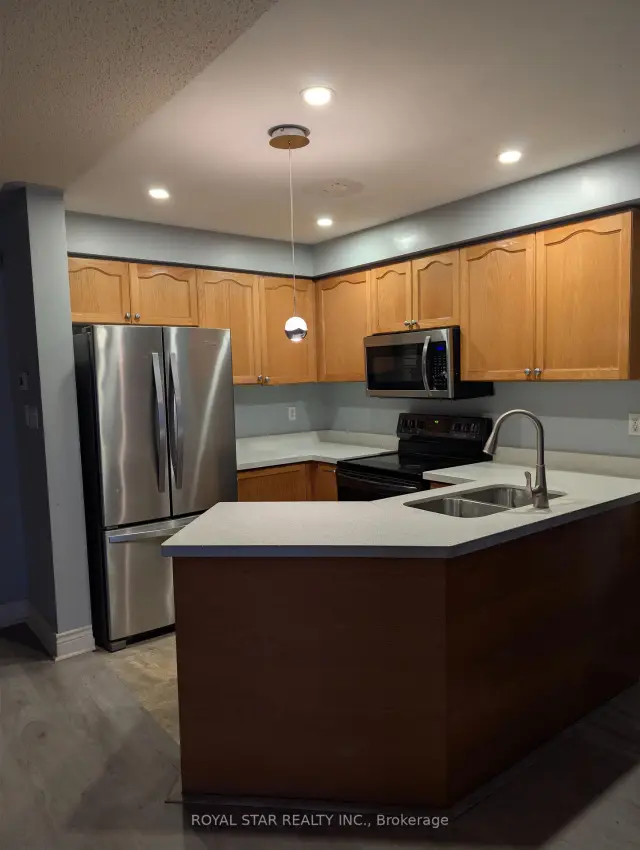
- Kitchens: 2
- Family room: Yes
Outside and lotBrick, concrete poured, Shingles, Brick, poured concrete, wood frame
Outside
- Exterior: Brick, concrete poured
- Roof: Shingles
- Foundation: Brick, poured concrete, wood frame
- Features: Deck, landscaped, controlled entry, year round living
- Other structures: Gazebo, fence - full, shed
- Accessibility: Accessible public transit nearby
- Size: 29.5 × 98.43 ft
- Shape: Irregular
Parking1 Garage, Built-in
- Spaces: 1 Garage
- Garage: Built-in
Heating, water and powerForced air, gas, Central air, Municipal water
- Heating: Forced air, gas
- Cooling: Central air
- Water: Municipal water
- Sewer: Municipal sewer
- Natural gas: Yes
- Hydro: Yes
- Cable: Available
- Telephone: No
Costs and taxesTaxes $5,400 a year, HST included in the price, Hot water tanks, furnace, air condition
- Taxes, 2025: $5,400 a year
- HST: HST included in the price
- Rental items: Hot water tanks, furnace, air condition
Included in the saleTwo kitchens: a) main floor- stove (electric), dishwasher, microwave, refridgerator. b) basement- washer and dryer, refridgerator, and electric stove
- Included: Two kitchens: a) main floor- stove (electric), dishwasher, microwave, refridgerator. b) basement- washer and dryer, refridgerator, and electric stove
NearbyClear view, fenced yard, public transit, school, park
- Close to: Clear view, fenced yard, public transit, school, park
Listing detailsW14181024, For Sale, Nov 14, 2026
- MLS® number: W14181024
- Status: For Sale
- Listed on: Nov 14, 2026
- Days on market: 7
- Updated: Nov 16, 2026
- Possession: 2026-12-31 / Immediate
- Occupied by: Partial
- Listing brokerage: ROYAL STAR REALTY INC.
About this home
2 Ozner Court, Brampton (Fletcher's Meadow), ON L6X 4Z1
Accessory ApartmentAuto Garage Door RemoteCarpet FreeClearClear ViewFenced Yard
A huge corner lot with a peaceful and friendly environment. A great location with aa few trees and green grass in summer. Close to schools, grocery stores, banks, public transportation, a walk-in clinic, dentist, and school bus pick-up and drop-off for students. The backyard has a gazebo, shed, and a kitchen garden. There is a built-in garage and three parking spaces avaliable. Easy access to Highway 410, Brampton Civic Hospital, and Bovaird Road.
Read more
Book a viewing
Sat21Nov
Sun22Nov
Mon23Nov
Tue24Nov
Wed25Nov
Thu26Nov
Fri27Nov
Pick A Time
Buy with HOMEH and get back$11,999Cashback Rebate, paid at closing
Claim my rebate
Around this home
Williams Parkway/ Chinguacousy
Errands
Transit
Parks
Schools
Daily convenience, out of 100, from the distances below
ParkFletchers Parkette · 8 within 1 km8 min walk512 m
GroceryHasty Market4 min walk229 m
SchoolGreen Apple Alternative School8 min walk490 m
Train stationMount Pleasant12 min walk743 m
PharmacyDrugstore Pharmacy7 min walk443 m
Cafés & foodPizza Pizza · 15 within 1 km3 min walk215 m
Gym & rec centreTiger Taekwondo4 min walk240 m
LibraryBrampton Library - Mount Pleasant Village Branch14 min walk883 m
WalkDriveStraight-line distance, open map data
Grocery0.2 km
Park0.5 km
Coffee0.2 km
Dining0.3 km
Gym0.4 km
Mount Pleasant0.7 km
Schools nearby
School rating, out of 10.
Green Apple Alternative Schoolsecondary · Private · 0.5 km
—
Al Salam Islamic Schoolelementary · Private · 0.6 km
—
Mount Pleasant Village Public Schoolelementary · Public · 0.6 km
6.0/10Fair
Contact agent
Helpful calculators
Mortgage
Affordability
Closing costs
Land transfer tax
Property tax
Down payment
CMHC insurance
Stress test
Cashback Rebate
Your HOMEH agent

NimaHOMEH agent · Brampton
"Priced 3% over the Hestimate. I would see it this week."
Ask Nima