

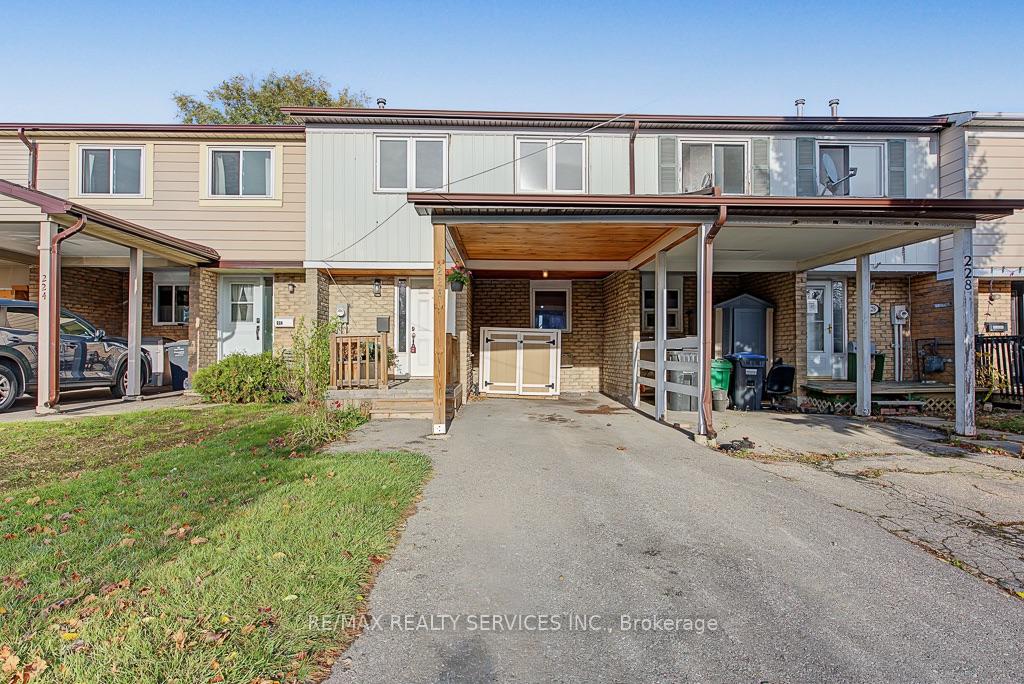
226 Royal Salisbury Way
Freehold Townhouse For Sale
1/37226 Royal Salisbury Way
Freehold Townhouse For Sale
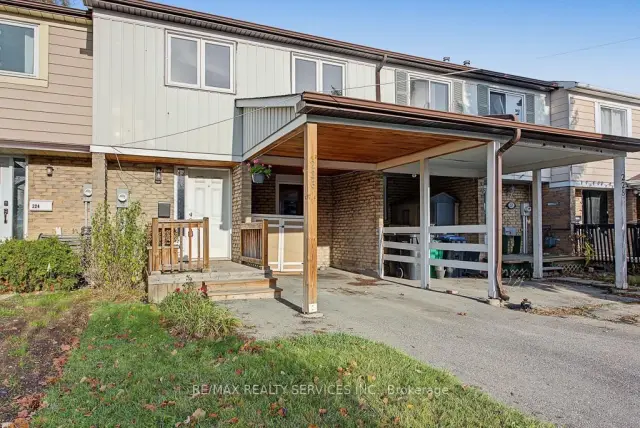
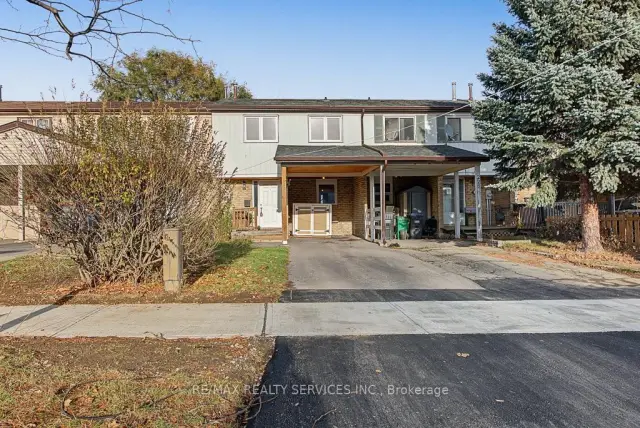
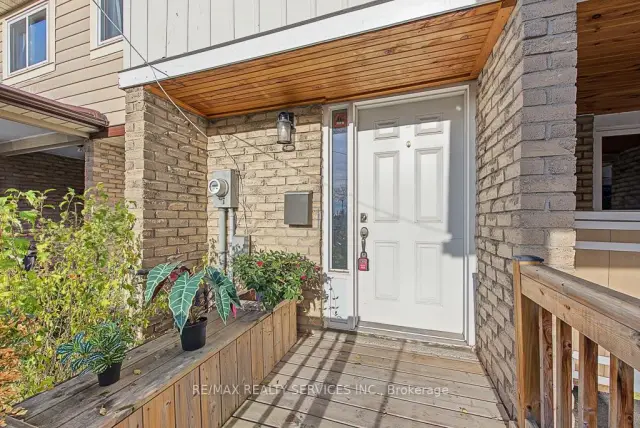
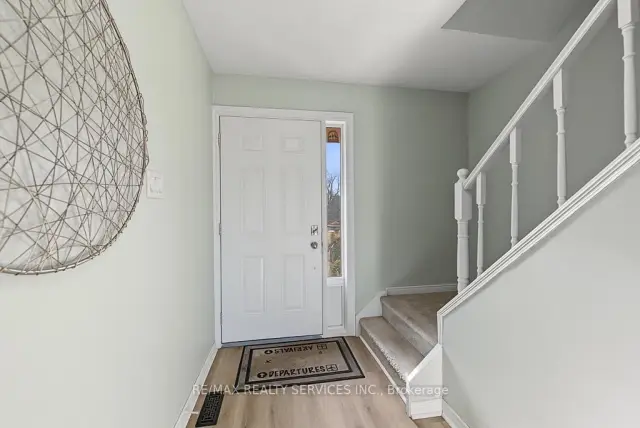 See all 37 photos
Listed for:Listed 7 days ago
$579,900
Hestimate*: $571,000▼ 2%3 Bedrooms
1 Bathroom
1 Garage
1.1K–1.5K sq.ft
20×150 ft
$3,986/yr
Facts and features
- BasementUnfinished
- Price per sq ft~$446
- Water, sewerMunicipal
- HeatingForced air
What stands out
- Central air
The homeFreehold Townhouse, 2-storey, 1,100–1,500 sq ft
- Type: Freehold Townhouse
- Style: 2-storey
- Living space: 1,100–1,500 sq ft
- Basement: Unfinished, full
InsideLower level, Other, Rooms above ground 6
- Laundry: Lower level
- Features: Other
- Rooms above ground: 6
- Bedrooms: 3
- Bathrooms: 1
- Kitchens: 1
Outside and lotBrick, aluminum siding, Shingles, Concrete
Outside
- Exterior: Brick, aluminum siding
- Roof: Shingles
- Foundation: Concrete
- Size: 20 × 150 ft
Parking1 Garage, Carport, Available, private
- Spaces: 1 Garage
- Garage: Carport
- Driveway: Available, private
Heating, water and powerForced air, gas, Central air, Municipal water
- Heating: Forced air, gas
- Cooling: Central air
- Water: Municipal water
- Sewer: Municipal sewer
Costs and taxesTaxes $3,986 a year, HST included in the price, Buyer to assume rental hot water tank .
- Taxes, 2025: $3,986 a year
- HST: HST included in the price
- Rental items: Buyer to assume rental hot water tank .
Included in the saleFridge, stove ,dishwasher , clothes washer & dryer .
- Included: Fridge, stove ,dishwasher , clothes washer & dryer .
Listing detailsW14180804, For Sale, Nov 14, 2026
- MLS® number: W14180804
- Status: For Sale
- Listed on: Nov 14, 2026
- Days on market: 7
- Updated: Nov 19, 2026
- Possession: 30-59 days
- Occupied by: Owner
- Listing brokerage: RE/MAX REALTY SERVICES INC.
About this home
226 Royal Salisbury Way, Brampton (Madoc), ON L6V 3H4
Other
Beautiful!!! FreeHold TownHouse 3 Bedrooms 1Washrooms ###Fully Upgraded### Newly Renovated Kitchen, Washrooms. Neutral Paint Colours! Walk Out To Backyard With New Deck! No Neighbours Behind! 3 Good Sized Bedrooms, Laminate Flooring Thru Out! No Carpeting! Great Family Area! Walking Distance To Schools, Community Centre, Shopping, Transit, Parks & Walking Trails!. Great Location Close to Recreational Centre, Bus Stop & Hwy410.
Read more
Book a viewing
Sat21Nov
Sun22Nov
Mon23Nov
Tue24Nov
Wed25Nov
Thu26Nov
Fri27Nov
Pick A Time
Buy with HOMEH and get back$8,699Cashback Rebate, paid at closing
Claim my rebate
Around this home
Williams Pkwy/Hwy410
Errands
Parks
Schools
Daily convenience, out of 100, from the distances below
ParkMajor Oaks Park · 12 within 1 km6 min walk340 m
GroceryFoodland6 min walk344 m
SchoolHarold F Loughin Public School11 min walk670 m
PharmacyLakeridge Pharmacy6 min walk381 m
Cafés & foodLittle Caesars · 6 within 1 km7 min walk404 m
Gym & rec centreCentury Gardens Recreation Centre11 min walk651 m
WalkDriveStraight-line distance, open map data
Grocery0.3 km
Park0.3 km
Coffee1.3 km
Dining0.5 km
Gym0.7 km
Schools nearby
School rating, out of 10.
Harold F Loughin Public Schoolelementary · Public · 0.7 km
—
Gordon Graydon Senior Public Schoolelementary · Public · 0.7 km
—
North Park Secondary Schoolsecondary · Public · 0.8 km
7.2/10Good
Contact agent
Helpful calculators
Mortgage
Affordability
Closing costs
Land transfer tax
Property tax
Down payment
CMHC insurance
Stress test
Cashback Rebate

Your HOMEH agent
KimHOMEH agent · Brampton
"Priced 2% over the Hestimate. I would see it this week."
Ask Kim