
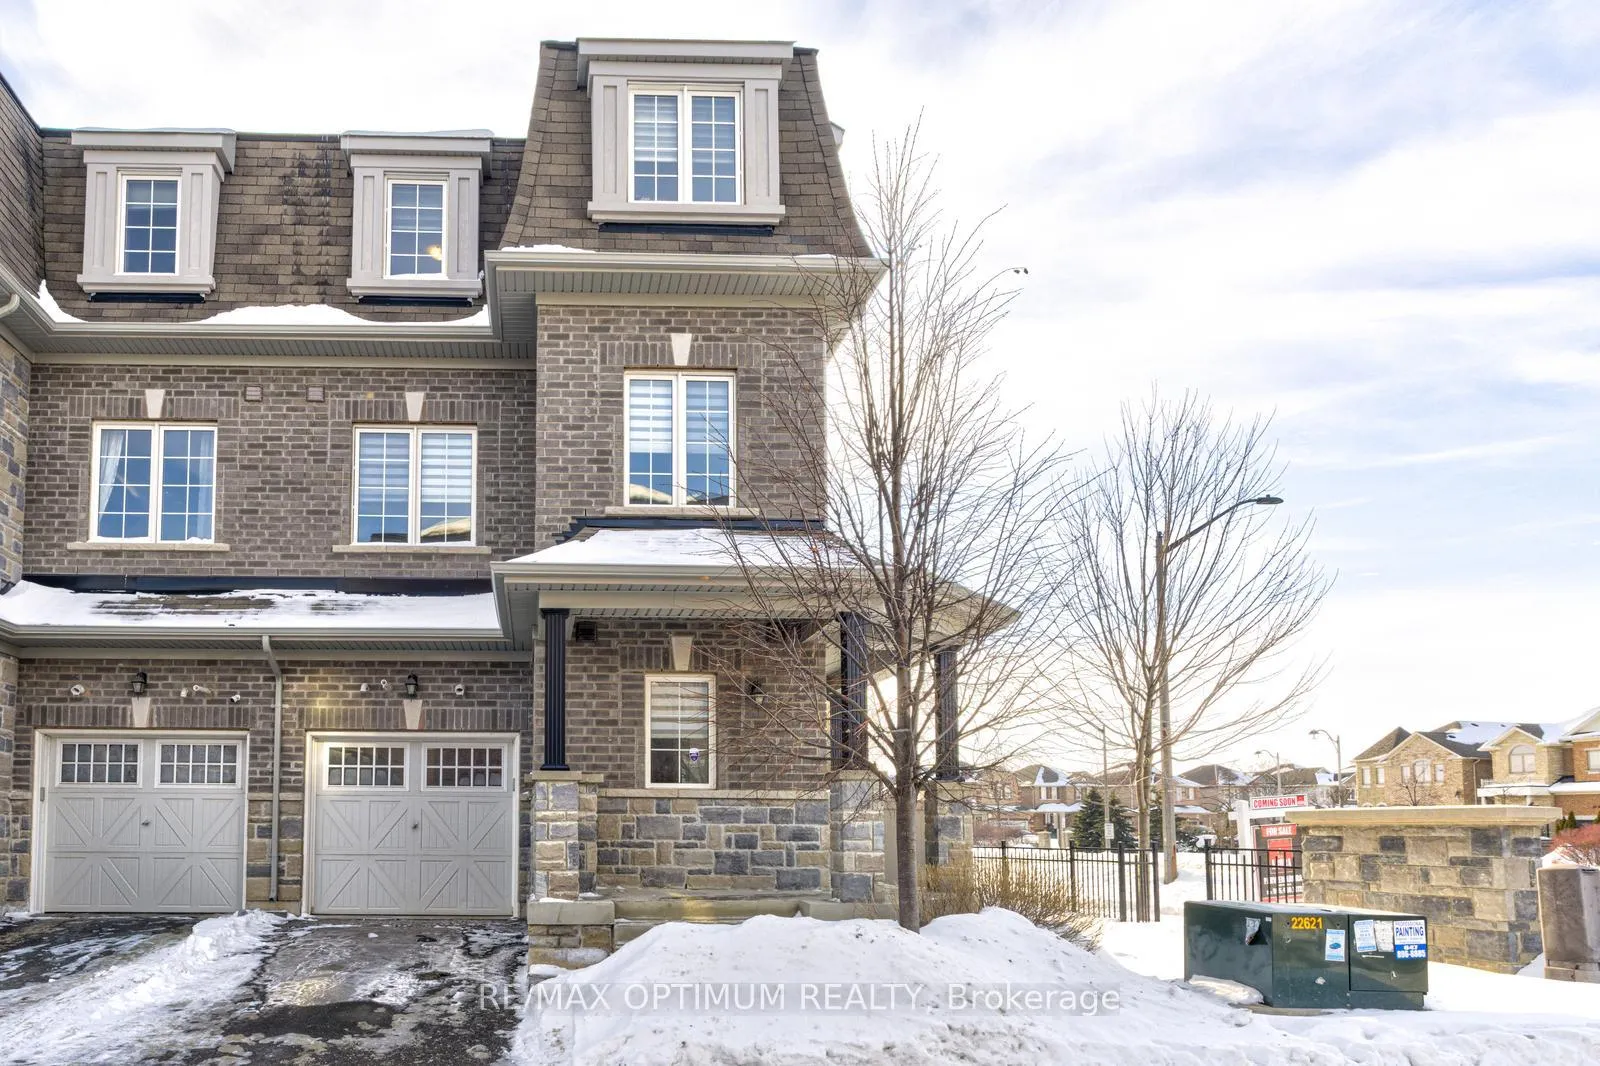
2 Pomarine Way
Brampton (Credit Valley)2 Pomarine Way
Brampton (Credit Valley)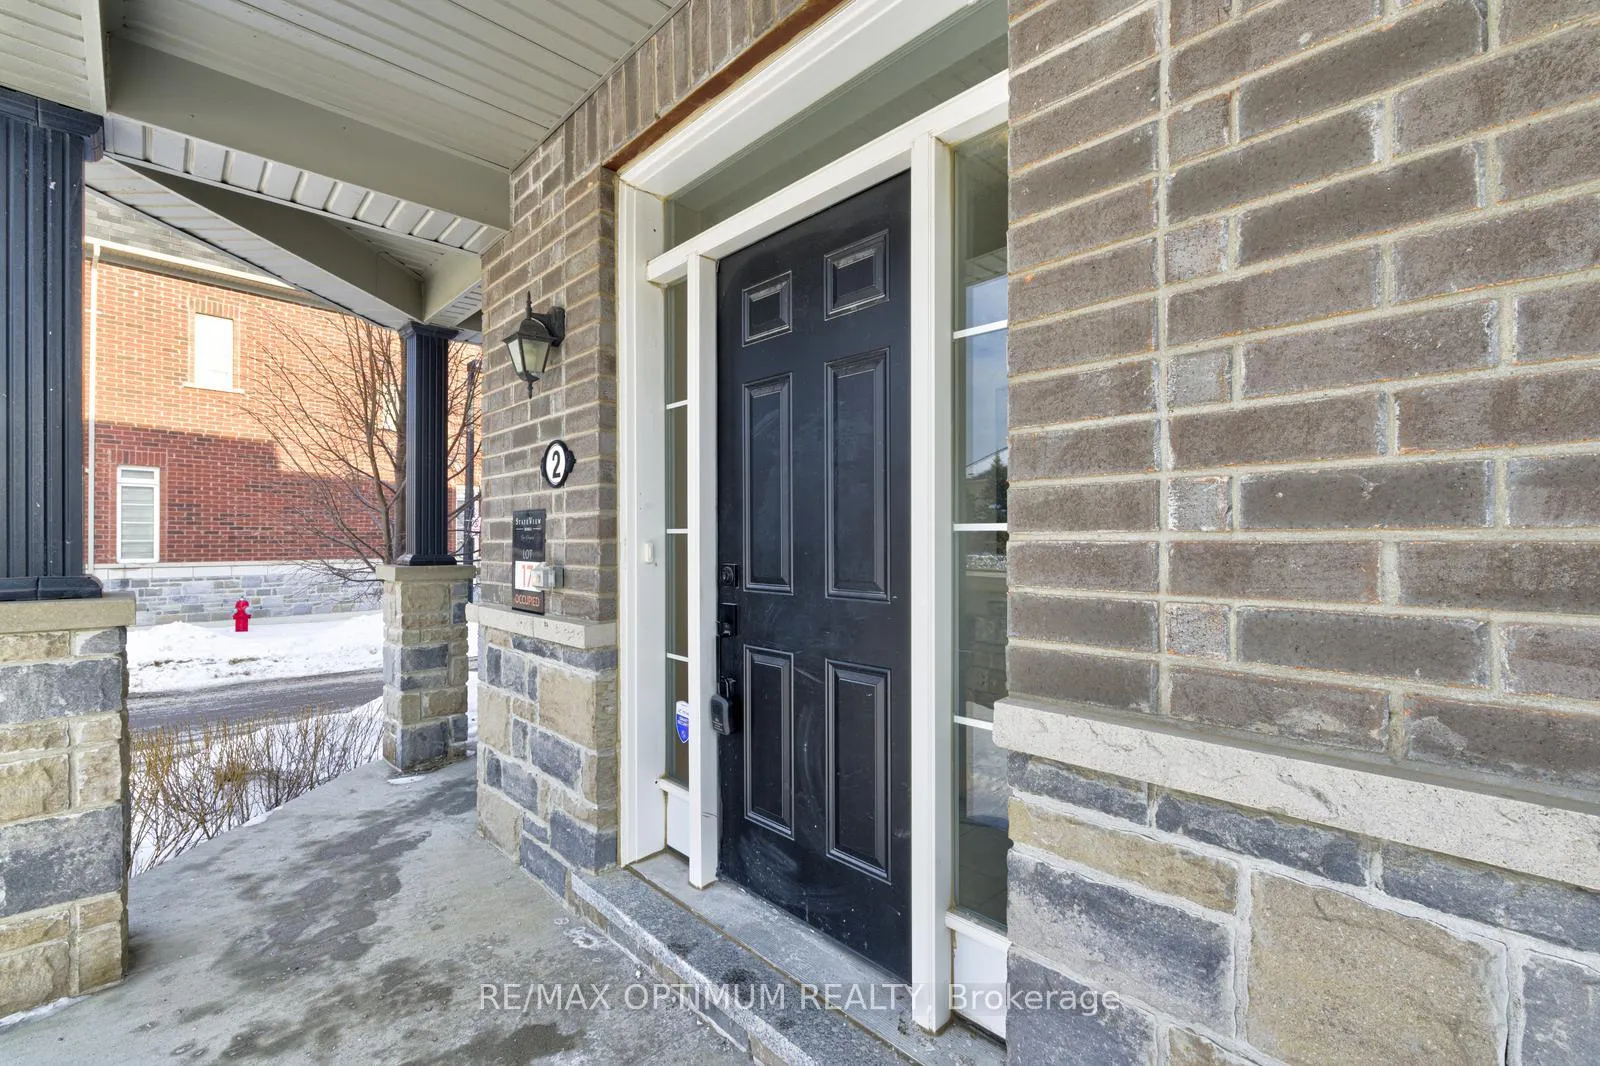
 See all 37 photos
Property history

This listing has ended. It is no longer available.
Property not available for sale or for rent.
About this home
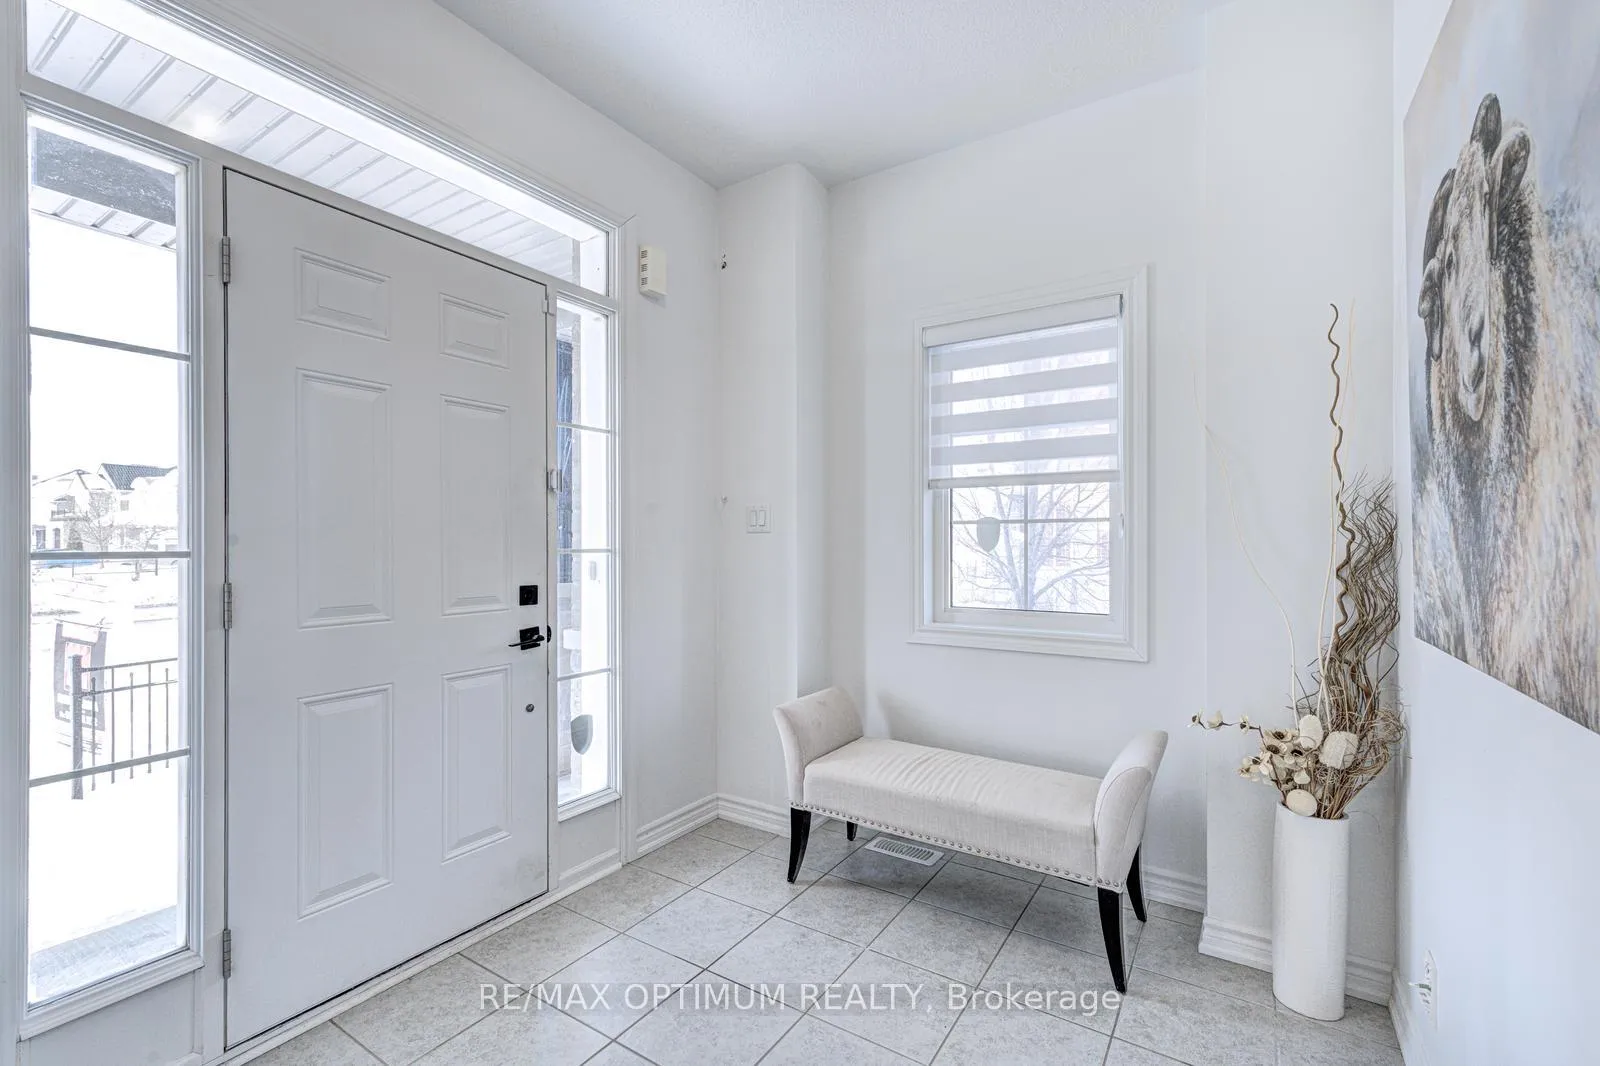
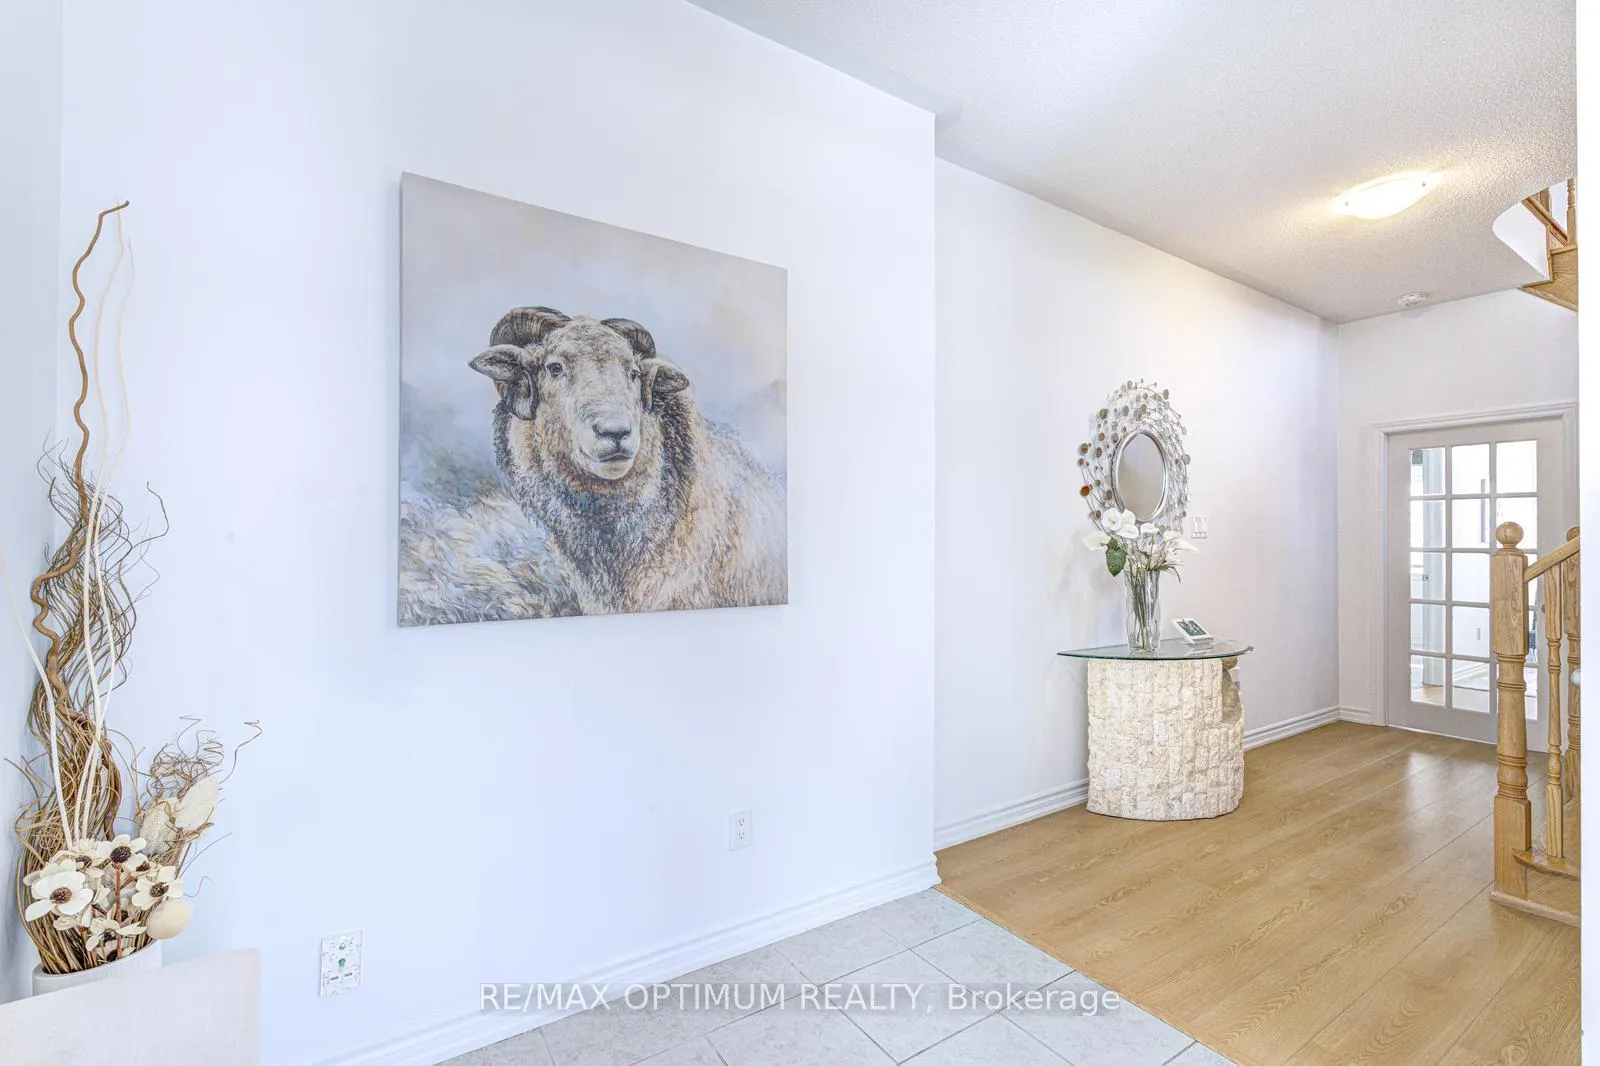
Immaculately maintained end-unit townhome reflecting exceptional pride of ownership, offering over 2,300 sq. ft. of elegant, well-designed living space in a highly sought after location. Designed to feel like a semi-detached home, partially fenced, this residence overlooks a tranquil pond and a lush green space offering complete privacy. The main level features a welcoming foyer, a private bedroom with full washroom and laundry, a balcony, and access to a finished basement complete with a full kitchen, living area, and separate side entrance-ideal for extended family living or other uses as per ones needs. The second floor showcases a bright, open-concept living and dining area bathed in natural light, anchored by a modern kitchen with a Centre island and a refined breakfast area overlooking scenic pond and trail views, with walk-out to a balcony. Soaring 9-ft ceilings enhance the home's airy and sophisticated feel. The third level offers three generously sized bedrooms and two full washrooms, including a serene primary retreat with a 4-pc ensuite, walk-in closet, and private balcony. Ideally located right next door to James Potter Public School and Damatta Park, and minutes to Mount Pleasant GO Station, Jean Augustine Secondary School, shopping plazas, and everyday amenities. An exceptional opportunity for any buyer.
Facts & features
Ask about this home
A HOMEH agent will answer your questions about this home.
Rooms
12 rooms · 4 bathrooms
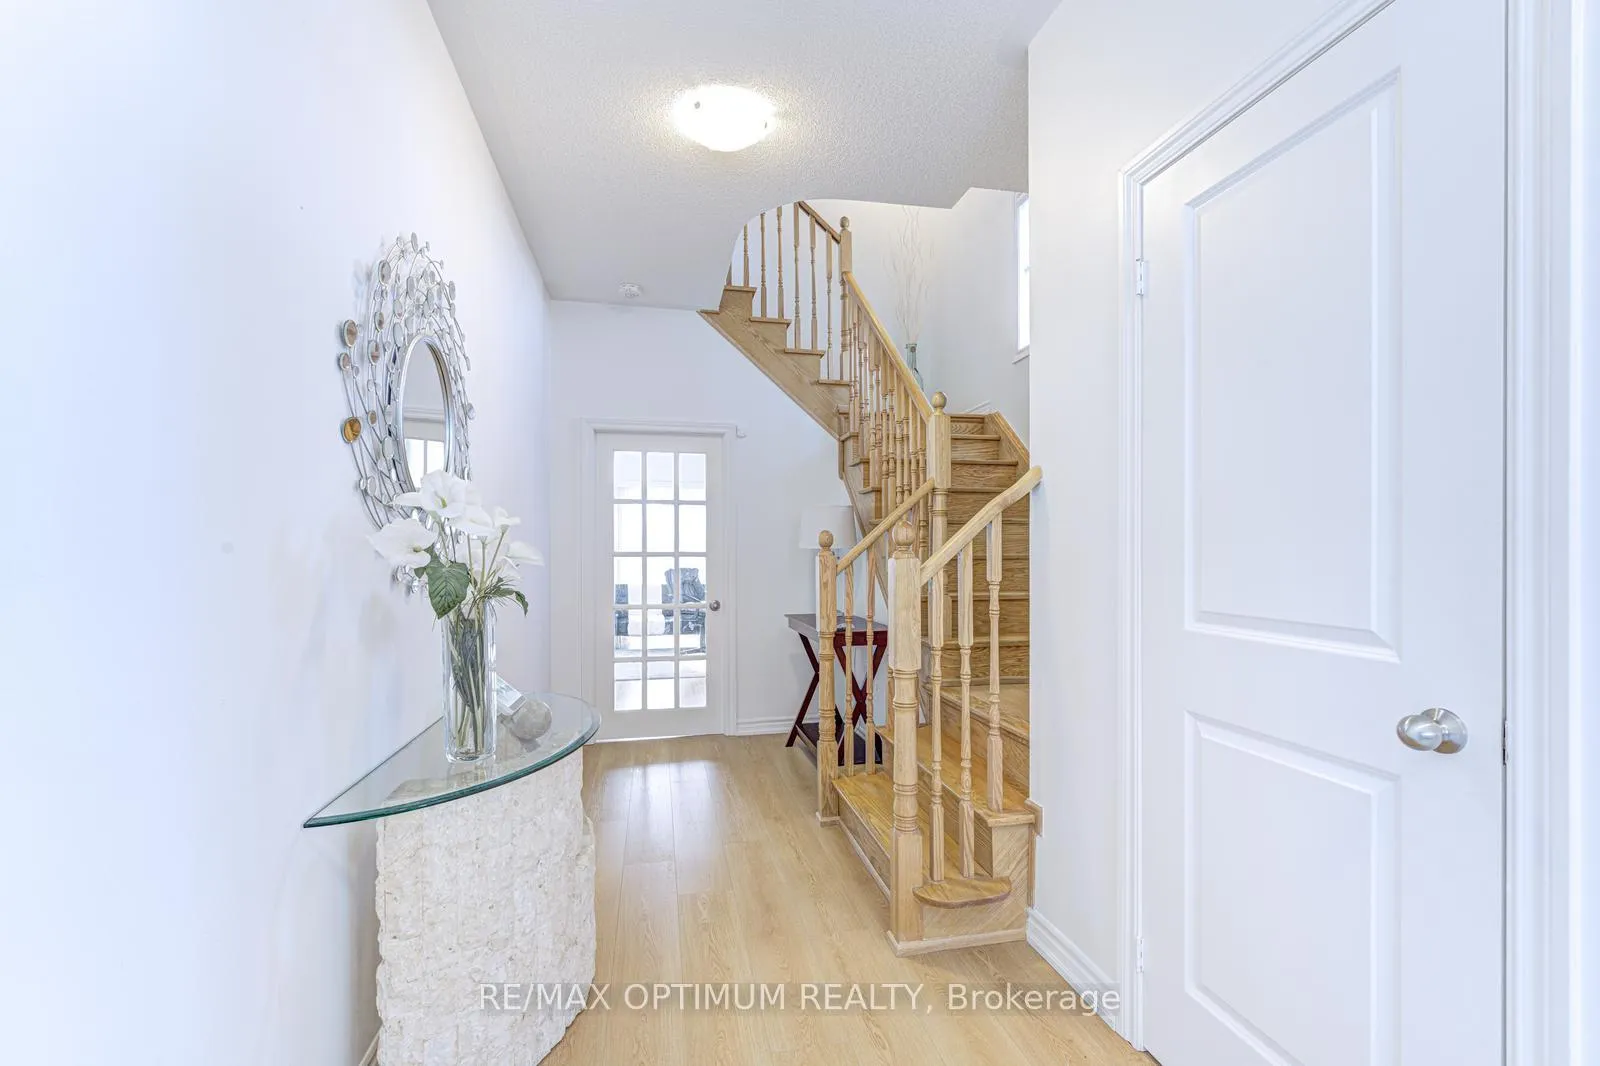
- Foyer11′5″ × 7′6″85 sq.ft.
- Bedroom17′3″ × 8′2″140 sq.ft.
- Laundry7′10″ × 5′8″44 sq.ft.
- Living room14′9″ × 10′8″157 sq.ft.
- Dining room13′1″ × 8′4″110 sq.ft.
- Kitchen13′9″ × 11′4″155 sq.ft.
- Breakfast13′9″ × 7′9″106 sq.ft.
- Primary bedroom13′3″ × 13′172 sq.ft.
- Bedroom 213′11″ × 8′112 sq.ft.
- Bedroom 310′2″ × 10′102 sq.ft.
- Recreation17′3″ × 13′11″240 sq.ft.
- Furnace room12′ × 7′9″93 sq.ft.
Around this home
Schools nearby
School rating, out of 10.
Listing details
Helpful tools
Your HOMEH agent
"I would see it this week."
Ask HOMEH about this home
Price, neighbourhood, monthly cost. Ask anything.
HOMEH Intelligent Agent is an AI, not a licensed representative. Check anything important with your agent.