
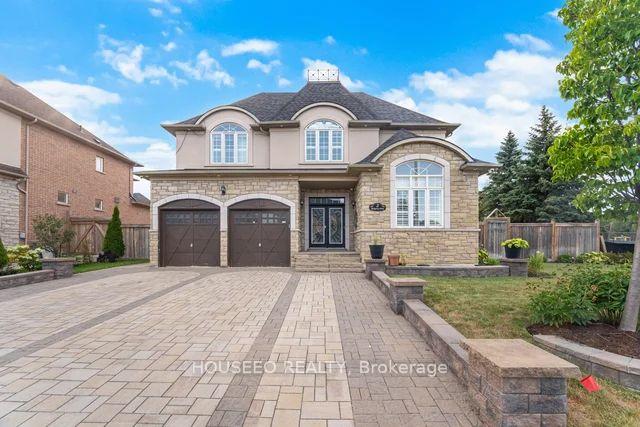
2 Richgrove Drive
Brampton (Vales of Castlemore)2 Richgrove Drive
Brampton (Vales of Castlemore)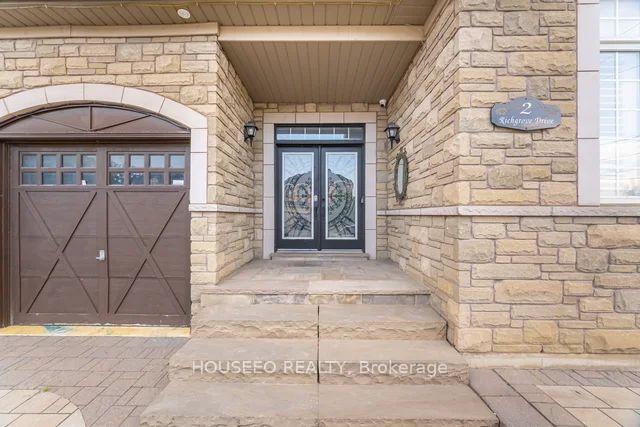
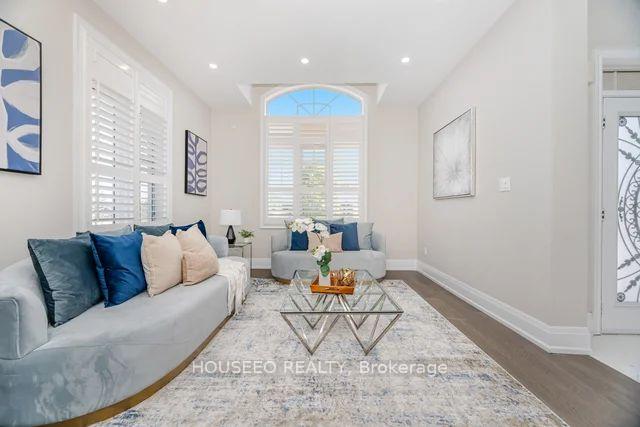 See all 40 photos
Property history

This listing has ended. It is no longer available.
Property not available for sale or for rent.
About this home
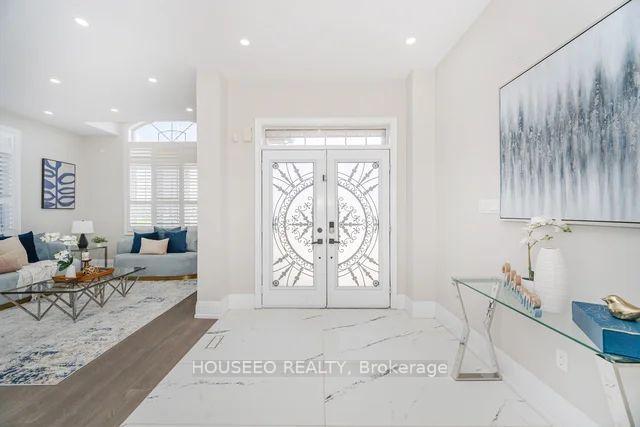
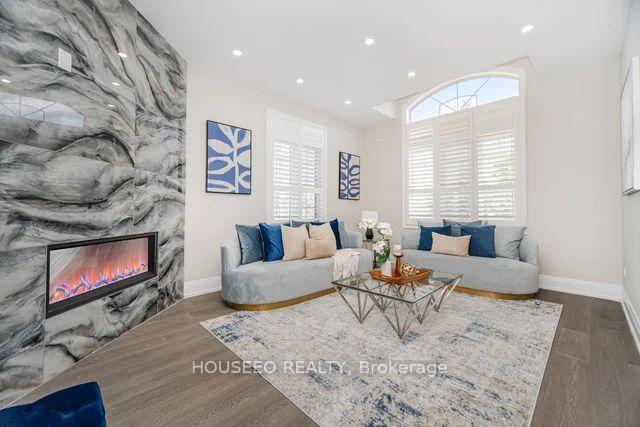
One-of-a-Kind 4+2 Bedroom Detached Home with 7 Bathrooms! Welcome to 2 Richgrove Dr an exceptionally rare layout featuring 4 master-sized bedrooms. This beautifully maintained home offers over 5500+ living space with a separate entrance and 9-ft ceilings.Double door main Entrance-Main floor features a dedicated office space, formal living/dining, spacious family room, and a large open-concept kitchen with granite countertops, backsplash, with upgraded appliances. Upstairs boasts 4 large bedrooms, each with its customized closet. A separate family room on the Second floor. All bathroom vanities have been upgraded with new quartz countertops. Main floor laundry room with upper cabinetry adds convenience. Freshly painted and move-in ready. Located in a prestigious detached-only community, just steps from top-rated schools. Finished 2-Bedroom Basement with Separate entrance.
Facts & features
Ask about this home
A HOMEH agent will answer your questions about this home.
Rooms
10 rooms · 7 bathrooms
- Foyer8′ × 7′7″61 sq.ft.
- Living room13′ × 11′143 sq.ft.
- Dining room15′ × 13′195 sq.ft.
- Family room15′ × 15′225 sq.ft.
- Den11′ × 10′110 sq.ft.
- Laundry8′5″ × 7′9″65 sq.ft.
- Primary bedroom21′ × 13′273 sq.ft.
- Bedroom 215′1″ × 12′182 sq.ft.
- Bedroom 315′3″ × 12′183 sq.ft.
- Bedroom 415′7″ × 12′188 sq.ft.
Around this home
Listing details
Helpful tools
Your HOMEH agent
"I would see it this week."
Ask HOMEH about this home
Price, neighbourhood, monthly cost. Ask anything.
HOMEH Intelligent Agent is an AI, not a licensed representative. Check anything important with your agent.