

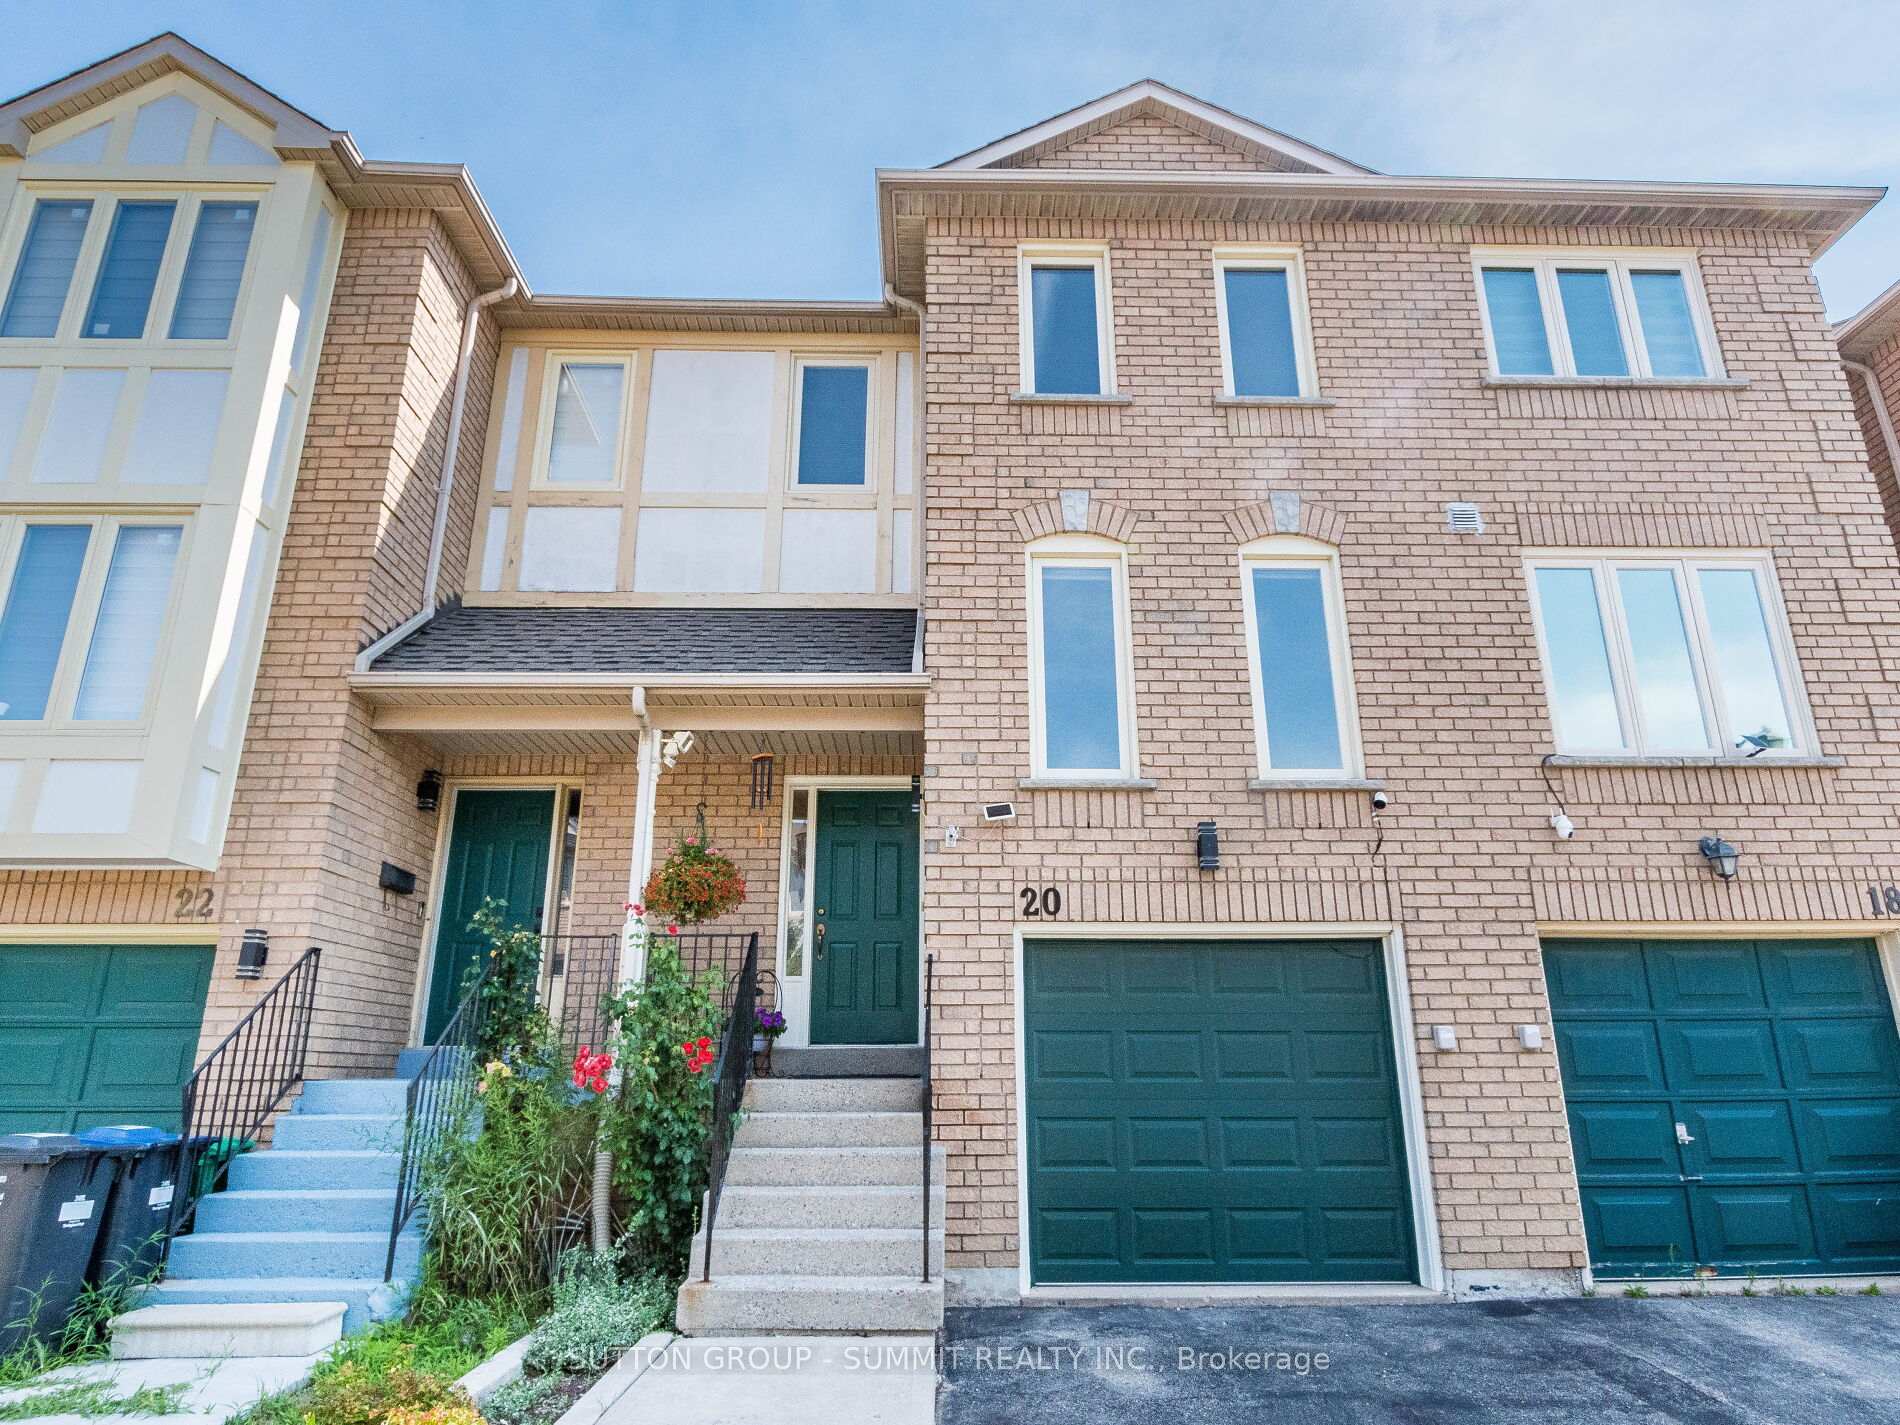
Unit 20, 2 Sir Lou Drive
Unit 20, 2 Sir Lou Drive
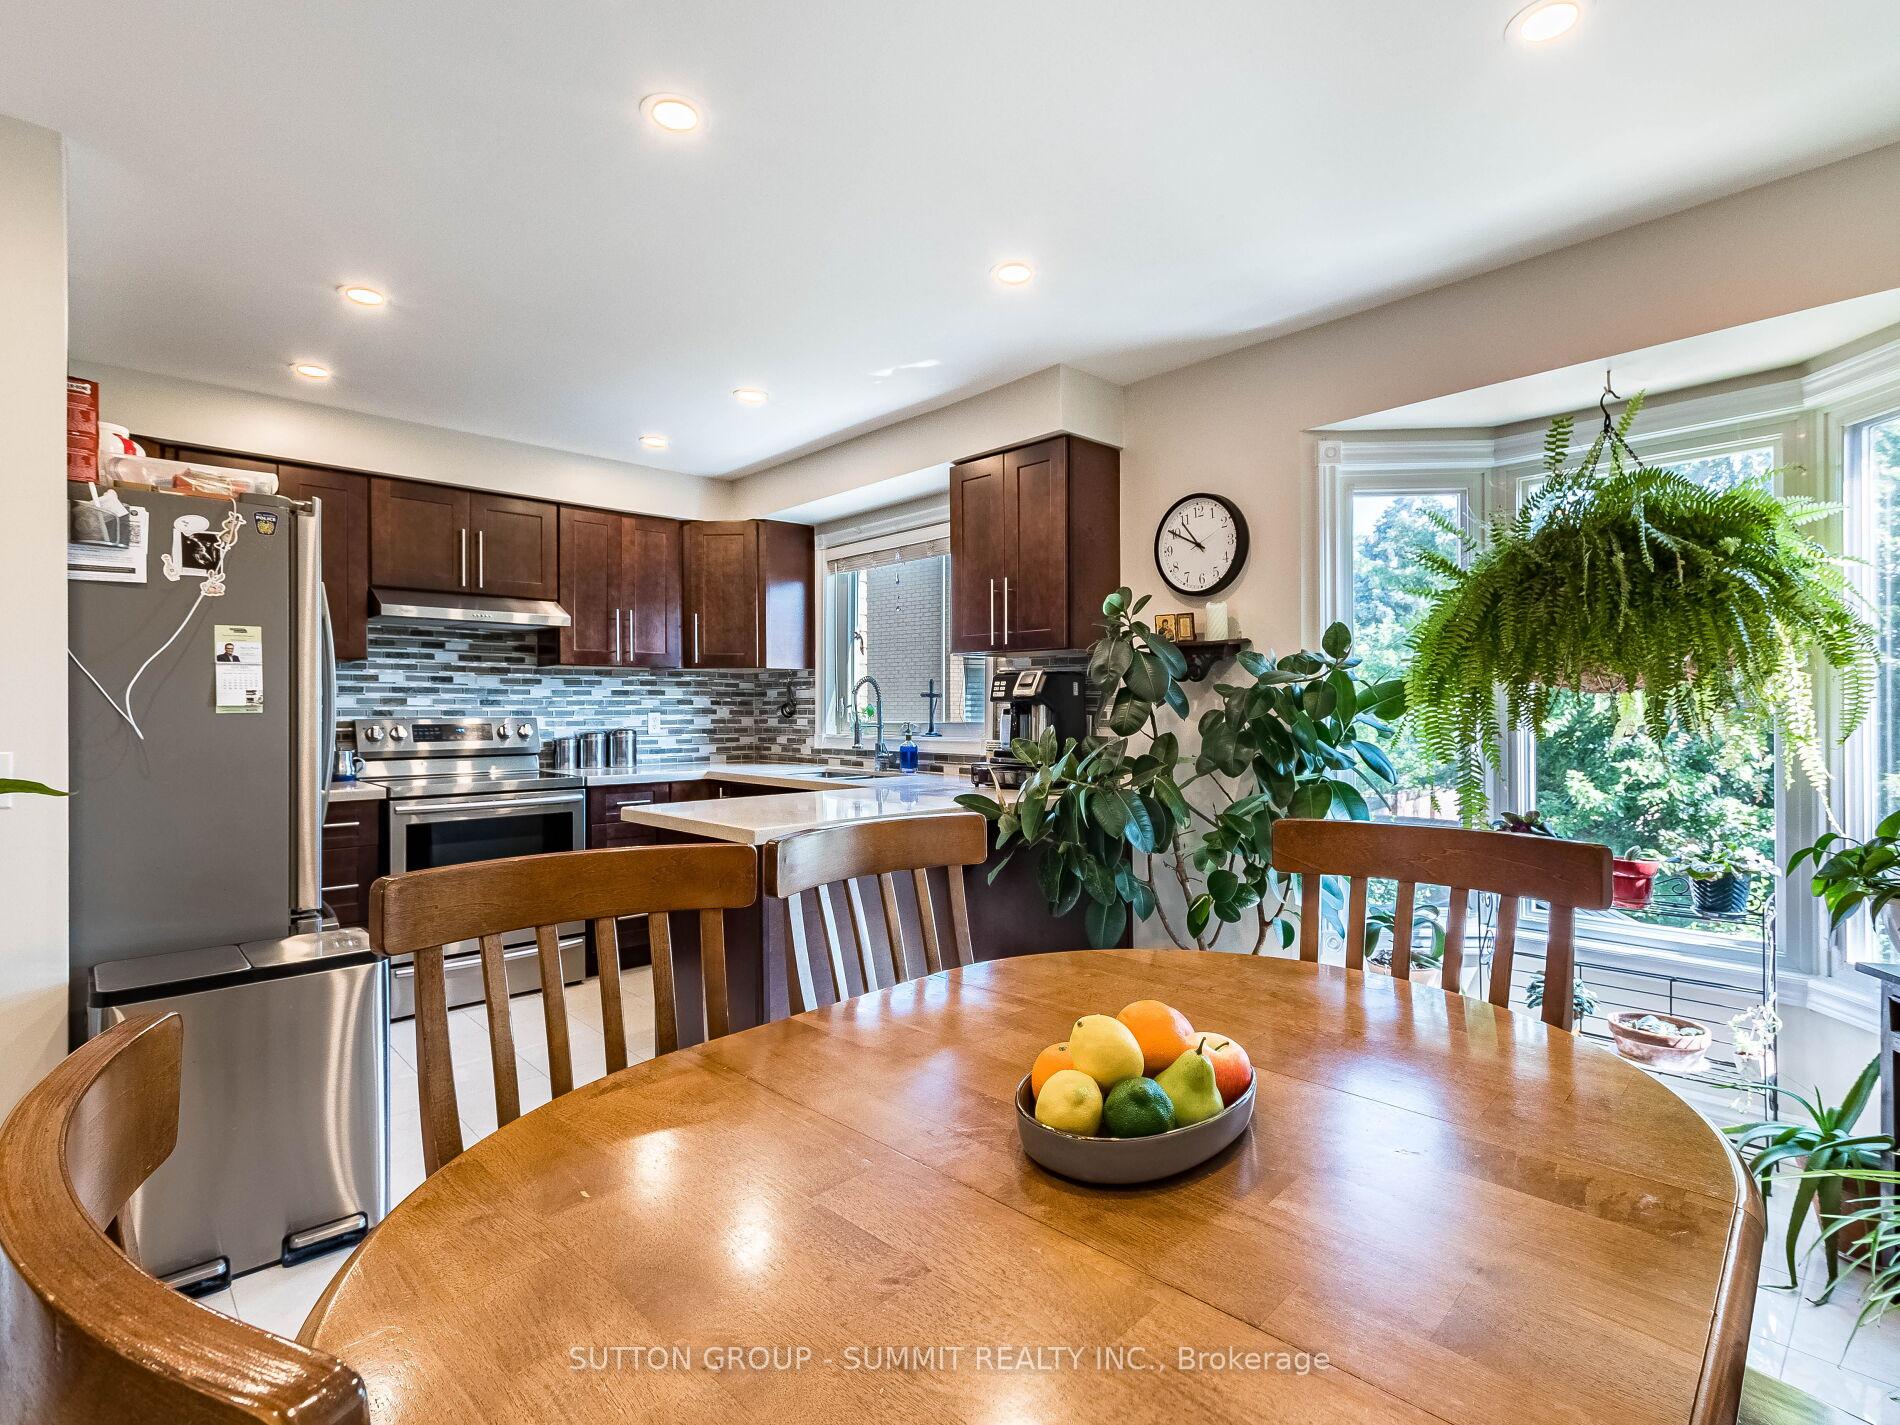 See all 30 photos
Property history
Facts and features
- BasementWalk-out
- ExposureEast
- LaundryIn-suite
- LockerNone
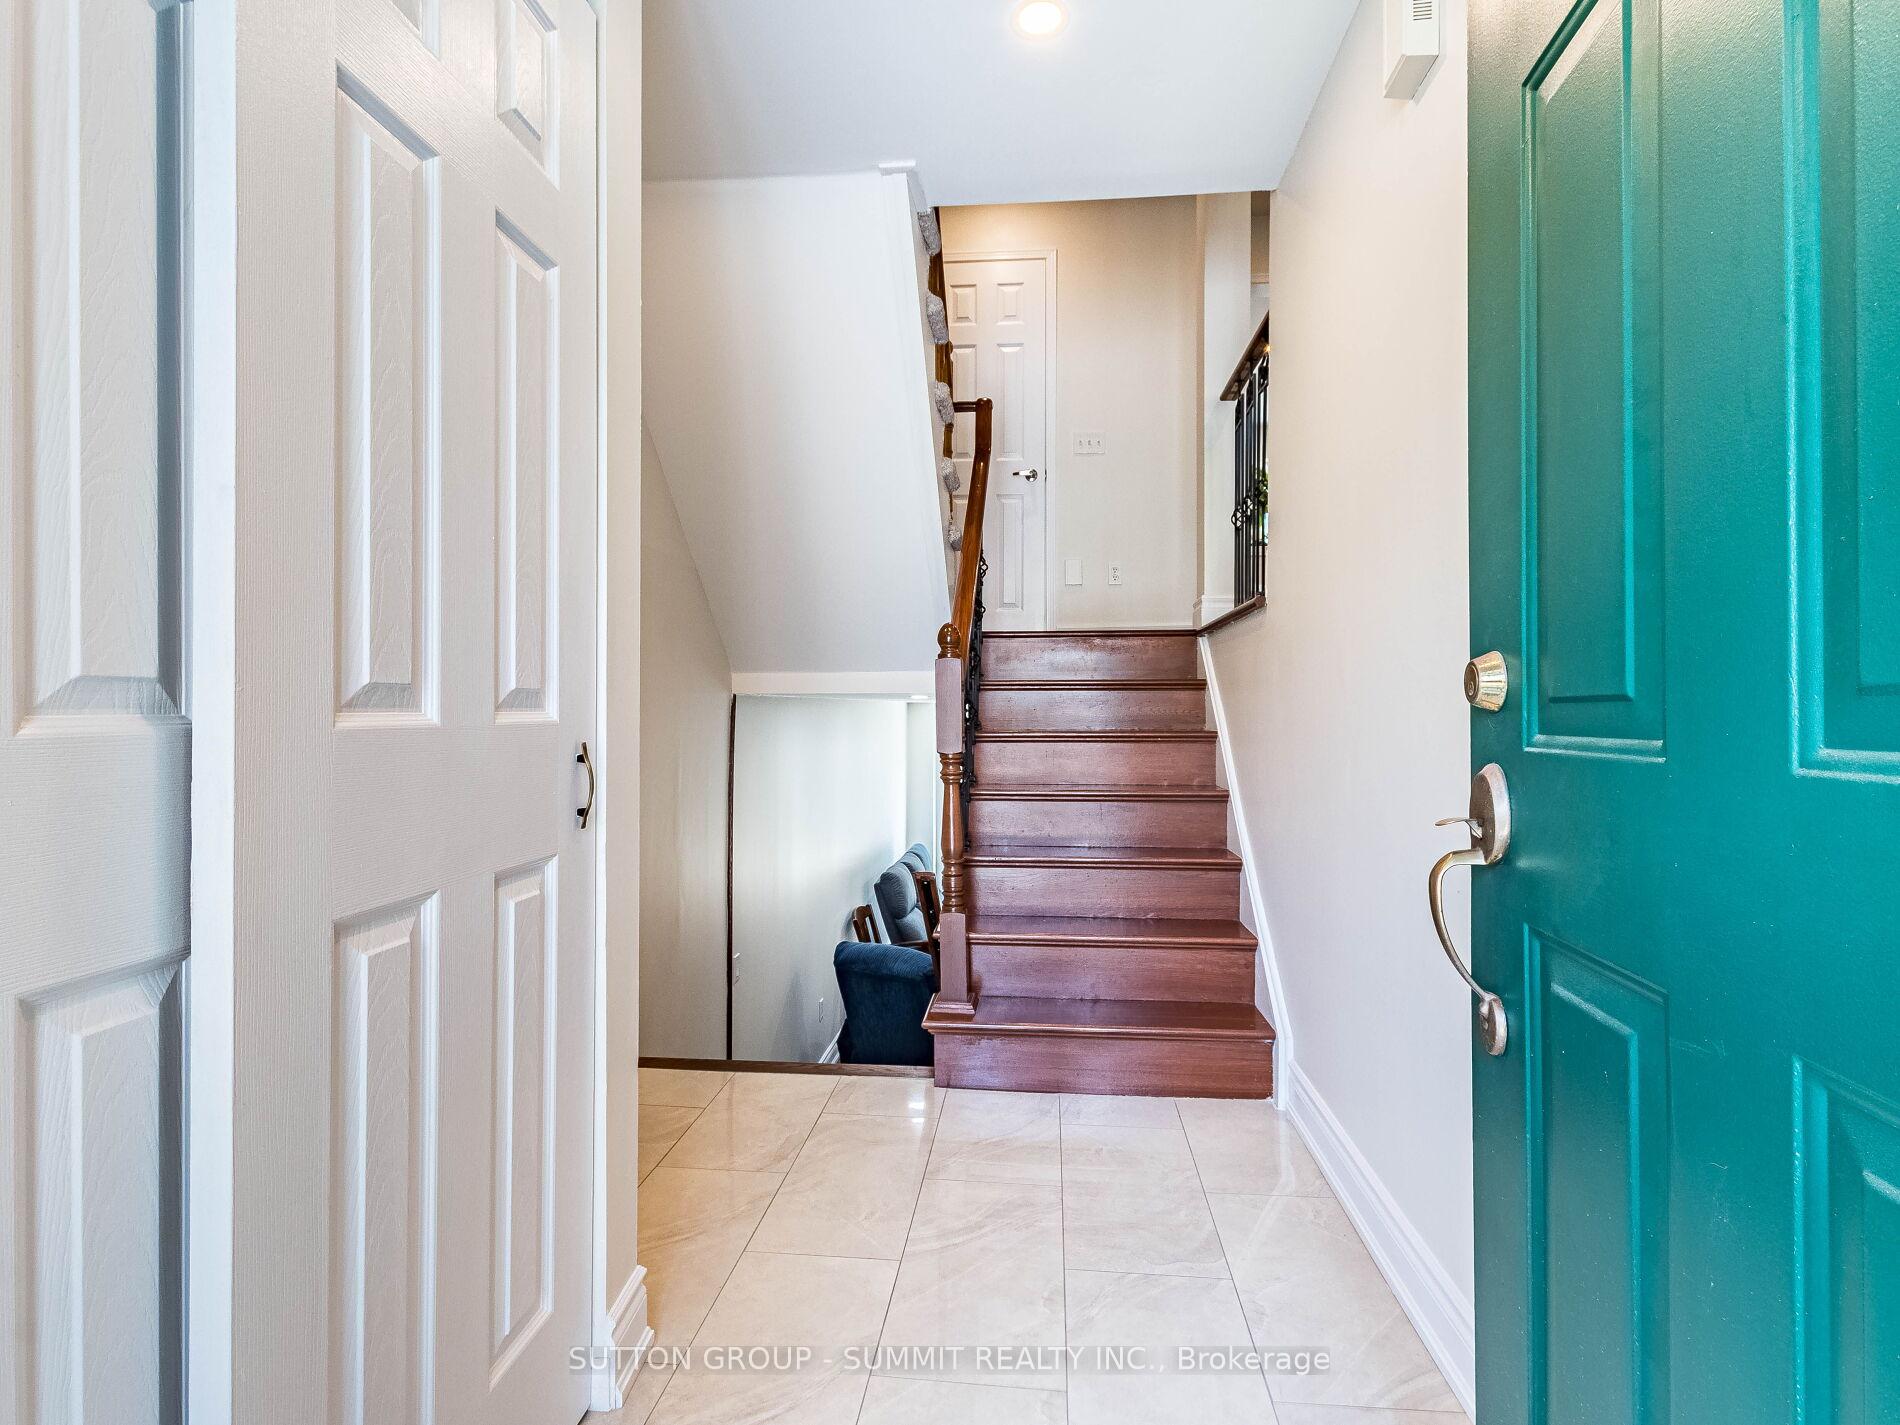
- Hardwood floors
- Central air
The homeCondo Townhouse, 2-storey, 1,400–1,599 sq ft
- Type: Condo Townhouse
- Style: 2-storey
- Living space: 1,400–1,599 sq ft
- Basement: Finished with walk-out, finished
- Exposure: East
InsideHardwood, Ceramic, In-suite laundry, lower level, Water heater, auto garage door remote
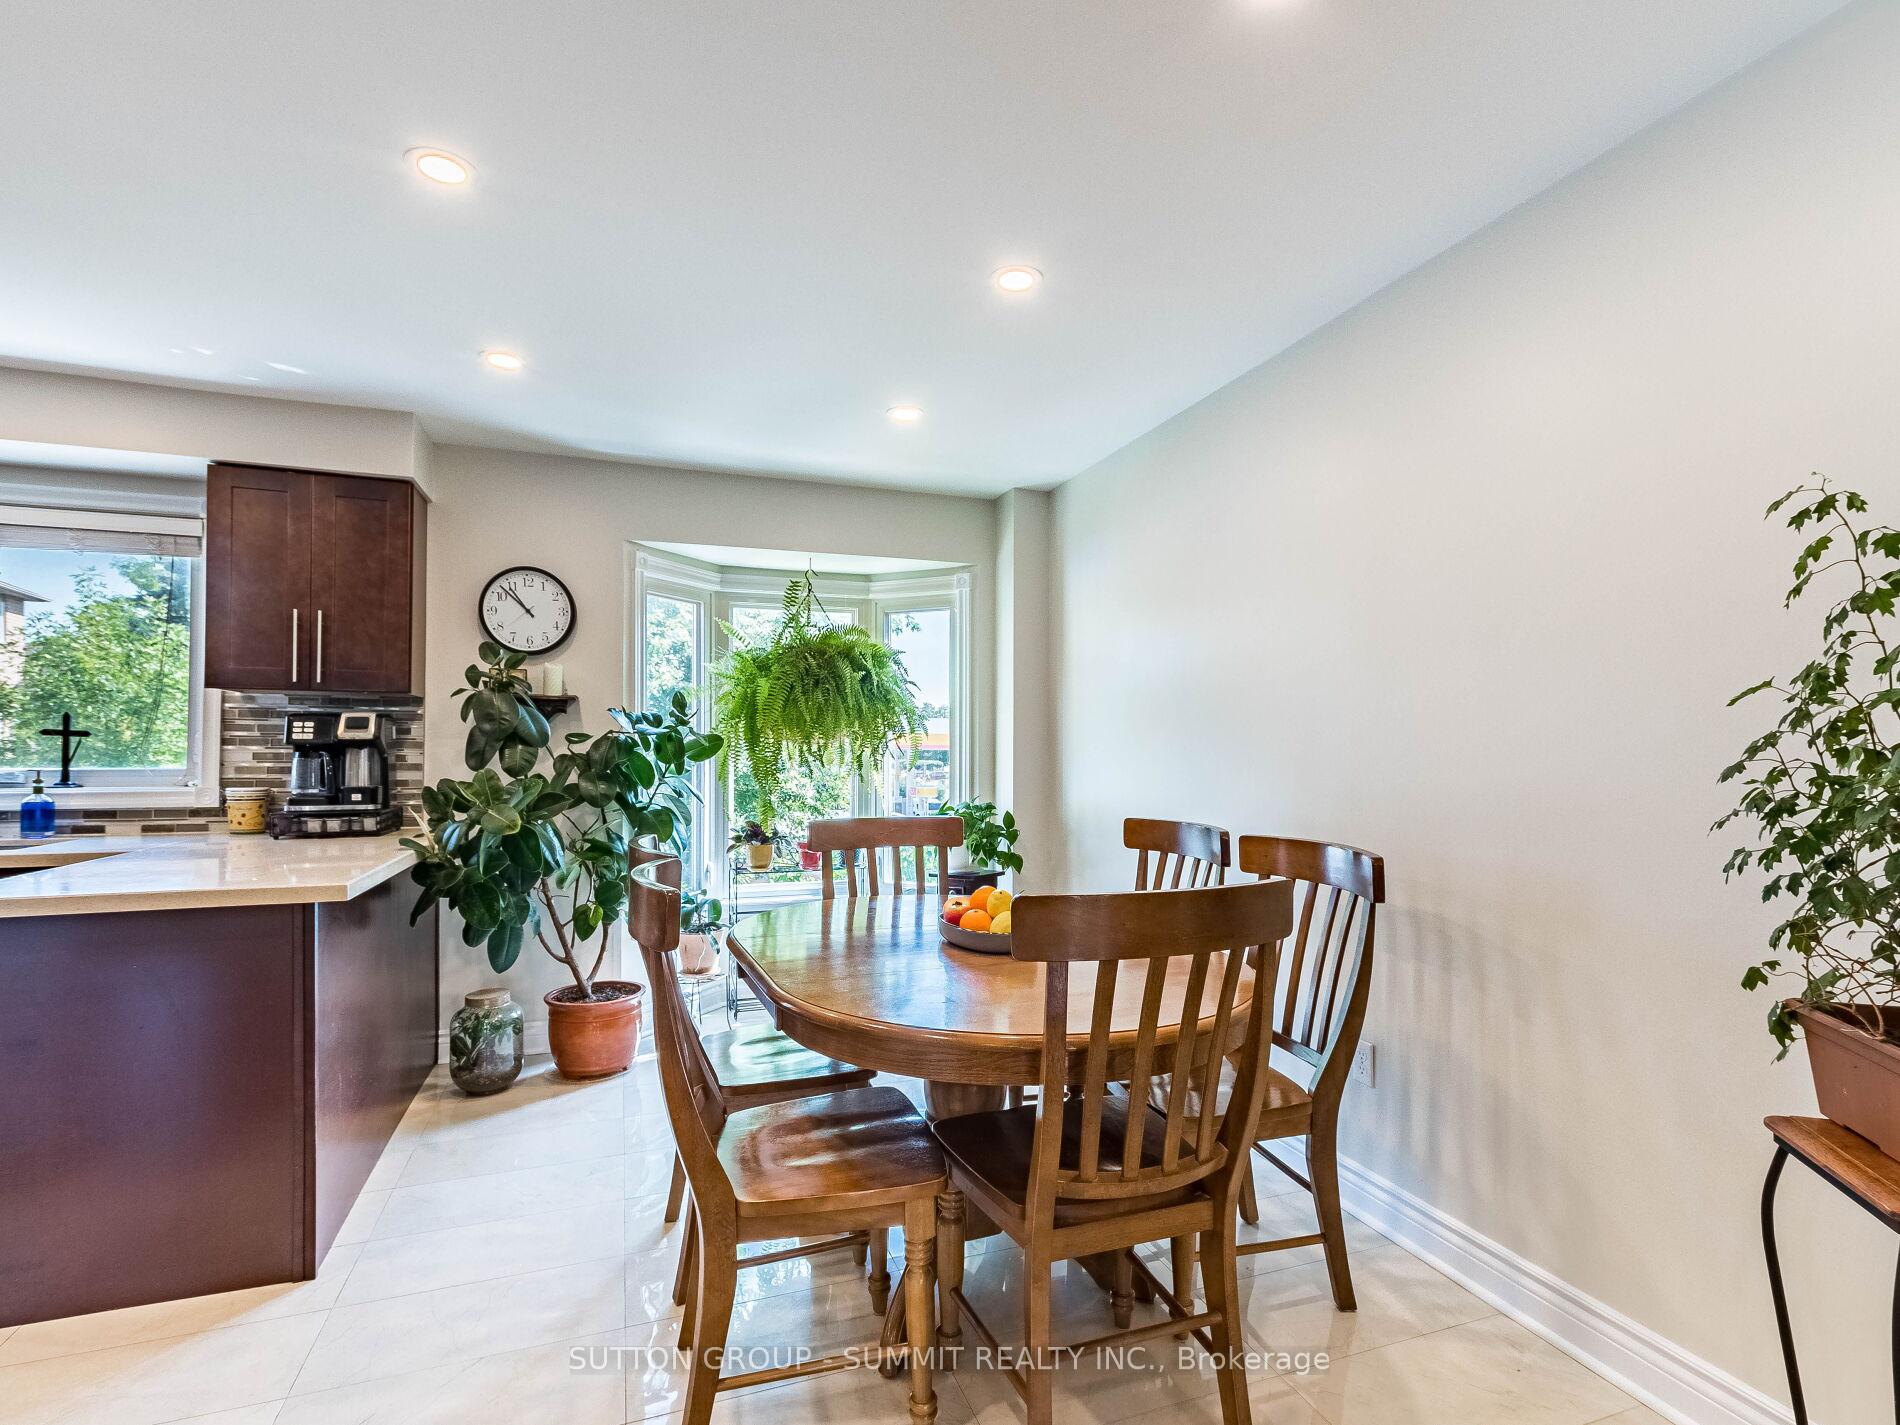
- Flooring: Hardwood, Ceramic
- Laundry: In-suite laundry, lower level
- Features: Water heater, auto garage door remote
- Rooms above ground: 7
- Rooms in the basement: 1
- Bedrooms: 3
- Bathrooms: 2
- Kitchens: 1
- Family room: Yes
OutsideBrick, Shingles, Balcony None
- Exterior: Brick
- Roof: Shingles
- Balcony: None
- Features: Patio
Parking and locker3 Parking (1 garage + 2 drive), Built-in, Parking type Owned
- Spaces: 3 Parking (1 garage + 2 drive)
- Garage: Built-in
- Parking type: Owned
- Driveway: Private
- Locker: None
Building2 Sir Lou Drive Townhomes, Storeys 2, Units 100
- Name: 2 Sir Lou Drive Townhomes
- Storeys: 2
- Units: 100
- Registered: 2000
- Condo corporation: 532
- Amenities: Visitor parking
- Pets: Allowed
Heating, water and powerForced air, gas, Central air
- Heating: Forced air, gas
- Cooling: Central air
Costs and taxesTaxes $4,214 a year, Condo fee $205 a month, Common elements included, building insurance included, parking included
- Taxes, 2025: $4,214 a year
- Condo fee: $205 a month
- Fee includes: Common elements included, building insurance included, parking included
- HST: HST included in the price
- Rental items: Hot water tankless ($54.31+hst)
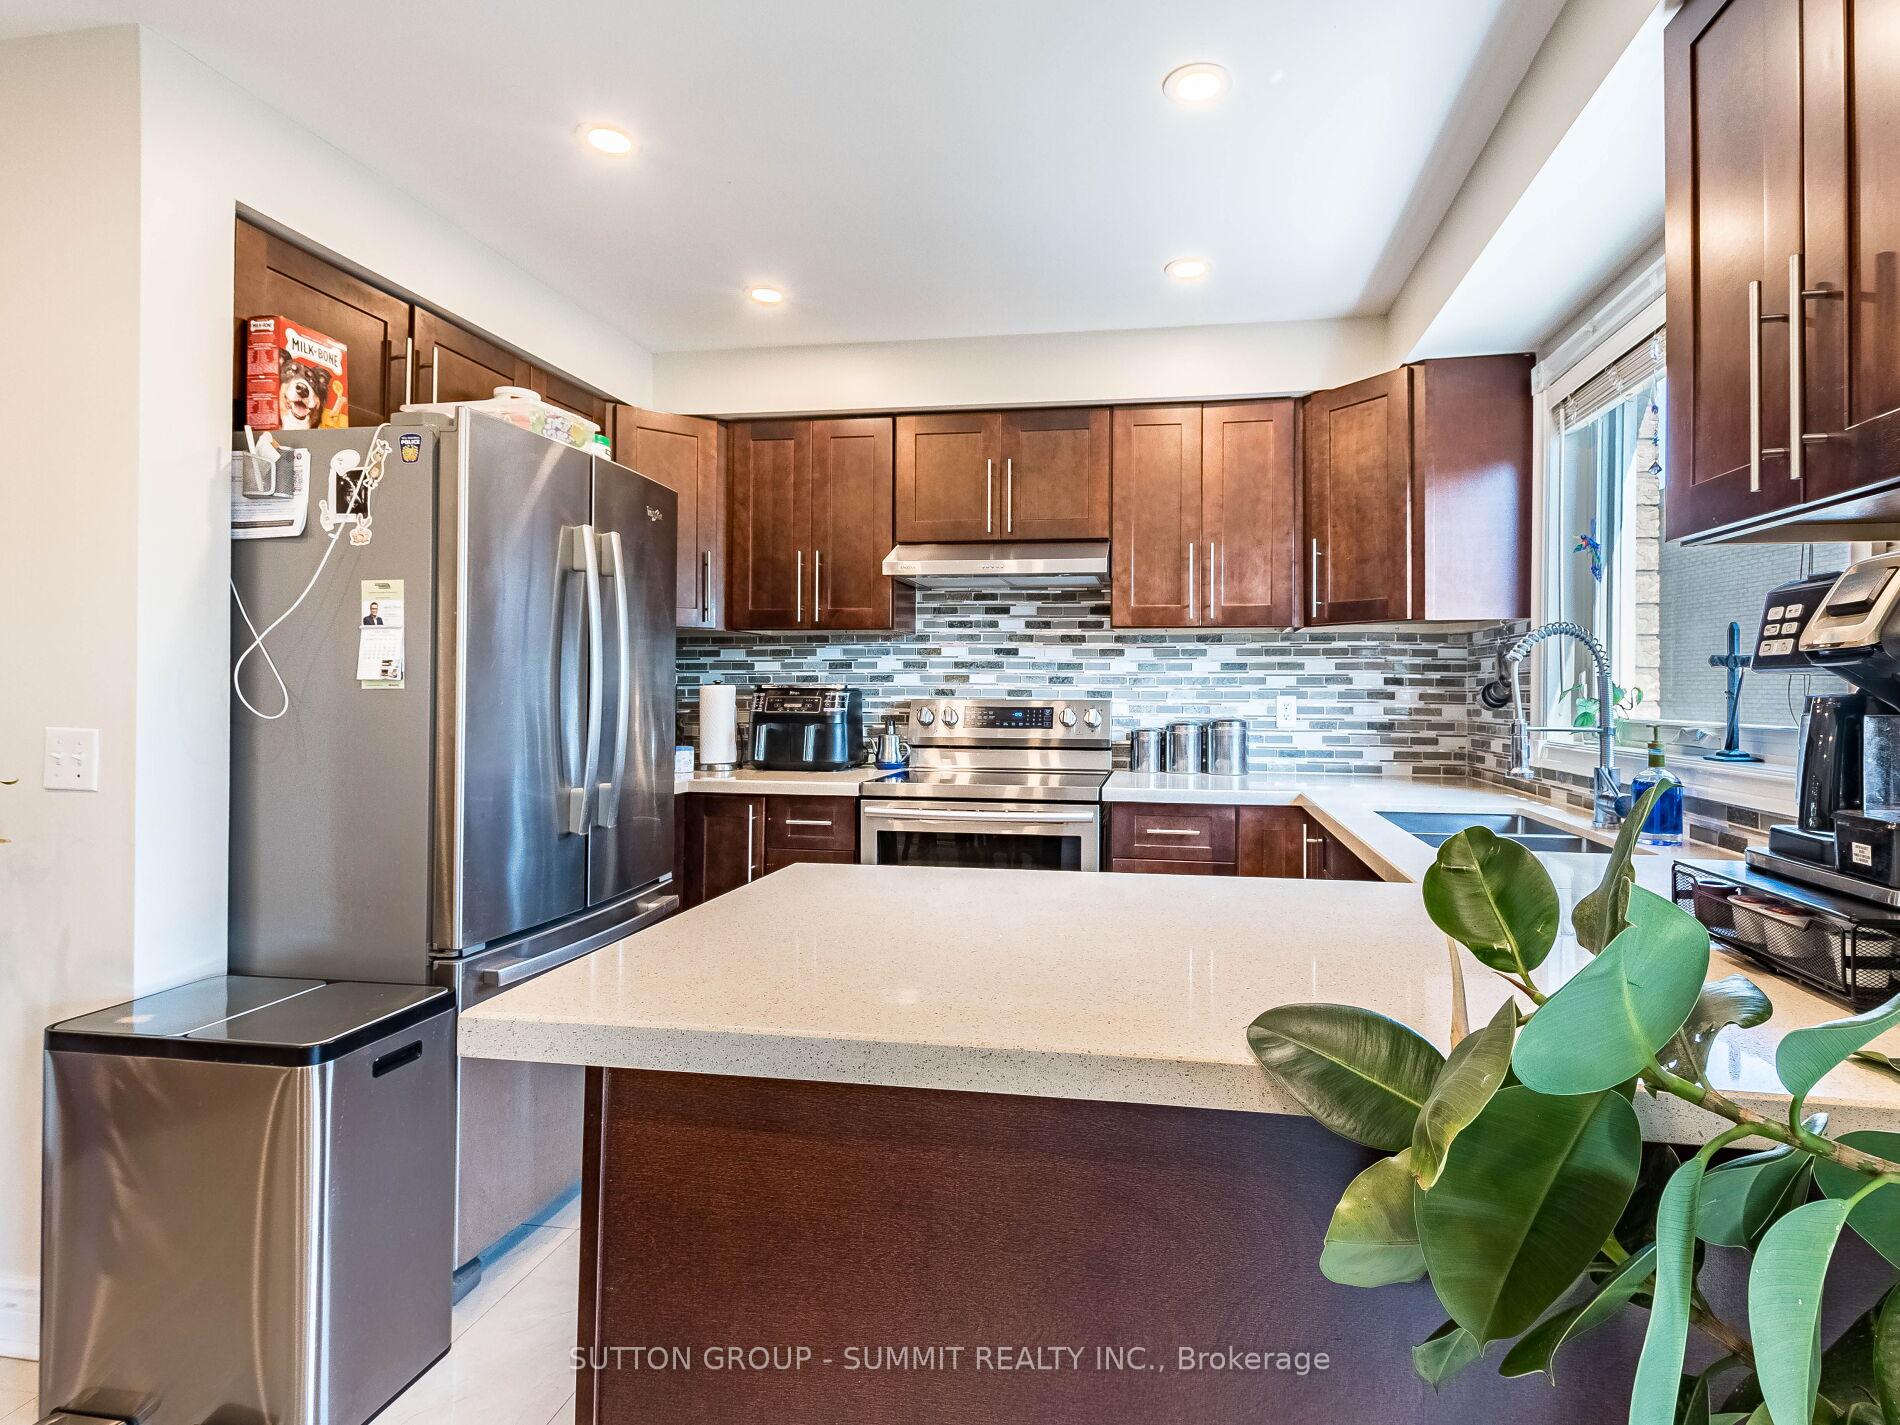
Included in the saleSs fridge & stove (2017), ss stove, washer (2021) & dryer (2023), gdo, elf, mounted tv in master bedroom & 2nd bedroom windows covering & garden shed., Tv in family room and backyard outdoor string lights
- Included: Ss fridge & stove (2017), ss stove, washer (2021) & dryer (2023), gdo, elf, mounted tv in master bedroom & 2nd bedroom windows covering & garden shed.
- Not included: Tv in family room and backyard outdoor string lights
NearbyFenced yard, hospital, library, park, public transit, school
- Close to: Fenced yard, hospital, library, park, public transit, school
Listing detailsW12314406, Sold, Jul 30, 2025
- MLS® number: W12314406
- Status: Sold
- Listed on: Jul 30, 2025
- Days on market: 30
- Updated: Aug 29, 2025
- Possession: Flexible
- Occupied by: Owner
- Listing brokerage: SUTTON GROUP - SUMMIT REALTY INC.
About this home
Unit 20, 2 Sir Lou Drive, Brampton (Fletcher's Creek South), ON L6Y 5A8
This beautiful renovated home is located in a wonderful family neighborhood on the border of Brampton and Mississauga. This 3 Bedr and 2 Bath home has been completely upgraded; Gourmet Style Kitchen & Quartz Counter Top, Porcelain Floors Kitchen/Breakfast, Hardwood Floors Living & dining. *Smooth ceiling and potlights Living, dining ground level (2025)*. Ground level Walk-out family Room, that can be utilized as an extra bedroom. Relax on your private patio, Perfect for Summer BBQs. Amazing Location, the Hurontario LRT transit line under construction is steps away. Easy access to schools, colleges, parks, and shopping centers. With public transportation and major highways (407, 401, 410). Amazing opportunity to own a well-kept and low $$$ maintenance fee townhouse in Brampton **Ready To Move In**
Ask about this home
A HOMEH agent will answer your questions about this home.
Know more about 2 Sir Lou Drive Townhomes
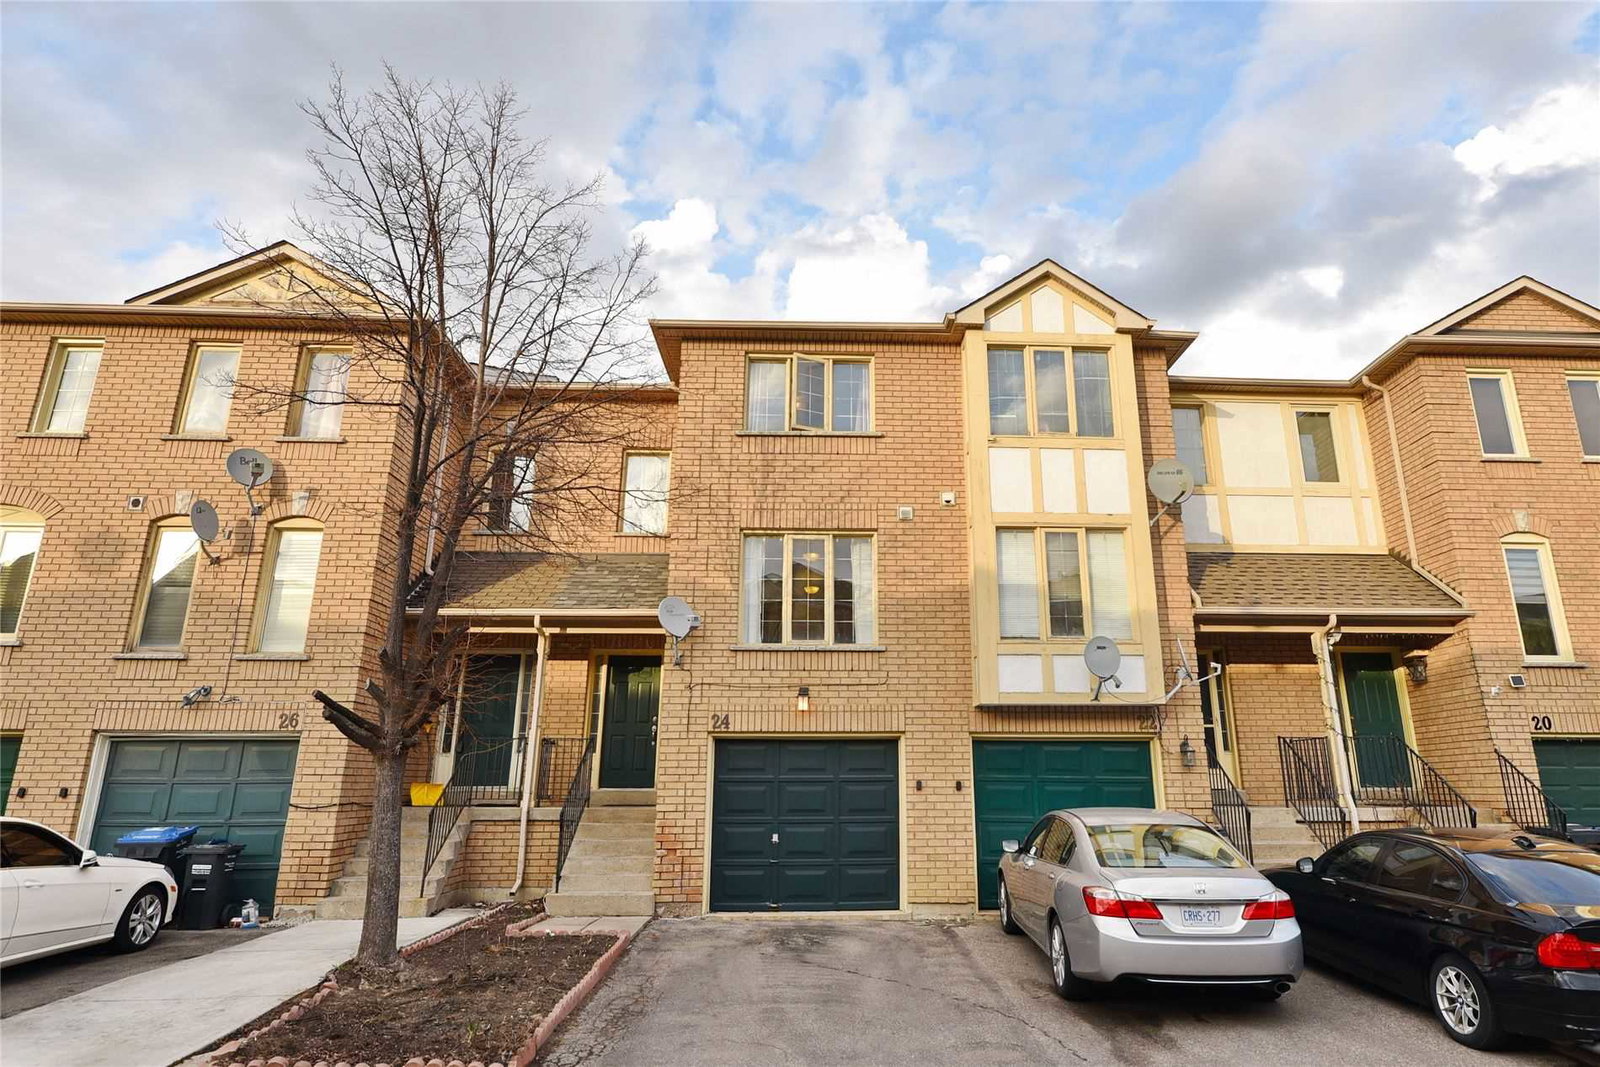
Condo building · 2 Sir Lou Drive
2 Sir Lou Drive Townhomes is a 2-storey condo with 100 suites, built in 2000 by Unknown. Right now 1 for sale is on the market here.
- 2storeys
- 100suites
- 2000built
No similar units for sale in 2 Sir Lou Drive Townhomes right now.
Around this home
Daily convenience, out of 100, from the distances below
Schools nearby
School rating, out of 10.
Helpful calculators
Your HOMEH agent

"I would see it this week."