

20 Ashton Crescent
20 Ashton Crescent
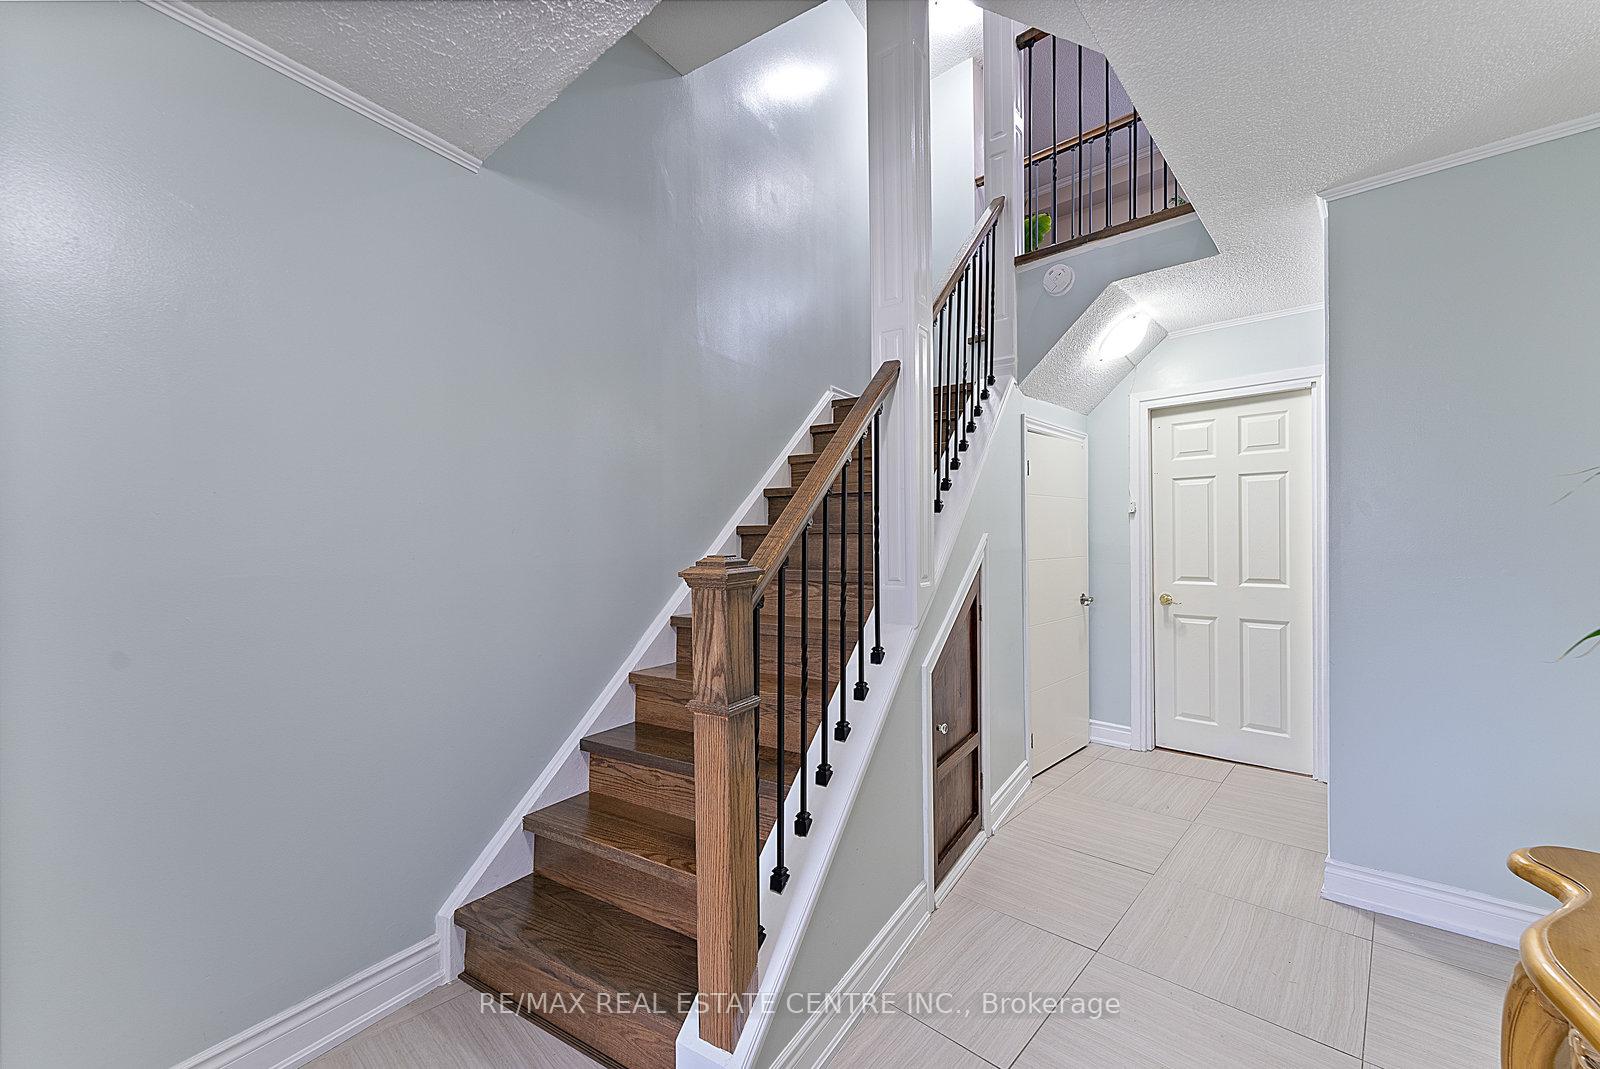 See all 50 photos
Property history
Facts and features
- BasementWalk-out
- ExposureNorth
- LaundryEnsuite
- LockerNone
- Hardwood floors
- Central air
The homeCondo Townhouse, 3-storey, 1,400–1,599 sq ft
- TypeCondo Townhouse
- Style3-storey
- Living space1,400–1,599 sq ft
- BasementFinished with walk-out
- ExposureNorth
InsideHardwood, Broadloom, Ensuite, Other
- FlooringHardwood, Broadloom
- LaundryEnsuite
- FeaturesOther
- Rooms above ground6
- Rooms in the basement1
- Bedrooms3 + 1 in the basement
- Bathrooms2
- Kitchens1
OutsideAluminum siding, brick, Balcony None
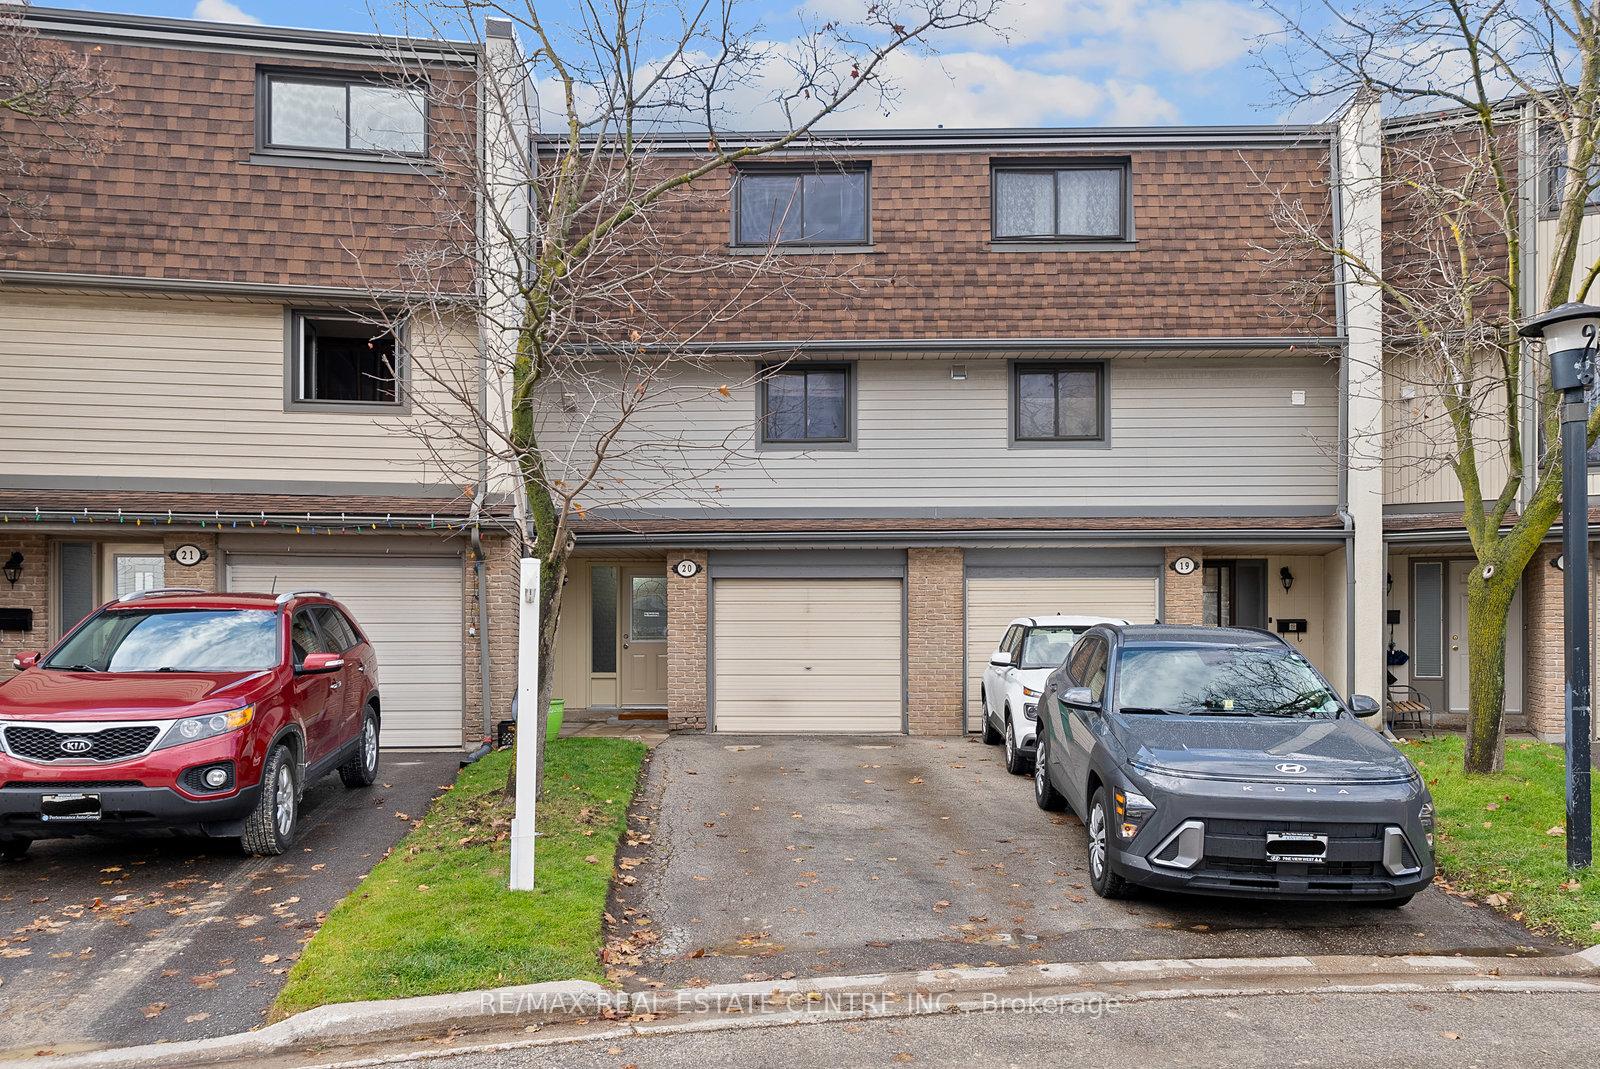
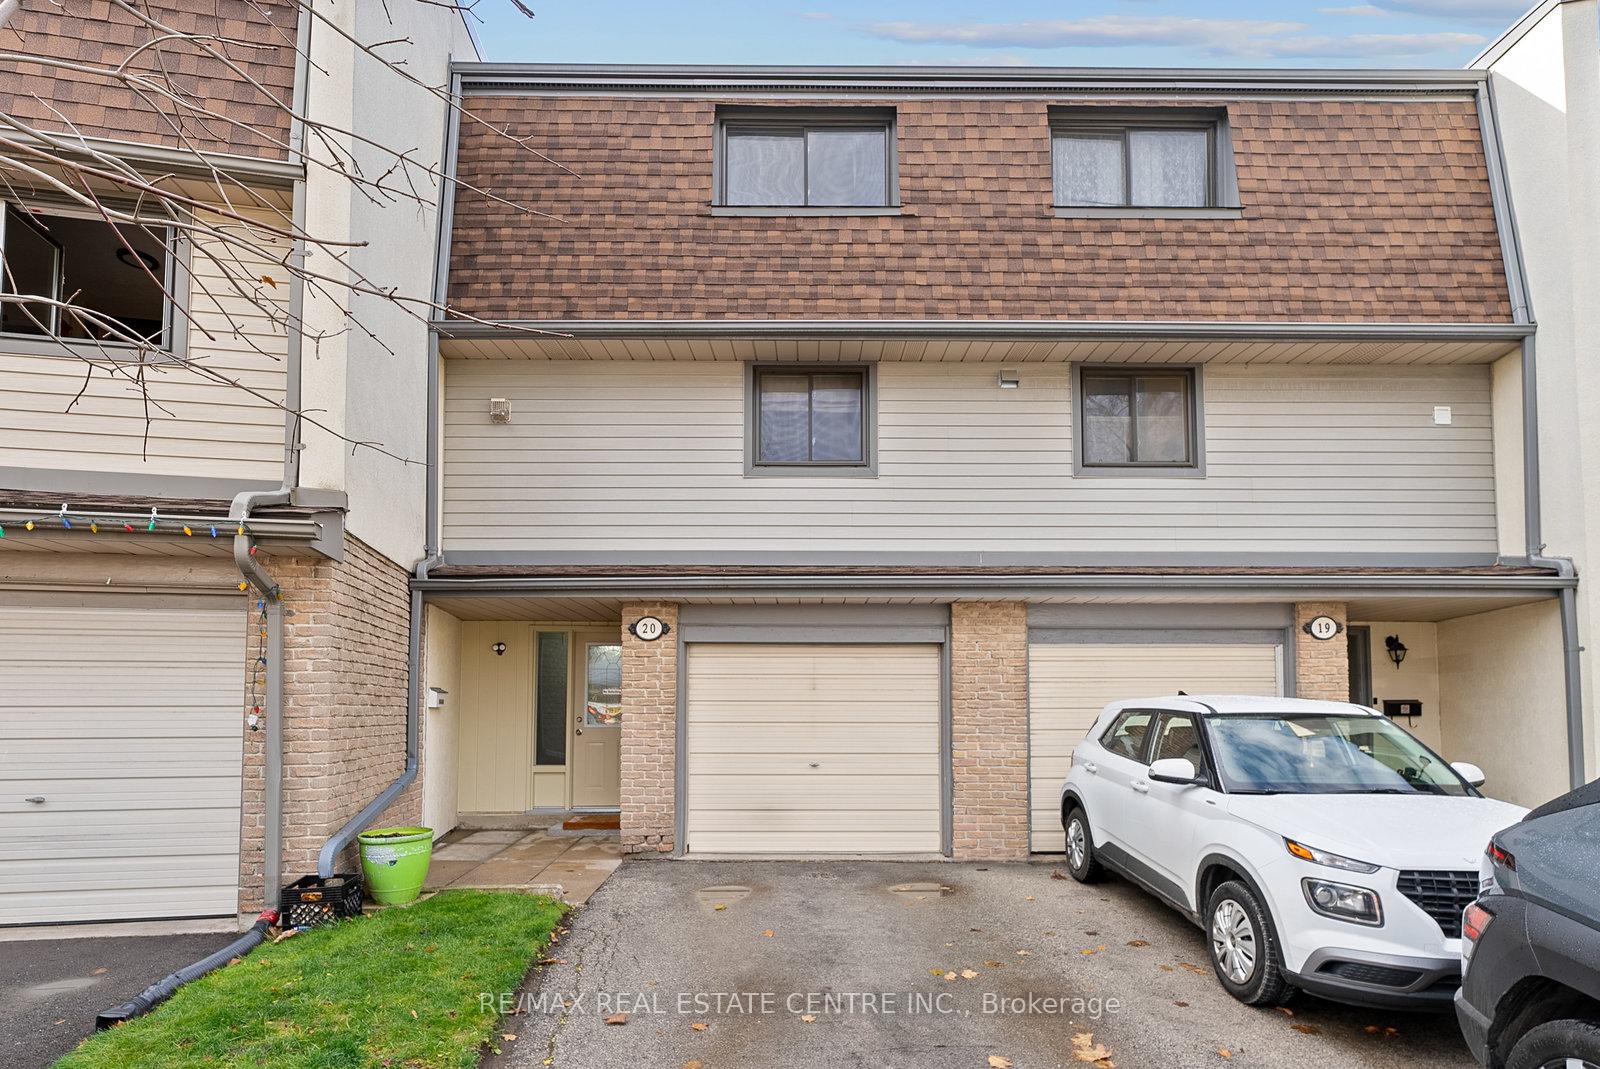
- ExteriorAluminum siding, brick
- BalconyNone
Parking and locker3 Parking (1 garage + 2 drive), Built-in, Exclusive
- Spaces3 Parking (1 garage + 2 drive)
- GarageBuilt-in
- Parking typeExclusive
- DrivewayPrivate
- LockerNone
BuildingAshton Crescent Townhomes, Storeys 2, Units 50
- NameAshton Crescent Townhomes
- Storeys2
- Units50
- Registered1999
- Condo corporation146
- PetsAllowed
Heating, water and powerForced air, gas, Central air
- HeatingForced air, gas
- CoolingCentral air
Costs and taxesTaxes $3,638 a year, Condo fee $622 a month, Common elements included, building insurance included, parking included, water included
- Taxes, 2025$3,638 a year
- Condo fee$622 a month
- Fee includesCommon elements included, building insurance included, parking included, water included
- HSTHST included in the price
Included in the saleAll existing appliances (fridge, stove, range hood, washer & dryer), light fixtures, furnace, a/c, gazebo, shed in the backyard.
- IncludedAll existing appliances (fridge, stove, range hood, washer & dryer), light fixtures, furnace, a/c, gazebo, shed in the backyard.
Listing detailsW12581720, Sold, Nov 27, 2025
- MLS® numberW12581720
- StatusSold
- Listed onNov 27, 2025
- Days on market10
- UpdatedDec 7, 2025
- Possession2025-12-01 / Flexible
- Occupied byOwner
- Listing brokerageRE/MAX REAL ESTATE CENTRE INC.
About this home
20 Ashton Crescent, Brampton (Central Park), ON L6S 3J9
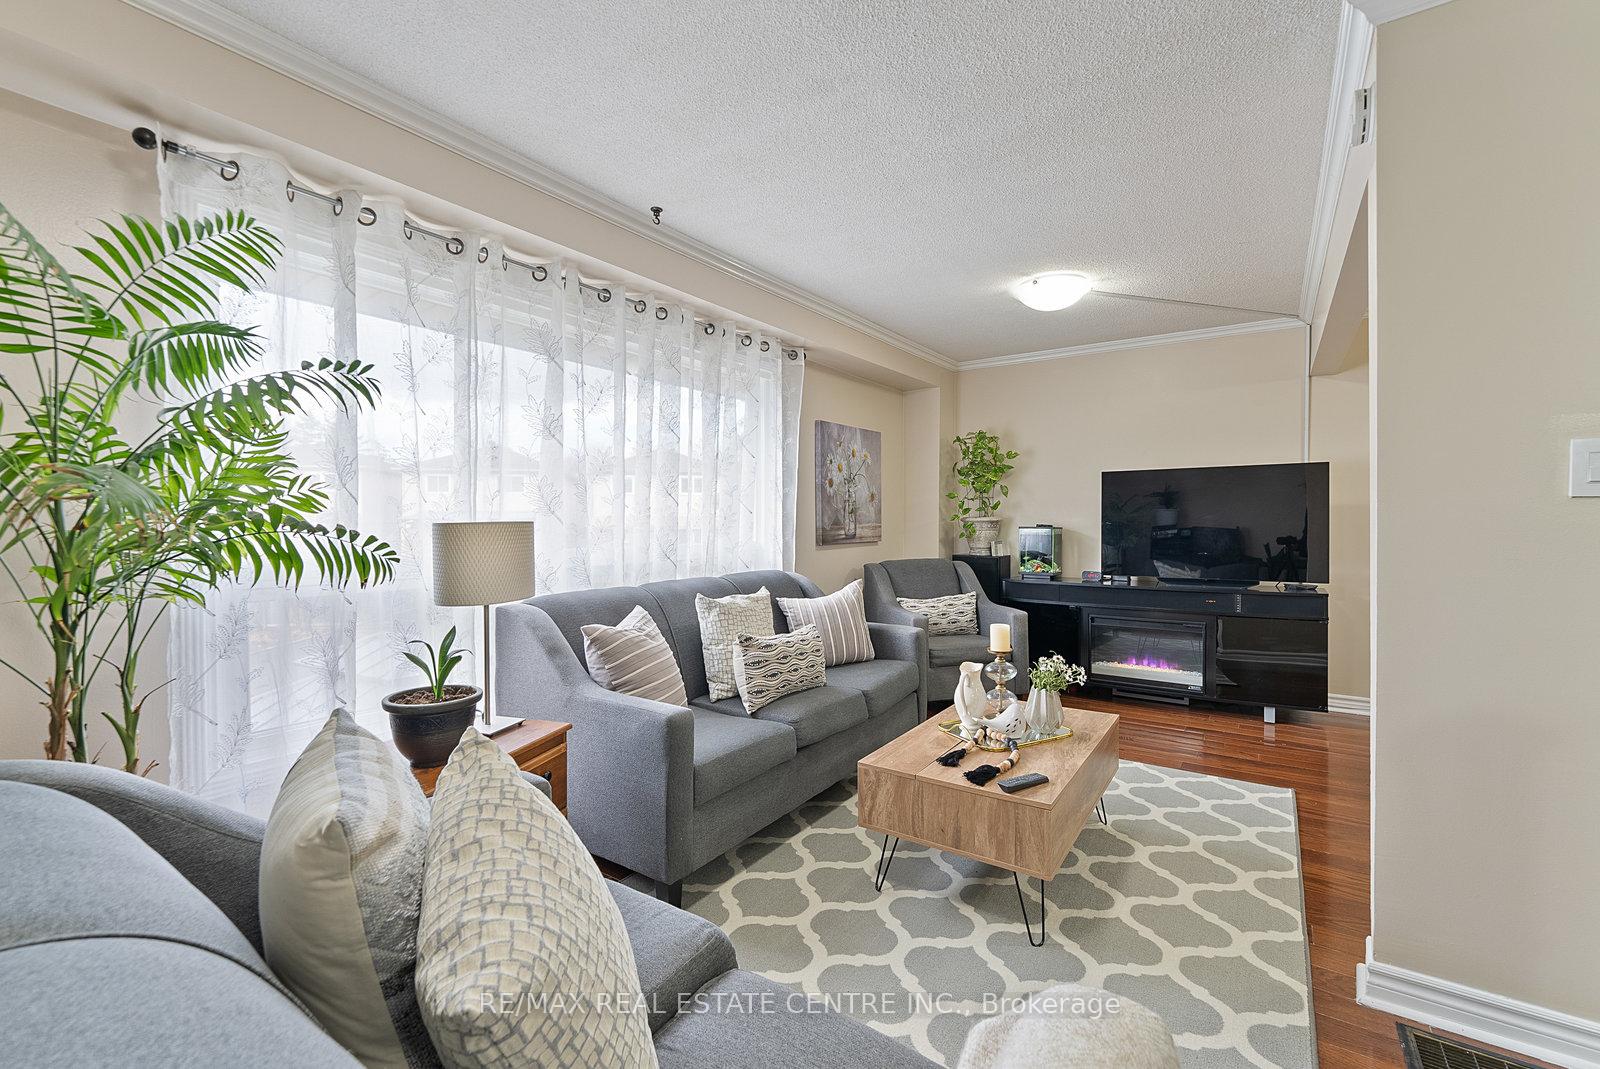
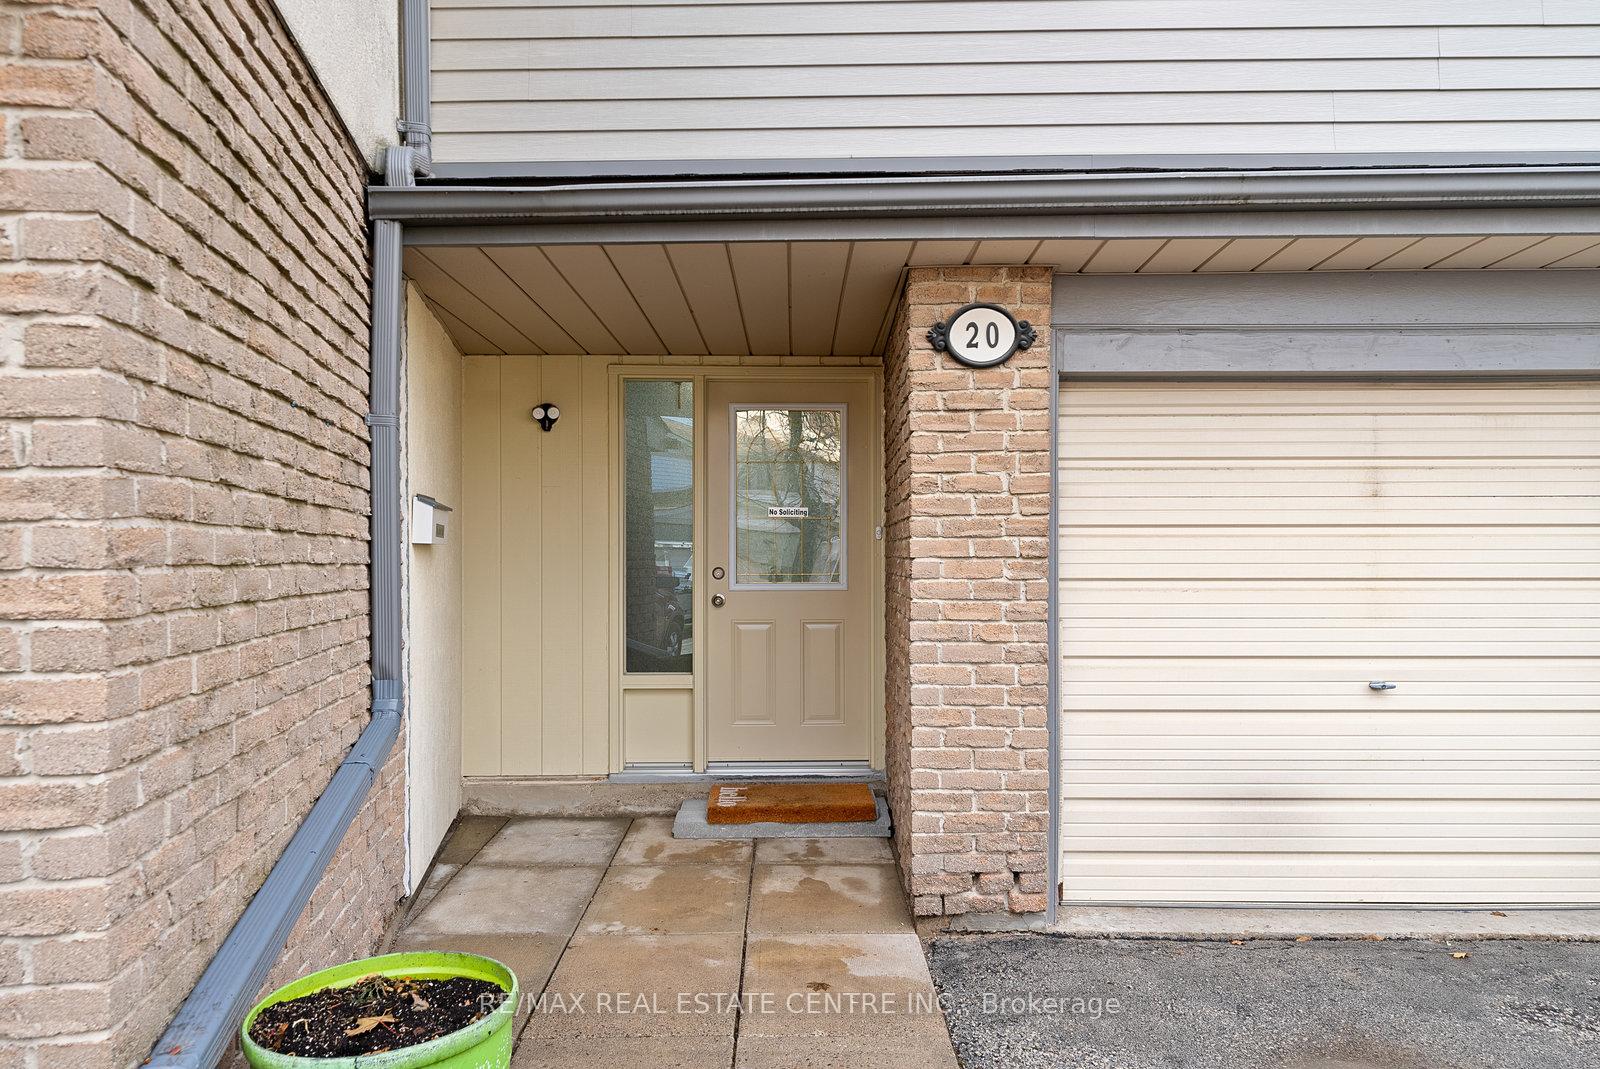
3+1 Bedroom townhouse, fully updated and move-in ready, offering a bright and spacious layout with modern finishes throughout. RARE 3 CAR PARKING (2 on driveway + 1 in garage) Highlights include a stunning 2023 kitchen, updated main and powder bathrooms (2022), new electrical panel and windows (2023), AC (2021), owned furnace and tankless water heater (2024), upgraded stairs (2025), and a beautiful backyard gazebo (2025). Enjoy a finished walk-out basement, inside access to the garage. Chinguacousy trail in your backyard. Situated in a highly desirable, family-friendly complex, just steps to schools, parks, recreation centres, shopping plazas, and transit, with quick access to Highway 410, Trinity Common, and Bramalea City Centre. A perfect combination of style, convenience and comfort
Ask about this home
A HOMEH agent will answer your questions about this home.
Know more about Ashton Crescent Townhomes
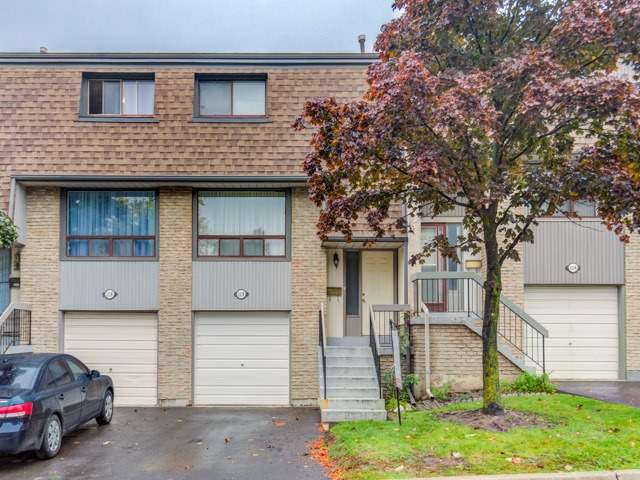
Condo building · 2-150 Ashton Crescent
Ashton Crescent Townhomes is a 2-storey condo with 50 suites, built in 1999 by Unknown. No units are on the market here right now.
- 2storeys
- 50suites
- $427/sq ft
- 1999built
No similar units for sale in Ashton Crescent Townhomes right now.
Around this home
Daily convenience, out of 100, from the distances below
Schools nearby
School rating, out of 10.
Helpful calculators
Your HOMEH agent

"I would see it this week."