

Unit 231, 231 Baronwood Court
Unit 231, 231 Baronwood Court
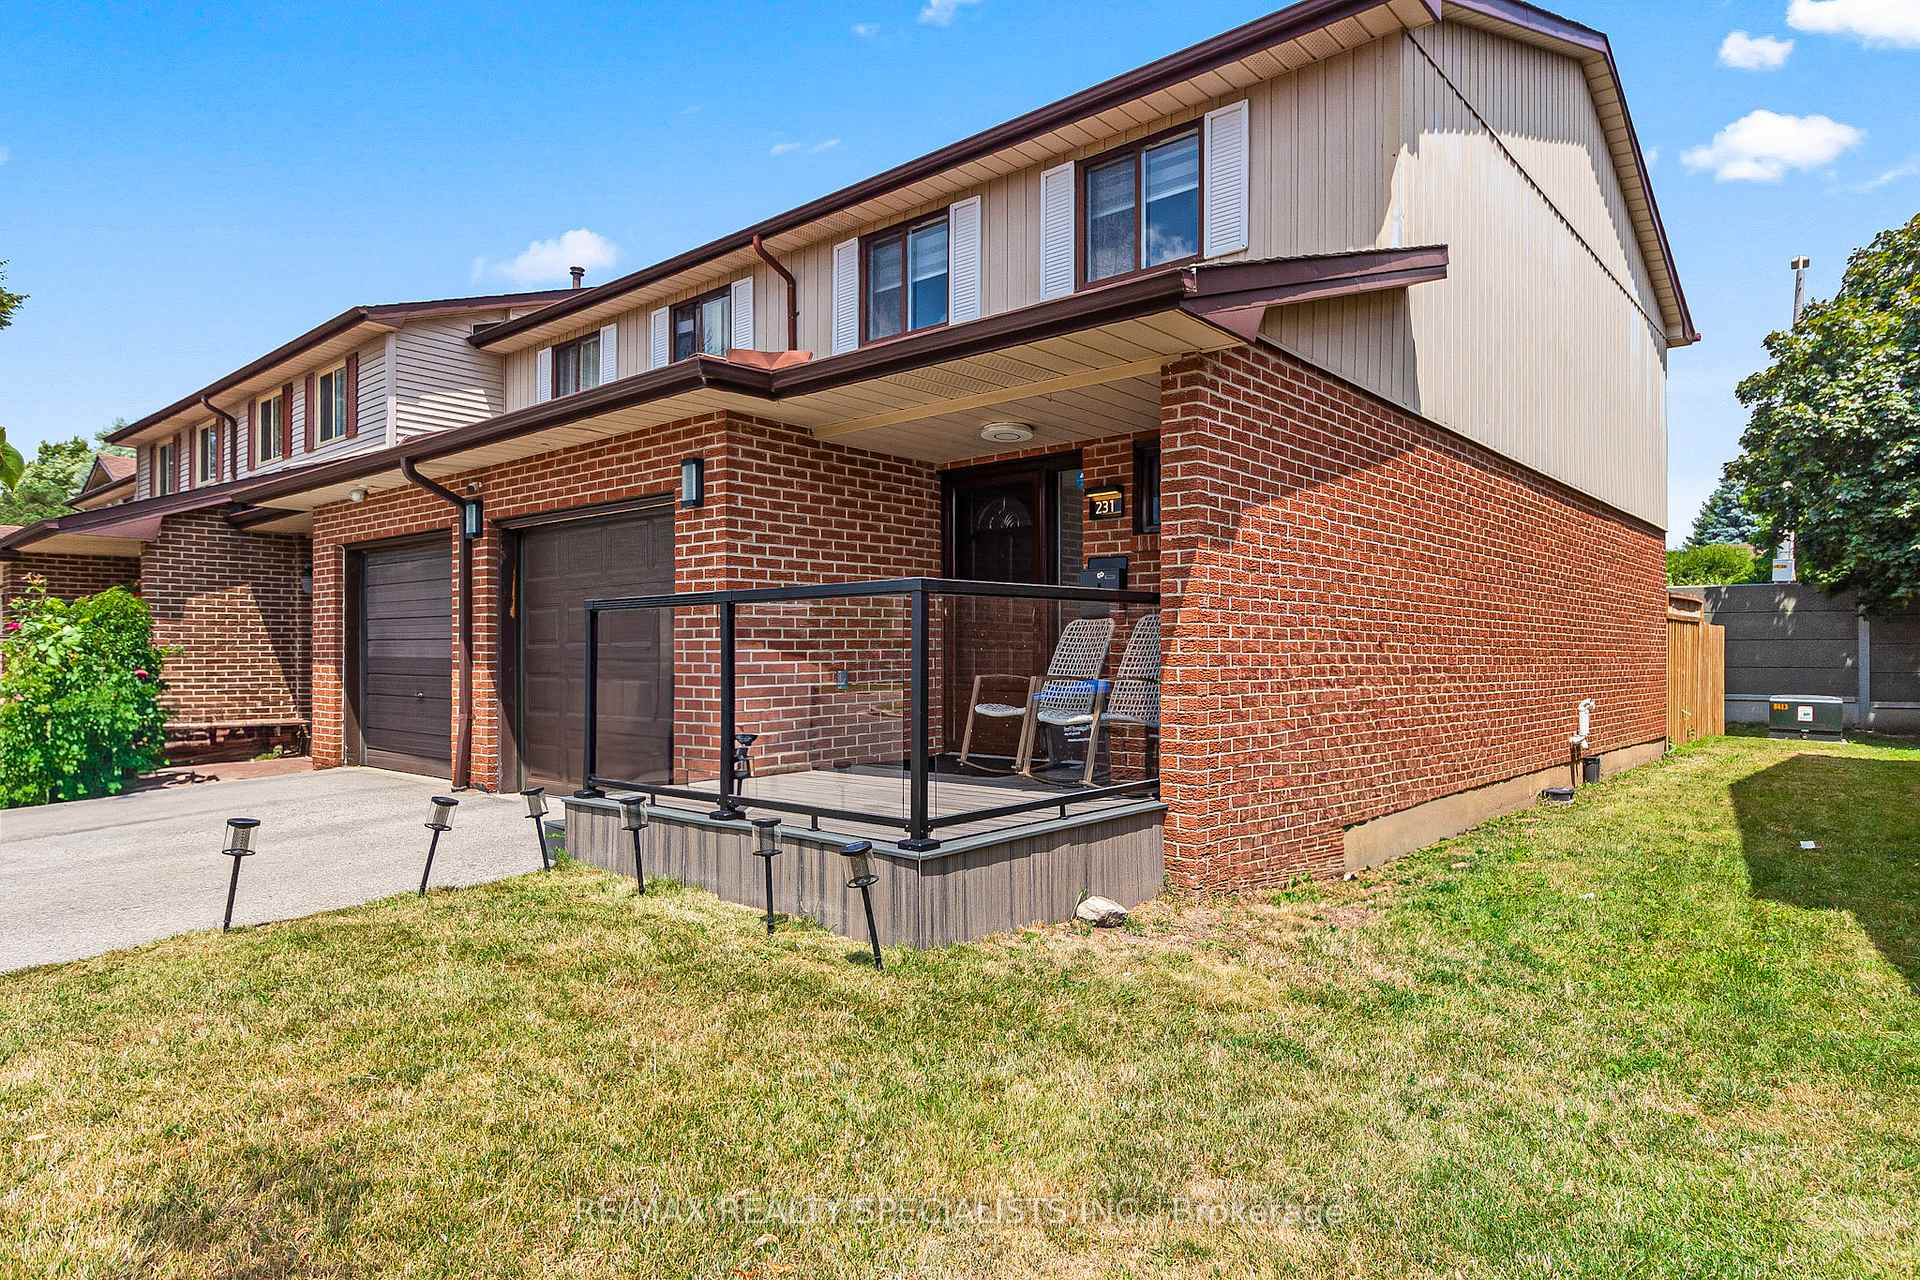 See all 42 photos
Property history
Facts and features
- BasementFinished
- Age of home31–50 years
- ExposureEast
- LaundryIn basement, inside
- Central air
- Outdoor pool
The homeCondo Townhouse, 2-storey, Age 31–50 years
- Type: Condo Townhouse
- Style: 2-storey
- Age: 31–50 years
- Living space: 1,200–1,399 sq ft
- Basement: Finished
- Exposure: East
InsideIn basement, inside, main level, Carpet free, Rooms above ground 6
- Laundry: In basement, inside, main level
- Features: Carpet free
- Rooms above ground: 6
- Rooms in the basement: 3
- Bedrooms: 3 + 2 in the basement
- Bathrooms: 4
- Kitchens: 1
OutsideAluminum siding, brick, Balcony None
- Exterior: Aluminum siding, brick
- Balcony: None
Parking and locker3 Parking (1 garage + 2 drive), Attached, Parking type Owned
- Spaces: 3 Parking (1 garage + 2 drive)
- Garage: Attached
- Parking type: Owned
- Driveway: Private
- Locker: None
Building231 Baronwood Court, Condo corporation 174, Bbqs allowed, outdoor pool, visitor parking
- Name: 231 Baronwood Court
- Condo corporation: 174
- Amenities: Bbqs allowed, outdoor pool, visitor parking
- Pets: Allowed
Heating, water and powerForced air, gas, Central air
- Heating: Forced air, gas
- Cooling: Central air
Costs and taxesTaxes $3,602 a year, Condo fee $449 a month, Common elements included, building insurance included, water included, cable tv included, parking included
- Taxes, 2025: $3,602 a year
- Condo fee: $449 a month
- Fee includes: Common elements included, building insurance included, water included, cable tv included, parking included
- HST: HST included in the price
- Rental items: Hot water heater
Included in the saleWindows coverings, ss appl. refrigerator, stove, range hood, microwave oven, 2 washers, 2 dryers and shed., The video surveillance cameras are not included in the sale.
- Included: Windows coverings, ss appl. refrigerator, stove, range hood, microwave oven, 2 washers, 2 dryers and shed.
- Not included: The video surveillance cameras are not included in the sale.
NearbyHospital, library, park, public transit, school
- Close to: Hospital, library, park, public transit, school
Listing detailsW12308037, Sold, Jul 25, 2025
- MLS® number: W12308037
- Status: Sold
- Listed on: Jul 25, 2025
- Days on market: 27
- Updated: Aug 21, 2025
- Possession: 60-89 days
- Occupied by: Owner
- Listing brokerage: RE/MAX REALTY SPECIALISTS INC.
About this home
Unit 231, 231 Baronwood Court, Brampton (Brampton North), ON L6V 3H9
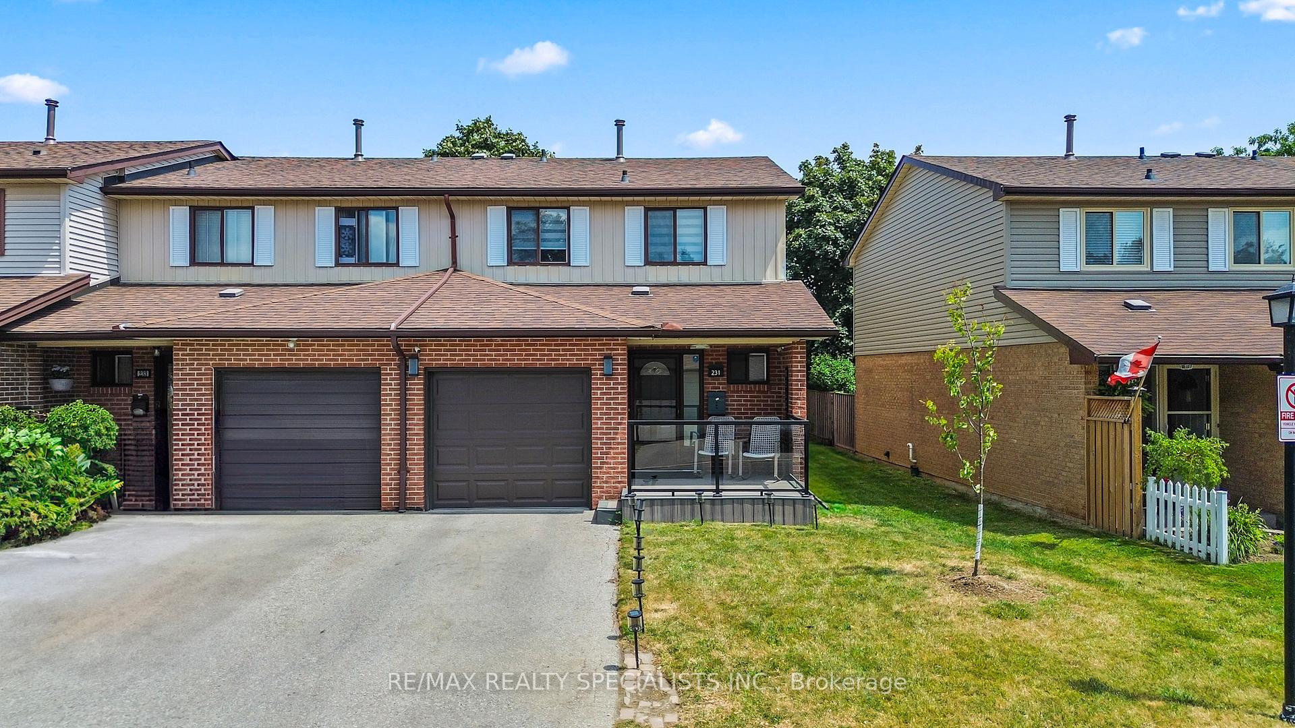
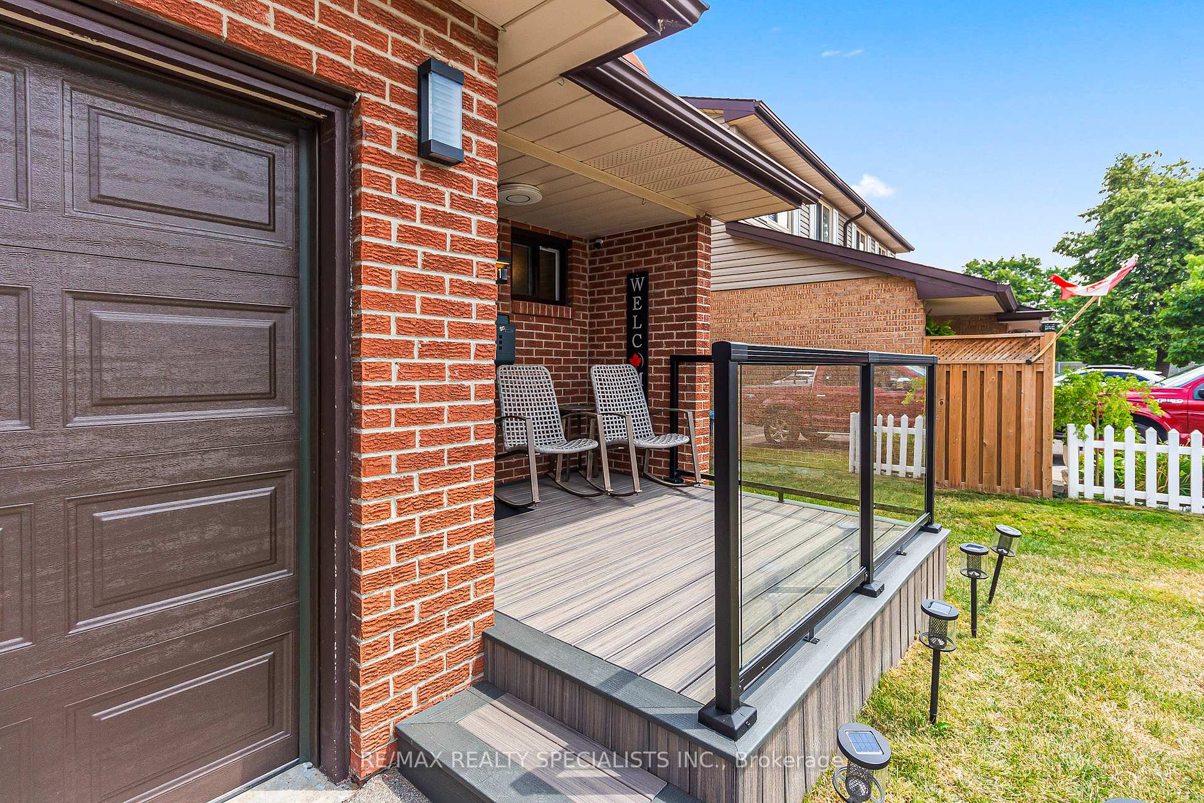
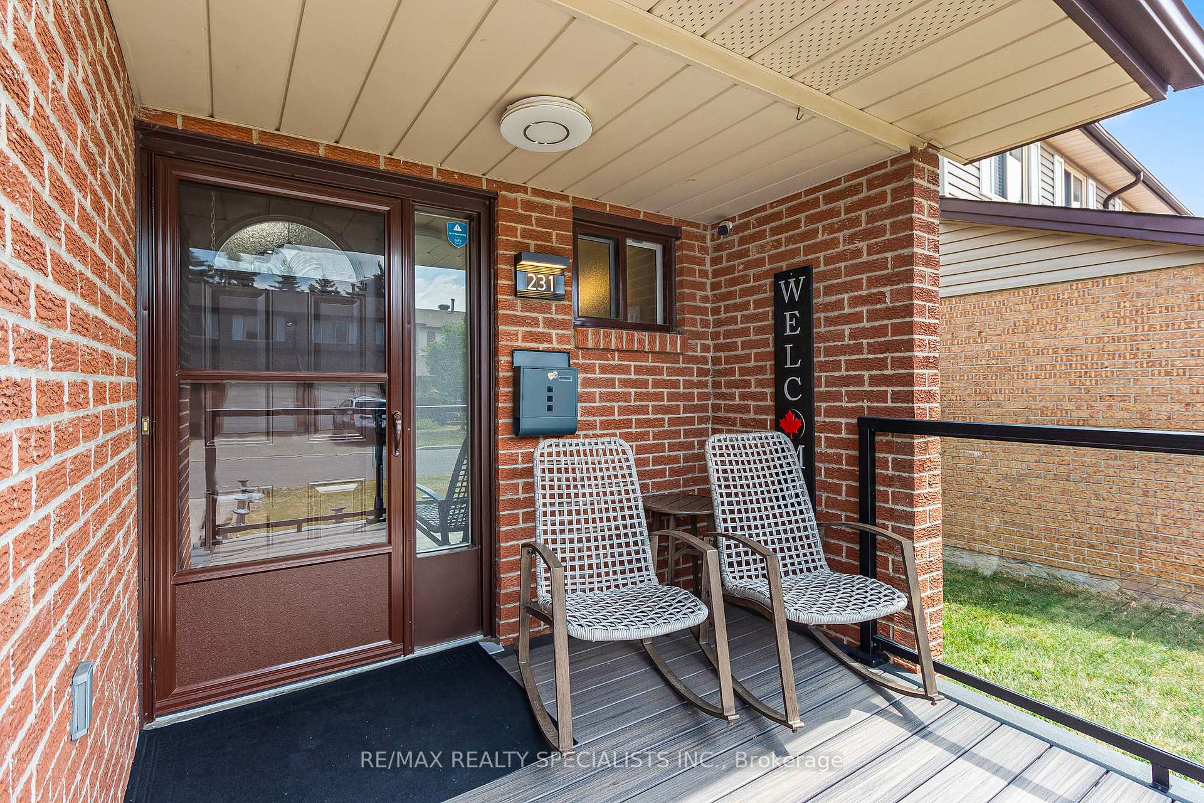
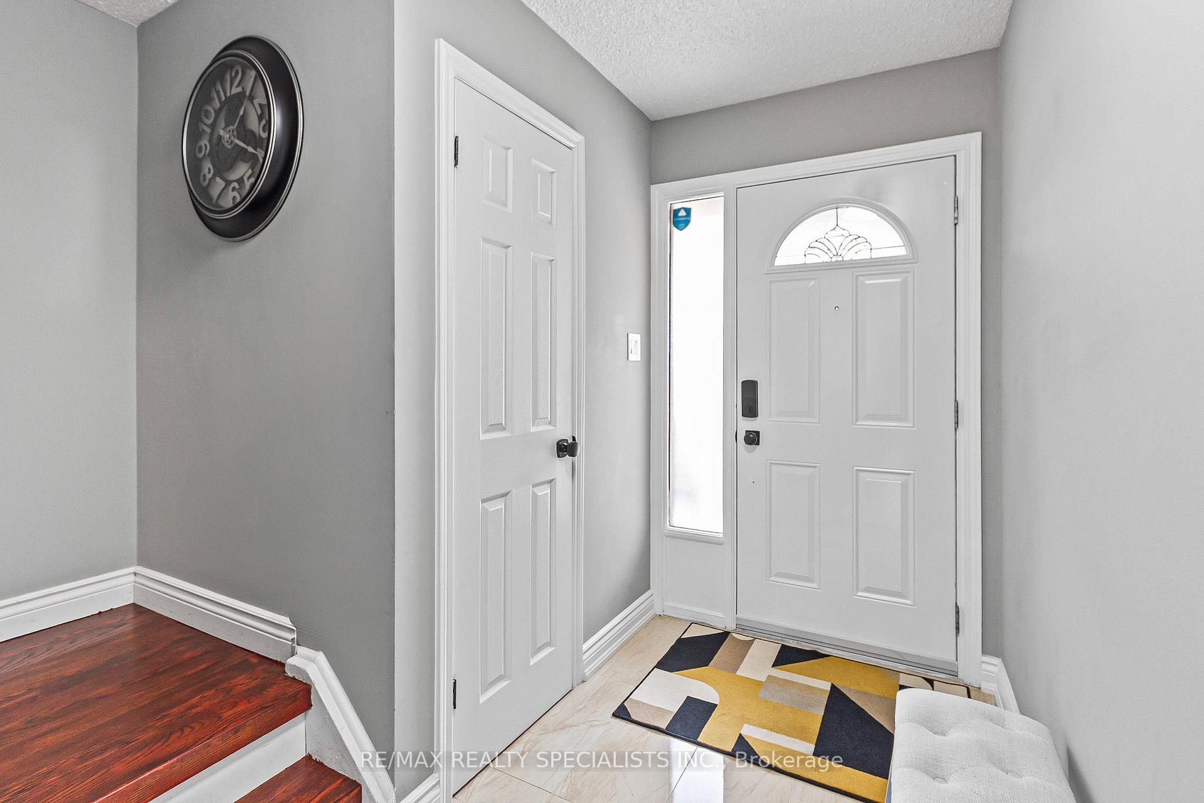
Welcome To This Beautifully Renovated End-Unit Townhouse That Truly Feels Like A Semi-Detached Home! Enjoy Extra Privacy, Only One Shared Wall, And An Abundance Of Natural Light Thanks To Its Corner Location.Even Before You Step Inside, You'll Notice The Details, From The New Composite Porch And Deck To The Modern Mailbox, Every Corner Is Thoughtfully Upgraded.Renovated Top-To-Bottom By Its Owners With The Intention Of Living In It, This Home Offers Quality Finishes, A Carpet-Free Interior, And A Functional Layout For Modern Living.Featuring: New Furnace & A/C (2022), Fully Renovated Kitchen (2022), Updated Bathrooms (2022), Brand New Finished Basement, New Garage Door With Opener, Two Laundry Areas: One On The Main Floor And One In The Basement, Both With New Machines, New Second-Floor Windows (2024), Upgraded Electrical Panel From Fuses To Breakers (2022), Pot Lights & LED Lighting Throughout (2022), New Closet & Room Doors (2022), New Fence (2022), Low-Maintenance Composite Deck & Front Porch (2023).Step Into The Basement And Discover A Space That Feels Like A Private Unit, With A Bedroom, Office, Full Bathroom, Separate Laundry, Offering Flexibility For In-Laws Or Potential Rental Income. Over $20K In New Appliances And Equipment, This Home Offers Space, Style, And Peace Of Mind. Whether You're Upsizing Or Buying Your First Home, This Is The One Youve Been Waiting For. You May Have Seen Others, But None As Complete And Move-In Ready As This One. Dont Miss This Rare Opportunity!
Ask about this home
A HOMEH agent will answer your questions about this home.
Know more about 231 Baronwood Court
Condo building · 231 Baronwood Court
231 Baronwood Court is a condo. No units are on the market here right now.
No similar units for sale in 231 Baronwood Court right now.
Around this home
Daily convenience, out of 100, from the distances below
Schools nearby
School rating, out of 10.
Helpful calculators
Your HOMEH agent

"I would see it this week."