
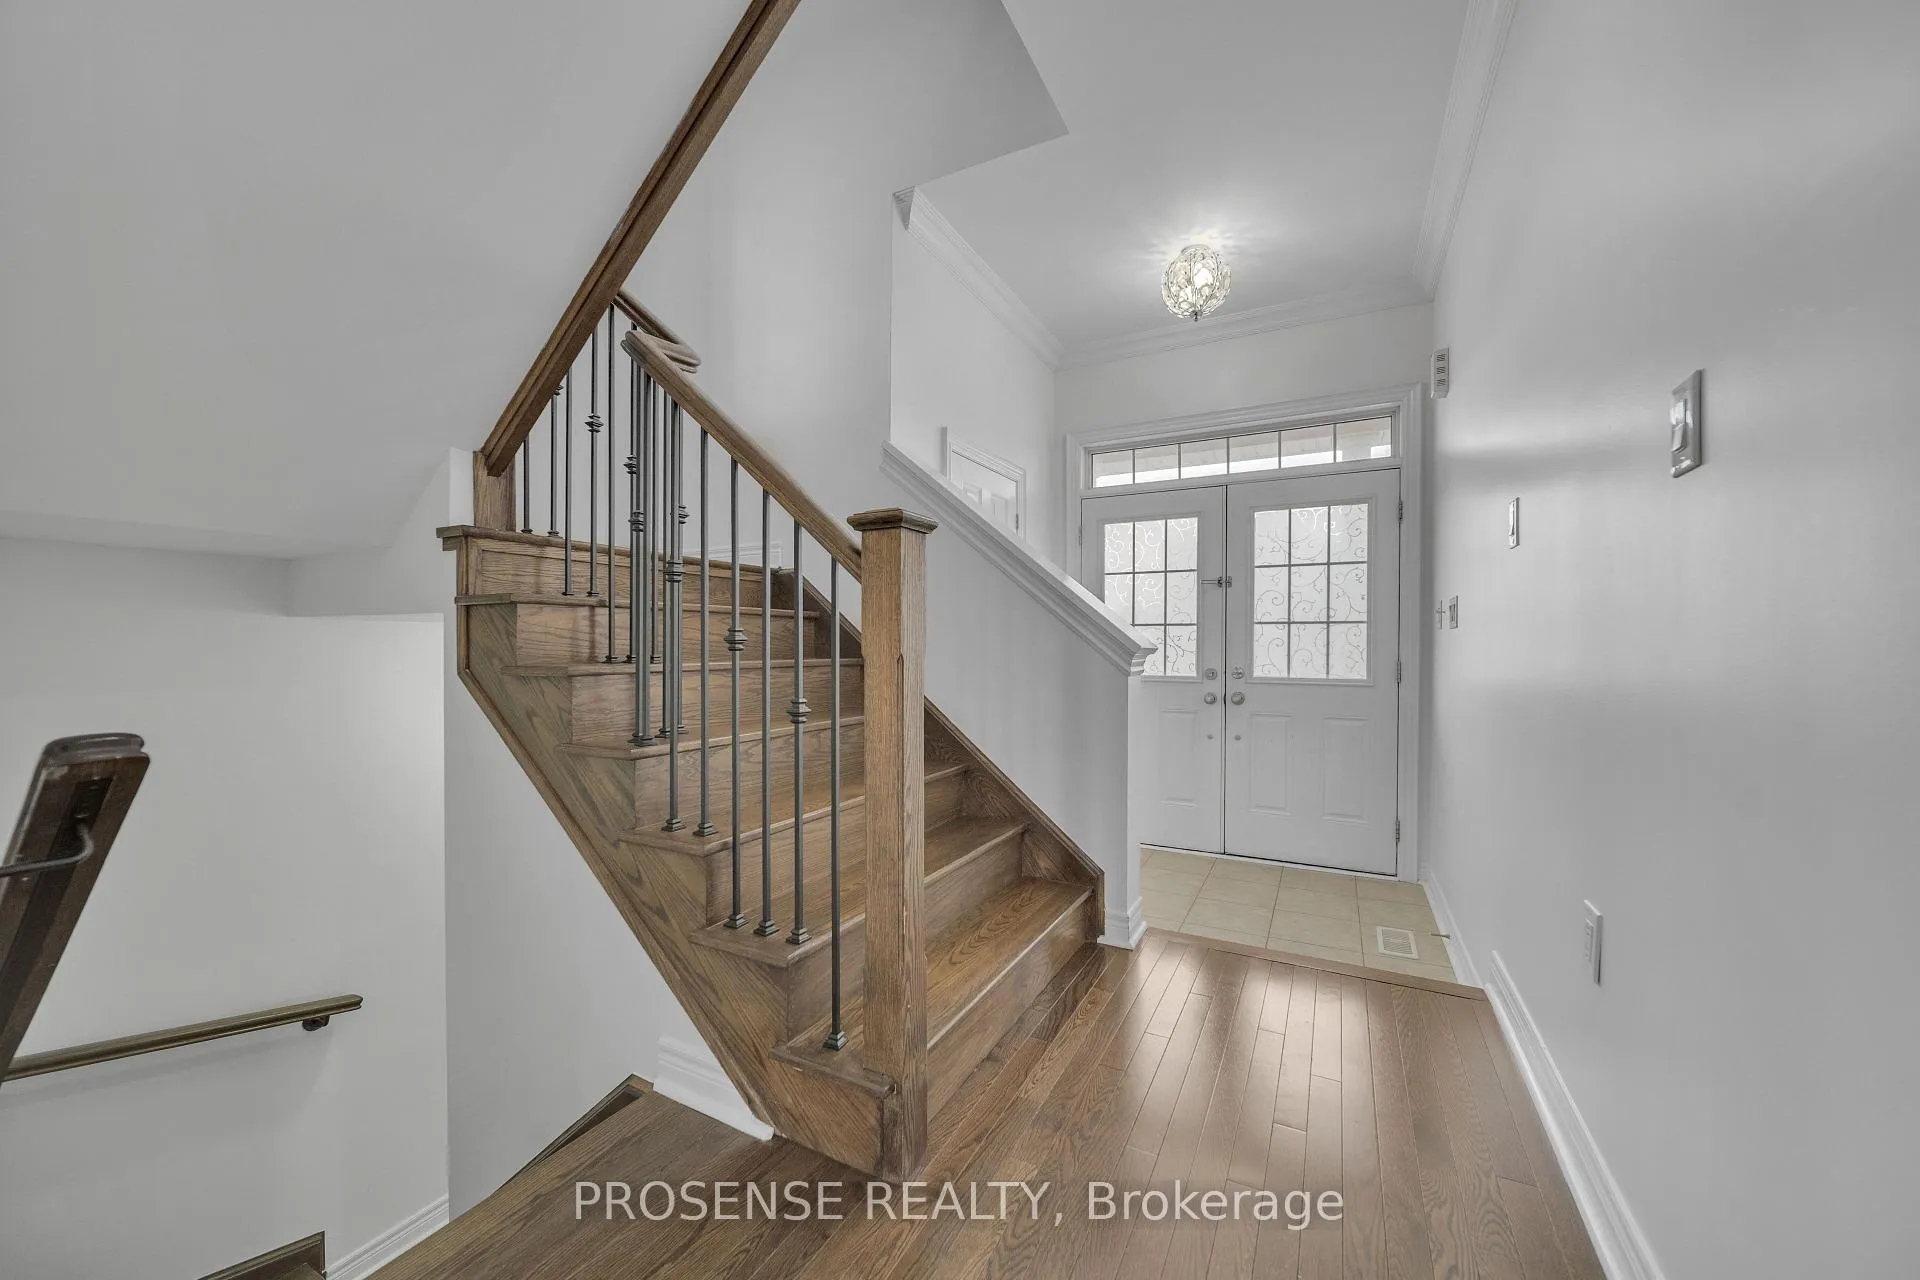
 See all 41 photos
Property history

This listing has ended. It is no longer available.
Property not available for sale or for rent.
Ask about this home
A HOMEH agent will answer your questions about this home.Ask HOMEH
About this home
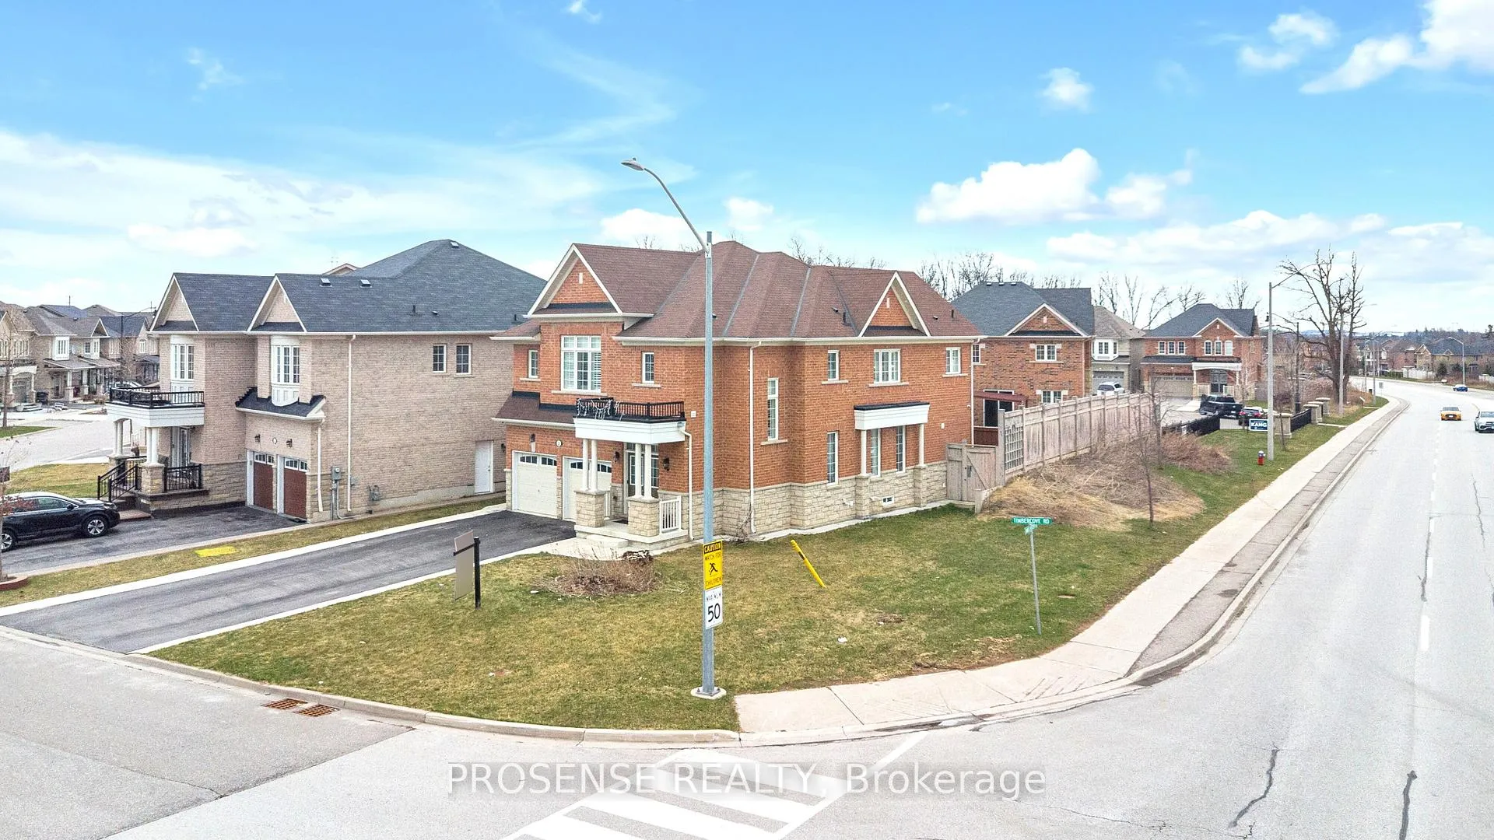
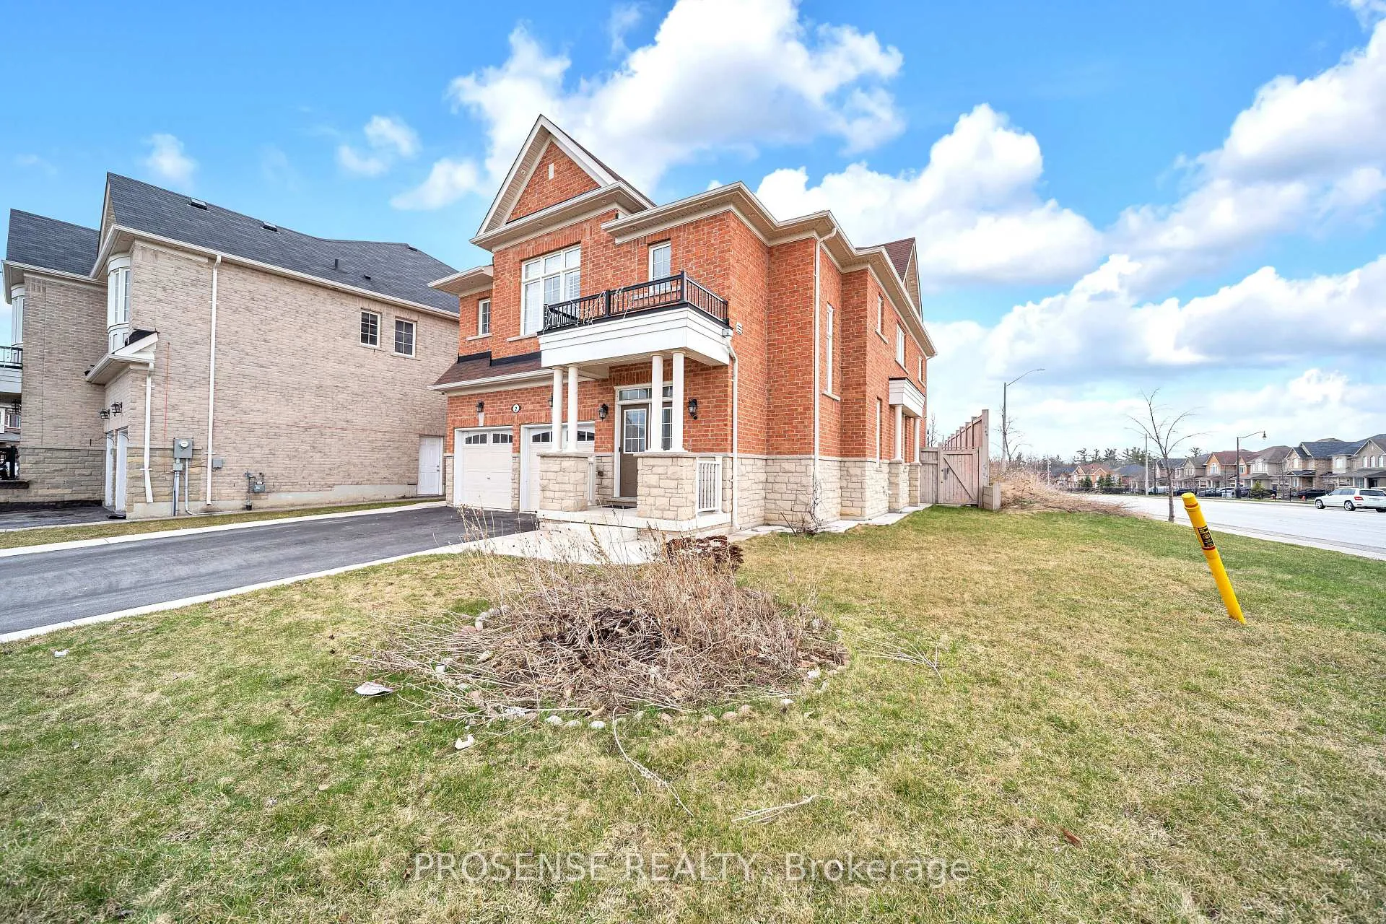
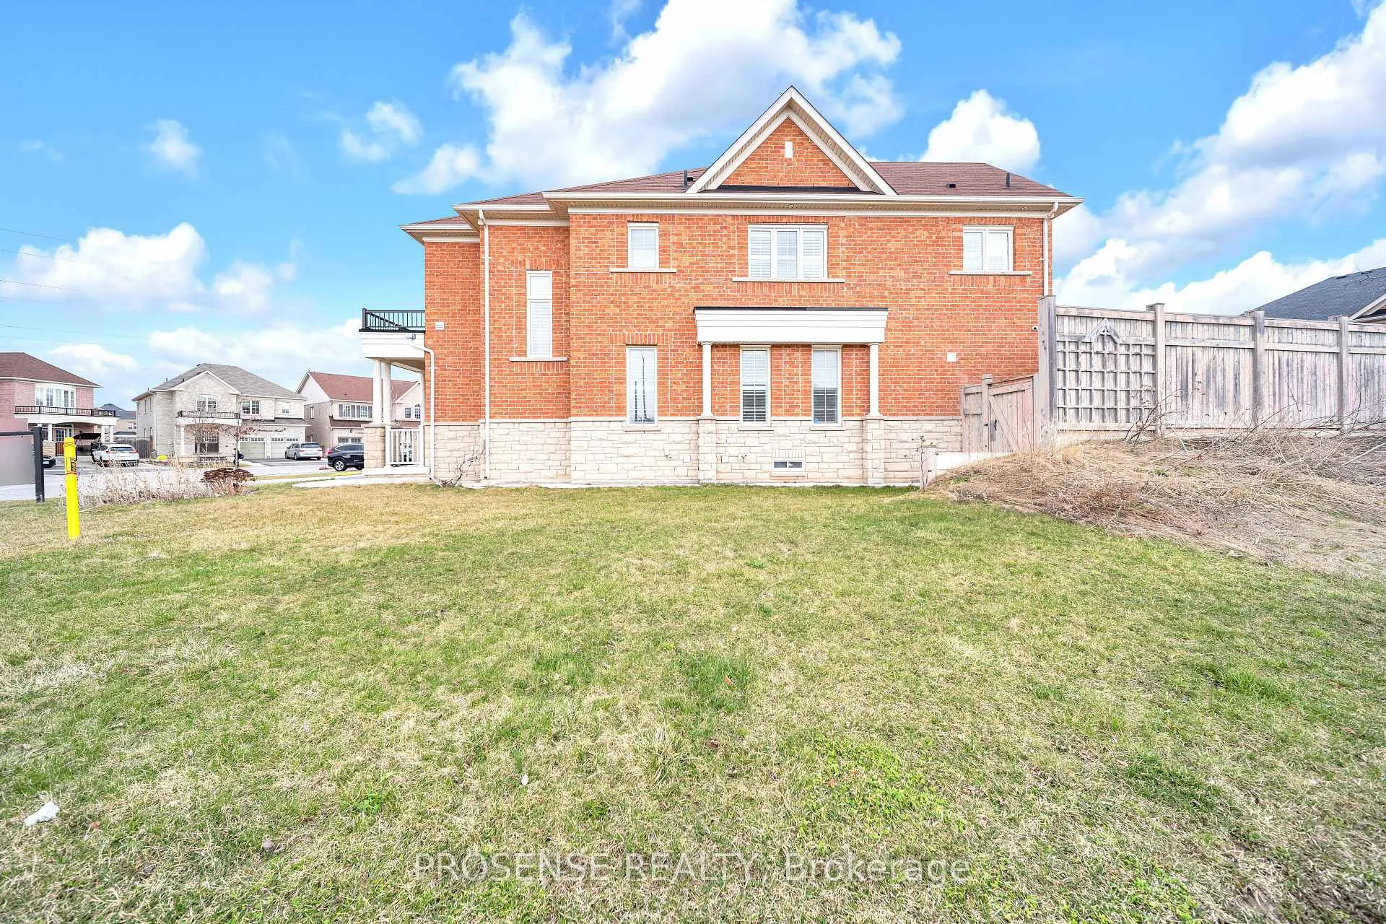
Welcome to this freshly painted 4-bedroom, 5-washroom detached home on a bright corner lot with an extended driveway and no sidewalk. The open-concept main floor features a spacious kitchen with granite countertops, island, stainless steel appliances, and walk-in pantry, flowing into the living, dining, and cozy family room with a gas fireplace. Upstairs offers four large bedrooms with bathroom access for added comfort and privacy. The finished basement includes two bedrooms and a separate entrance-ideal for extended family. Enjoy parking for 6 cars plus a double garage. Located in a family-friendly neighborhood close to top schools, parks, shopping, transit, and highways-this move-in-ready home is a must-see!
Facts & features
Ask about this home
A HOMEH agent will answer your questions about this home.
Rooms
13 rooms · 5 bathrooms
- Living room19′9″ × 14′2″281 sq.ft.
- Kitchen14′ × 8′8″122 sq.ft.
- Breakfast14′ × 8′11″125 sq.ft.
- Family room15′9″ × 13′8″215 sq.ft.
- Primary bedroom18′ × 18′323 sq.ft.
- Bedroom 212′ × 12′9″152 sq.ft.
- Bedroom 312′ × 12′143 sq.ft.
- Bedroom 412′ × 12′3″147 sq.ft.
- Laundry9′9″ × 5′3″51 sq.ft.
- Recreation18′ × 10′180 sq.ft.
- Bedroom12′6″ × 10′125 sq.ft.
- Bedroom12′6″ × 10′125 sq.ft.
- Other14′1″ × 8′10″125 sq.ft.
Around this home
Listing details
Helpful tools
Your HOMEH agent
"Priced 18% over our estimate. I would see it this week."
Ask HOMEH about this home
Price, neighbourhood, monthly cost. Ask anything.
HOMEH Intelligent Agent is an AI, not a licensed representative. Check anything important with your agent.