
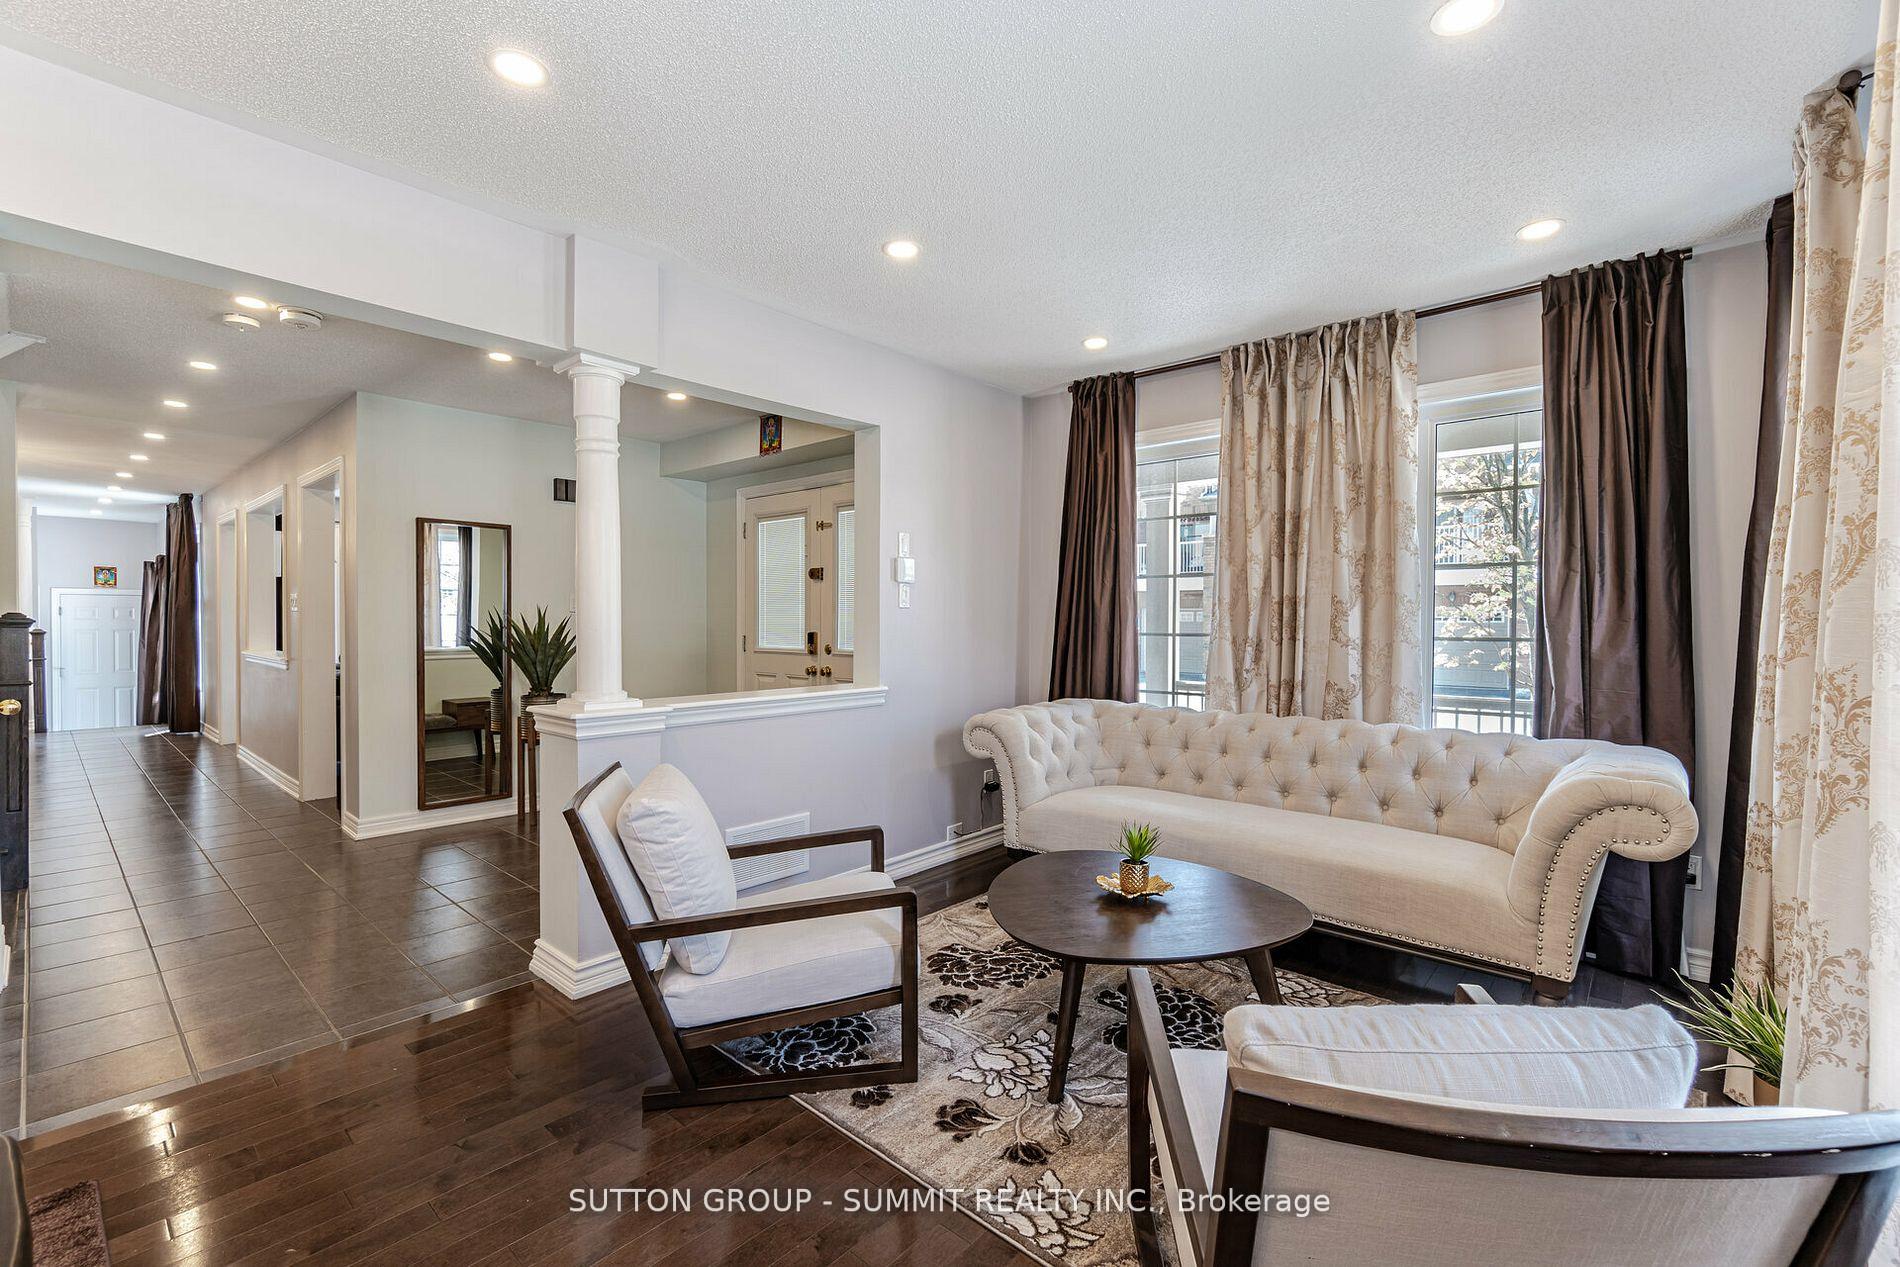
 See all 40 photos
Property history

This listing has ended. It is no longer available.
Property not available for sale or for rent.
Ask about this home
A HOMEH agent will answer your questions about this home.Ask HOMEH
About this home
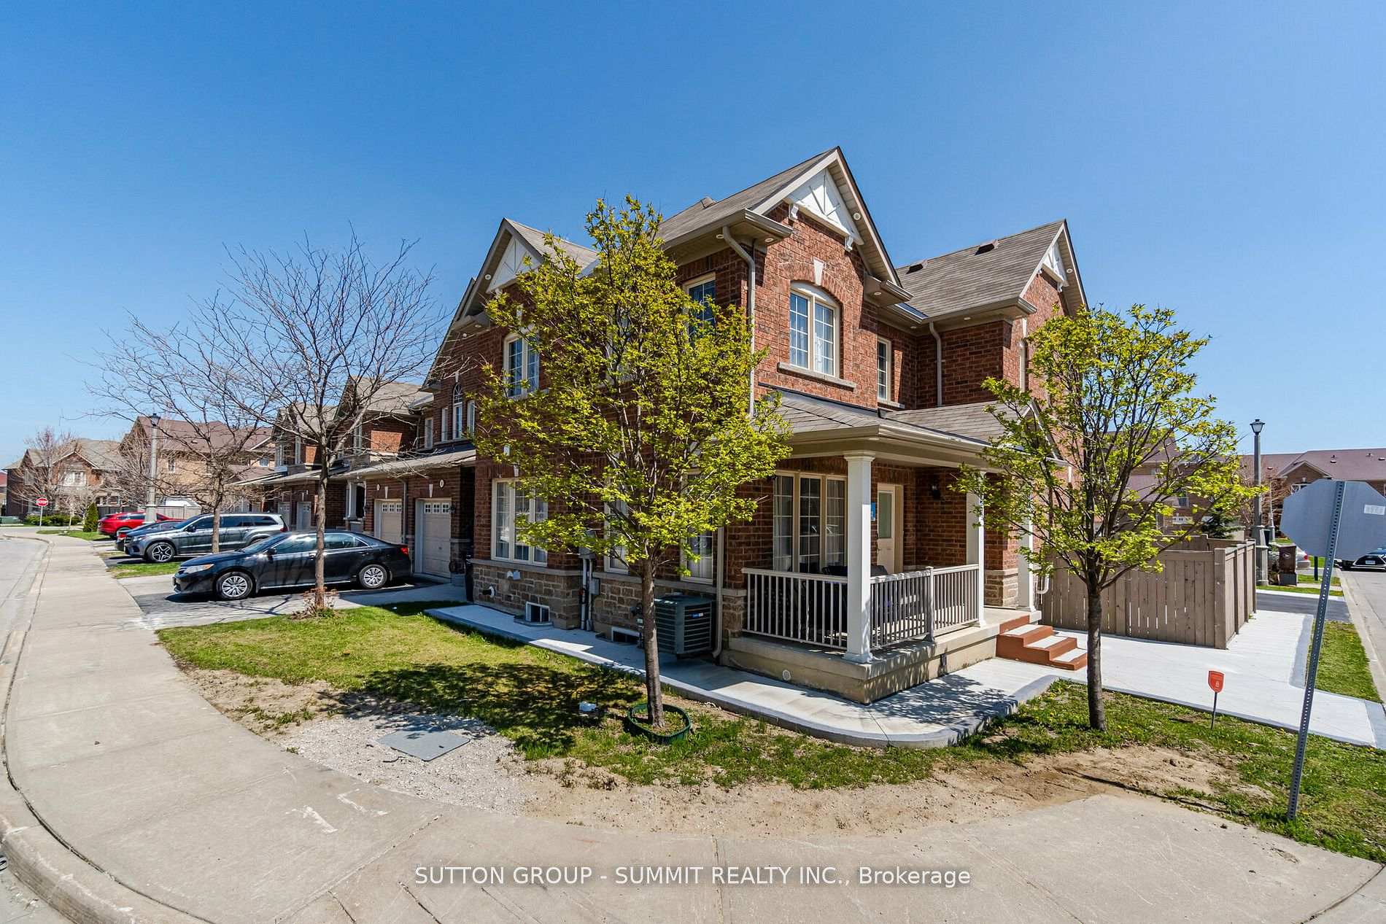
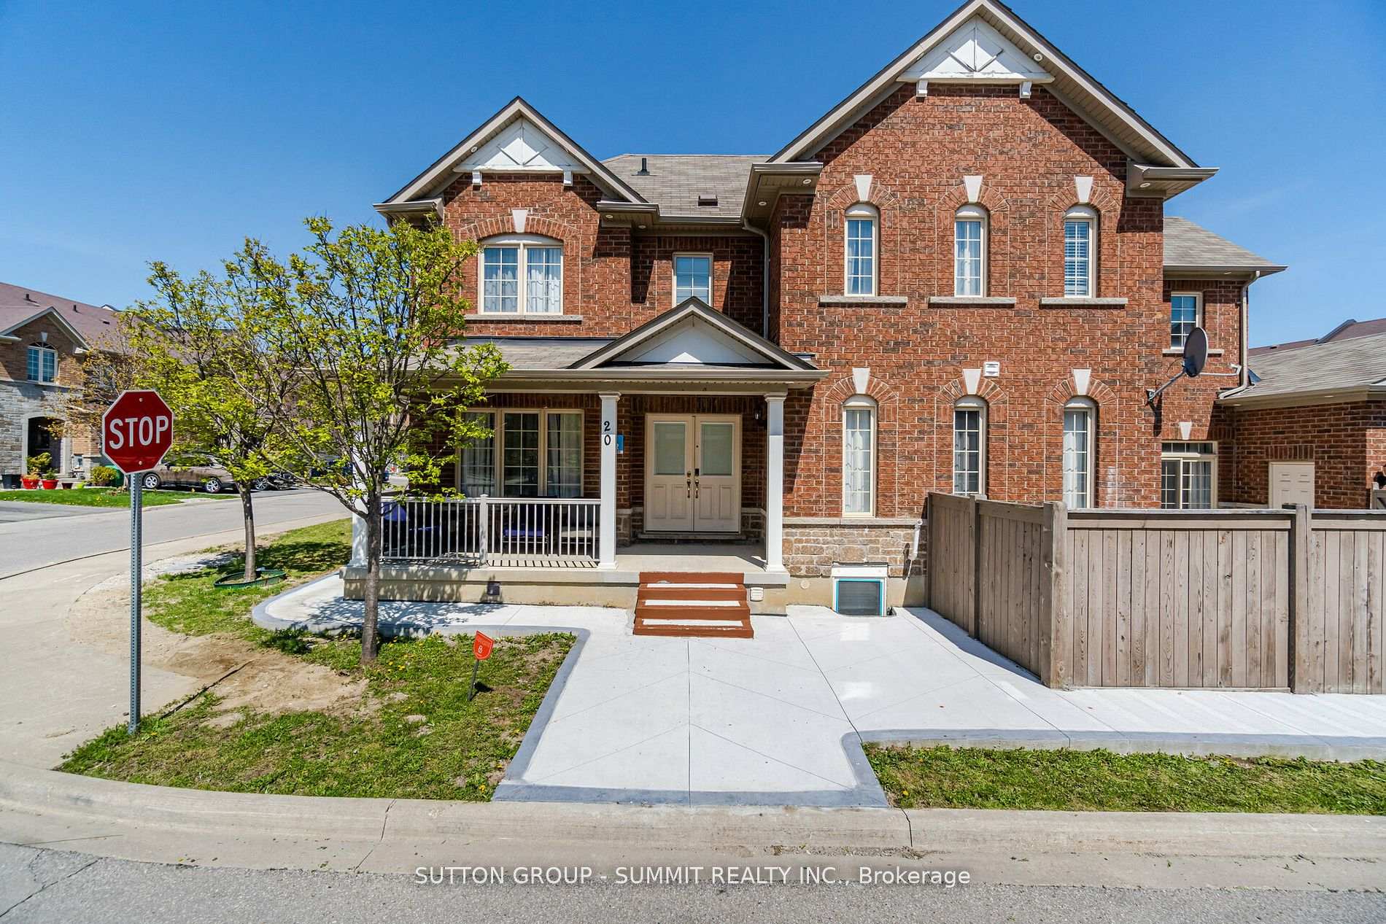
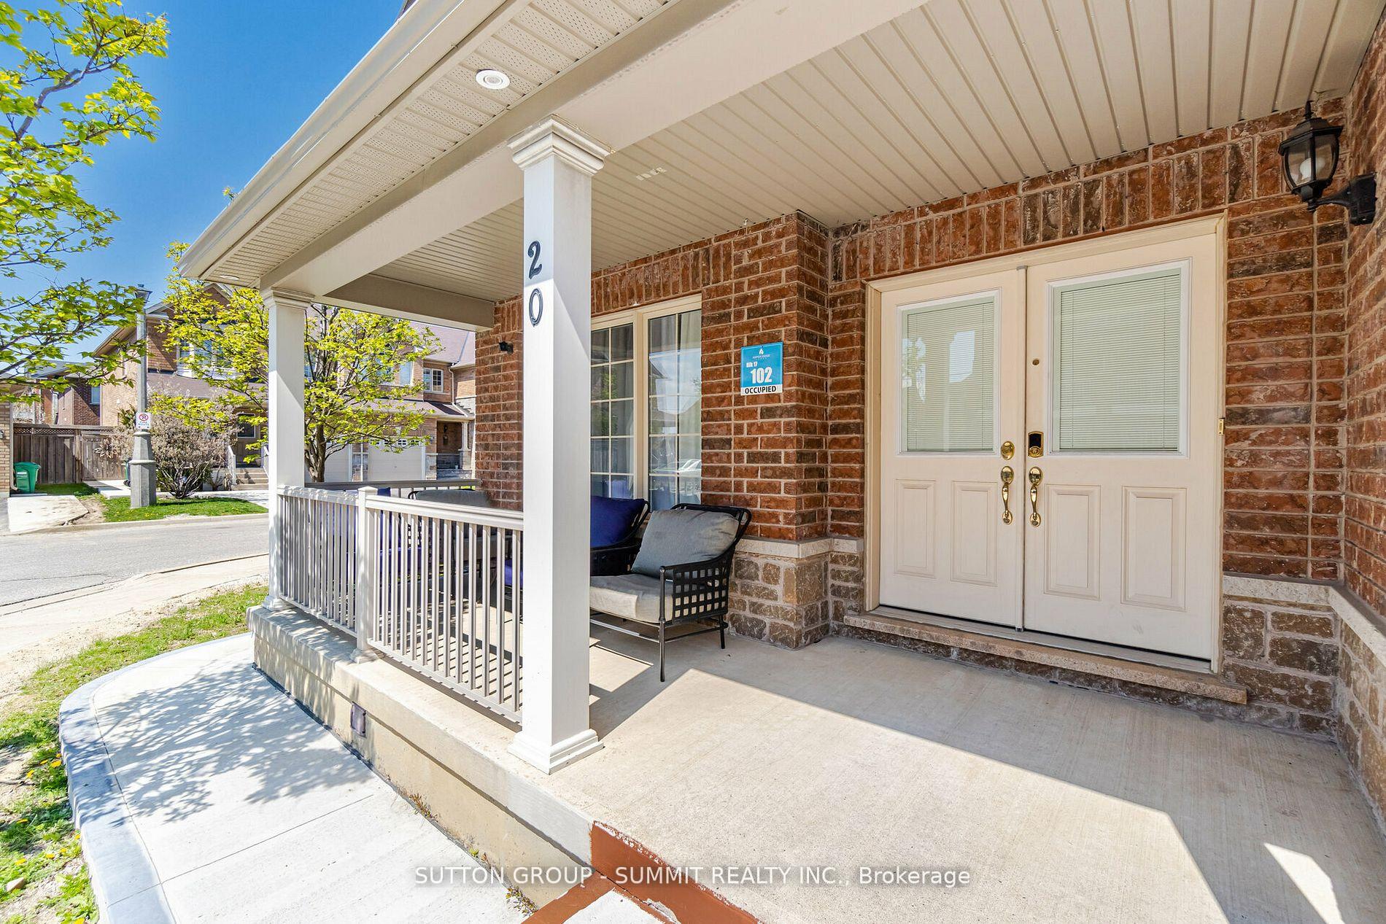
20 Bellhaven Crescent, Brampton
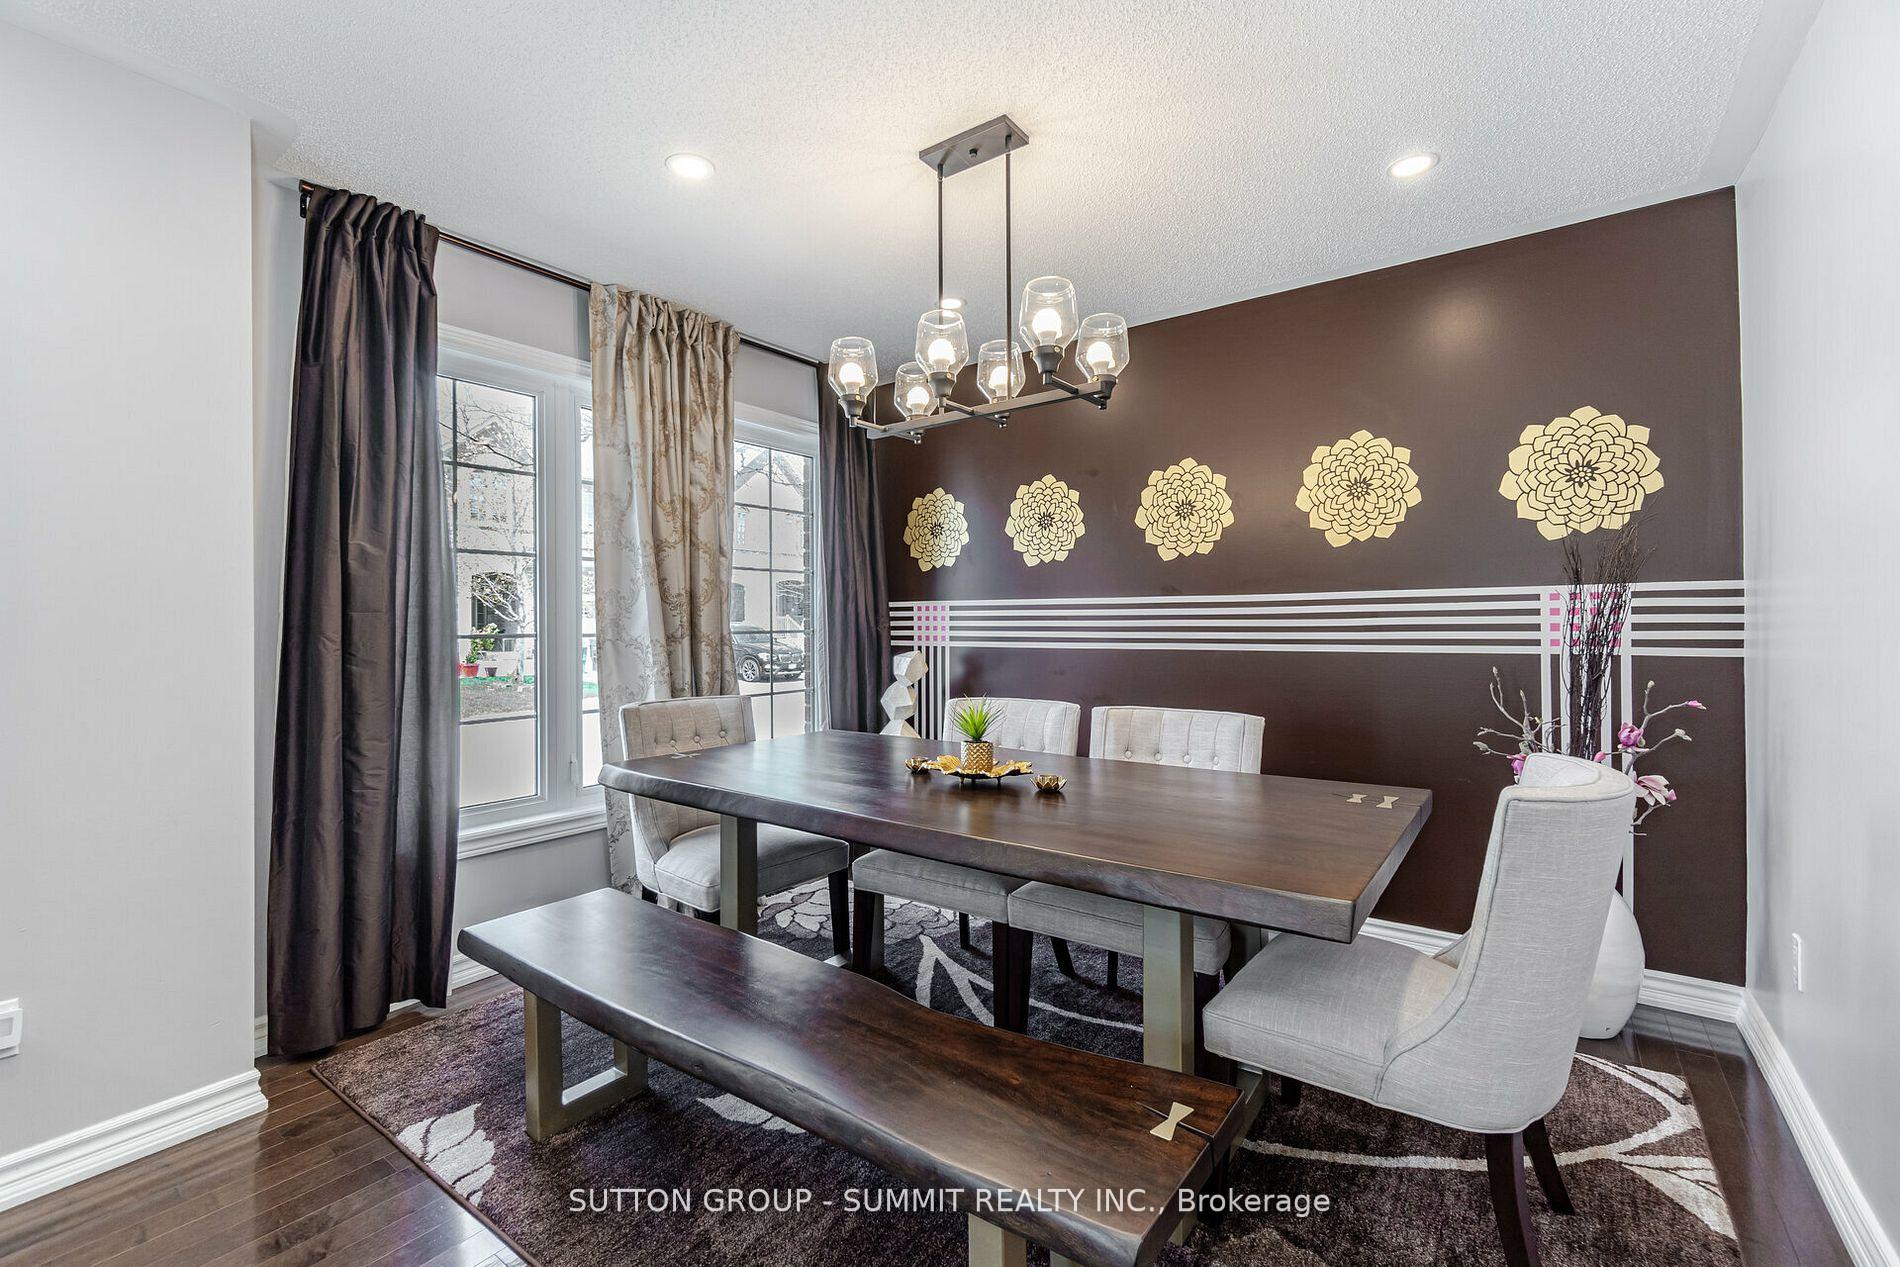
4 Bedroom, 3 Washroom Home W/ Double Door Entry, Separate Living/Dining And Family Rooms. Approx. 2200 sqft on upper levels & 1150 sqft in basement. Large Modern Kitchen W/ Granite Counter Tops Upgraded Tall Cabinets W/ Tons Of Storage. Main and Top Floor Features Hardwood Floors, Iron Spindles On Staircase, Gas Fireplace. Direct Access To Home From Rare Oversized 2 Car Garage. Finished Legal Basement with Separate Entrance, 2 Bedrooms + Den, 2 Washrooms, Kitchen & Laundry. No carpet throughout the home. Many Exterior Pot-Lights and Interior Pot-Lights installed in the entire house. Over $150K Spent In Upgrades!
Facts & features
Ask about this home
A HOMEH agent will answer your questions about this home.
Rooms
12 rooms · 5 bathrooms
- Living room20′4″ × 11′224 sq.ft.
- Dining room20′4″ × 11′224 sq.ft.
- Family room11′11″ × 16′191 sq.ft.
- Kitchen12′ × 10′11″131 sq.ft.
- Breakfast12′ × 9′108 sq.ft.
- Laundry3′ × 3′9 sq.ft.
- Primary bedroom12′ × 16′11″203 sq.ft.
- Bedroom 210′ × 10′99 sq.ft.
- Bedroom 311′ × 9′99 sq.ft.
- Bedroom 49′ × 12′108 sq.ft.
- Loft7′10″ × 5′5″42 sq.ft.
- Room—
Around this home
Schools nearby
School rating, out of 10.
Listing details
Helpful tools
Your HOMEH agent
"I would see it this week."
Ask HOMEH about this home
Price, neighbourhood, monthly cost. Ask anything.
HOMEH Intelligent Agent is an AI, not a licensed representative. Check anything important with your agent.