

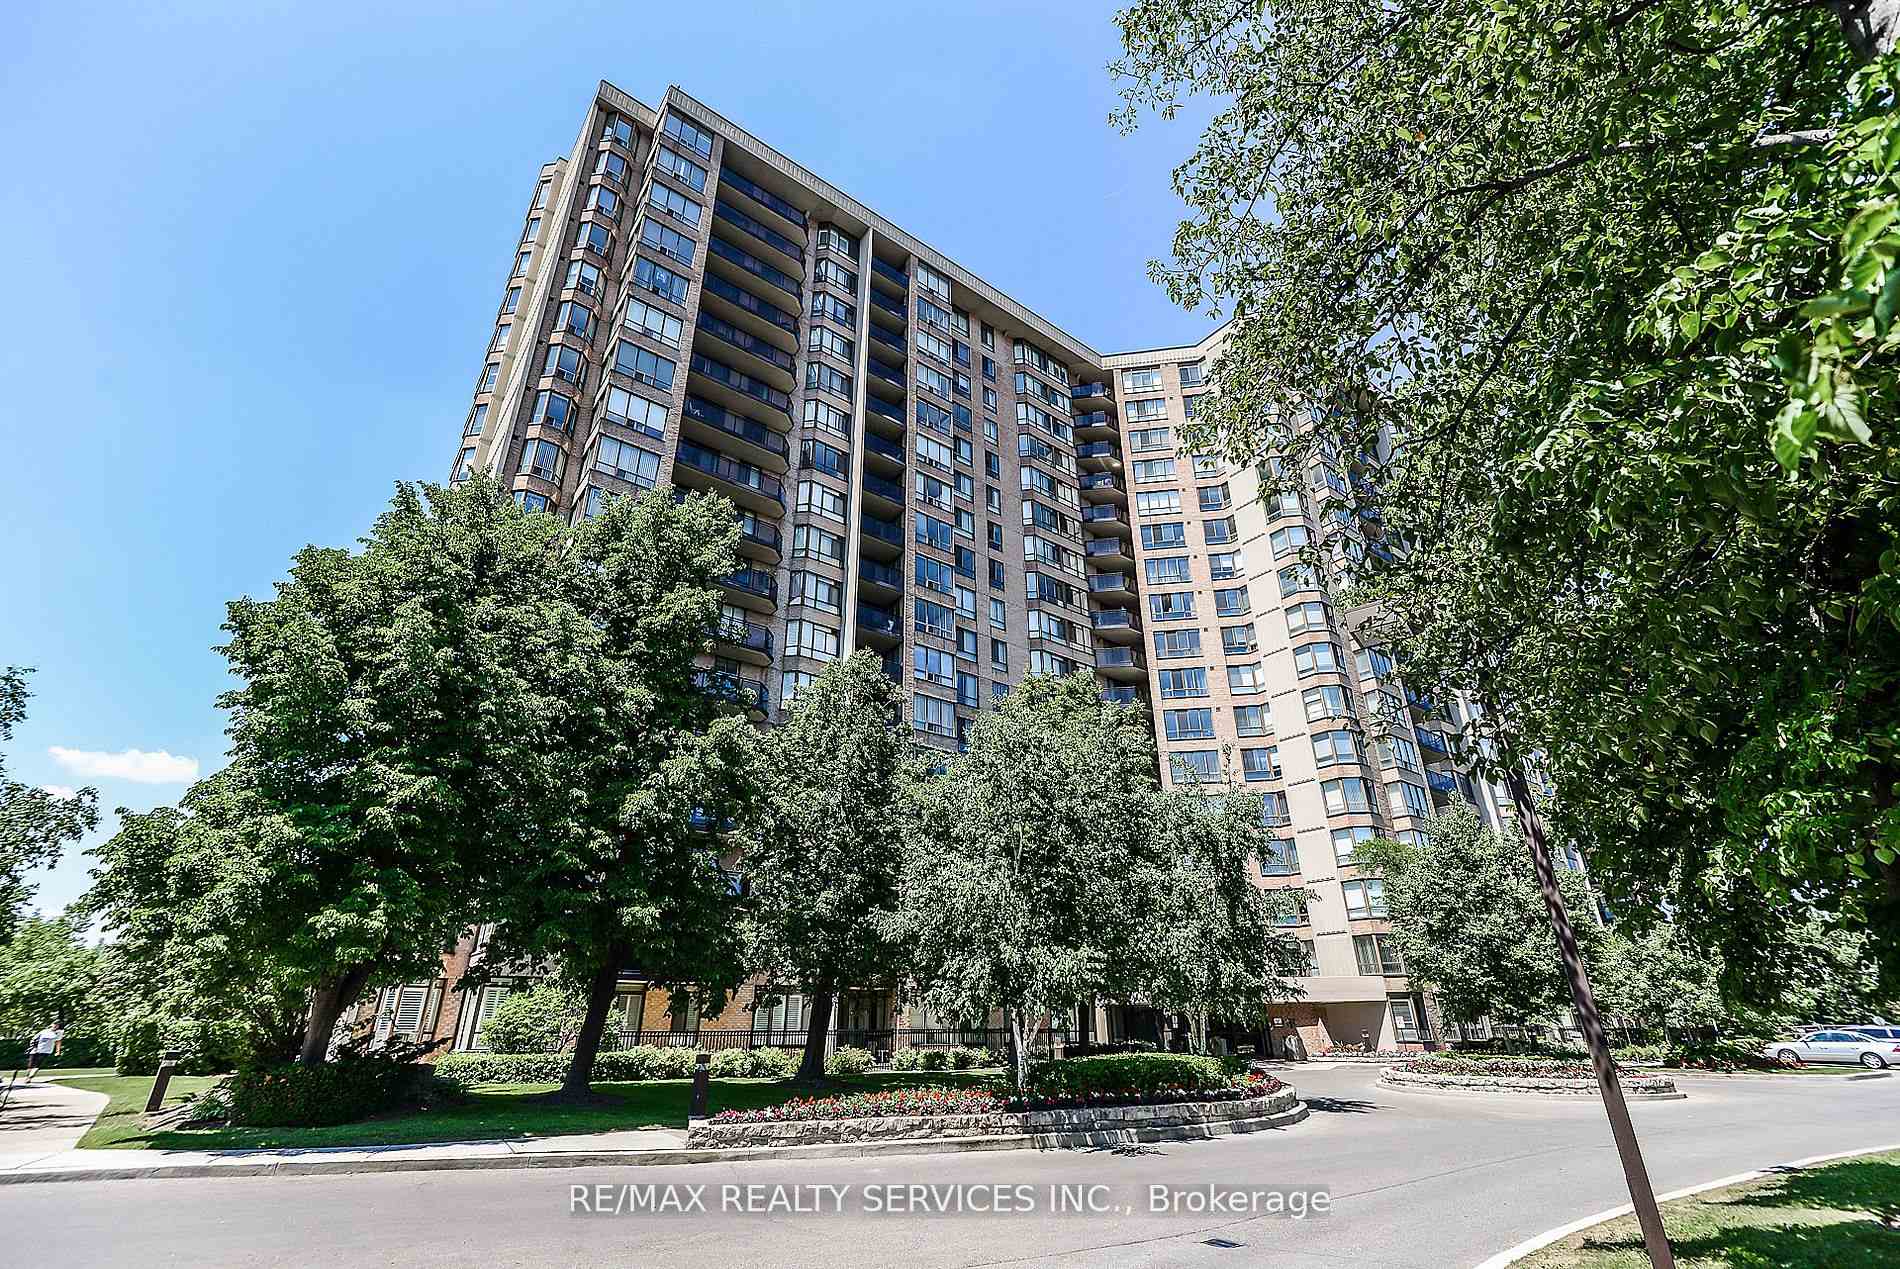
Unit 411, 20 Cherrytree Drive
Unit 411, 20 Cherrytree Drive
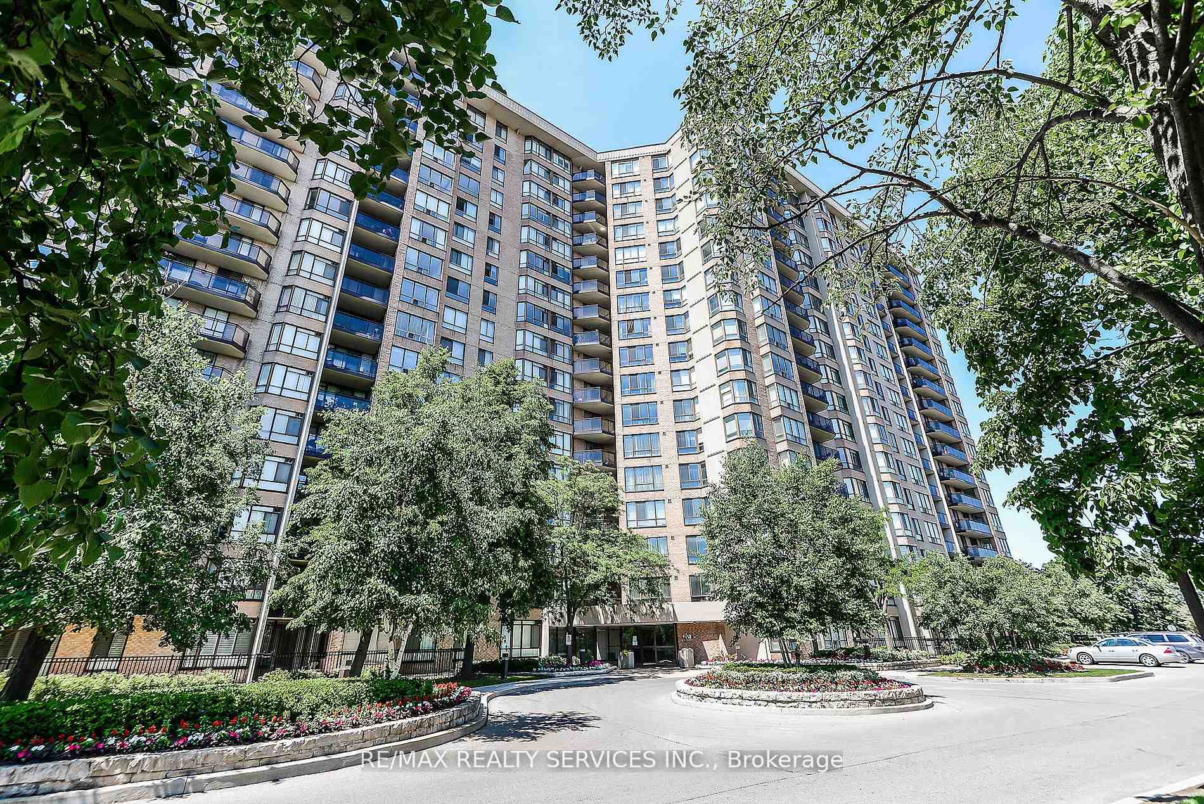
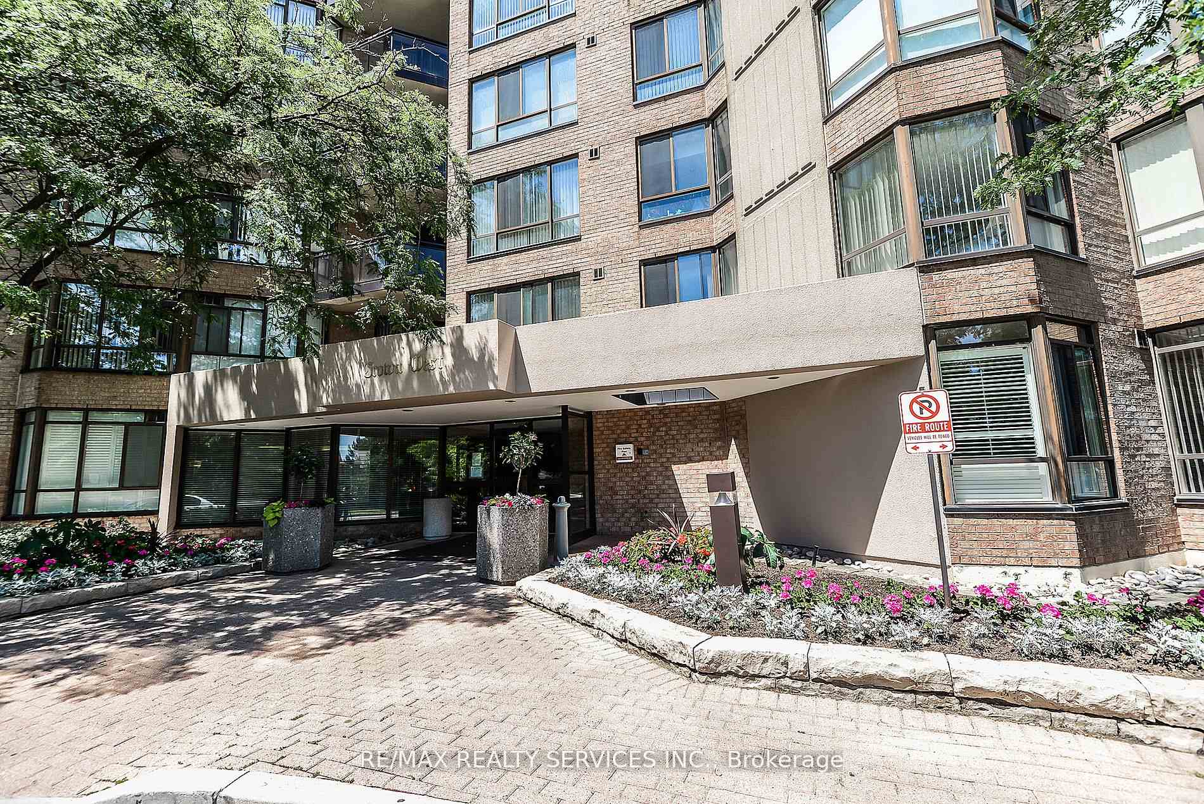
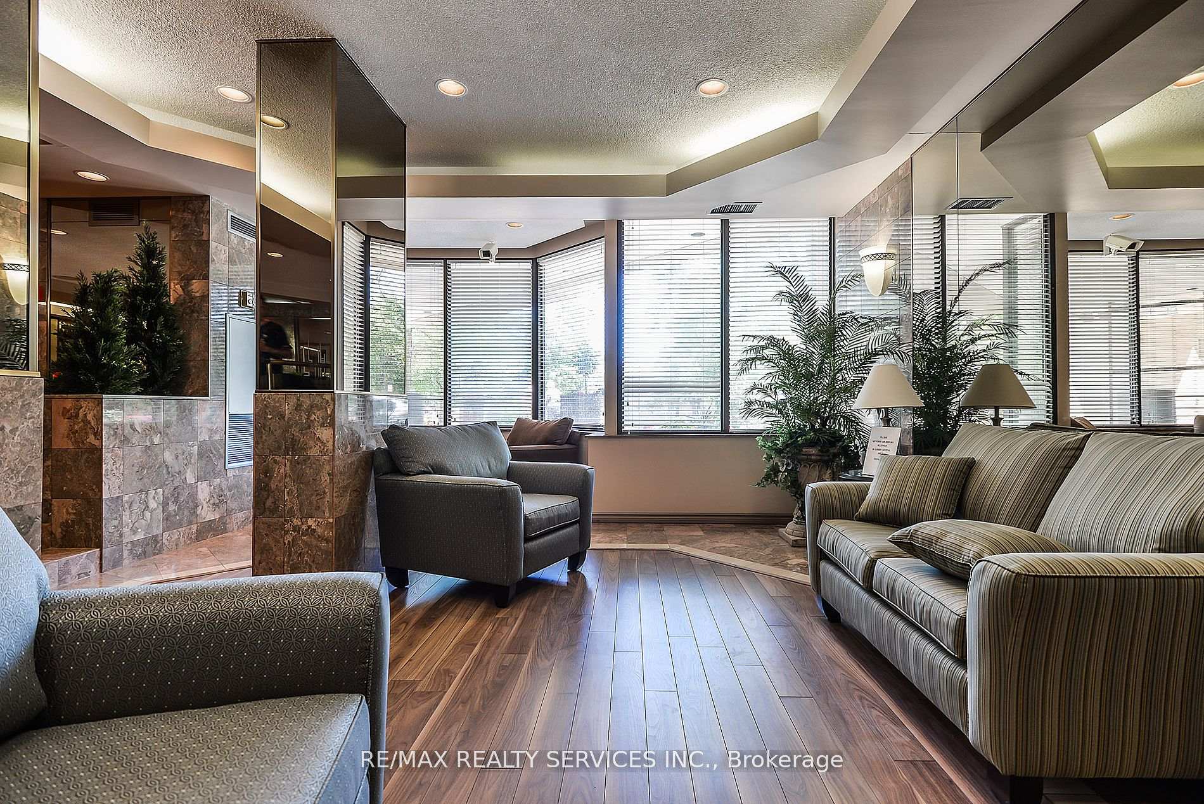
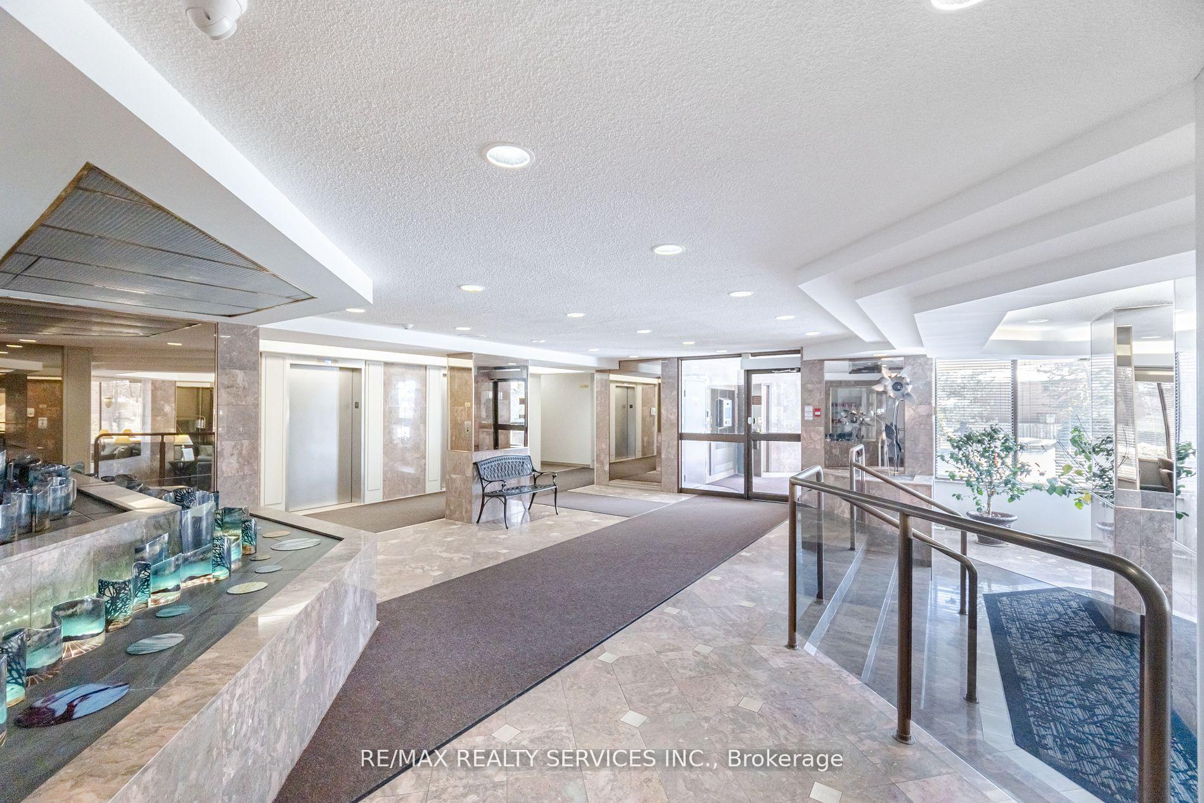 See all 38 photos
Property history
Facts and features
- ExposureSouth
- LaundryOwn room
- LockerEnsuite+owned
- BalconyOpen
- Central air
- Exercise room
- Outdoor pool
- Party room/meeting room
The homeCondo Apartment, Apartment, 1,200–1,399 sq ft
- TypeCondo Apartment
- StyleApartment
- Living space1,200–1,399 sq ft
- BasementNone
- ExposureSouth
InsideLaundry room, main level, Security guard, Rooms above ground 7
- LaundryLaundry room, main level
- SecuritySecurity guard
- Rooms above ground7
- Bedrooms2
- Bathrooms2
- Kitchens1
OutsideBrick, concrete, Concrete, Open
- ExteriorBrick, concrete
- FoundationConcrete
- BalconyOpen
Parking and locker1 Parking, Underground, Parking type Owned
- Spaces1 Parking
- GarageUnderground
- Parking typeOwned
- DrivewayPrivate
- Spot173
- LockerEnsuite+owned
BuildingThe Crown West Condos, Storeys 17, Units 200
- NameThe Crown West Condos
- Storeys17
- Units200
- Registered1988
- Condo corporation304
- AmenitiesExercise room, outdoor pool, party room/meeting room, sauna, squash/racquet court, tennis court
- PetsAllowed
Heating, water and powerForced air, gas, Central air
- HeatingForced air, gas
- CoolingCentral air
Costs and taxesTaxes $2,858 a year, Condo fee $1,192 a month, Heat included, hydro included, water included, cable tv included, cac included, common elements included, building insurance included, parking included
- Taxes, 2025$2,858 a year
- Condo fee$1,192 a month
- Fee includesHeat included, hydro included, water included, cable tv included, cac included, common elements included, building insurance included, parking included
- HSTHST included in the price
Included in the saleFridge, stove, dishwasher, microwave, washer, dryer, all blinds and elf's, fan, shelving in laundry room. extra parking might be offered at $50.00 a month.
- IncludedFridge, stove, dishwasher, microwave, washer, dryer, all blinds and elf's, fan, shelving in laundry room. extra parking might be offered at $50.00 a month.
NearbyPublic transit, school, park
- Close toPublic transit, school, park
Listing detailsW12509700, Sold, Nov 4, 2025
- MLS® numberW12509700
- StatusSold
- Listed onNov 4, 2025
- Days on market29
- UpdatedDec 3, 2025
- PossessionFlexible
- Occupied byVacant
- Listing brokerageRE/MAX REALTY SERVICES INC.
About this home
Unit 411, 20 Cherrytree Drive, Brampton (Fletcher's Creek South), ON L6Y 3V1
The Crown West condos offers 1267 ft of spacious living space. Bright white kitchen with backsplash and appliances & breakfast area with walk out to an open balcony overlooking the gardens and south exposure which equals maximum sunlight. The open concept, dining/living area that features laminate flows gracefully to the adjacent & versatile den, ideal for a home office. Generously sized 2 bedrooms + 2 bathrooms (4 pce + 3 pce) + ensuite laundry. Walk to Longos grocery, restaurants + shops. Enjoy strolls by Fletchers Creek, Ravine + parks. Steps to transit & conveniently located near Highways 401, 410, 403 & 407. 1 parking spot. **EXTRAS** Maintenance fees cover all utilities: gas, hydro, water, building insurance, cable tv + internet. Condo amenities incl: security guard, outdoor pool w/ bbq area, sauna, hot tub, exercise room, tennis & squash courts, library, billiards and party room.
Ask about this home
A HOMEH agent will answer your questions about this home.
Know more about The Crown West Condos
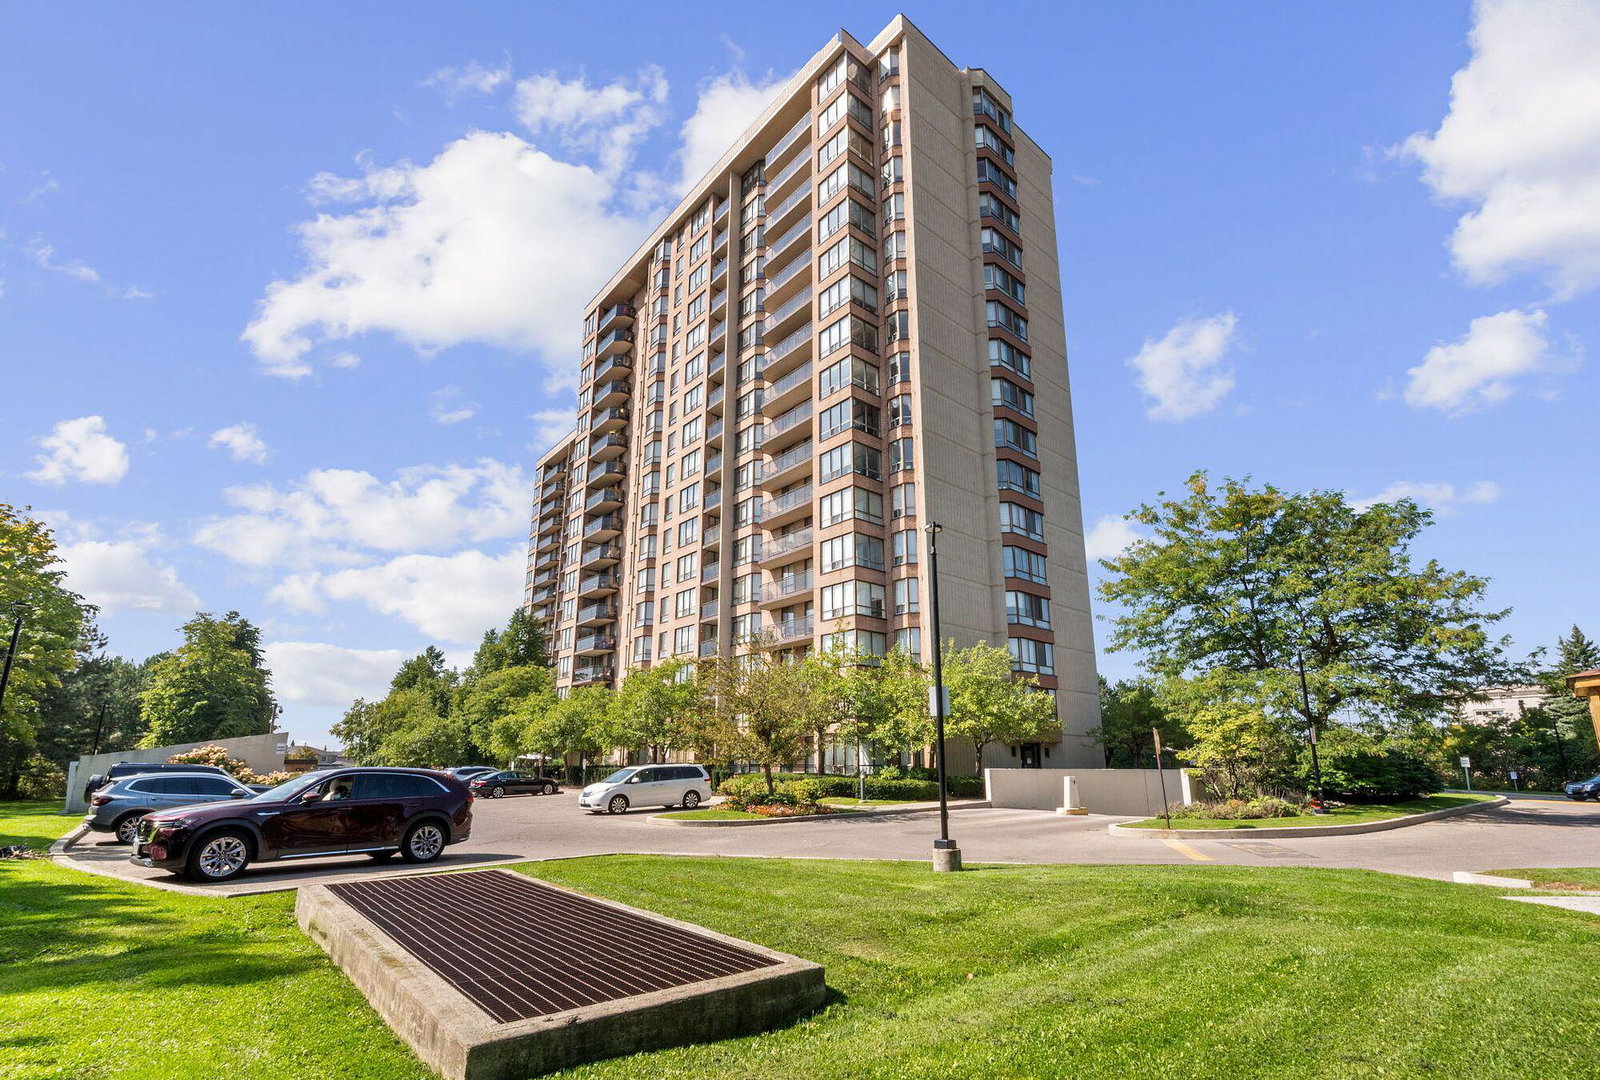
Condo building · 20 Cherrytree Drive
The Crown West Condos is a 17-storey condo with 200 suites, built in 1988 by Kerbel and Rice Group. Right now 6 for sale are on the market here.
- 17storeys
- 200suites
- $284/sq ft
- 1988built
No similar units for sale in The Crown West Condos right now.
Around this home
Daily convenience, out of 100, from the distances below
Schools nearby
School rating, out of 10.
Helpful calculators
Your HOMEH agent

"I would see it this week."