

32 Rosset Crescent
32 Rosset Crescent
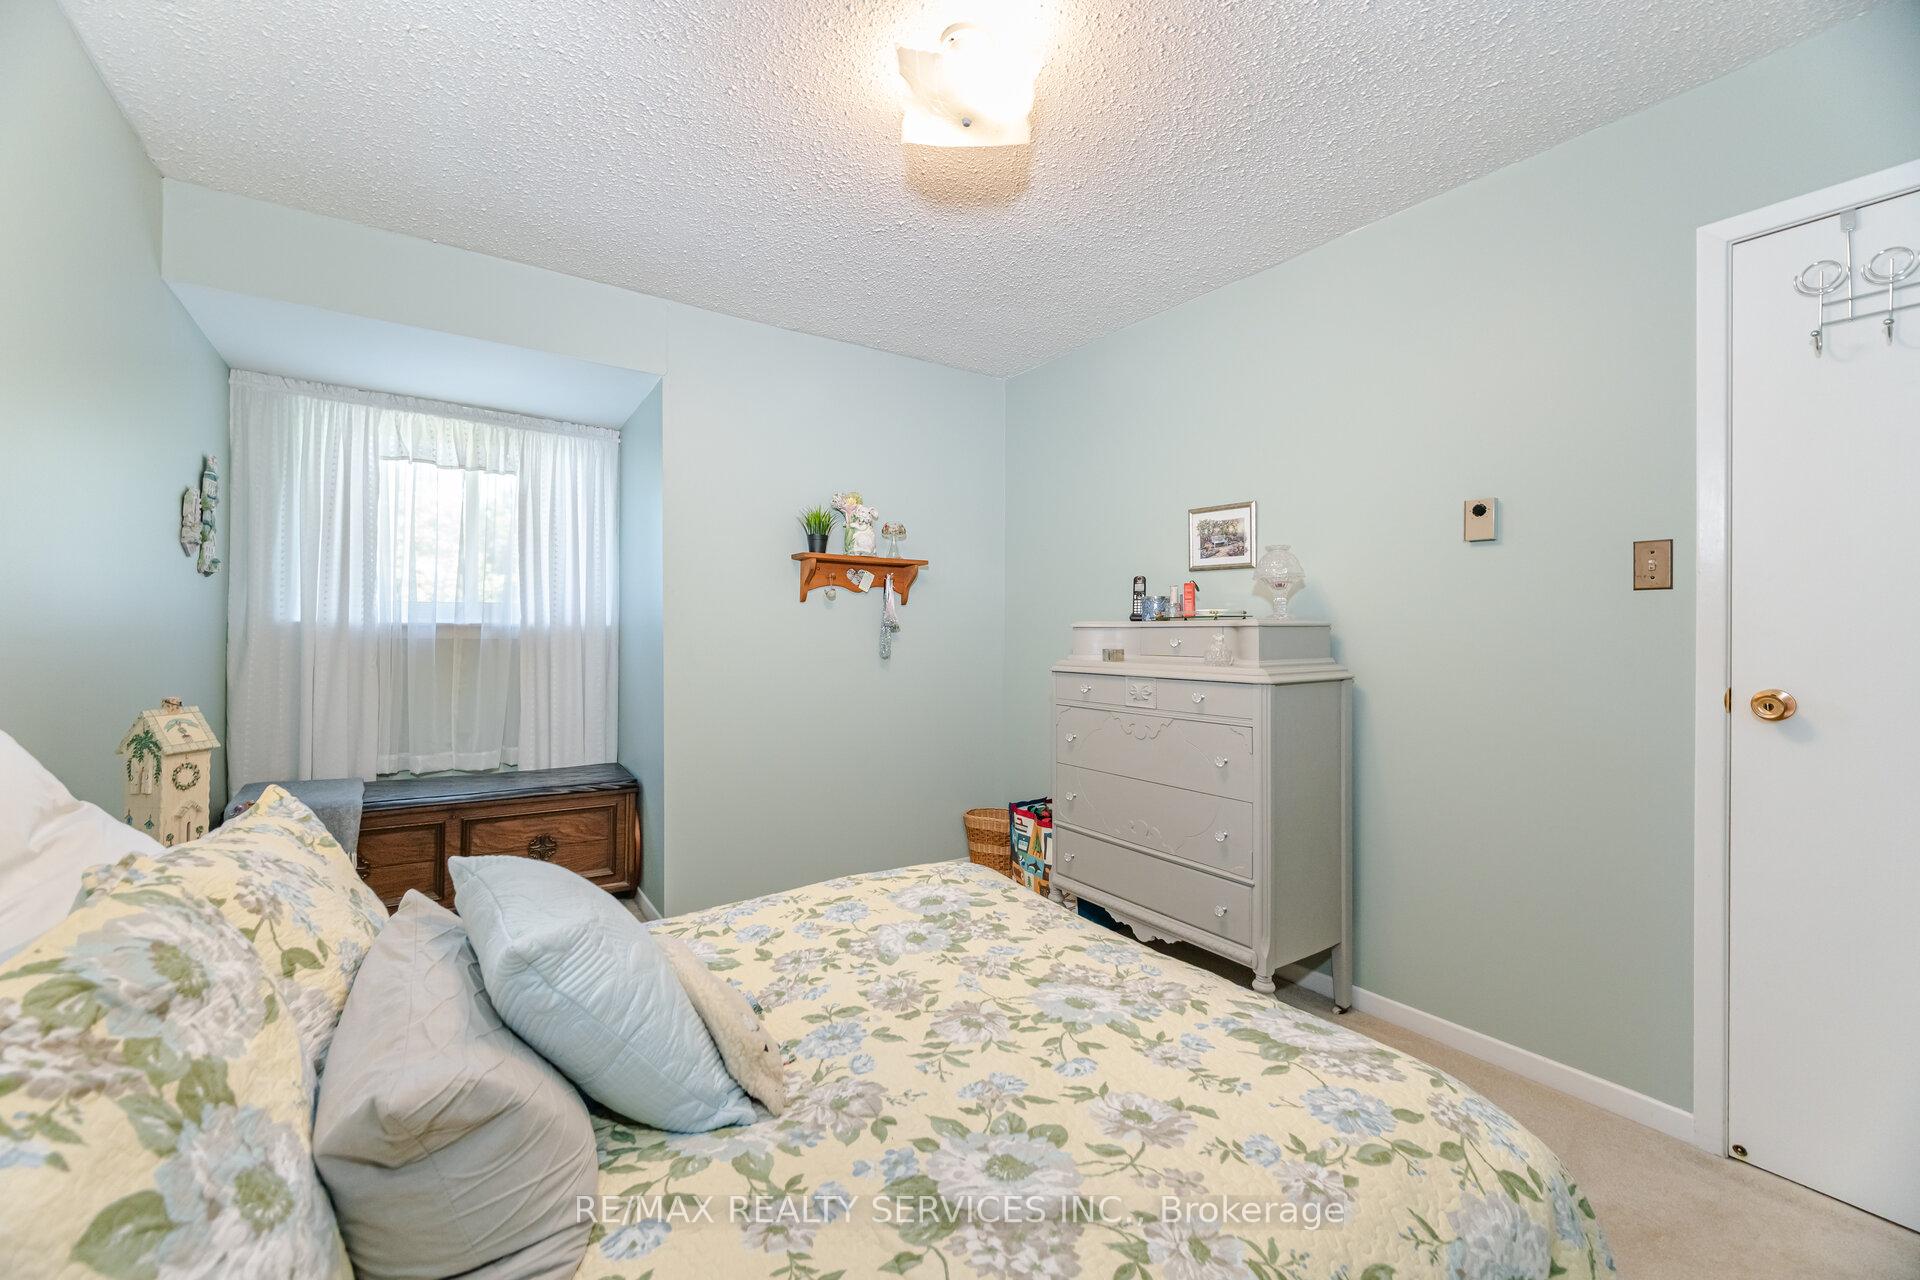 See all 33 photos
Property history
Facts and features
- BasementWalk-out
- ExposureEast west
- LaundryOwn room
- LockerNone
The homeCondo Townhouse, 3-storey, 1,000–1,199 sq ft
- TypeCondo Townhouse
- Style3-storey
- Living space1,000–1,199 sq ft
- BasementFinished with walk-out
- ExposureEast West
InsideVinyl, Broadloom, Laundry room, lower level, Auto garage door remote
- FlooringVinyl, Broadloom
- LaundryLaundry room, lower level
- FeaturesAuto garage door remote
- Rooms above ground7
- Bedrooms3
- Bathrooms2
- Kitchens1
OutsideAluminum siding, brick, Balcony None, Landscaped, backs on green belt
- ExteriorAluminum siding, brick
- BalconyNone
- FeaturesLandscaped, backs on green belt
Parking and locker2 Parking (1 garage + 1 drive), Built-in, Parking type Owned
- Spaces2 Parking (1 garage + 1 drive)
- GarageBuilt-in
- Parking typeOwned
- DrivewayPrivate
- LockerNone
Building32 Rosset Crescent, Condo corporation 209, Pets Allowed
- Name32 Rosset Crescent
- Condo corporation209
- PetsAllowed
Heating, water and powerBaseboard, electric
- HeatingBaseboard, electric
Costs and taxesTaxes $3,442 a year, Condo fee $270 a month, Building insurance included, parking included, common elements included, water included
- Taxes, 2024$3,442 a year
- Condo fee$270 a month
- Fee includesBuilding insurance included, parking included, common elements included, water included
- HSTHST included in the price
Included in the saleAll window coverings, all light fixtures, fridge, stove (as is), clothes dryer, (clothes washer & b/i micro (not functioning)), garage door opener + 2 remotes, hot water tank, Dining room mirror, front entrance mirror
- IncludedAll window coverings, all light fixtures, fridge, stove (as is), clothes dryer, (clothes washer & b/i micro (not functioning)), garage door opener + 2 remotes, hot water tank
- Not includedDining room mirror, front entrance mirror
Listing detailsW12255120, Sold, Jul 2, 2025
- MLS® numberW12255120
- StatusSold
- Listed onJul 2, 2025
- Days on market21
- UpdatedJul 23, 2025
- PossessionFlexible
- Occupied byOwner
- Listing brokerageRE/MAX REALTY SERVICES INC.
About this home
32 Rosset Crescent, Brampton (Downtown Brampton), ON L6X 2R3
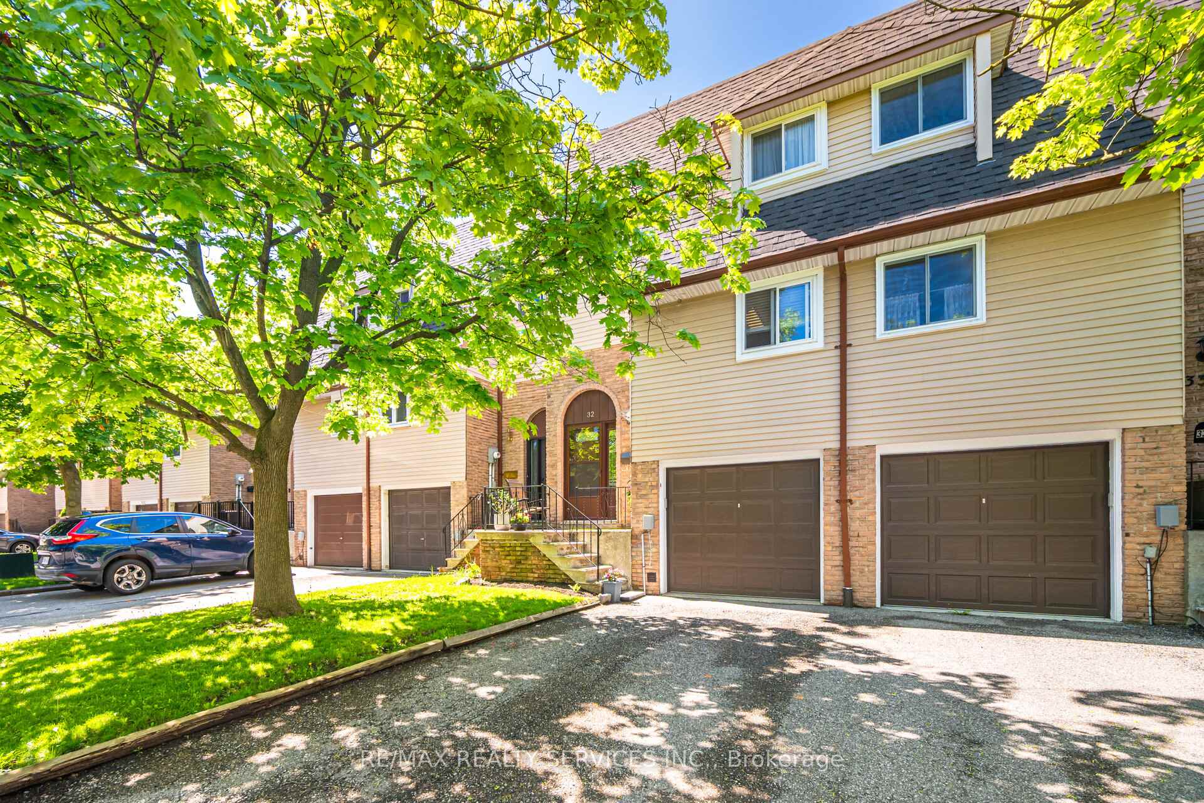
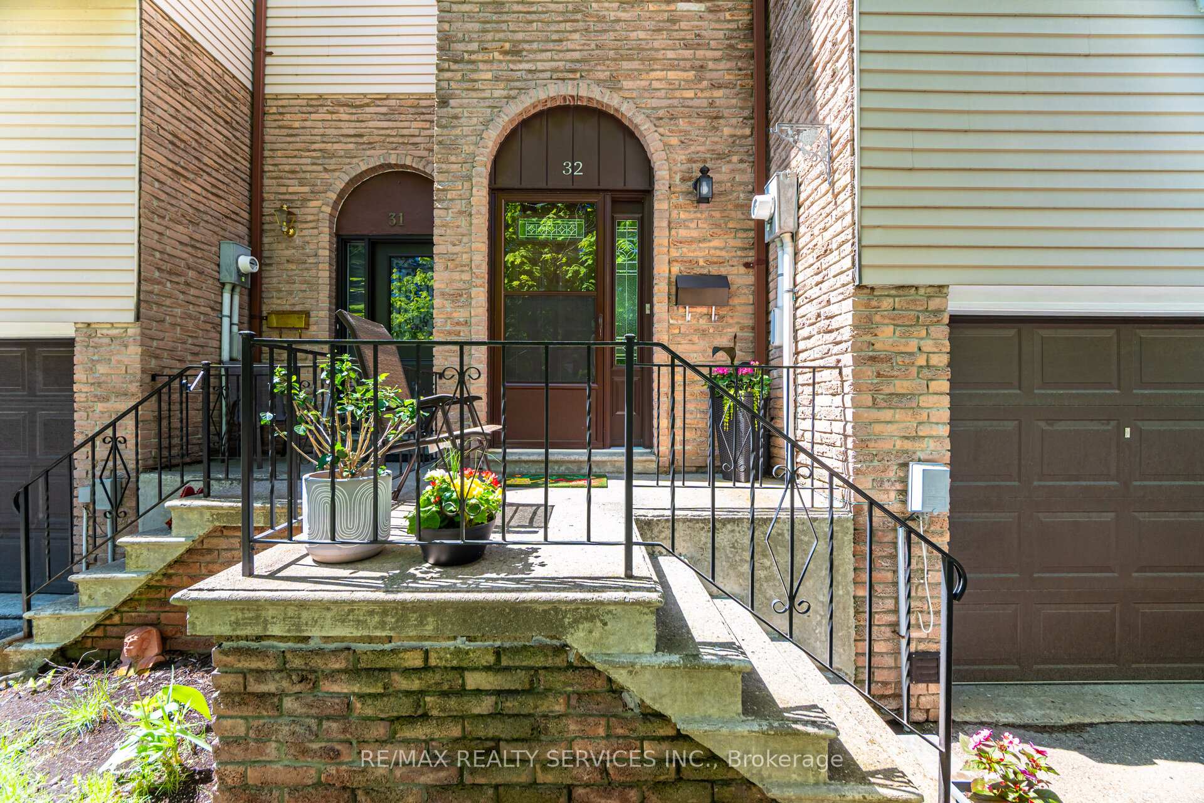
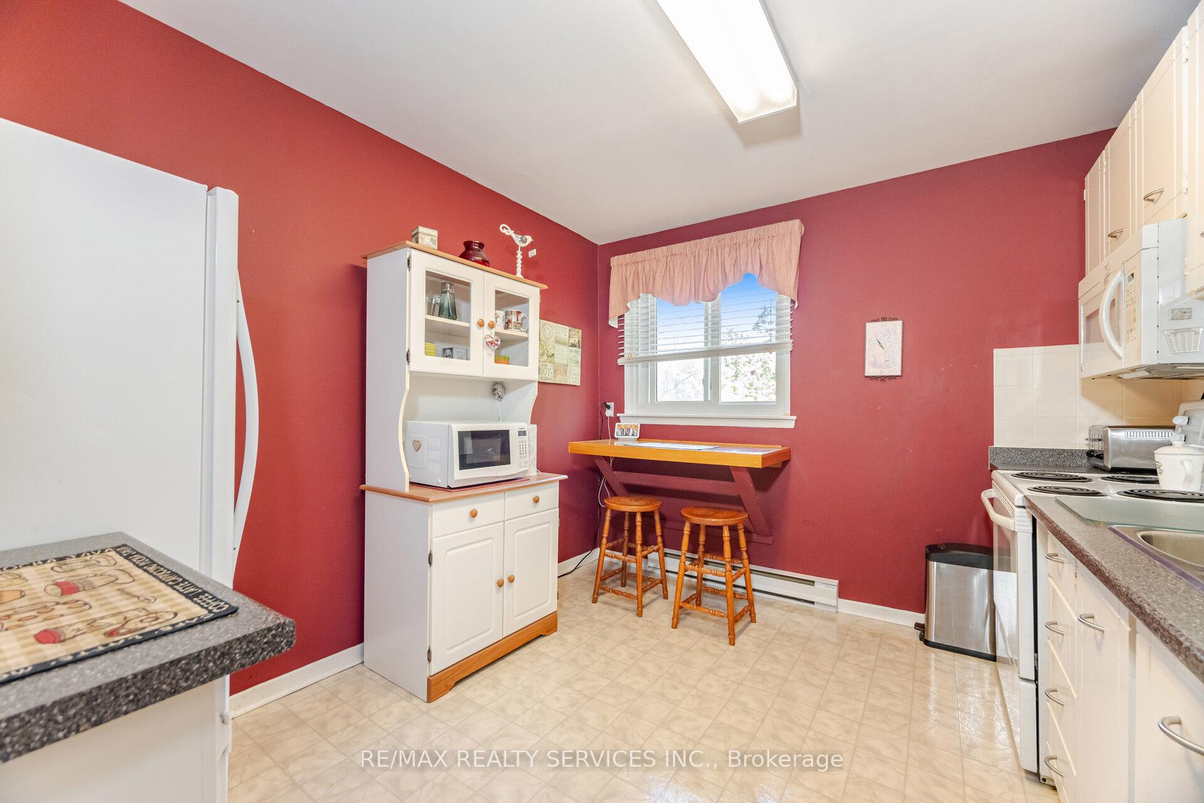
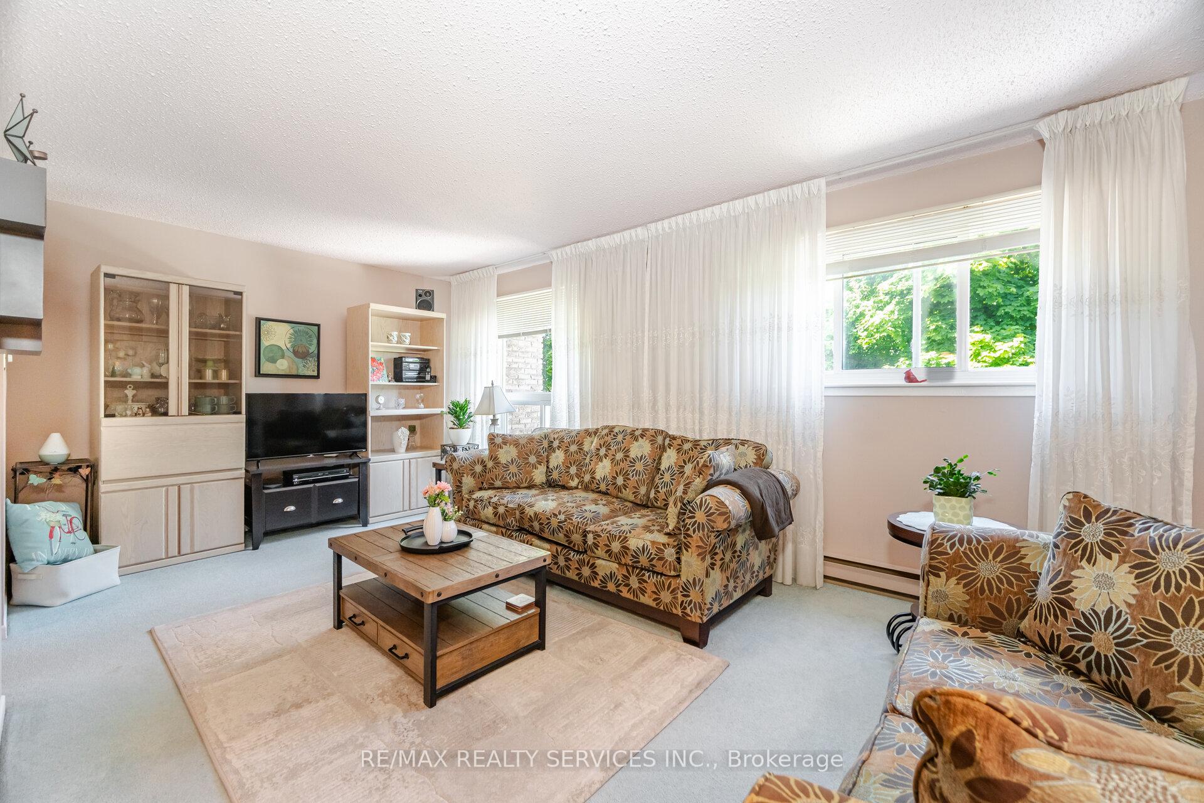
Calling All First Time Buyers & Commuters!! Welcome To 32 Rosset Cres. Located In A Small Townhouse Complex With Very Affordable Maintenance Fees ($270) & Steps From The Brampton Go Station!! This Lovely 3 Bedroom, 1 1/2 Bath Townhouse Backs Onto Walking Trails/Parkland & Is Conveniently Close To Chris Gibson Rec Centre. This Family Home Offers An Inviting Front Entrance. The Main Level Has A Spacious Combined "L" Shaped Lrm & Drm, A Good Size Eat In Kitchen W/Pantry & BI Table. The Upper Level Offers 3 Generous Size Bedrooms W/Large Closets & A Bright 4Pc Bath. The Lower Level Has A Finished Rec Rm W/Patio Door Walk Out To The Rear Fenced Yard. A Convenient 2Pc Bath & A Small Laundry Area. Seller Hydro Cost - $137 Per Month Equal Billing. Some Dating But Shows Well. Come See For Yourself!!
Ask about this home
A HOMEH agent will answer your questions about this home.
Know more about 32 Rosset Crescent
Condo building · 32 Rosset Crescent
32 Rosset Crescent is a condo. No units are on the market here right now.
No similar units for sale in 32 Rosset Crescent right now.
Around this home
Daily convenience, out of 100, from the distances below
Schools nearby
School rating, out of 10.
Helpful calculators
Your HOMEH agent

"I would see it this week."