

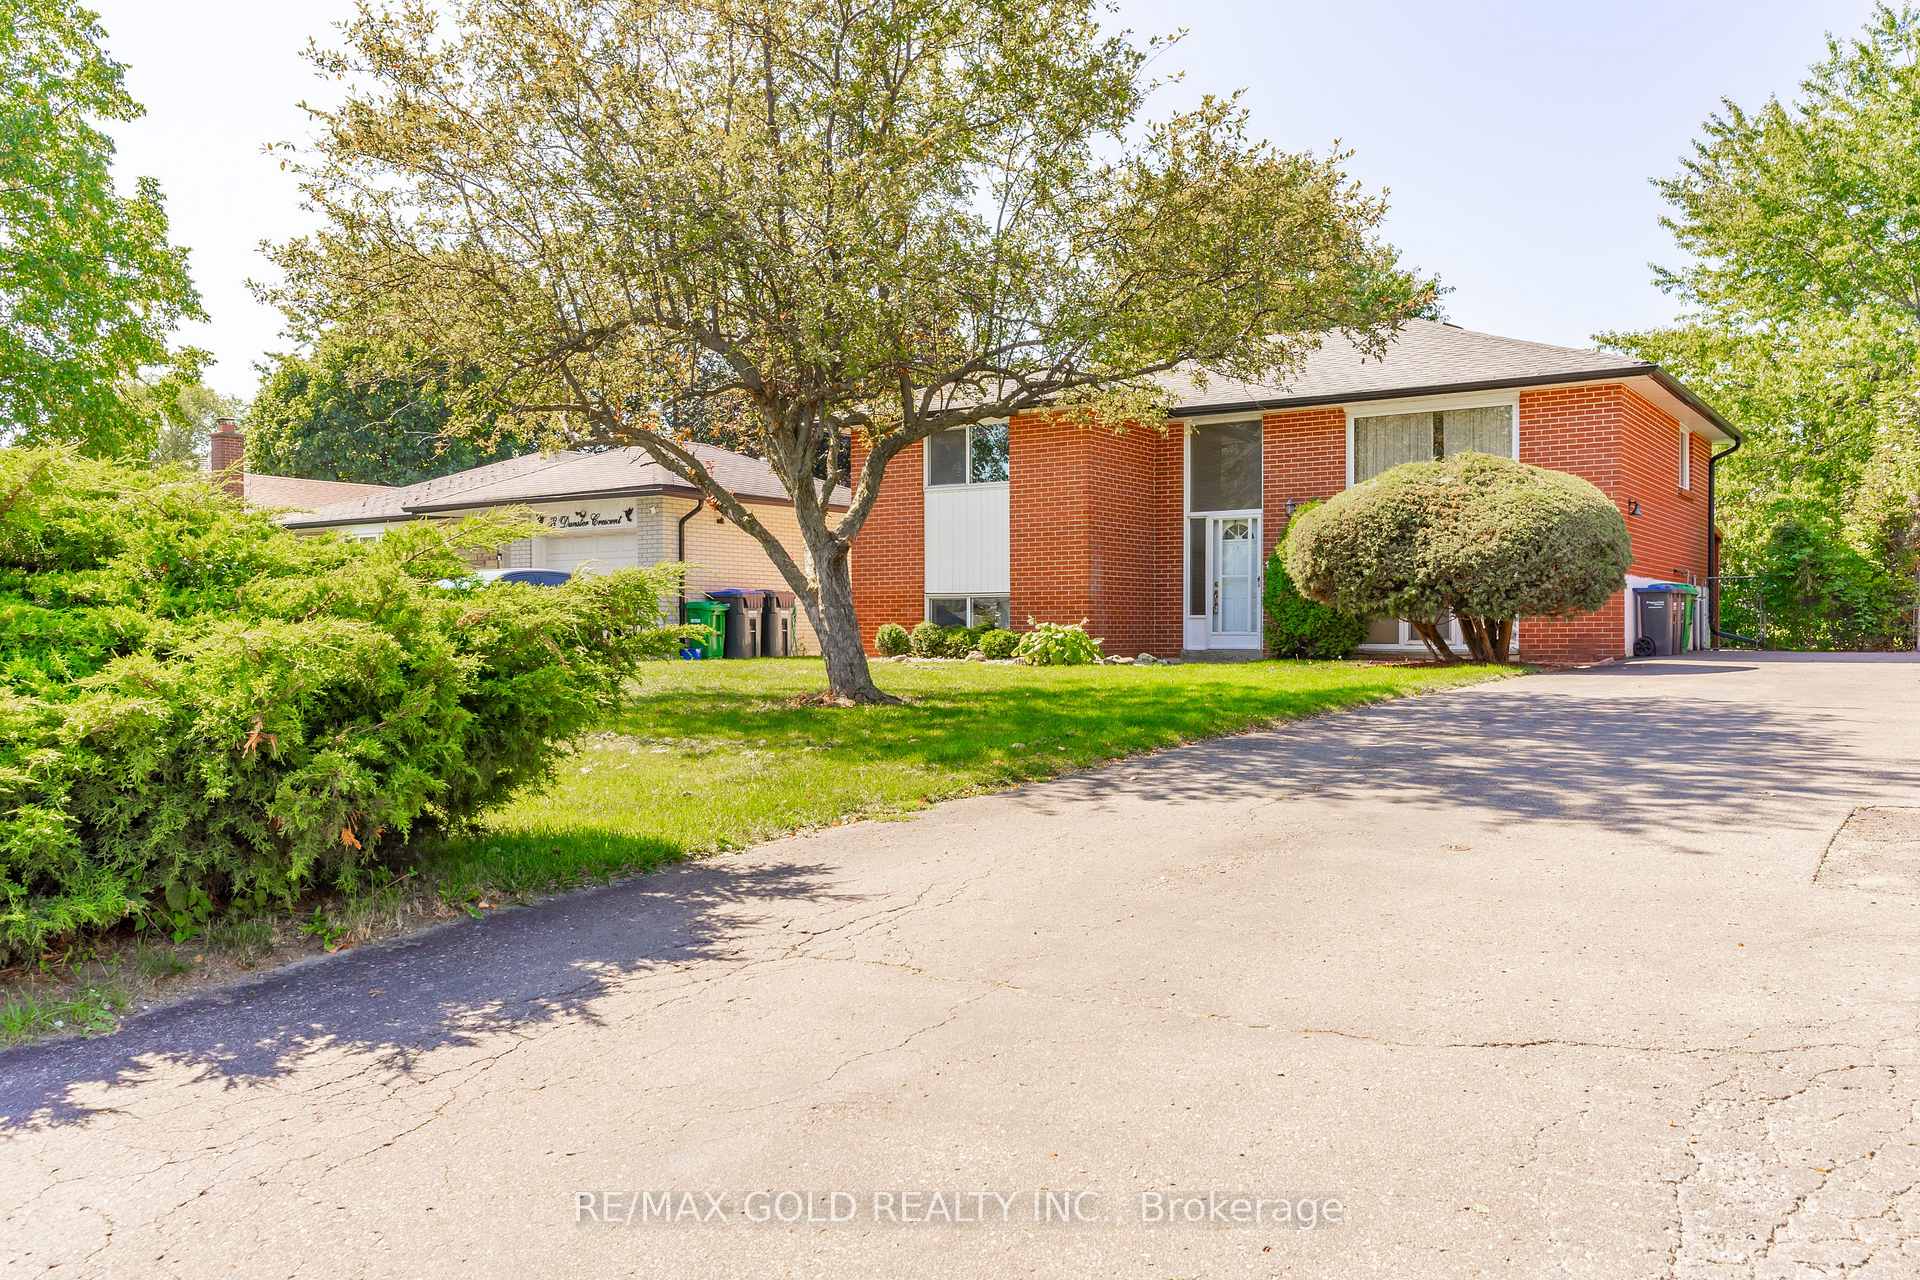
20 Dunster Crescent
20 Dunster Crescent
 See all 47 photos
Property history
Facts and features
- BasementSeparate entrance
- Water, sewerMunicipal
- HeatingForced air
- CoolingCentral air
- Separate entrance
- Central air
The homeDetached, Bungalow-raised, 700–1,100 sq ft
- Type: Detached
- Style: Bungalow-raised
- Living space: 700–1,100 sq ft
- Basement: Separate entrance
InsideCentral vacuum, Rooms above ground 5, Rooms in the basement 3
- Features: Central vacuum
- Rooms above ground: 5
- Rooms in the basement: 3
- Bedrooms: 4
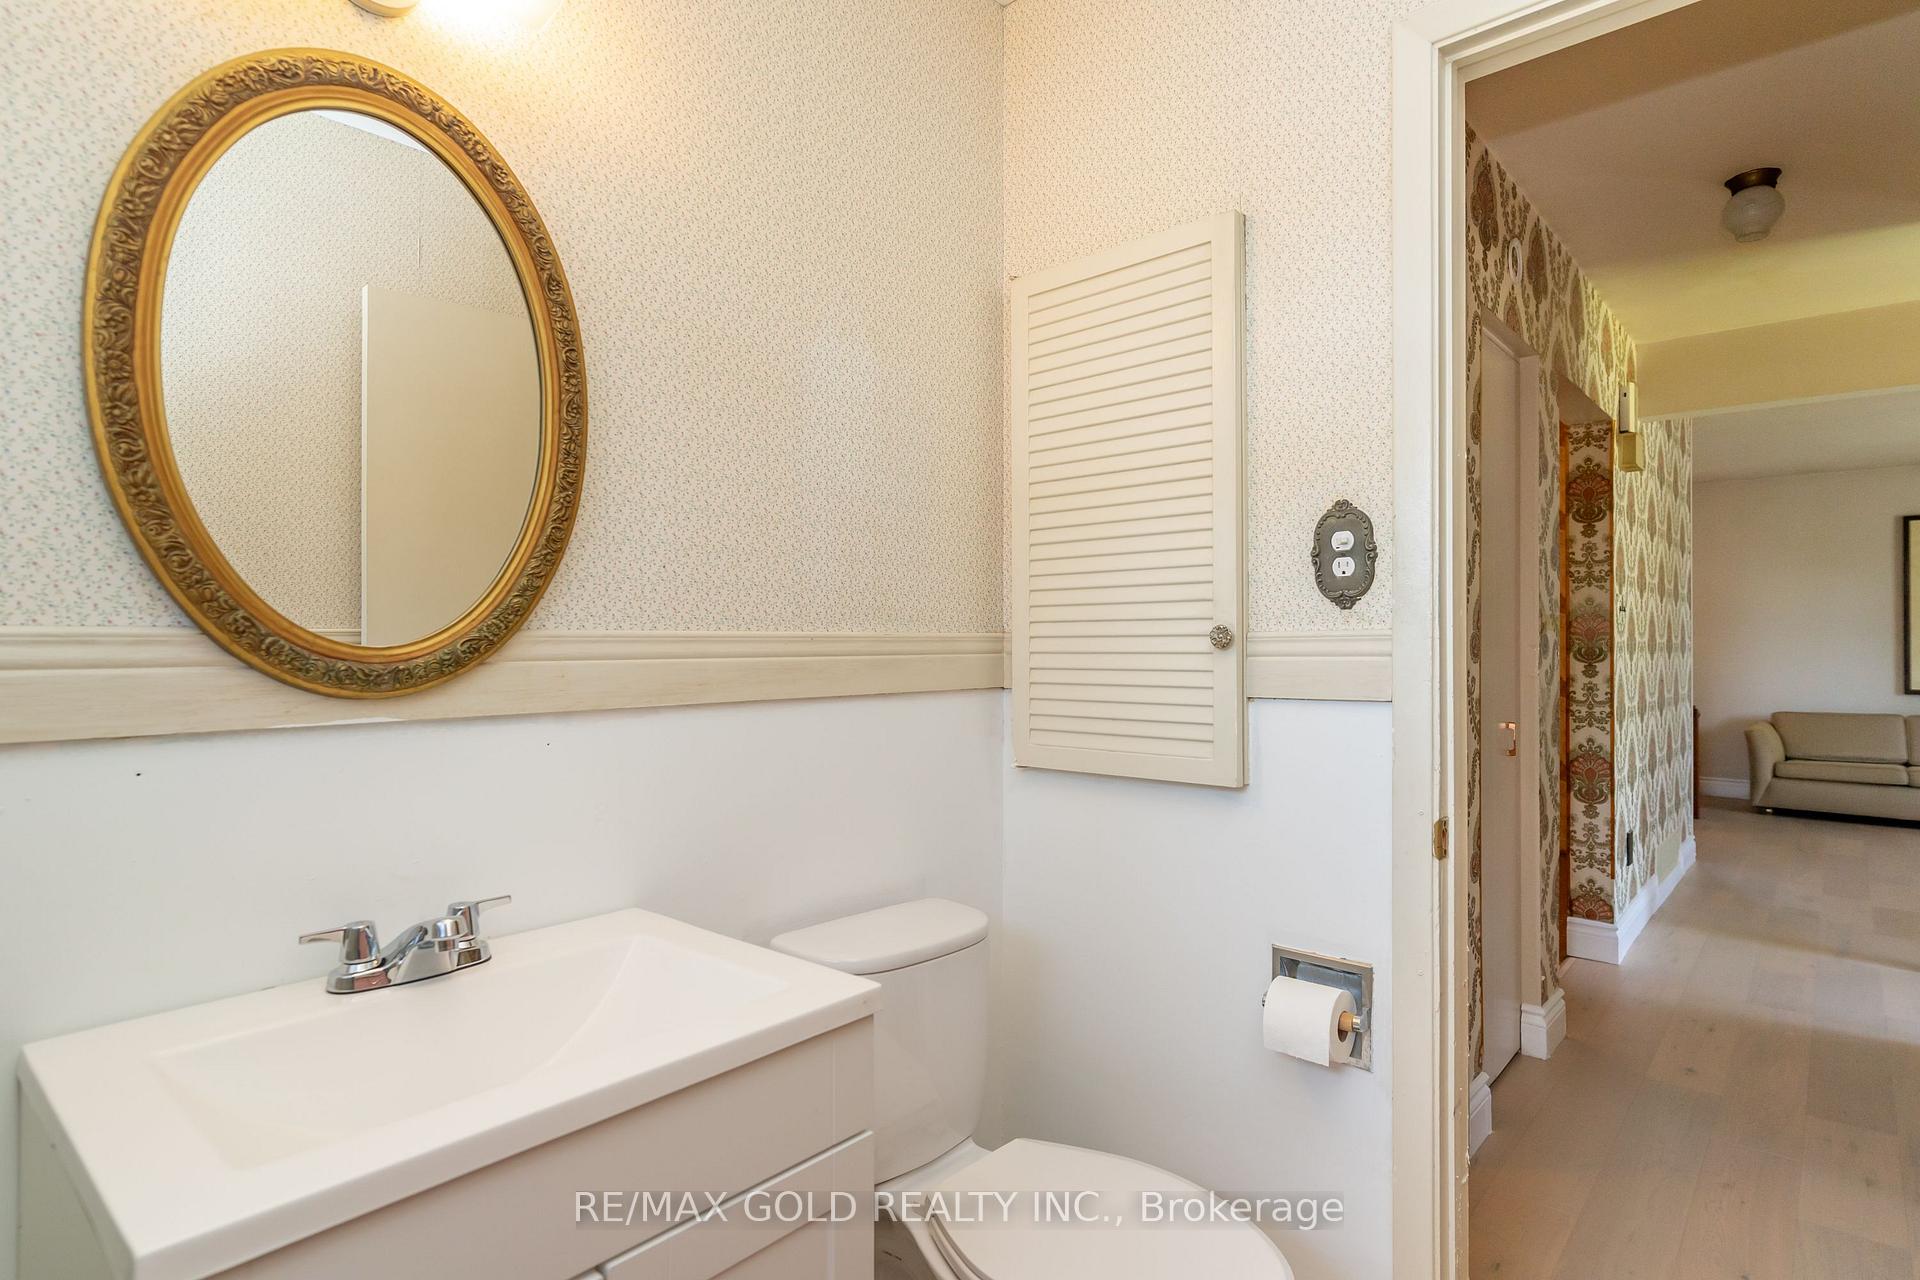
- Bathrooms: 2
- Kitchens: 1
Outside and lotBrick, Asphalt shingle, Concrete
- Exterior: Brick
- Roof: Asphalt shingle
- Foundation: Concrete
- Size: 50 × 125 ft
Parking3 Parking, Available
- Spaces: 3 Parking
- Driveway: Available
Heating, water and powerForced air, gas, Central air, Municipal water
- Heating: Forced air, gas
- Cooling: Central air
- Water: Municipal water
- Sewer: Municipal sewer
Costs and taxesTaxes $5,031 a year, HST included in the price, Furnace, hot water tank ($130.49 per month)
- Taxes, 2025: $5,031 a year
- HST: HST included in the price
- Rental items: Furnace, hot water tank ($130.49 per month)
Included in the saleAll elfs, fridge, stove, dishwasher, washer, dryer , central vacuum , garden shed in backyard!!
- Included: All elfs, fridge, stove, dishwasher, washer, dryer , central vacuum , garden shed in backyard!!
Listing detailsW12451476, Sold, Oct 8, 2025
- MLS® number: W12451476
- Status: Sold
- Listed on: Oct 8, 2025
- Days on market: 13
- Updated: Oct 21, 2025
- Possession: Flexible
- Occupied by: Owner
- Listing brokerage: RE/MAX GOLD REALTY INC.
About this home
20 Dunster Crescent, Brampton (Southgate), ON L6T 3J7
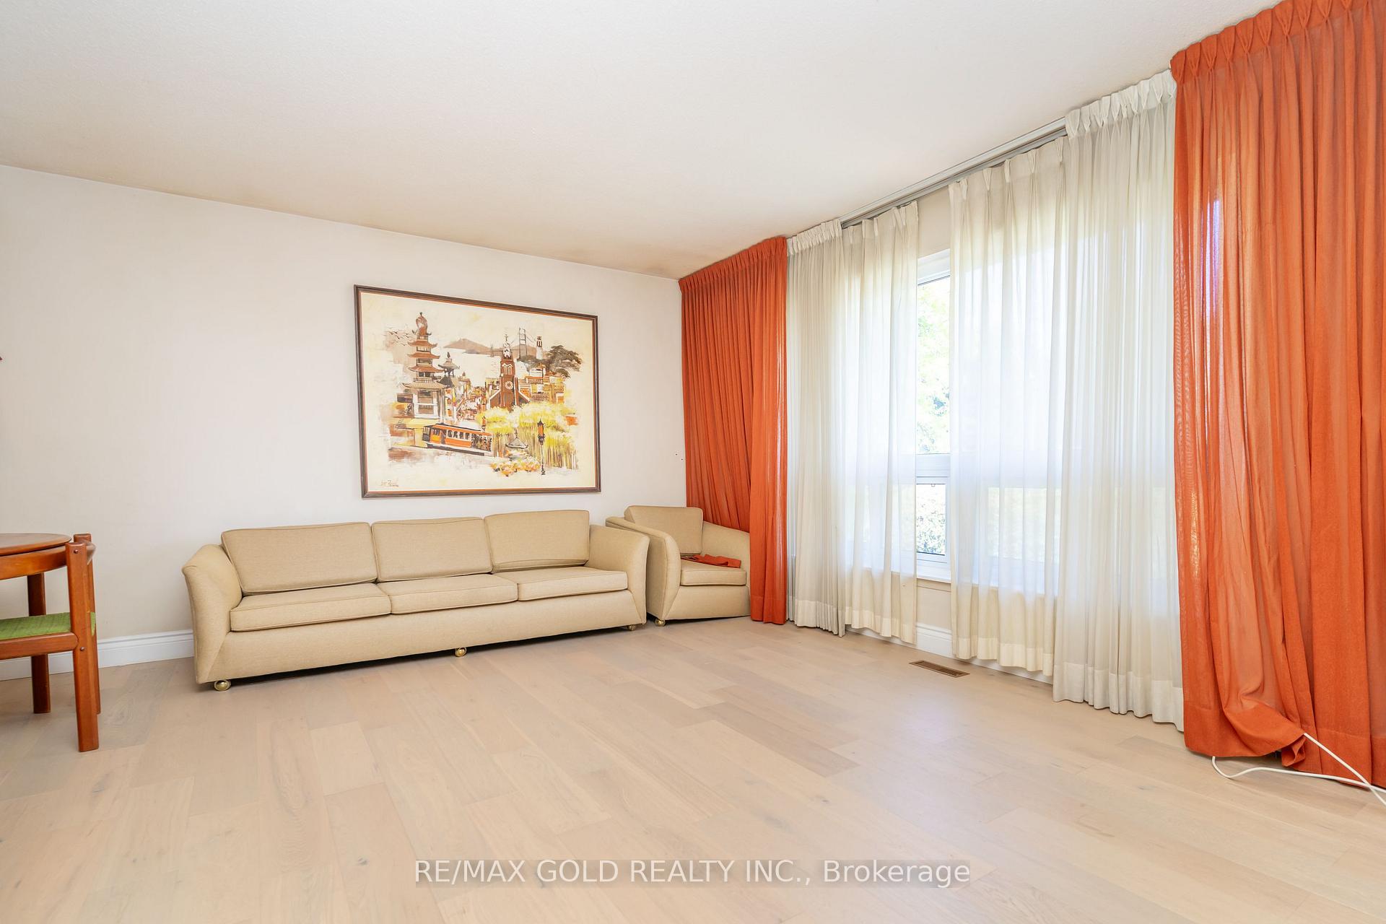
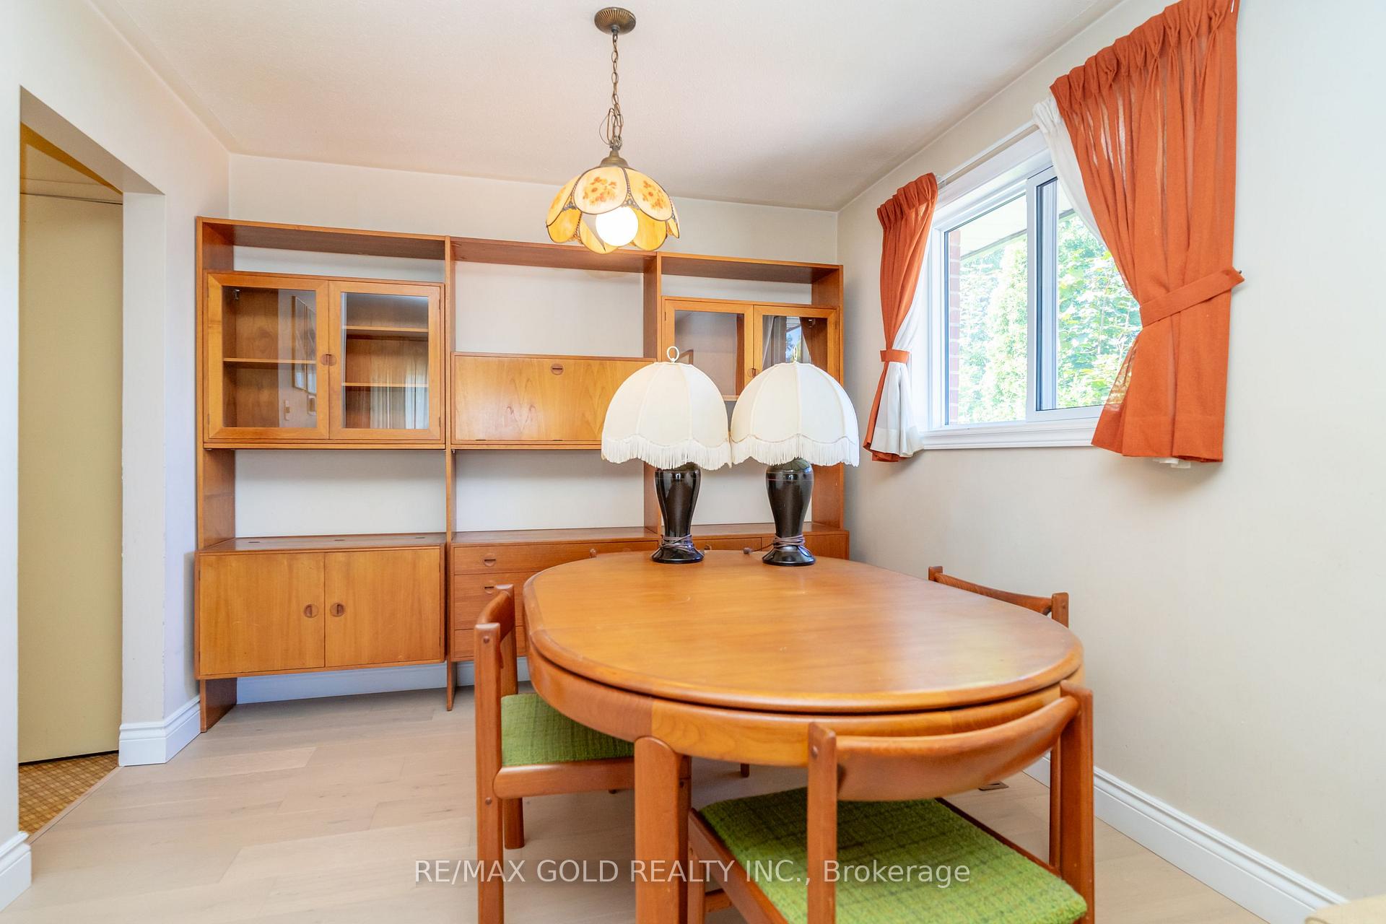
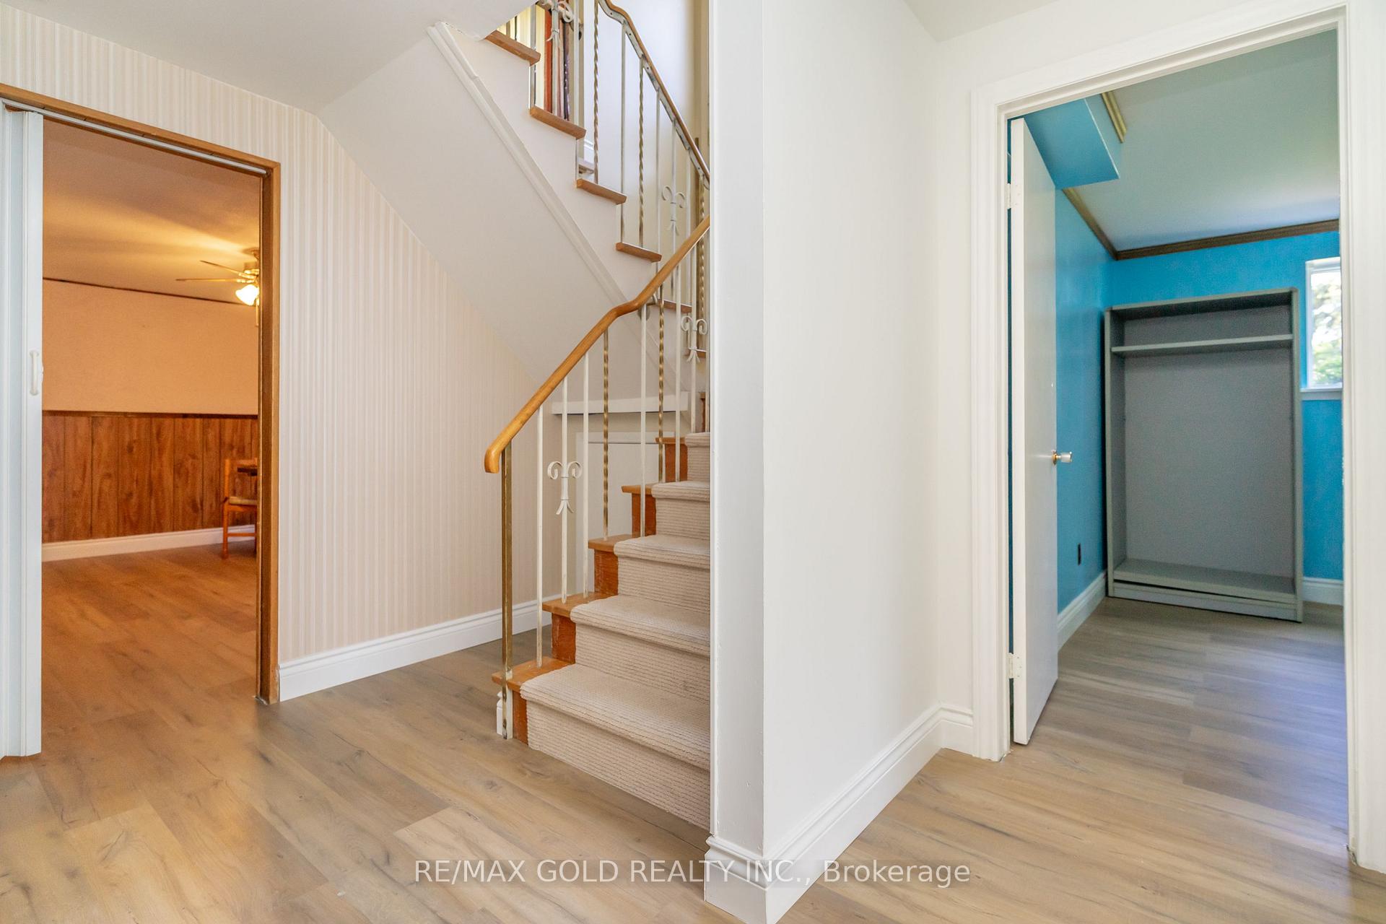
Welcome to 20 Dunster Cres!! your Search End here!!!Premium 50 x 125 Ft Lot In Desirable Southgate Area of Brampton Close to GO STATION. Functional Layout Full of Natural Light...Main Floor Features Extra Spacious Living Room Overlooks to Front Yard Through Large Picture Window...Dining Room. Large Kitchen. Fully Finished Basement with 2 bedrooms with big windows. Laminate flooring on main & basement. Potential for fifth Bedrooom in the Basement!!Backyard with Large Deck Perfect for Summer BBQs with Family. huge Driveway...The Location is Unbeatable Close to Schools, Hwy 407/410, Public Transit, Parks,Grocery and Much More. DONT MISS IT!!
Ask about this home
A HOMEH agent will answer your questions about this home.
Around this home
Daily convenience, out of 100, from the distances below
Schools nearby
School rating, out of 10.
Helpful calculators
Your HOMEH agent

"I would see it this week."