

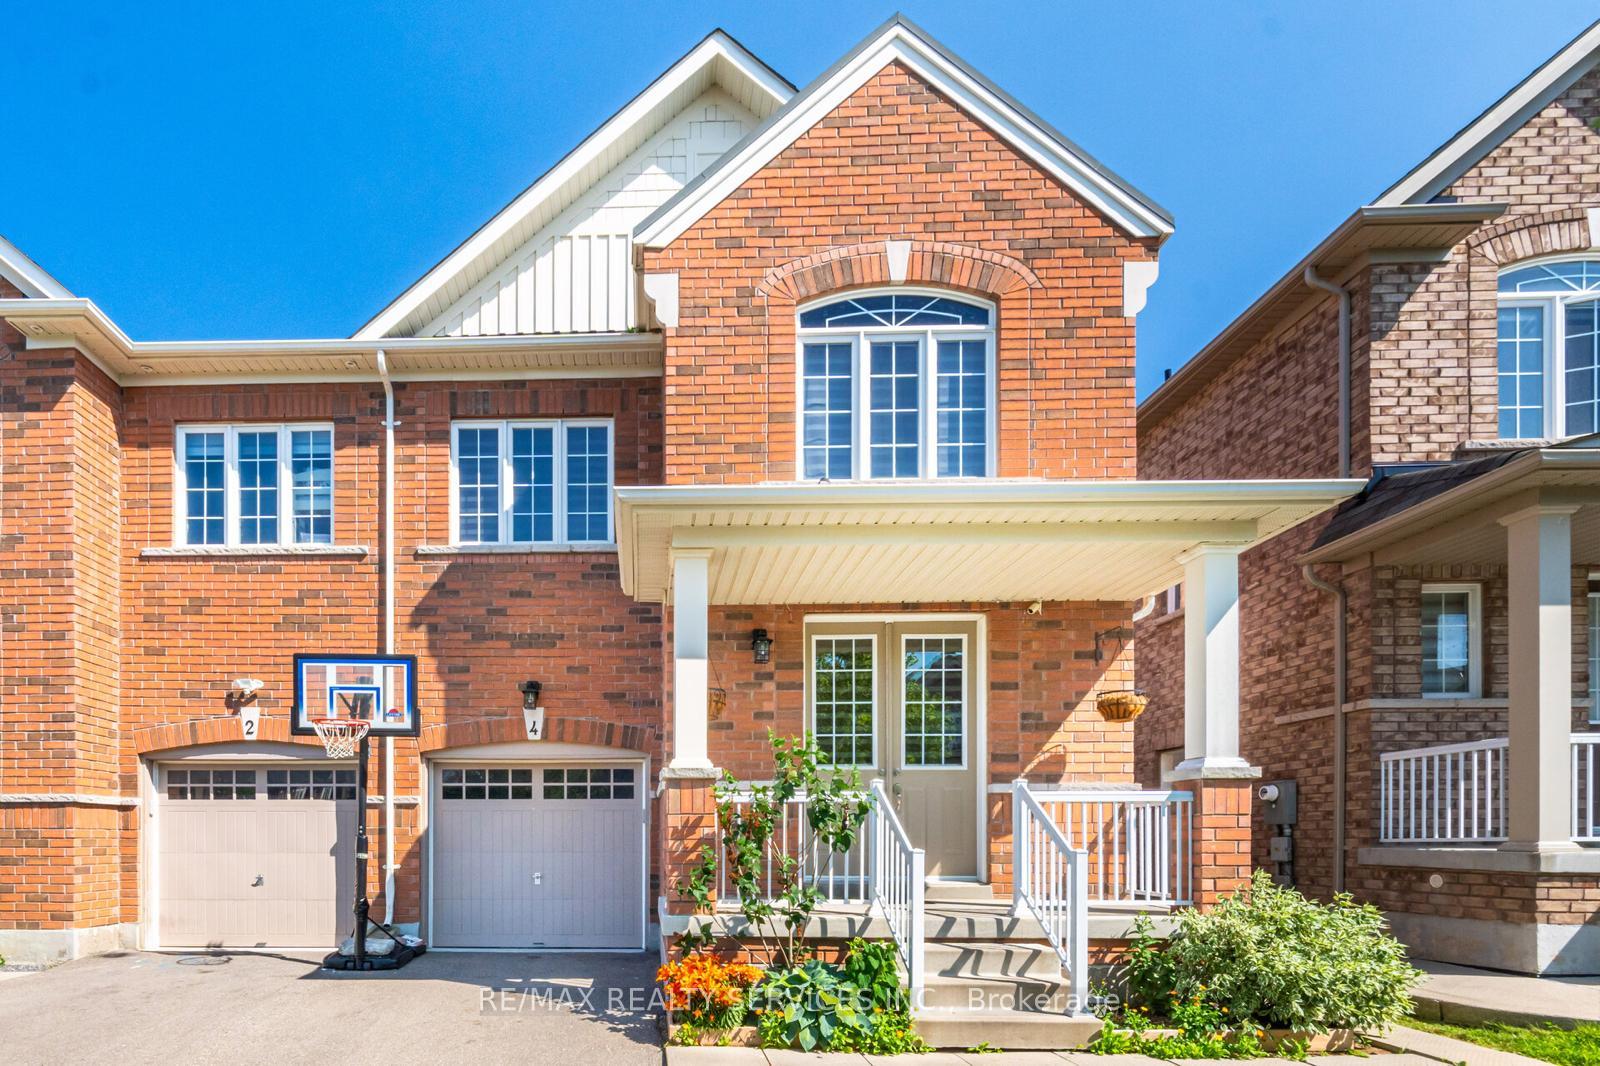
4 Vezna Crescent
4 Vezna Crescent
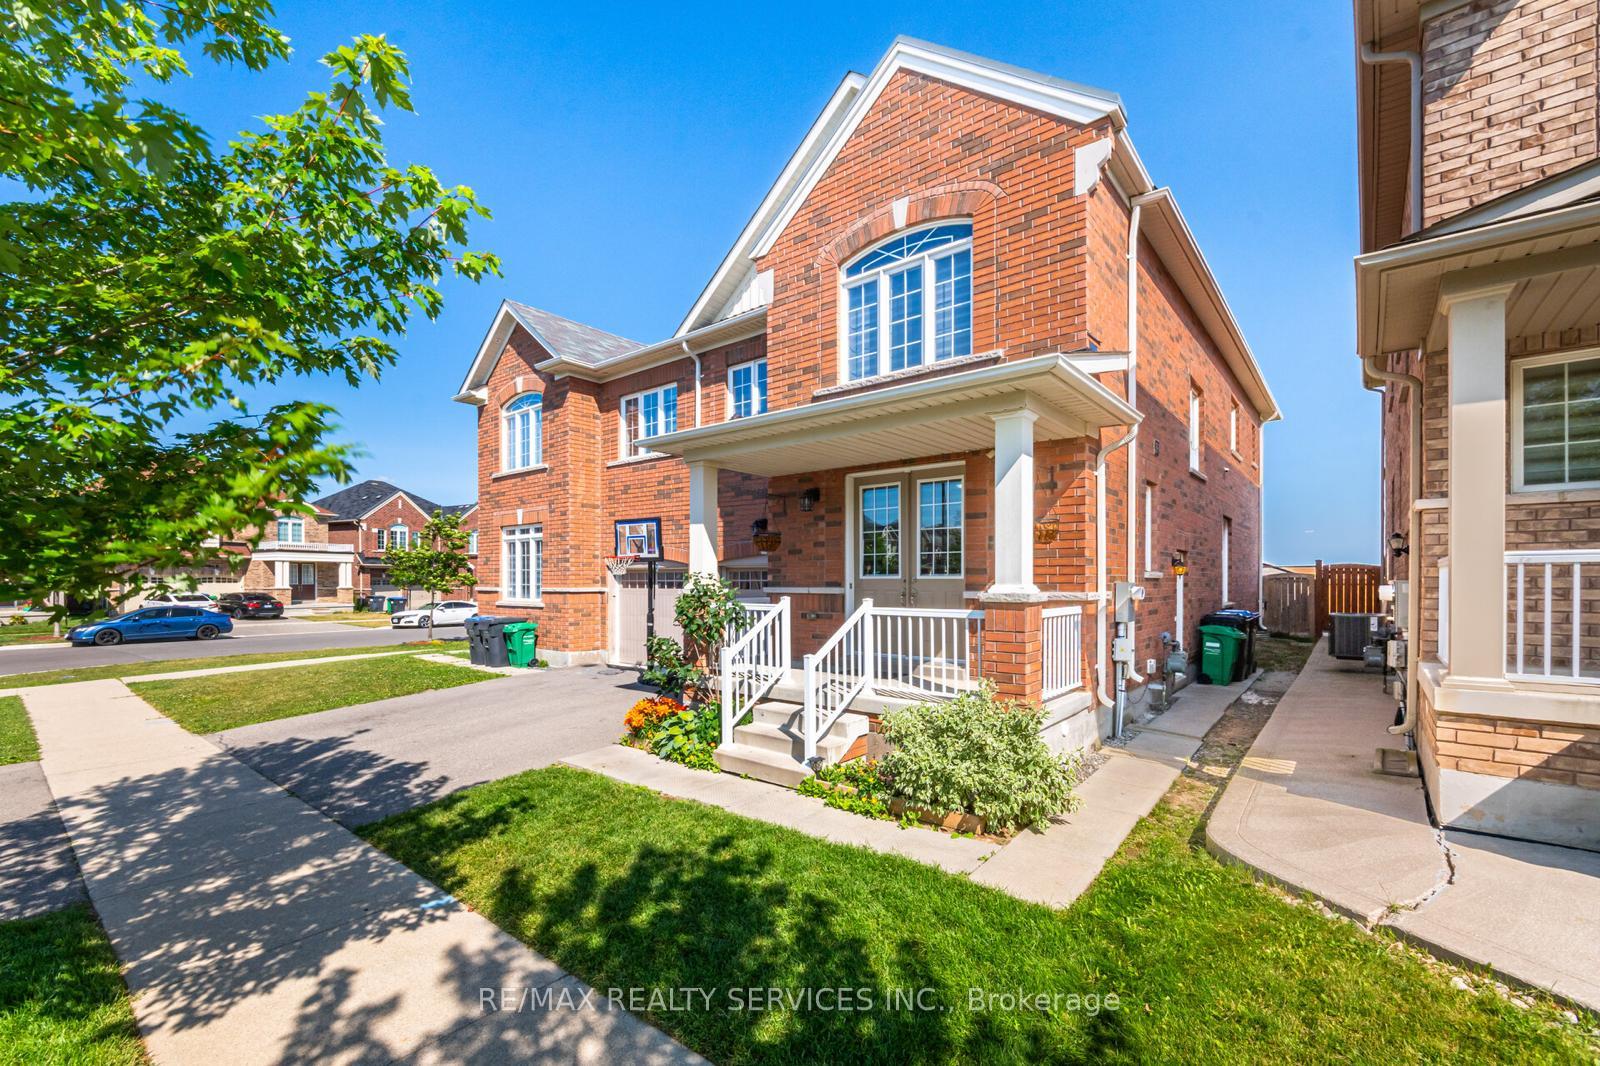 See all 37 photos
Property history
Facts and features
- BasementFinished
- Water, sewerMunicipal
- HeatingForced air
- CoolingCentral air
- Second kitchen
- Separate entrance
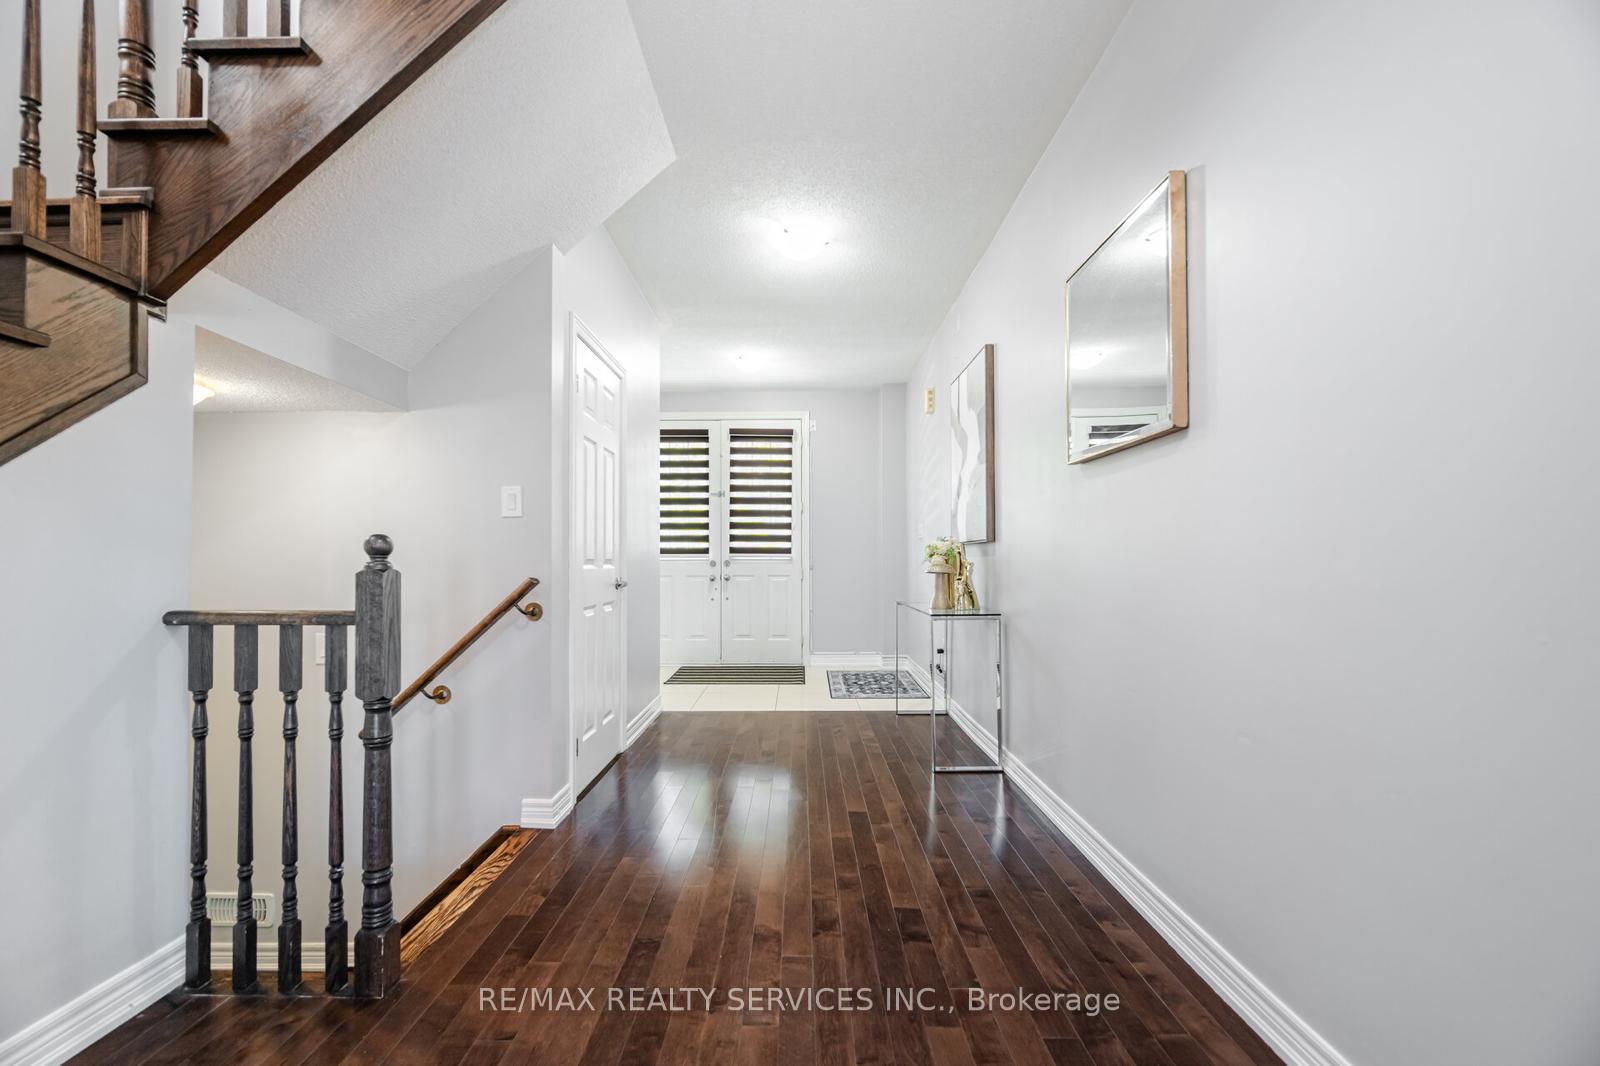
- Hardwood floors
- Fireplace
- Central air
The homeSemi-Detached, 2-storey, 1,500–2,000 sq ft
- Type: Semi-Detached
- Style: 2-storey
- Living space: 1,500–2,000 sq ft
- Basement: Finished, separate entrance
InsideFireplace Yes, Hardwood, Porcelain, Other
- Fireplace: Yes
- Flooring: Hardwood, Porcelain
- Features: Other
- Rooms above ground: 7
- Bedrooms: 4 + 1 in the basement
- Bathrooms: 4
- Kitchens: 2
Outside and lotBrick, Asphalt shingle, Poured concrete
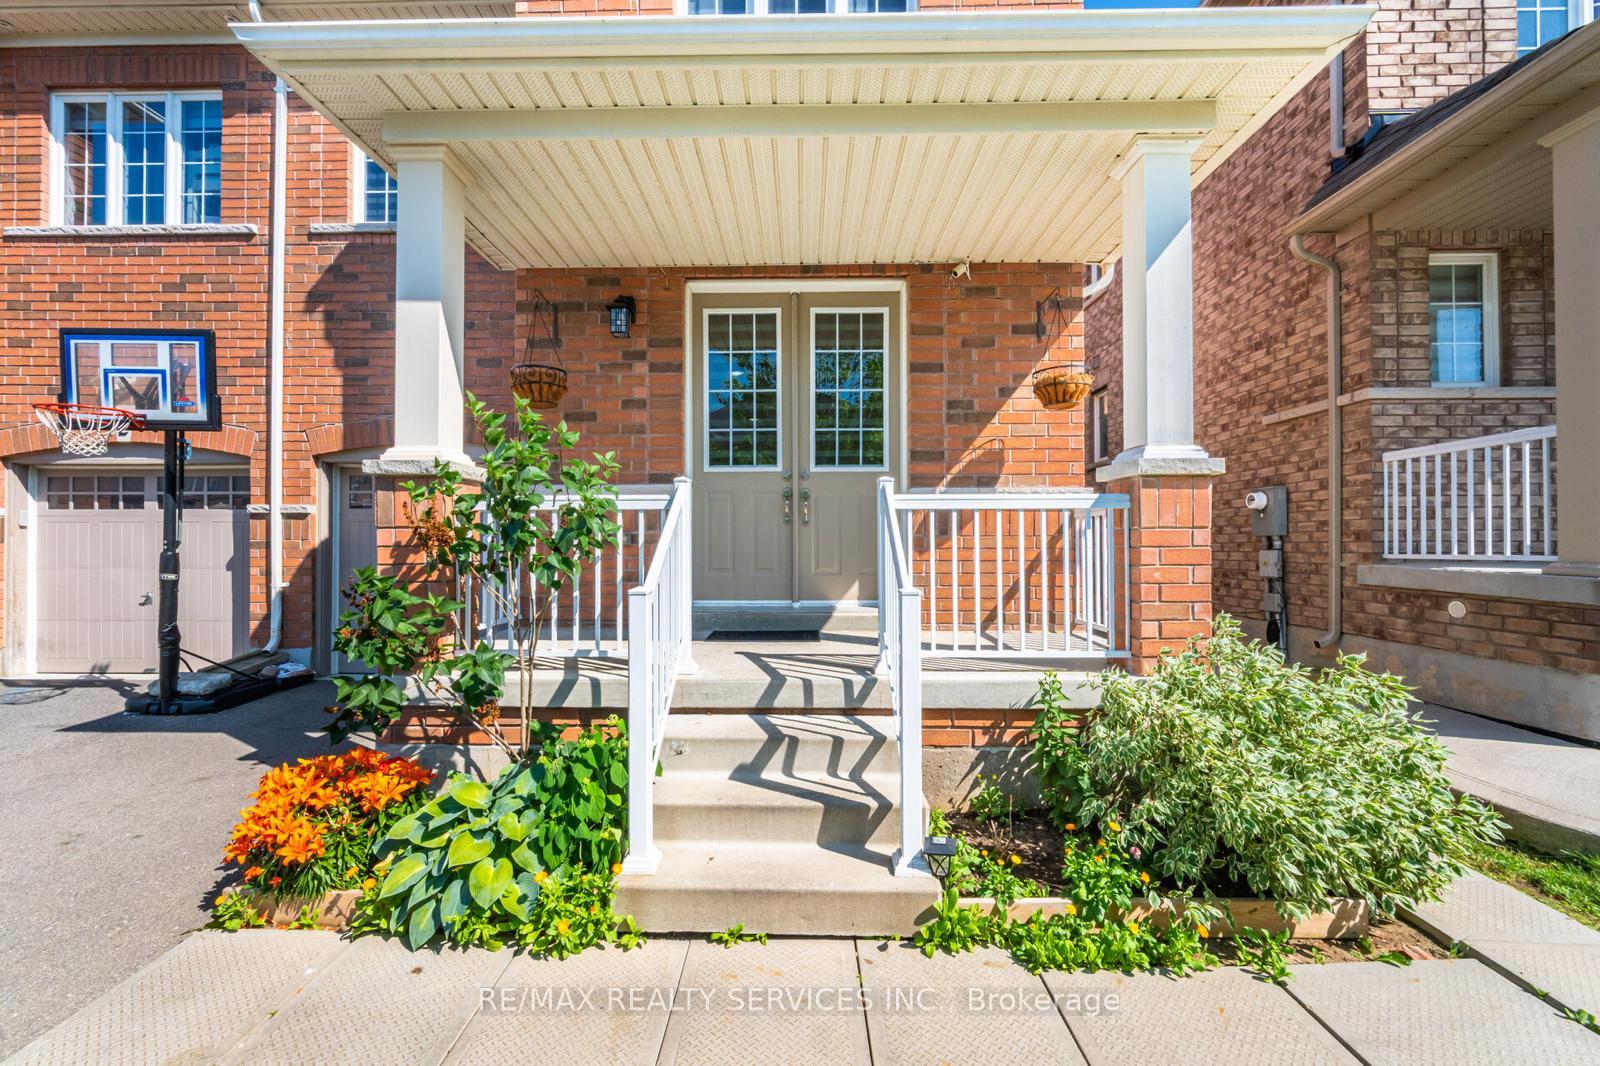
- Exterior: Brick
- Roof: Asphalt shingle
- Foundation: Poured concrete
- Size: 27.92 × 88.7 ft
Parking1 Garage, Attached, Private
- Spaces: 1 Garage
- Garage: Attached
- Driveway: Private
Heating, water and powerForced air, gas, Central air, Municipal water
- Heating: Forced air, gas
- Cooling: Central air
- Water: Municipal water
- Sewer: Municipal sewer
Costs and taxesTaxes $5,689 a year, HST included in the price
- Taxes, 2024: $5,689 a year
- HST: HST included in the price
Listing detailsW12268932, Sold, Jul 5, 2025
- MLS® number: W12268932
- Status: Sold
- Listed on: Jul 5, 2025
- Days on market: 31
- Updated: Aug 5, 2025
- Possession: Flexible
- Occupied by: Owner
- Listing brokerage: RE/MAX REALTY SERVICES INC.
About this home
4 Vezna Crescent, Brampton (Credit Valley), ON L6X 5K4
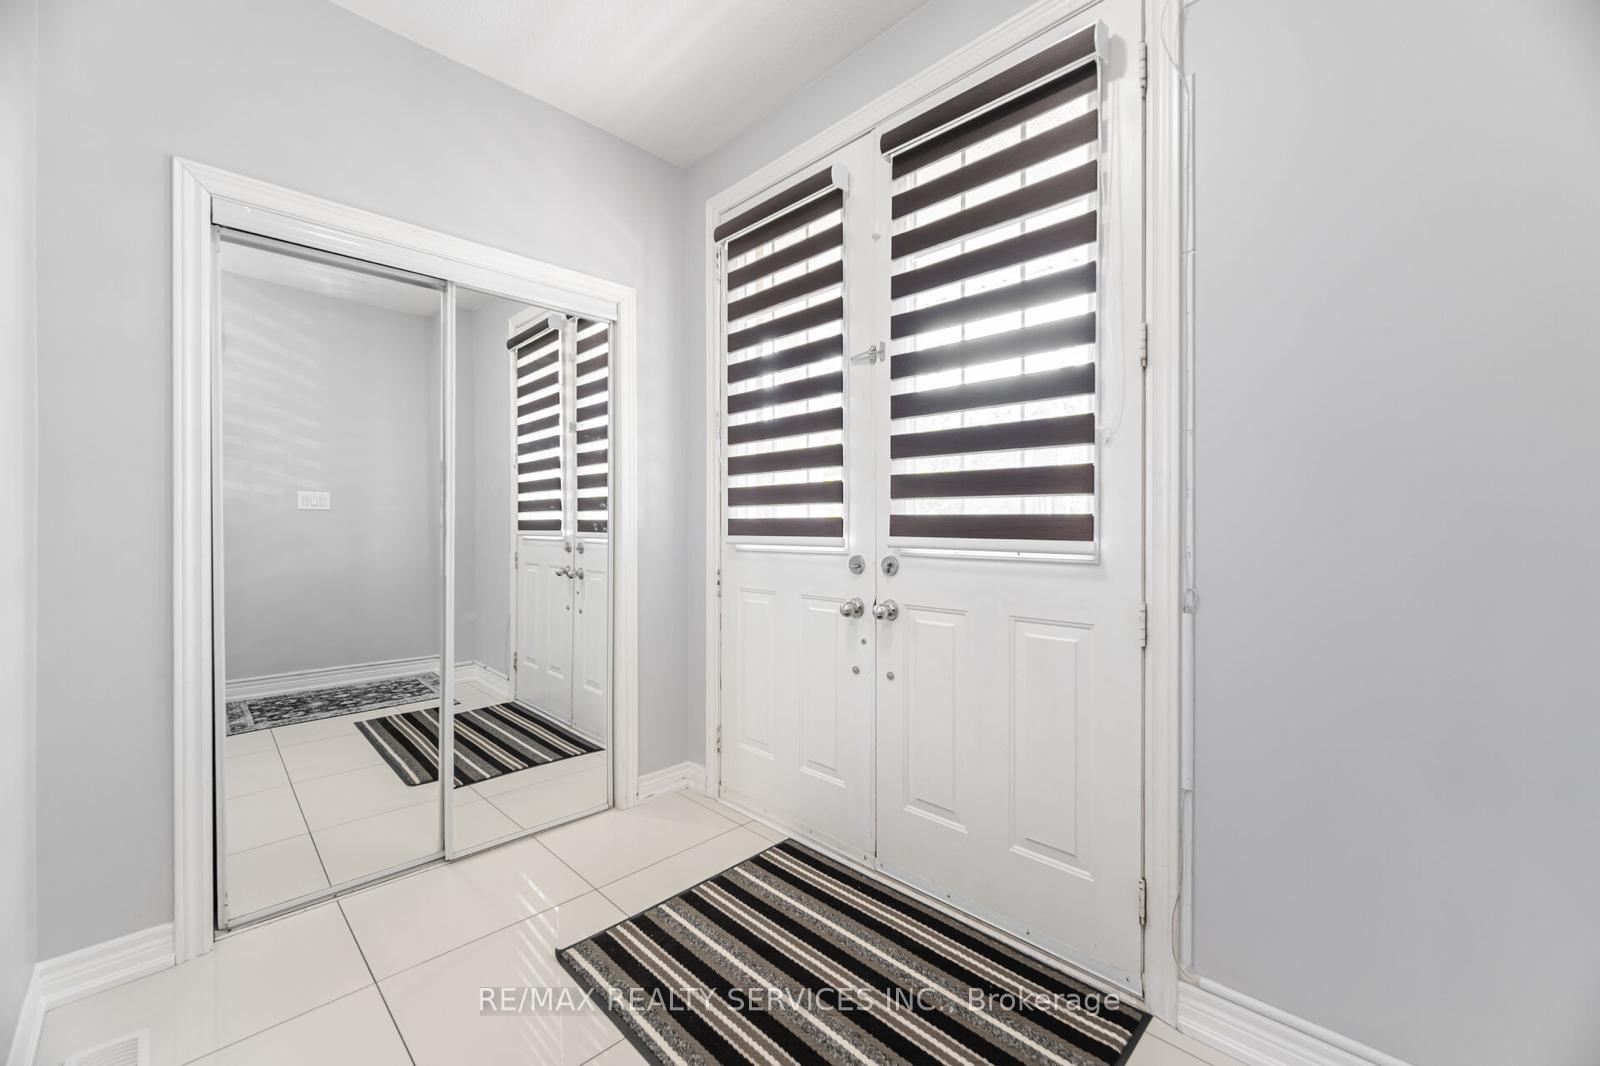
Look no further-this stunning semi-detached gem is move-in ready and perfectly located in a highly sought-after neighbourhood! Featuring a spacious and functional layout, this home offers a large family-sized eat-in kitchen,four generously sized bedrooms, and a fully finished basement with a seperate entrance, second kitchen, living area, bedrooms, and its own private space. With parking for three cars and just minutes from major highways, top-rated schools, the GO Station, and all essential amenities, this home truly has it all!
Ask about this home
A HOMEH agent will answer your questions about this home.
Around this home
Daily convenience, out of 100, from the distances below
Schools nearby
School rating, out of 10.
Helpful calculators
Your HOMEH agent

"I would see it this week."