

20 Marblehead Crescent
20 Marblehead Crescent
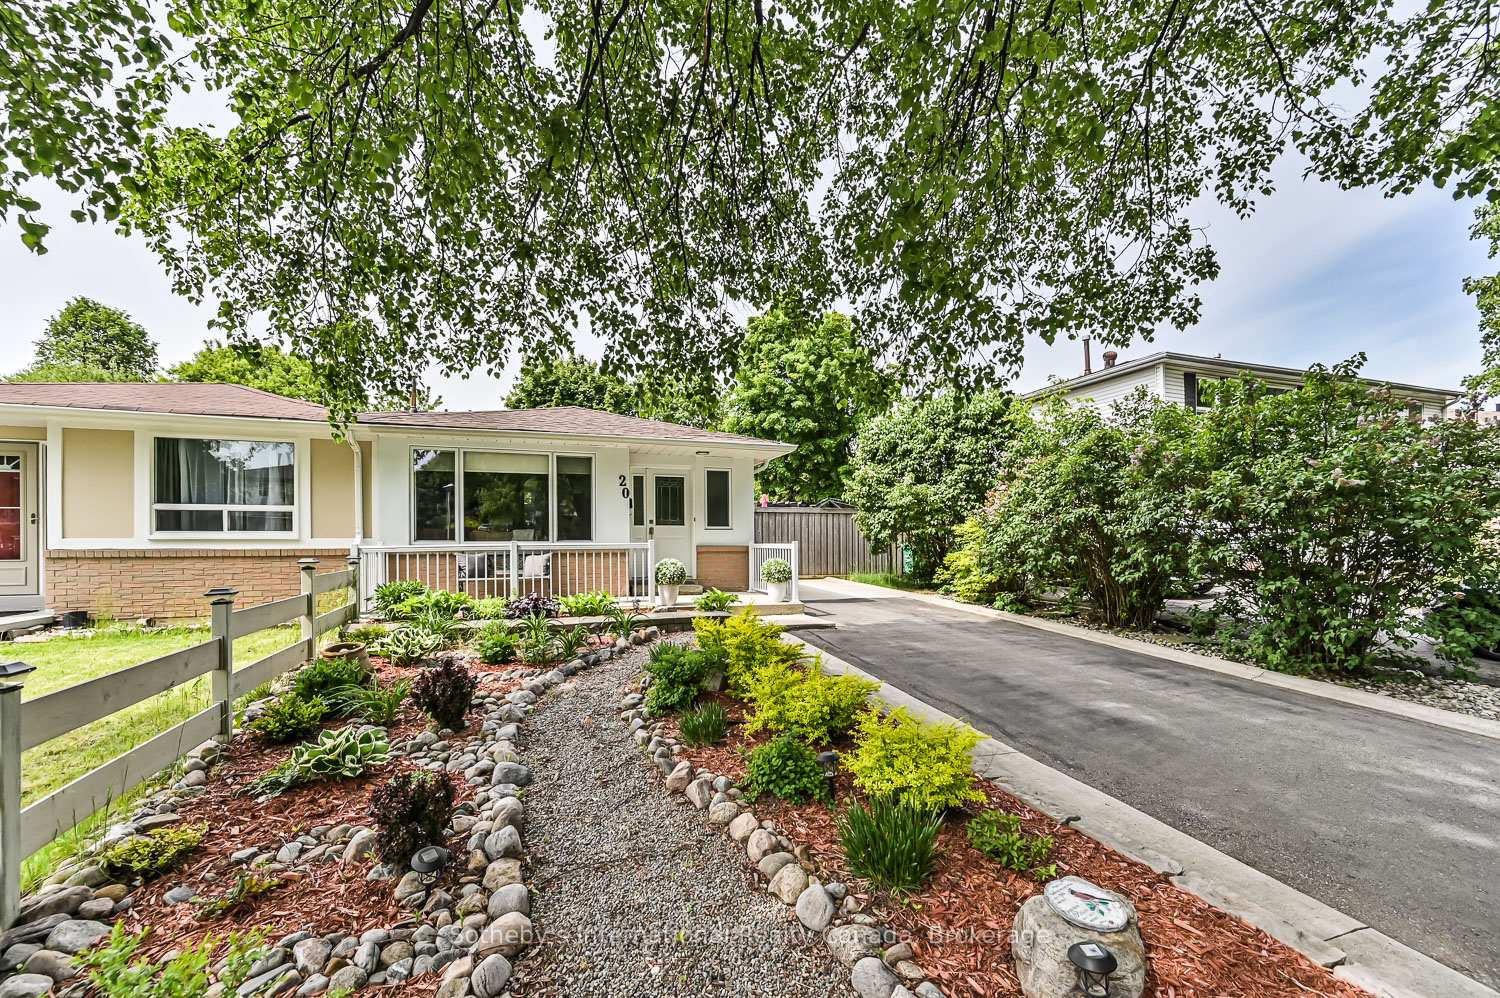 See all 42 photos
Property history
Facts and features
- BasementFull
- Age of home31–50 years
- Water, sewerMunicipal
- Lot shapeIrregular
- Separate entrance
- Central air
- Inground pool
The homeSemi-Detached, Backsplit 3, Age 31–50 years
- Type: Semi-Detached
- Style: Backsplit 3
- Age: 31–50 years
- Living space: 700–1,100 sq ft
- Basement: Full, separate entrance
- View: Pool
InsideTile, Parquet, Lower level, Storage, carpet free, countertop range, built-in oven
- Flooring: Tile, Parquet
- Laundry: Lower level
- Features: Storage, carpet free, countertop range, built-in oven
- Rooms above ground: 8
- Rooms in the basement: 3
- Bedrooms: 3
- Bathrooms: 2
- Kitchens: 1
Outside and lotBrick, stucco (plaster), Asphalt shingle, Concrete
- Exterior: Brick, stucco (plaster)
- Roof: Asphalt shingle
- Foundation: Concrete
- Pool: Inground
- Features: Deck, awnings, canopy, patio
- Other structures: Fence - full, shed
- Size: 38.5 × 109.96 ft
- Shape: Irregular
- Zoning: R2A(1)-100 (New Proposed Zoning: R1M)
Parking5 Parking, Private double
- Spaces: 5 Parking
- Driveway: Private double
Heating, water and powerForced air, gas, Central air, Municipal water
- Heating: Forced air, gas
- Cooling: Central air
- Water: Municipal water
- Sewer: Municipal sewer
- Natural gas: Yes
- Hydro: Yes
- Cable: Yes
Costs and taxesTaxes $5,019 a year, HST included in the price, Hot water heater
- Taxes, 2025: $5,019 a year
- HST: HST included in the price
- Rental items: Hot water heater
- Under contract: Hot water heater
Included in the saleAll appliances: ss french door fridge, b/i dishwasher, ss wall oven, ss microwave, cooktop range & b/i range hood, washer, dryer. all electrical light fixtures, all window coverings, bathroom mirrors, outdoor tv & mount. all pool equipment including robotic pool vacuum., Front hall mirror (staging), interior tvs & mounts.
- Included: All appliances: ss french door fridge, b/i dishwasher, ss wall oven, ss microwave, cooktop range & b/i range hood, washer, dryer. all electrical light fixtures, all window coverings, bathroom mirrors, outdoor tv & mount. all pool equipment including robotic pool vacuum.
- Not included: Front hall mirror (staging), interior tvs & mounts.
NearbyFenced yard, hospital, place of worship, public transit, school, rec./commun.centre
- Close to: Fenced yard, hospital, place of worship, public transit, school, rec./commun.centre
Listing detailsW12229805, Sold, Jun 18, 2025
- MLS® number: W12229805
- Status: Sold
- Listed on: Jun 18, 2025
- Days on market: 9
- Updated: Jun 27, 2025
- Possession: Flexible
- Occupied by: Owner
- Listing brokerage: Sotheby's International Realty Canada, Brokerage
About this home
20 Marblehead Crescent, Brampton (Central Park), ON L6S 2T9
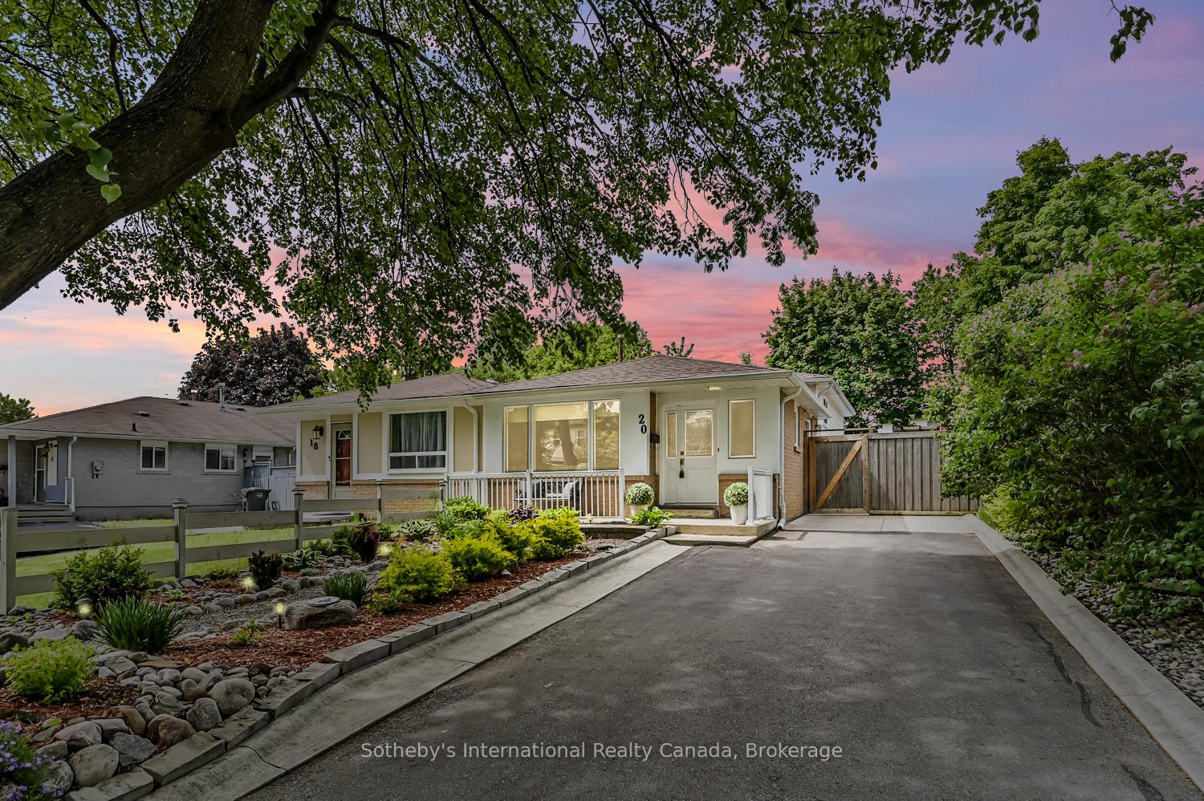
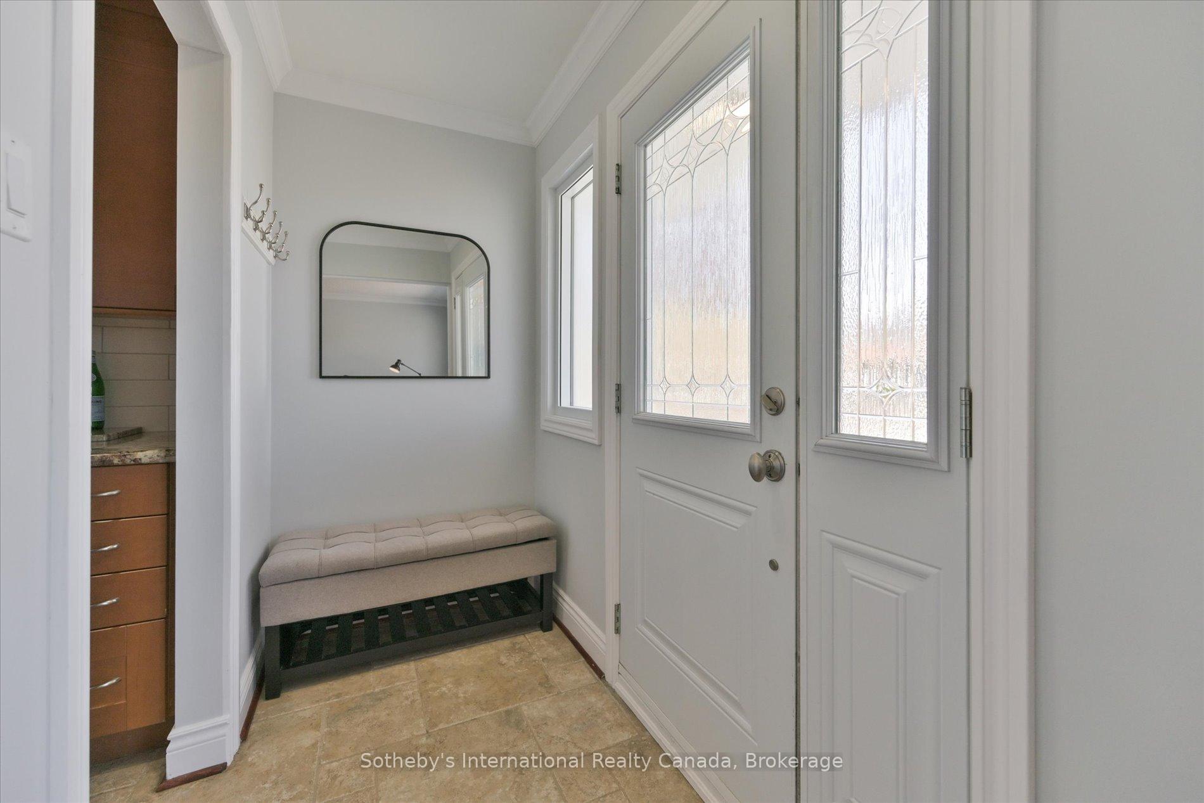
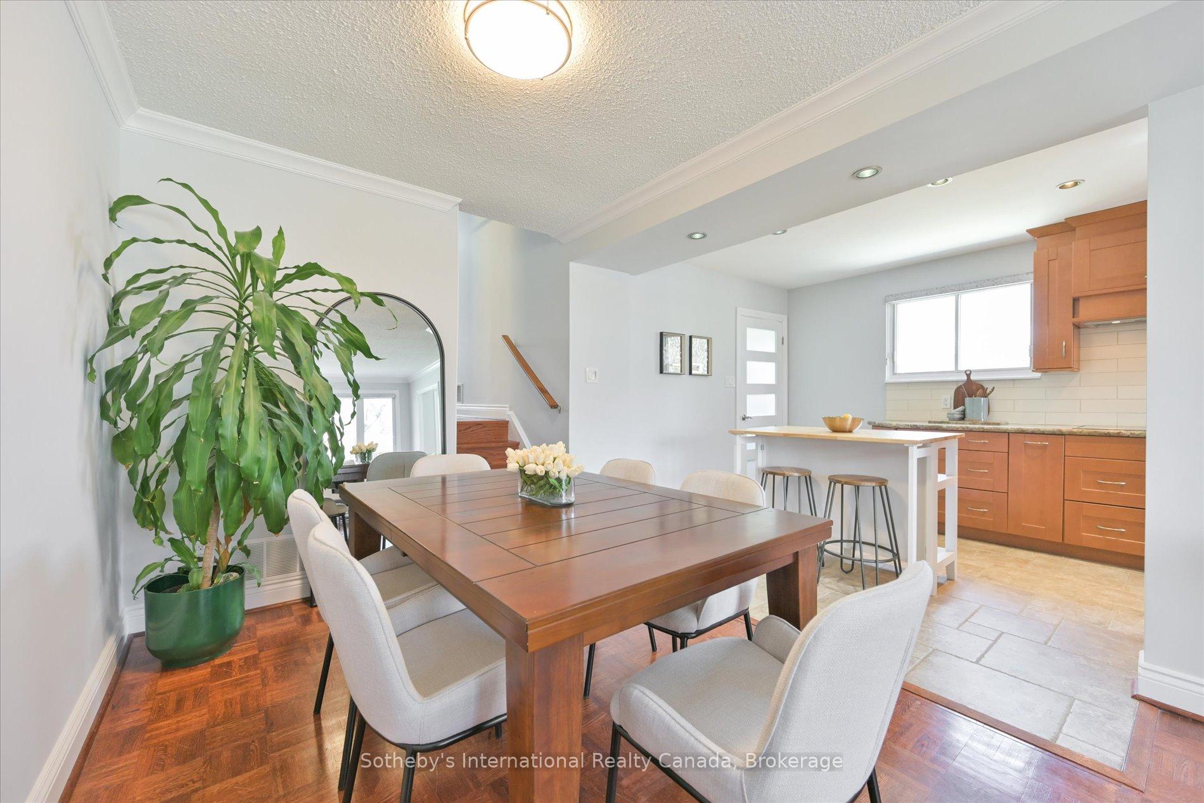
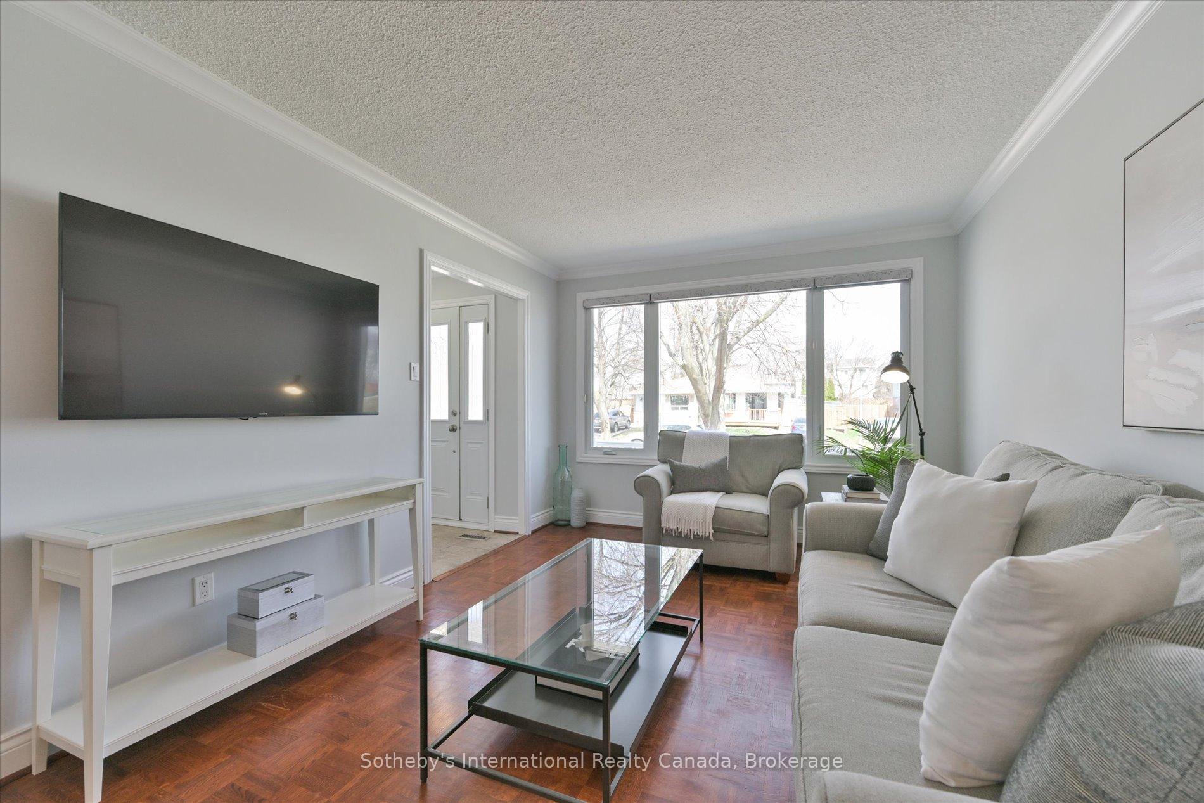
Updated 3 bedroom, 2 bathroom semi-detached back split with inground pool and separate side entrance for potential basement suite. Located in Central Park's desirable M-section, this welcoming home has been lovingly updated and maintained by the same owners for over three decades and is full of curb appeal with an enchanting garden and front porch. Enter the foyer to the main level to be greeted by calm tones and classic finishes. The updated Kitchen features shaker style cabinetry with warming granite countertops and built in stainless steel appliances. The eat-in area features space for a breakfast bar and leads to the backyard. The living-dining room is a sun-filled room offering space for family lounging or entertaining. Painted in neutral tones with classic crown moulding and six inch baseboards, these elevated touches add an elegant flair to an everyday space. The upper level continues these finishes with crown moulding, six inch baseboards and neutral tones throughout each of the three good sized bedrooms. The primary overlooks the backyard and includes a fashionable wallpapered feature wall and a sliding mirror door closet with built ins. The second bedroom also overlooking the back features a custom fitted pine armoire, while the third bedroom overlooks the side yard. The updated 4 piece bathroom includes a walk-in shower with sliding glass door and an oversized jetted soaker tub for relaxing after a long week. The basement features a spacious recreation room, 3 piece bathroom and laundry room with an expansive crawl space for storage. A separate entrance adds potential for a basement suite - an easy add on. Enjoy summer days in the low maintenance backyard with inground pool, outdoor TV and two gazebos. Bonus? Brand new roof redone in Nov '24! Ideally located within walking distance to schools, parks, Professor Lake and Brampton Hospital, while the 410 and public transit around the corner for easy commuter access. This is the one to call home!
Ask about this home
A HOMEH agent will answer your questions about this home.
Around this home
Daily convenience, out of 100, from the distances below
Schools nearby
School rating, out of 10.
Helpful calculators
Your HOMEH agent

"I would see it this week."