

59 Watson Crescent
59 Watson Crescent
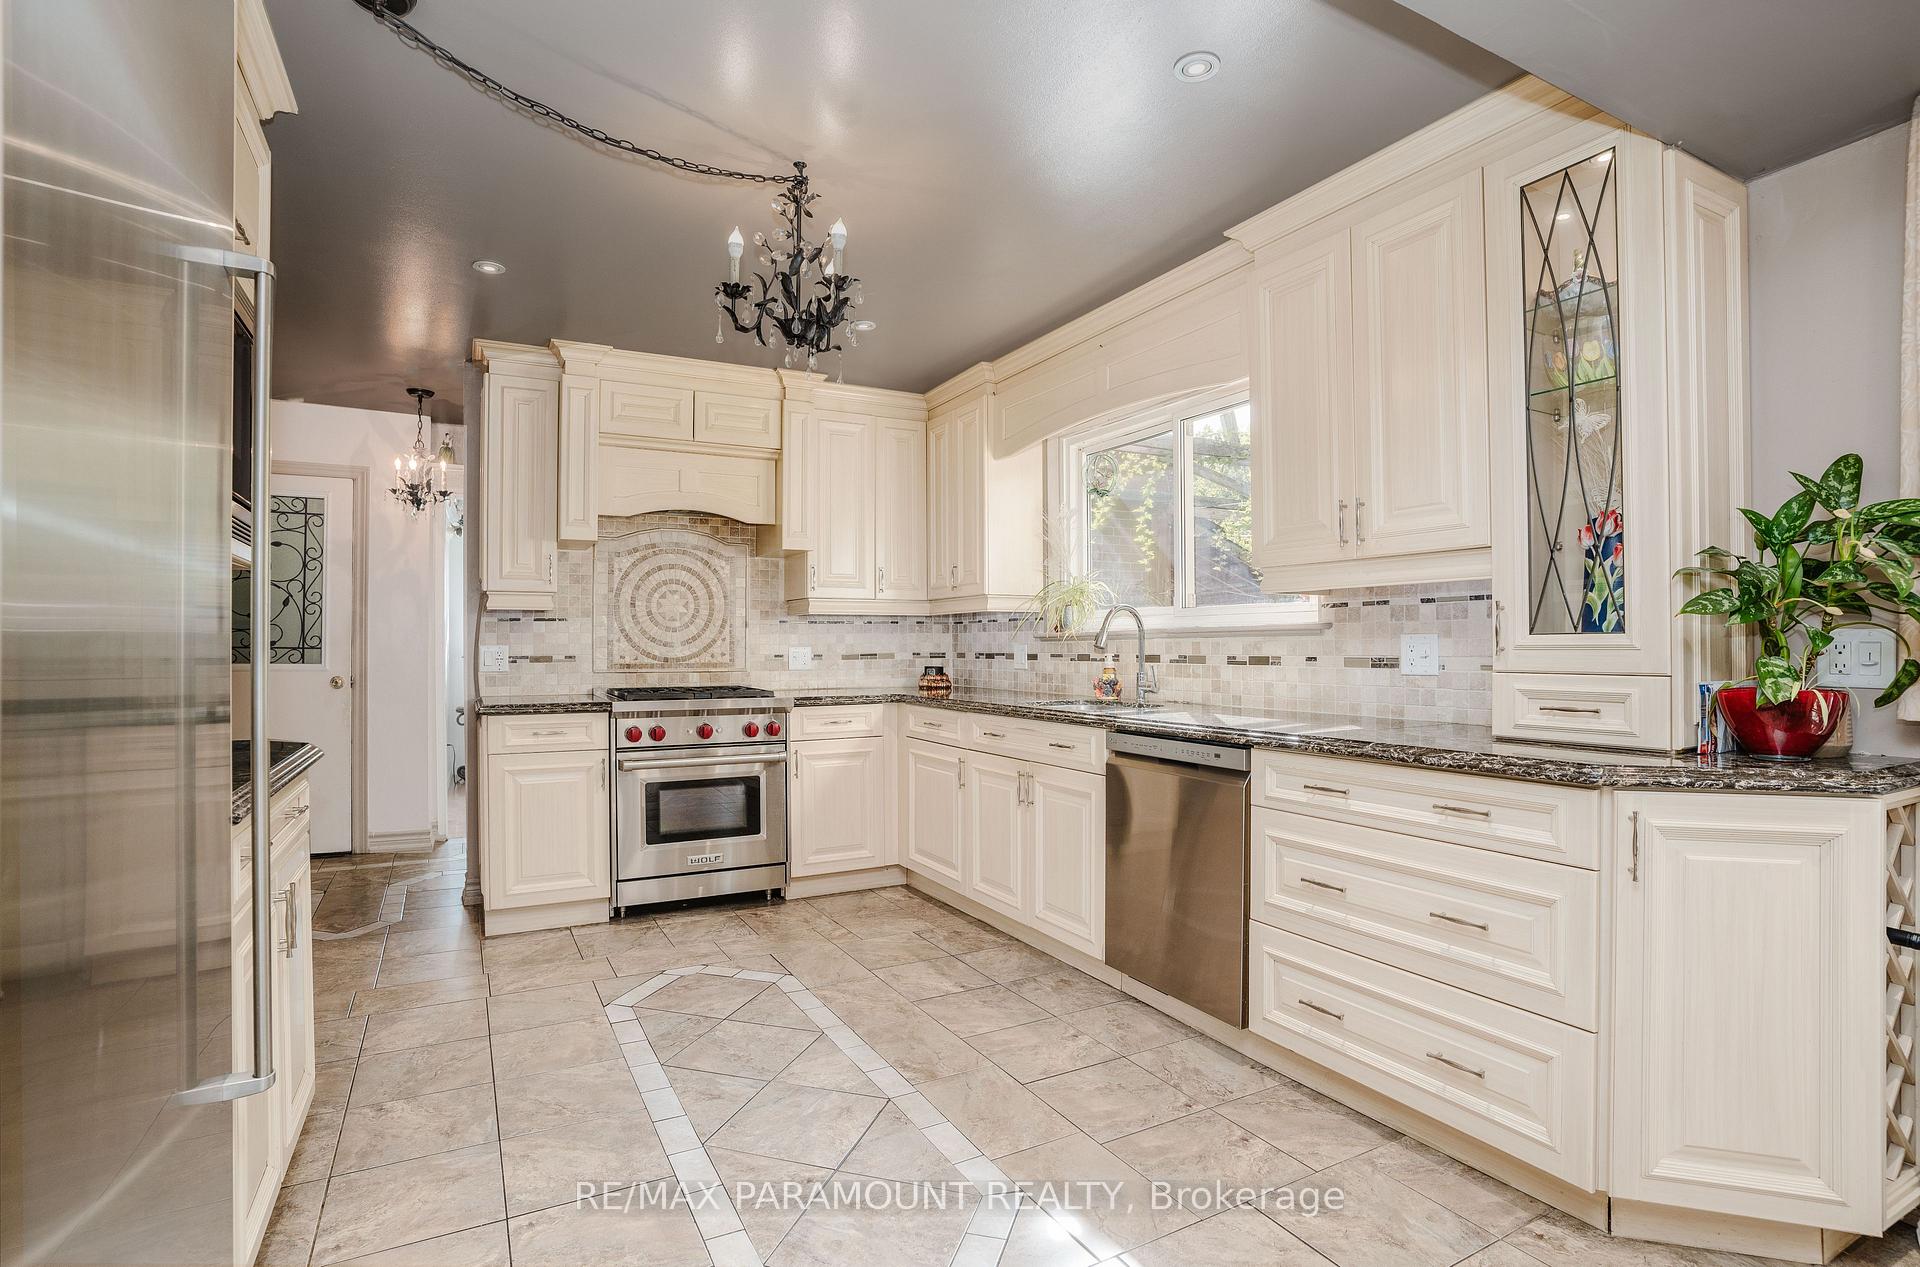 See all 49 photos
Property history
Facts and features
- BasementFull
- Water, sewerMunicipal
- Lot shapeIrregular
- HeatingForced air
- Second kitchen
- Separate entrance
- Hardwood floors
- Fireplace
- Central air
- Pool
The homeDetached, 2-storey, 1,500–2,000 sq ft
- Type: Detached
- Style: 2-storey
- Living space: 1,500–2,000 sq ft
- Basement: Full, separate entrance
InsideFireplace Yes, electric, Hardwood, Tile, Water heater
- Fireplace: Yes, electric
- Flooring: Hardwood, Tile
- Features: Water heater
- Rooms above ground: 12
- Rooms in the basement: 3
- Bedrooms: 4
- Bathrooms: 2
- Kitchens: 2
- Family room: Yes
Outside and lotAluminum siding, brick, Asphalt rolled, shingles, Unknown
- Exterior: Aluminum siding, brick
- Roof: Asphalt rolled, shingles
- Foundation: Unknown
- Pool: Above ground
- Features: Deck
- Size: 42.6 × 111.23 ft
- Shape: Irregular
Parking6 Parking, Attached, Private double
- Spaces: 6 Parking
- Garage: Attached
- Driveway: Private double
Heating, water and powerForced air, gas, Central air, Municipal water
- Heating: Forced air, gas
- Cooling: Central air
- Water: Municipal water
- Sewer: Municipal sewer
Costs and taxesTaxes $7,669 a year, HST included in the price, Hot water tank
- Taxes, 2024: $7,669 a year
- HST: HST included in the price
- Rental items: Hot water tank
Included in the saleFridge, freezer, 2 stove, 2 dishwasher, coffee machine, microwave, washer, dryer.
- Included: Fridge, freezer, 2 stove, 2 dishwasher, coffee machine, microwave, washer, dryer.
Listing detailsW12409643, Sold, Sep 17, 2025
- MLS® number: W12409643
- Status: Sold
- Listed on: Sep 17, 2025
- Days on market: 24
- Updated: Oct 11, 2025
- Possession: Flexible
- Occupied by: Owner
- Listing brokerage: RE/MAX PARAMOUNT REALTY
About this home
59 Watson Crescent, Brampton (Brampton East), ON L6W 1E5
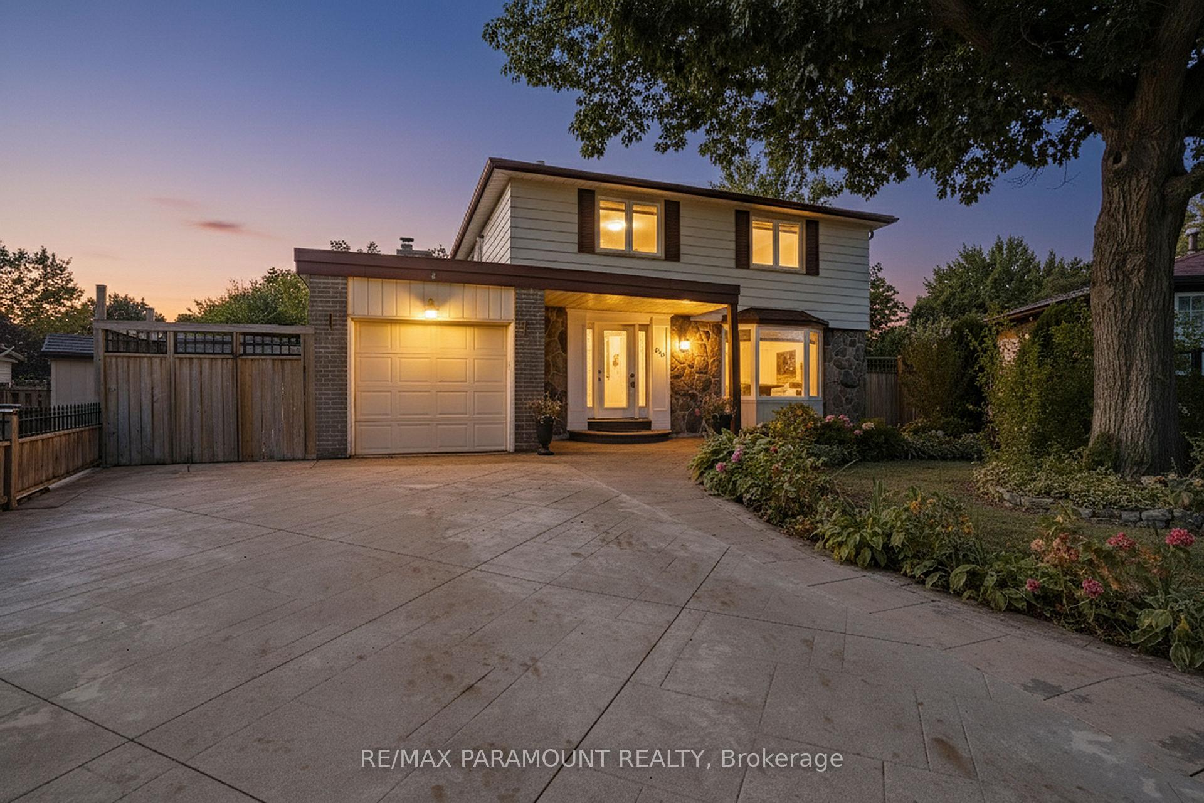
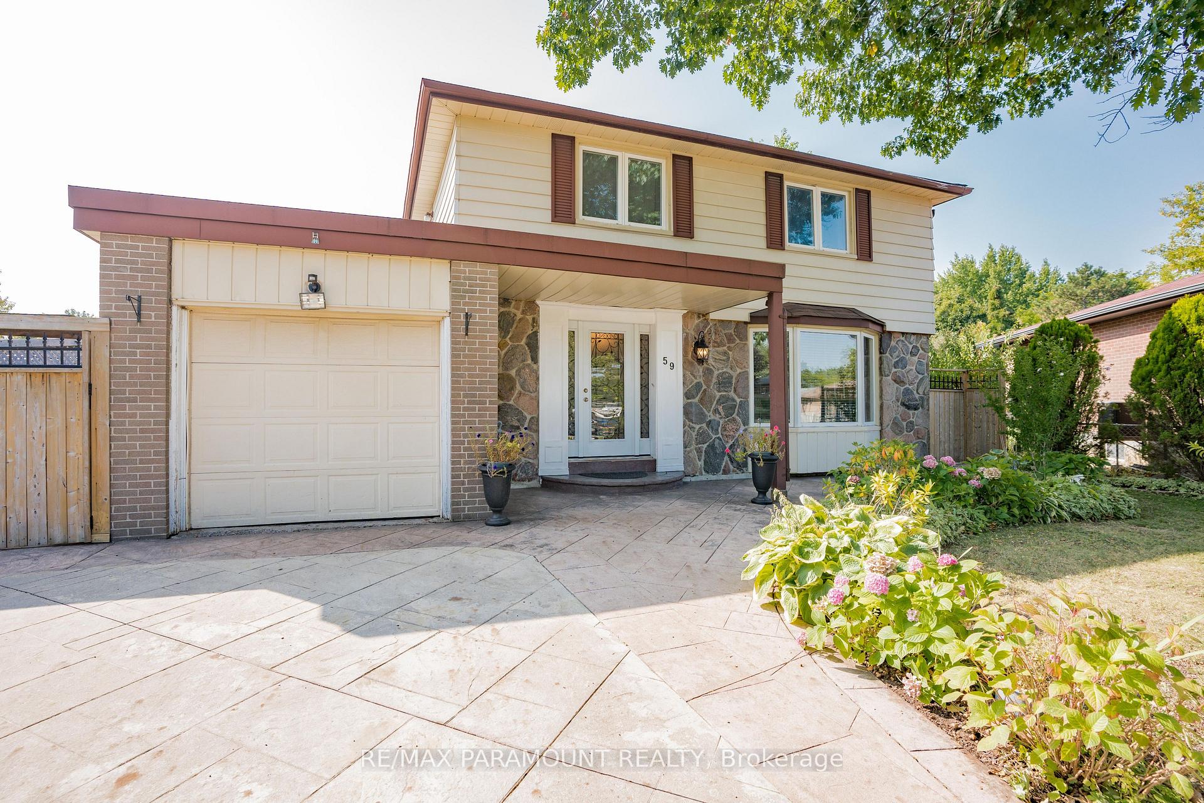
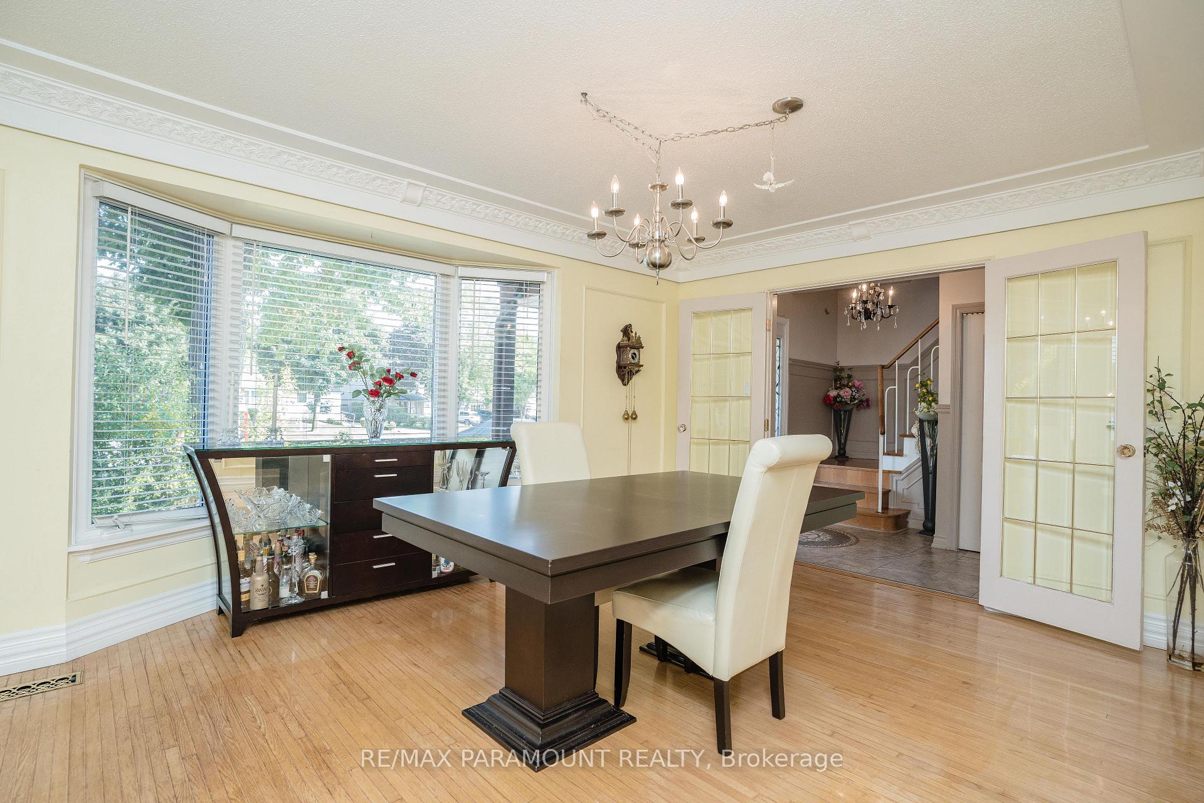
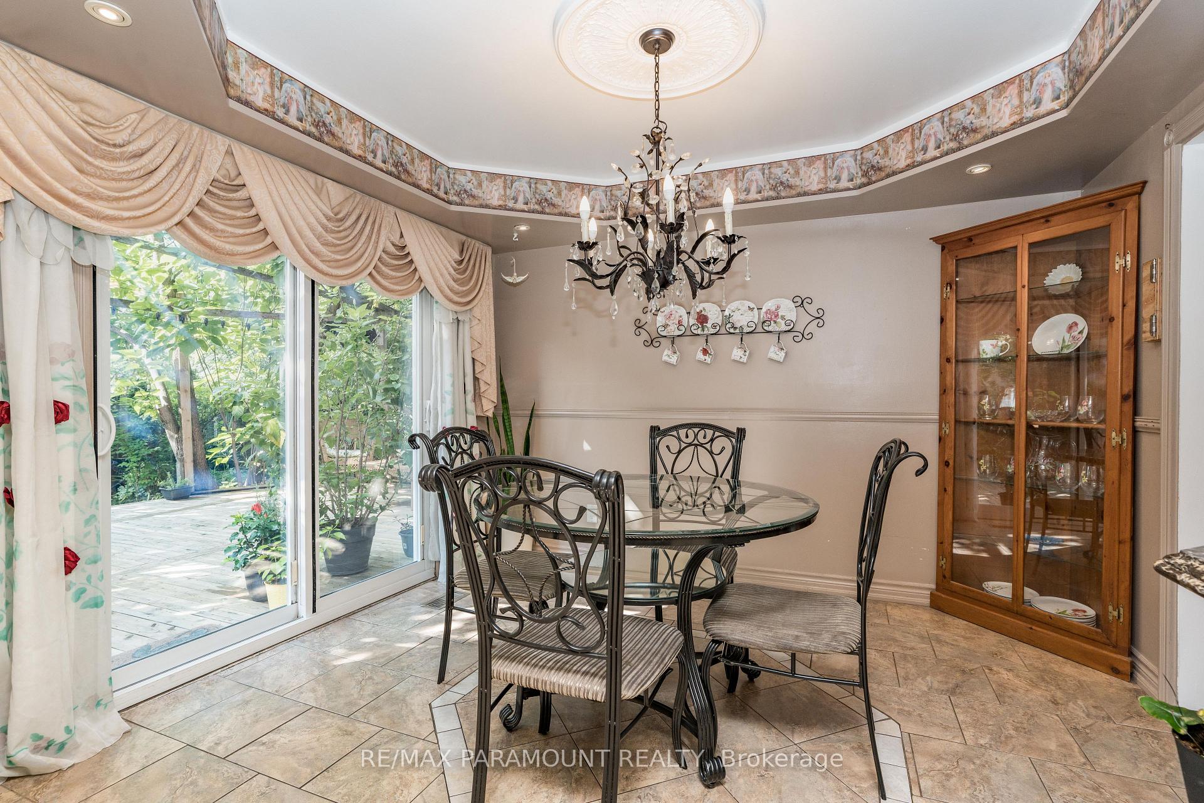
Nestled In One Of Brampton's Most Sought-After Areas, This Impeccably Maintained, Double-Storey Detached Home Is Situated On A Sprawling Pie-Shaped Lot, Offering Privacy And Tranquility. Backing Onto The Serene Peel Village Park Trail And Tennis Courts, This Property Is A True Oasis. It Features 4 Big Size Bedrooms And 2 Bathrooms. The Inviting Main Floor Features A Large Living Room And A Cozy Family Room With A Charming Fireplace. A Multi-purpose Laundry Room Adds Convenience For Family Life. A Renovated Eat-in Kitchen With High-End Stainless Appliances, Has Luxury Quartz Counter Top & Backsplash, And A Large Sliding Door From Breakfast Area Takes Meticulously Landscaped Backyard With Large Deck & Above Grade Pool. Second Level Has 4 Bedrooms And A 4 Pc Renovated Bathroom. All 4 Bedrooms Have Hardwood Flooring, Big Windows And Closets. Open Sparce Above Garage Gives An Option To Restore Huge Open Balcony Or Can Be Used As An Addition For Adding More Space To The House. Many Big Windows & Layout Bring In Abundance Of Natural Light To The House. A Full, Partially Finished Basement With Exiting Separate Entrance (Covered By Deck Now) Has A lot Of Future Potential. A Huge Stamped Concrete Driveway That Can Fit 6 Cars. A Beautifully Maintained Front and Backyard With Mature Trees And Colorful Perennials. Above Grade Pool, Gazebo, Water Fountain, Pergola, Poolside Covered Bar And Large Deck Give You Best Tropical Feel In The Summer. Great Location Close To Schools, Parks & Trails, Brampton Transit, Place of Worship, Highways 410 & 401. Don't Miss This Great Opportunity To Own This Beautiful House.
Ask about this home
A HOMEH agent will answer your questions about this home.
Around this home
Daily convenience, out of 100, from the distances below
Schools nearby
School rating, out of 10.
Helpful calculators
Your HOMEH agent

"I would see it this week."