
20 Lion Pride Lane
Brampton (Sandringham-Wellington)20 Lion Pride Lane
Brampton (Sandringham-Wellington)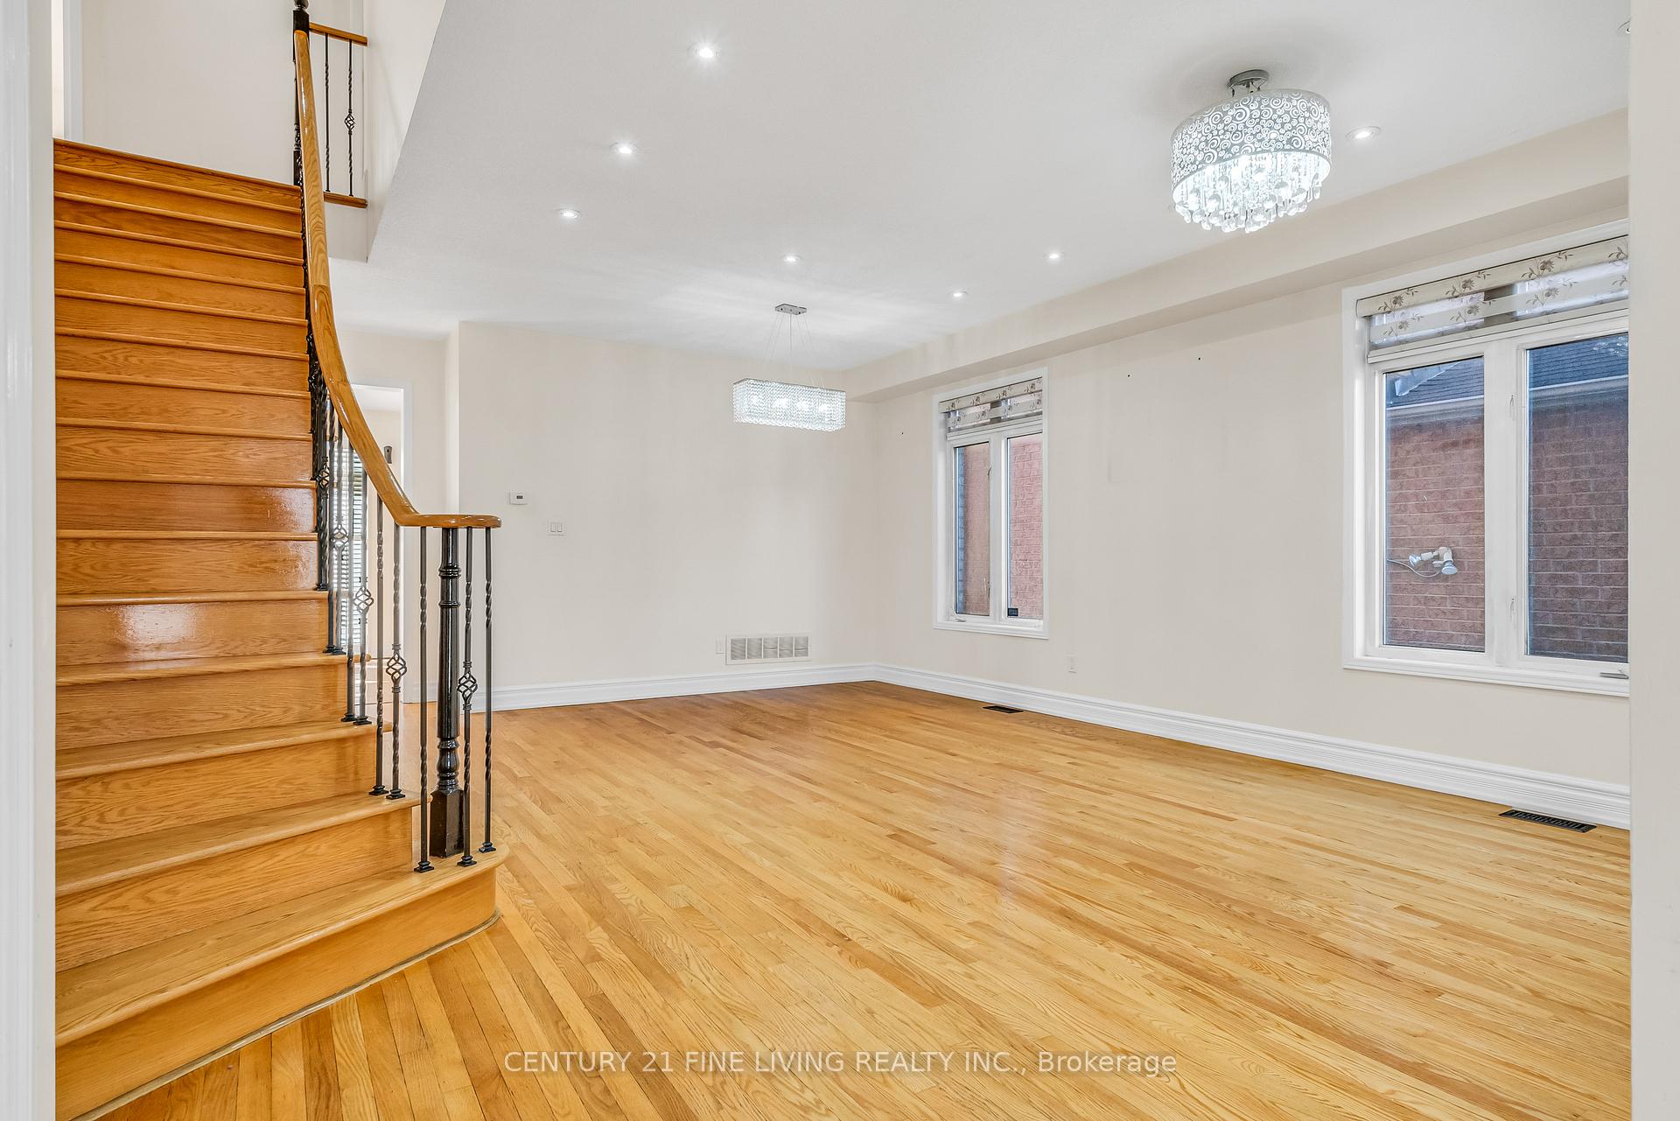
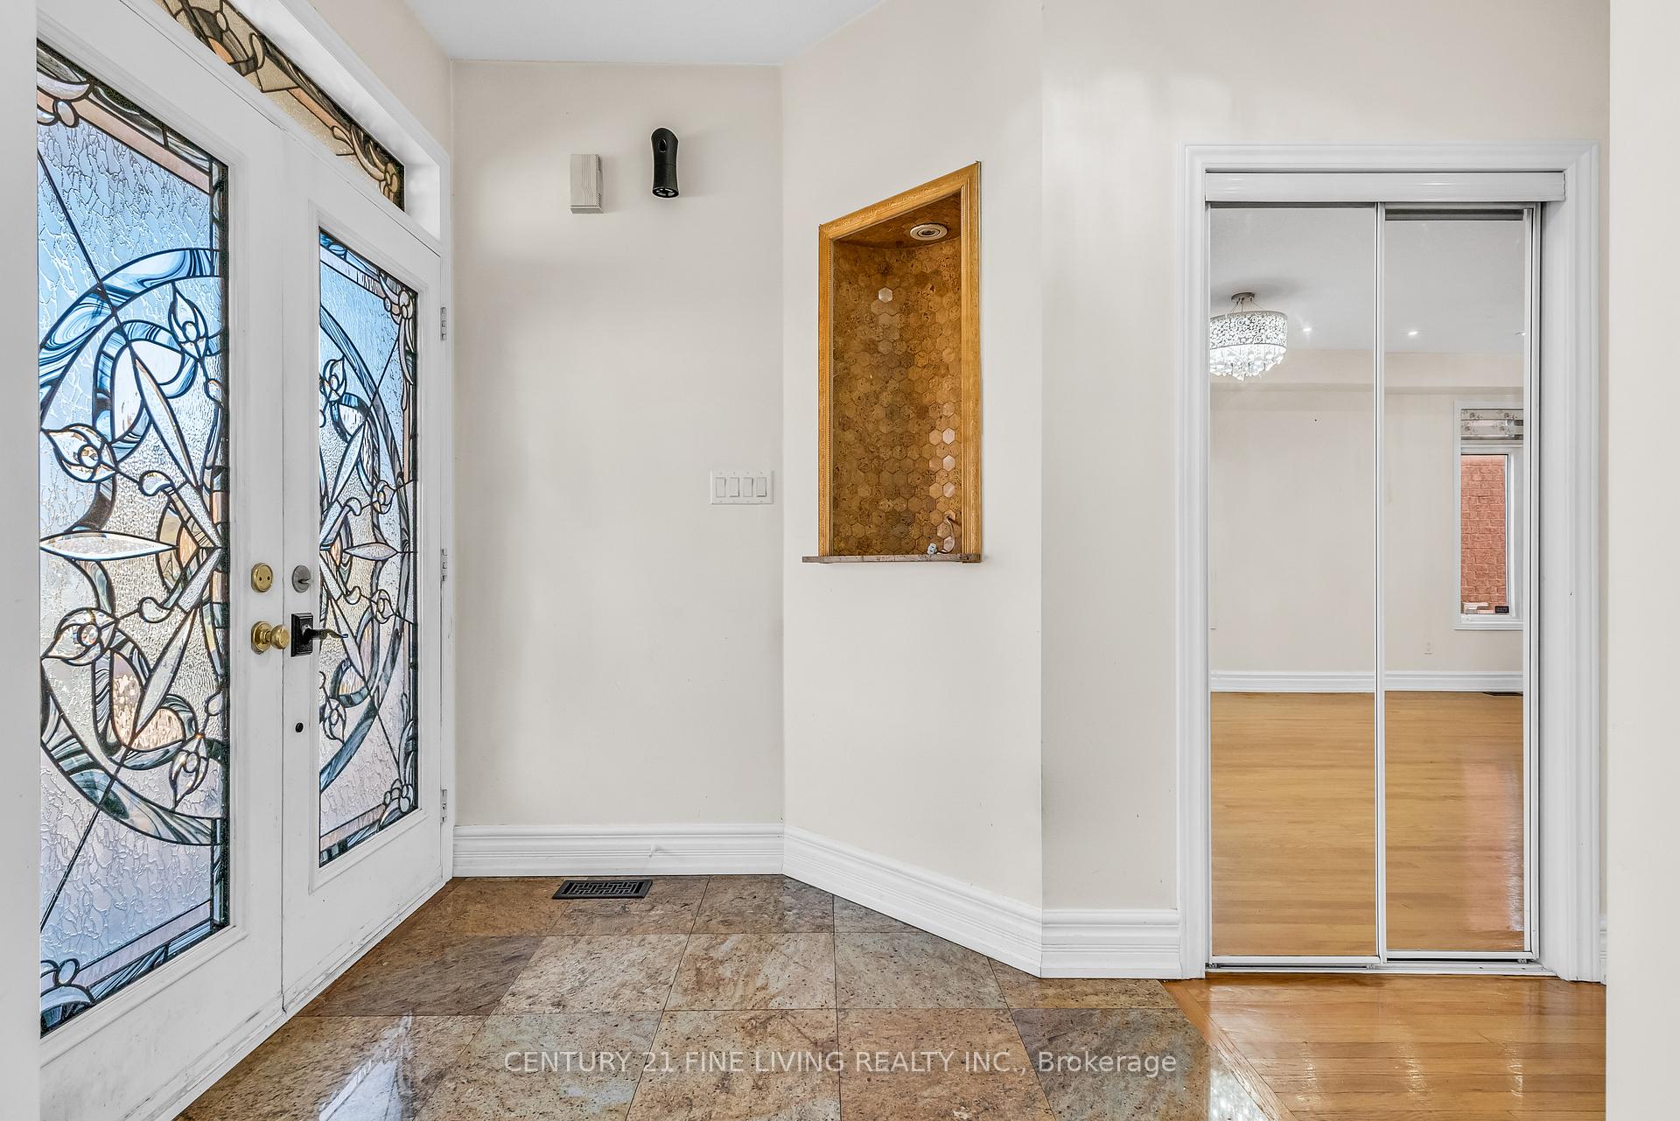 See all 35 photos
Property history

This home has sold. It is no longer available.
Property not available for sale or for rent.
Ask about this home
A HOMEH agent will answer your questions about this home.Ask HOMEH
About this home
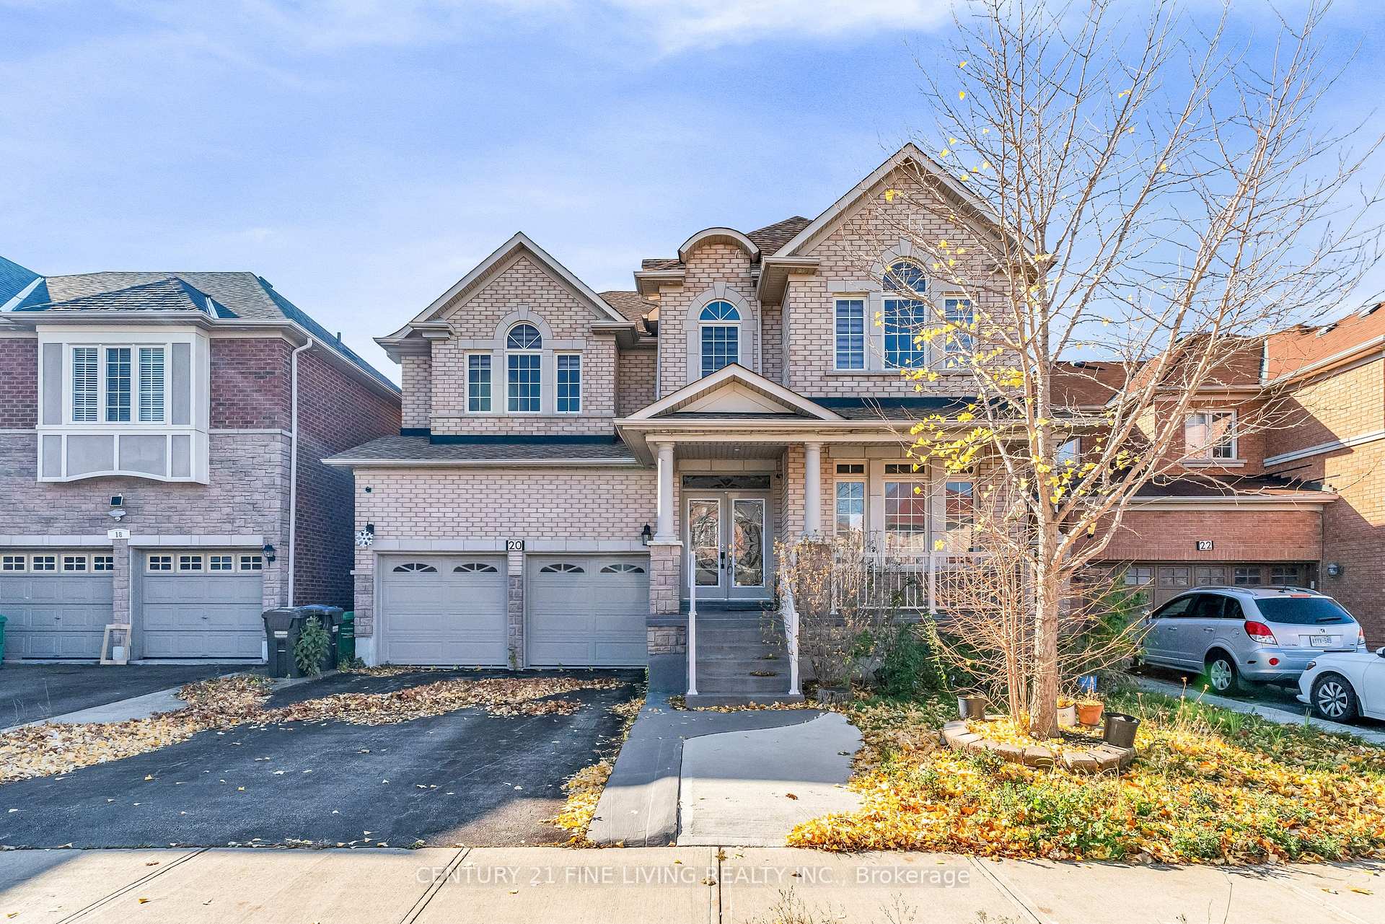
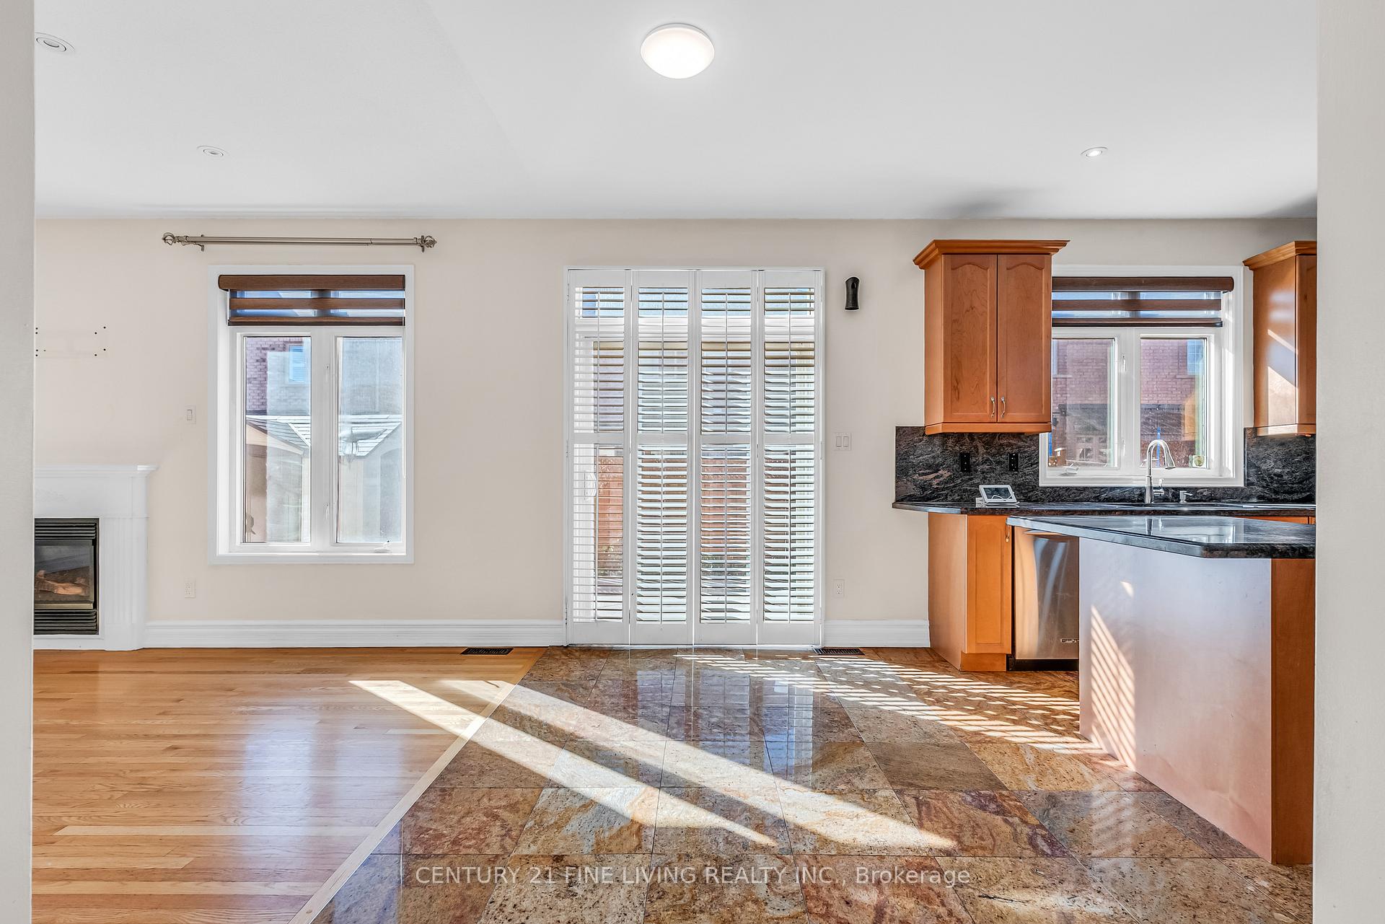
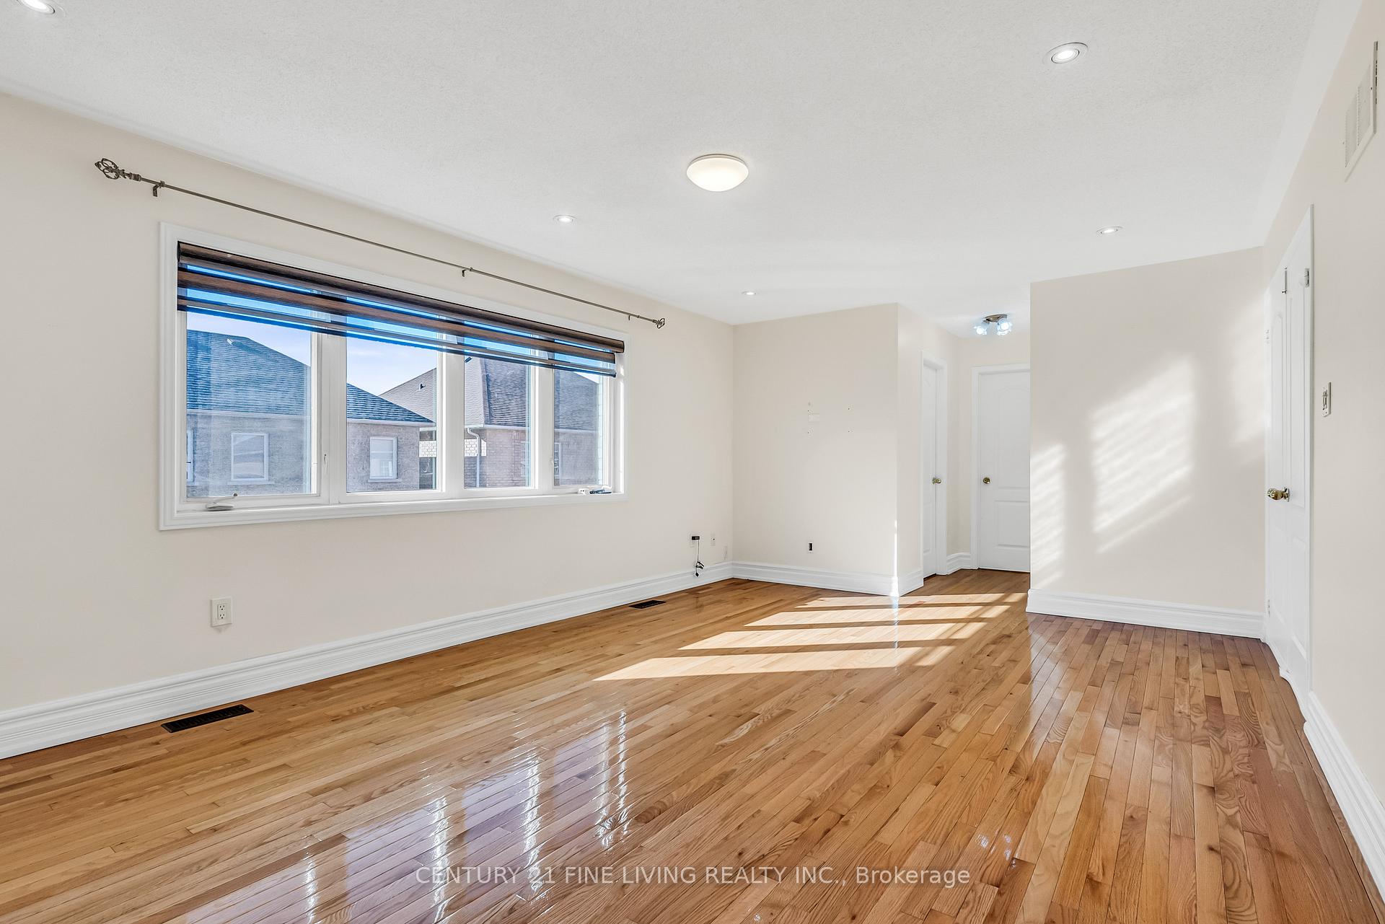
****Power of Sale**** Vacant and Easy to Show. Great opportunity. Detached brick and stone executive 2 storey 4 bedroom home. Double door front entryway. Large gourmet kitchen with eat in breakfast area and a walkout to the rear fenced yard and storage shed. Open concept family room overlooks the kitchen and breakfast rooms. 9 foot ceilings on the main floor. Conveniently located main floor laundry room. Oak staircase to the 2nd floor. Double doors open to the generously sized primary bedroom featuring his and hers walk in closets and a 5 piece ensuite (Soaker tub and separate shower). All the bedrooms are very spacious. Pot lights in all the bedrooms. Separate entrance to the finished basement. 2 stairways from the main floor leading to the basement. Direct Garage Access.
Facts & features
Ask about this home
A HOMEH agent will answer your questions about this home.
Rooms
12 rooms · 5 bathrooms
- Living room21′ × 14′4″300 sq.ft.
- Dining room21′ × 14′4″300 sq.ft.
- Den10′9″ × 10′9″115 sq.ft.
- Family room19′ × 11′4″215 sq.ft.
- Kitchen13′8″ × 10′9″146 sq.ft.
- Breakfast11′3″ × 7′78 sq.ft.
- Primary bedroom19′ × 12′9″242 sq.ft.
- Bedroom 213′1″ × 11′11″156 sq.ft.
- Bedroom 318′ × 11′11″214 sq.ft.
- Bedroom 414′11″ × 13′4″198 sq.ft.
- Bedroom 514′ × 10′9″150 sq.ft.
- Kitchen10′9″ × 7′3″78 sq.ft.
Around this home
Listing details
Helpful tools
Your HOMEH agent
"I would see it this week."
Ask HOMEH about this home
Price, neighbourhood, monthly cost. Ask anything.
HOMEH Intelligent Agent is an AI, not a licensed representative. Check anything important with your agent.