
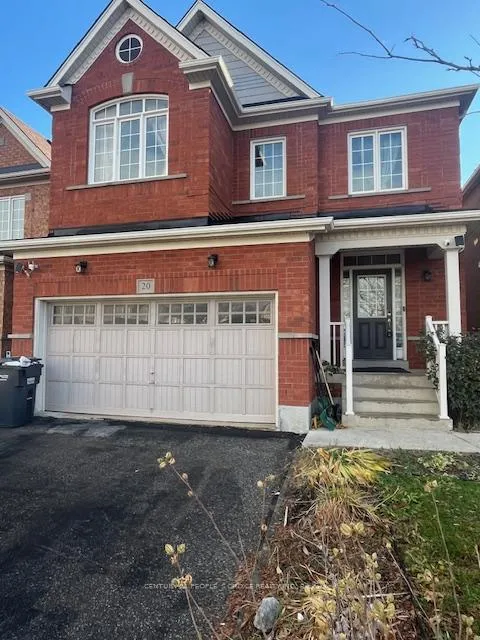
Unit Upper, 20 Ridgehaven Court N
Brampton (Bram East)Unit Upper, 20 Ridgehaven Court N
Brampton (Bram East)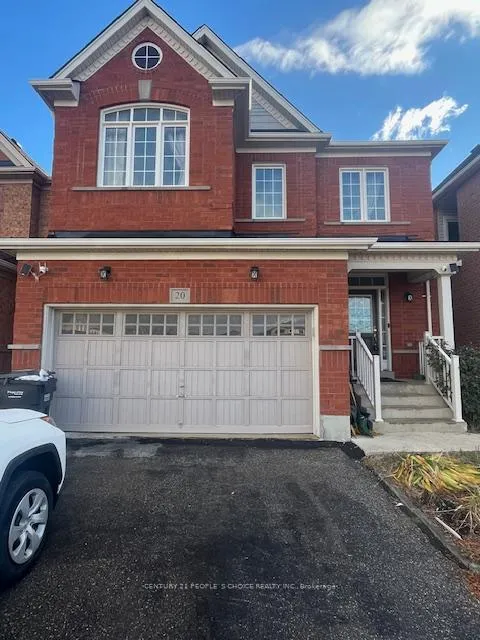
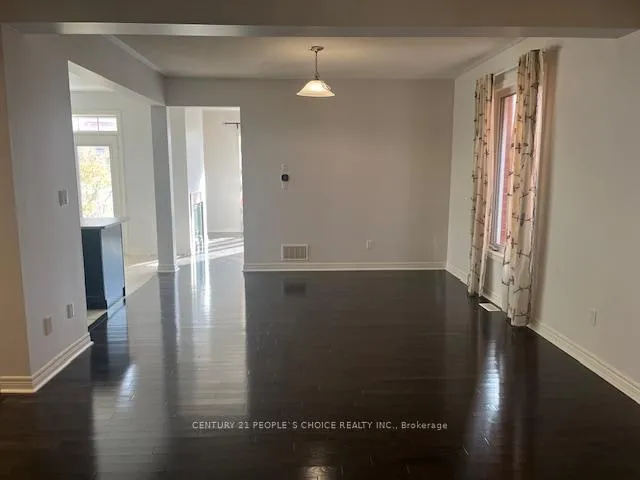
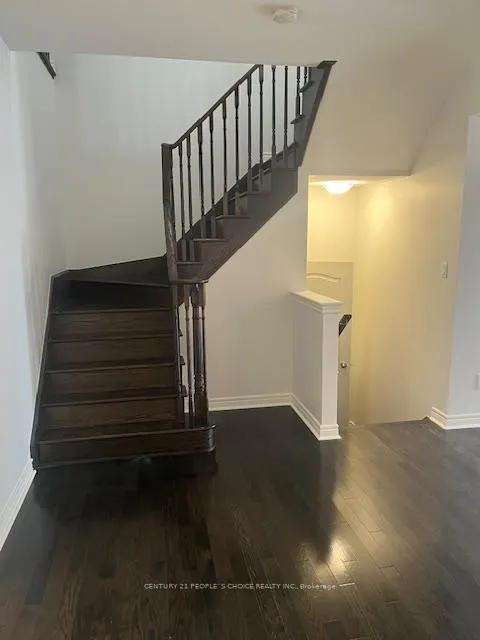
 See all 26 photos
Property history

This home has been leased. It is no longer available.
Property not available for sale or for rent.
About this home
Unit Upper, 20 Ridgehaven Court N, Brampton
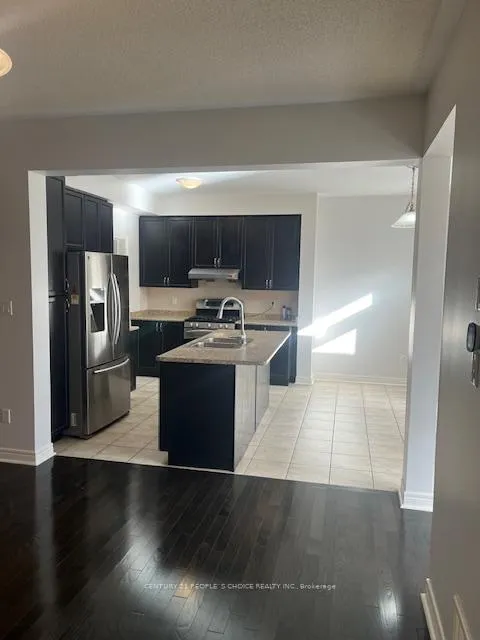
Stunning 4 Bedroom / 4 Washroom detached house with 2300+ sq. Ft living space in a high demand, cul-de-sac, desired neighborhood for lease. Freshly painted and professionally cleaned Comes with Dark hardwood throughout, Bedrooms with original carpet from builder, Main Floor Offers Separate Family Room with Gas Fireplace. Separate Open concept Living & Dining room. Upgraded Kitchen with S/S Appliances, and Central Island. 2nd Floor comes with 4 bedrooms & 3 Full Washrooms, Master Bedroom With 5 Pc Ensuite with standing Glass shower & Walk-in closet. Main floor tenants can use extra storage / Gym room in the BSMT near the electrical panel room. Fully renovated & landscaped Yard. Close to HWY 427/50, Parks, Schools, and Shopping. Tenant responsible for snow removal at front and grass cutting. Tenant to Own and pay 70% of utilities and rental equipment. Tenant responsible for snow removal at front and grass cutting front & back.
Facts & features
Ask about this home
A HOMEH agent will answer your questions about this home.
Rooms
11 rooms · 4 bathrooms
- Foyer6′7″ × 4′11″32 sq.ft.
- Family room11′6″ × 11′6″132 sq.ft.
- Dining room24′7″ × 11′10″291 sq.ft.
- Kitchen12′2″ × 12′2″147 sq.ft.
- Breakfast12′2″ × 8′2″100 sq.ft.
- Laundry8′2″ × 6′7″54 sq.ft.
- Primary bedroom16′9″ × 12′10″214 sq.ft.
- Bedroom 213′5″ × 12′6″168 sq.ft.
- Bedroom 313′9″ × 12′6″172 sq.ft.
- Bedroom 413′1″ × 12′6″164 sq.ft.
- Other9′10″ × 6′7″65 sq.ft.
Around this home
Schools nearby
School rating, out of 10.
Listing details
Helpful tools
Your HOMEH agent
"I would see it this week."
Ask HOMEH about this home
Price, neighbourhood, monthly cost. Ask anything.
HOMEH Intelligent Agent is an AI, not a licensed representative. Check anything important with your agent.