

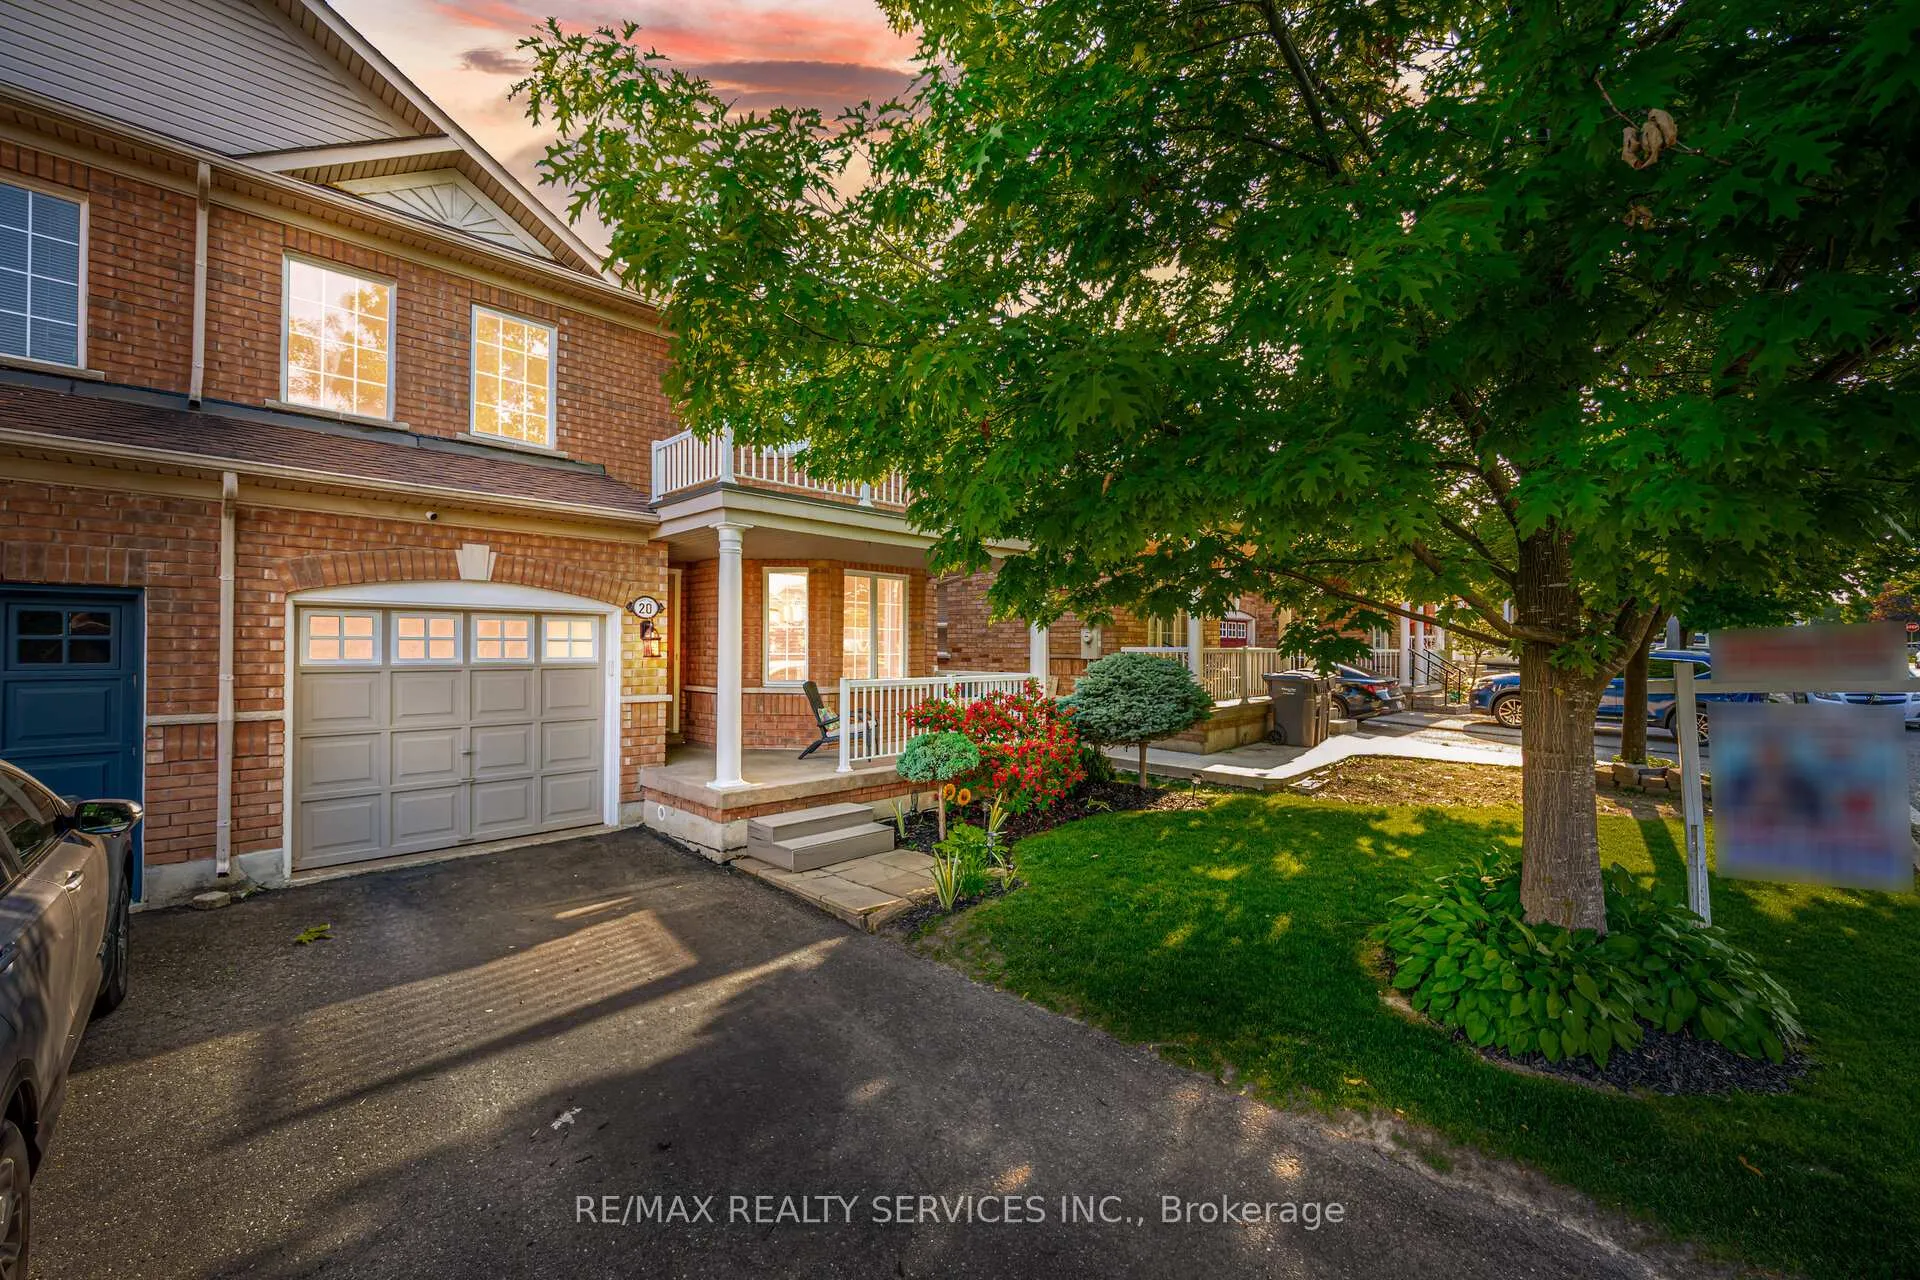
20 Topiary Lane
Semi-Detached Sold
1/4020 Topiary Lane
Semi-Detached Sold
 See all 40 photos
3 Bedrooms
3 Bathrooms
1 Garage
1.5K–2K sq.ft
30.05×82.13 ft
$4,981/yr
Property history
Facts and features
- BasementUnfinished
- Water, sewerMunicipal
- HeatingForced air
- CoolingCentral air
What stands out
- Hardwood floors
- Fireplace
- Central air
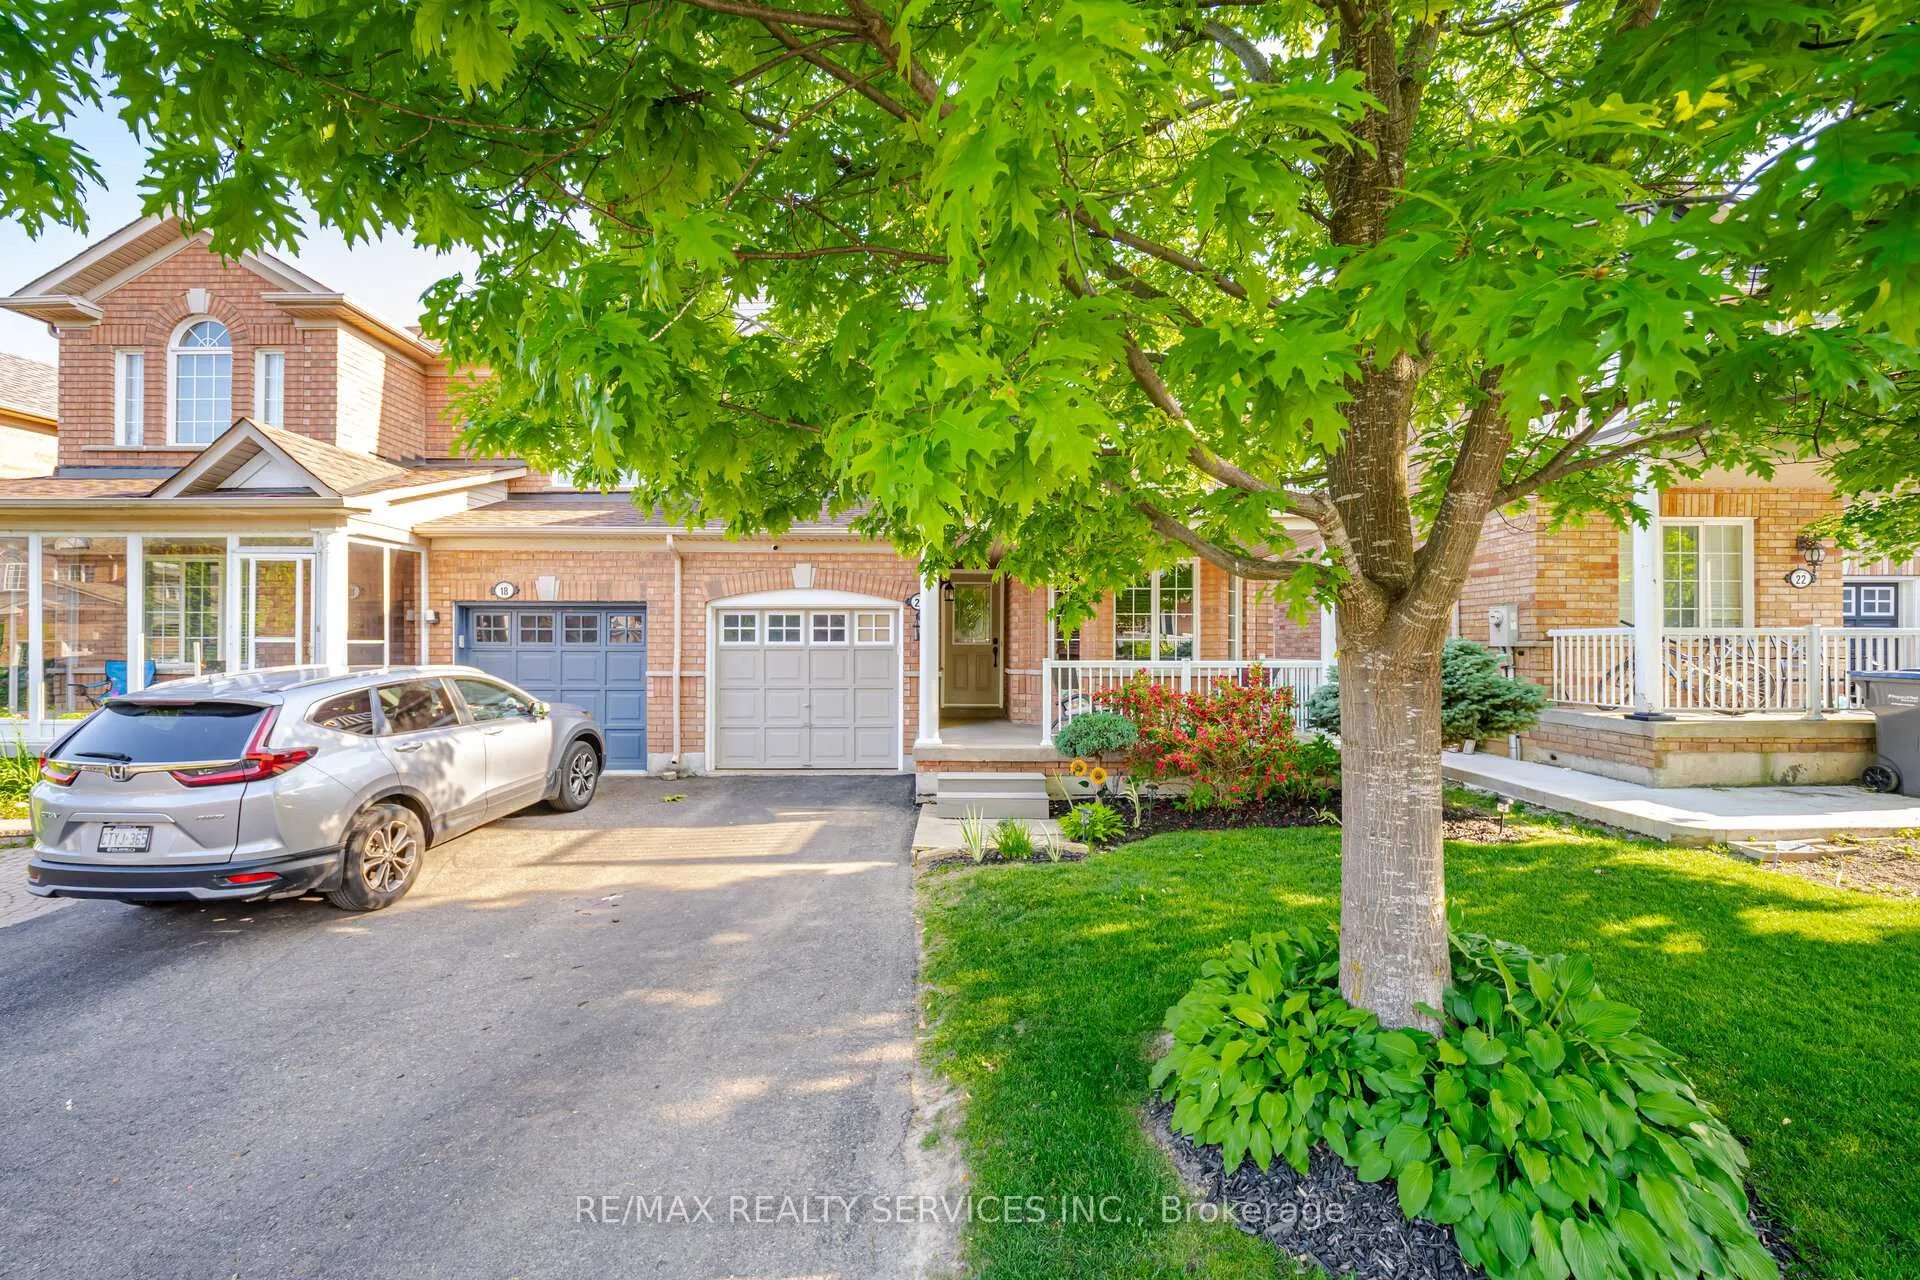
The homeSemi-Detached, 2-storey, 1,500–2,000 sq ft
- Type: Semi-Detached
- Style: 2-storey
- Living space: 1,500–2,000 sq ft
- Basement: Unfinished
InsideFireplace Yes, Hardwood, Ceramic, Broadloom, Storage
- Fireplace: Yes
- Flooring: Hardwood, Ceramic, Broadloom
- Features: Storage
- Rooms above ground: 8
- Bedrooms: 3
- Bathrooms: 3
- Kitchens: 1
- Family room: Yes
Outside and lotBrick, Unknown, Unknown
Outside
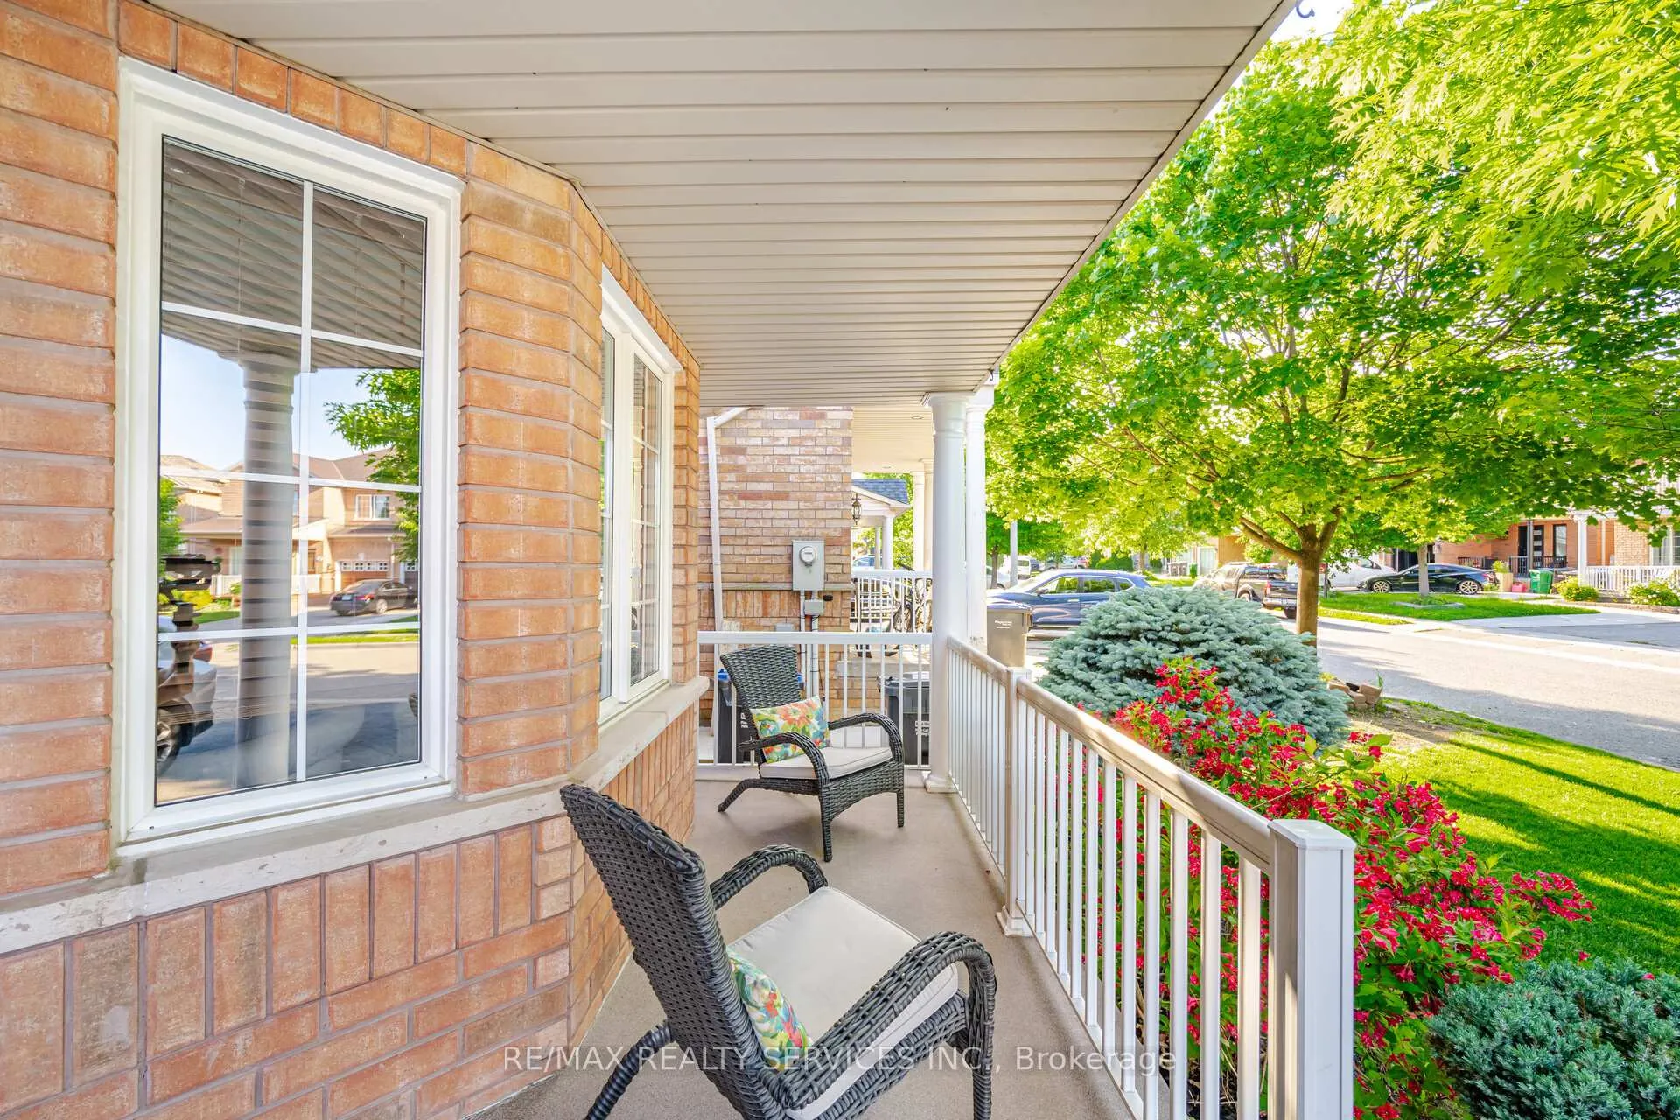
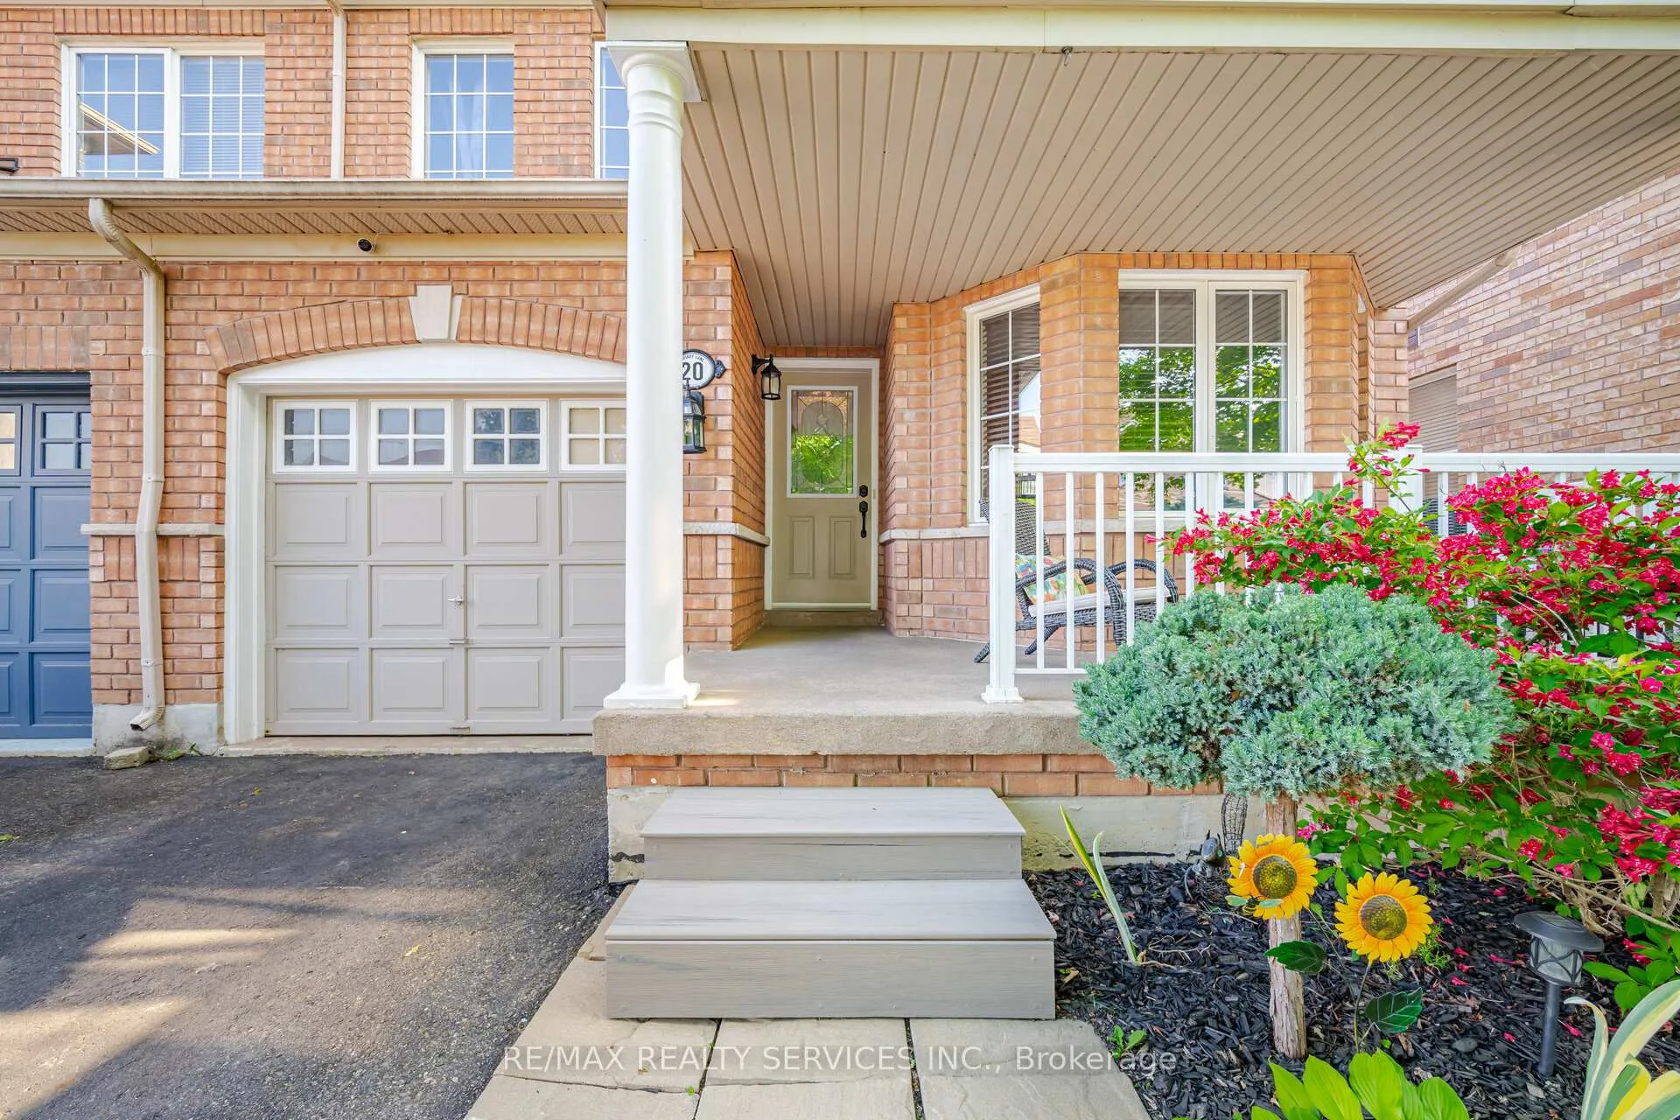
- Exterior: Brick
- Roof: Unknown
- Foundation: Unknown
- Size: 30.05 × 82.13 ft
Parking1 Garage, Attached, Private
- Spaces: 1 Garage
- Garage: Attached
- Driveway: Private
Heating, water and powerForced air, gas, Central air, Municipal water
- Heating: Forced air, gas
- Cooling: Central air
- Water: Municipal water
- Sewer: Municipal sewer
Costs and taxesTaxes $4,981 a year, HST included in the price, Hot water tank
- Taxes, 2024: $4,981 a year
- HST: HST included in the price
- Rental items: Hot water tank
Included in the saleAll existing appliances.
- Included: All existing appliances.
Listing detailsW12186612, Sold, May 31, 2025
- MLS® number: W12186612
- Status: Sold
- Listed on: May 31, 2025
- Days on market: 23
- Updated: Jun 23, 2025
- Possession: Flexible
- Occupied by: Owner
- Listing brokerage: RE/MAX REALTY SERVICES INC.
About this home
20 Topiary Lane, Brampton (Fletcher's Meadow), ON L7A 2K6
Storage
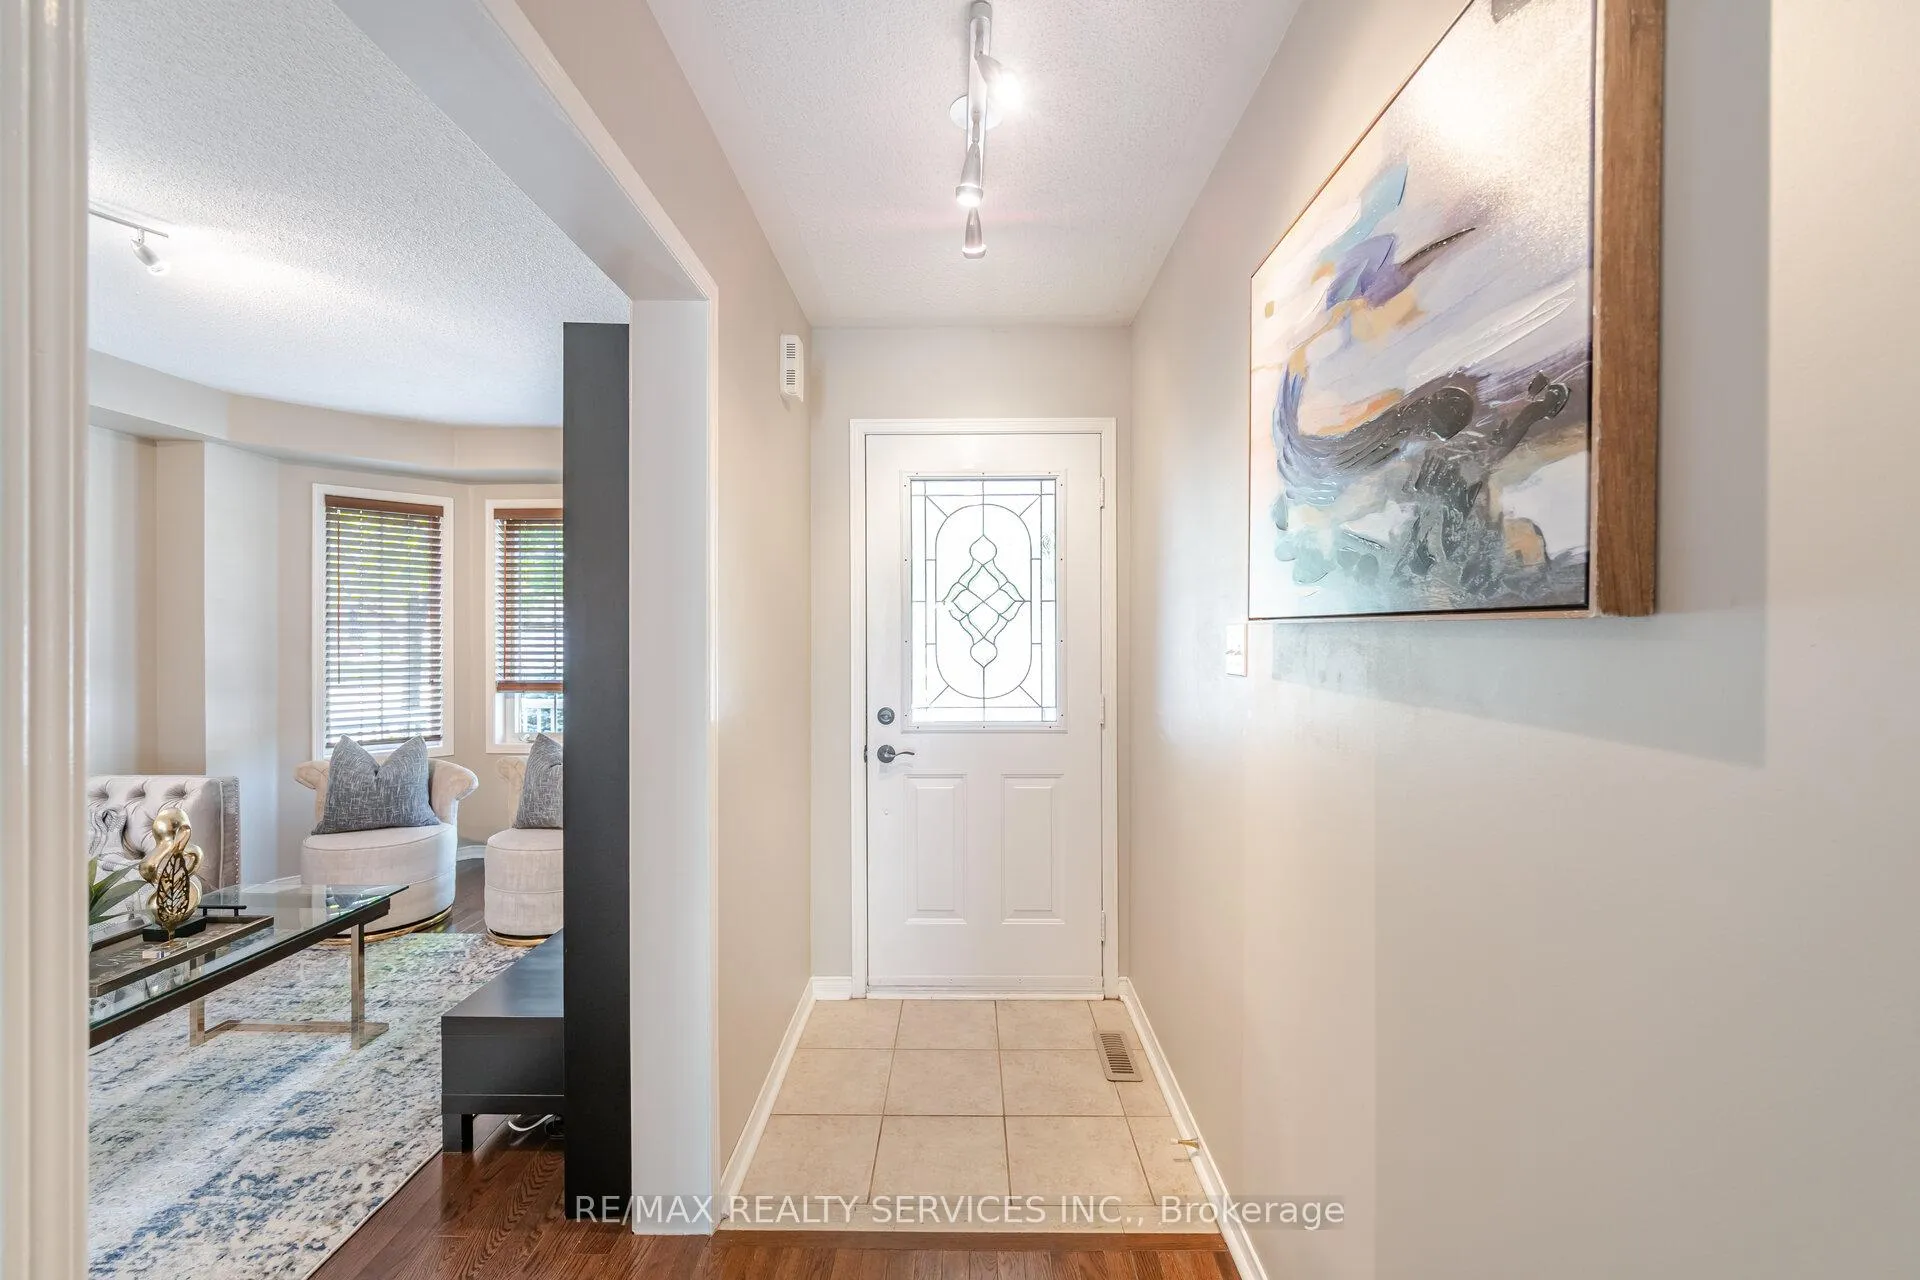
simply stunning!! shows 10+++. 3 bedroom 3 bathroom semi situated in a High demand area of Fletchers Meadow. offering living and dining com/b, impressive foyer with well designed lay-out, sep open concept family rm, upgraded family size kitchen with s/s appliances, master with ensuite and w/i closet, all large bedrooms, painted with neutral colors and tastefully decorated and much more. must be seen. steps away from schools, parks, trails, public transit, gyms, shopping /grocery and place of worship
Read more
Ask about this home
A HOMEH agent will answer your questions about this home.
Ask a question
Thinking of selling your home?See what your home is worth today.
Around this home
MCLAUGHLIN AND BOVAIRD
Errands
Parks
Schools
Daily convenience, out of 100, from the distances below
ParkJohnstone Park · 5 within 1 km5 min walk278 m
GroceryHasty Market12 min walk715 m
SchoolEdenbrook Hill Public School7 min walk450 m
PharmacyShoppers Drug Mart12 min walk757 m
Cafés & foodSt. Louis Bar & Grill · 15 within 1 km12 min walk712 m
Gym & rec centreGoodLife Fitness11 min walk675 m
WalkDriveStraight-line distance, open map data
Grocery0.7 km
Park0.3 km
Coffee0.8 km
Dining0.7 km
Gym0.7 km
Schools nearby
School rating, out of 10.
Edenbrook Hill Public Schoolelementary · Public · 0.5 km
—
St Angela Merici Catholic Elementary Schoolelementary · Catholic · 0.5 km
6.9/10Good
Nelson Mandela P.S. (Elementary)elementary · Public · 1.0 km
—
Contact agent
Helpful calculators
Mortgage
Affordability
Closing costs
Land transfer tax
Property tax
Down payment
CMHC insurance
Stress test
Cashback Rebate
Your HOMEH agent

KimHOMEH agent · Brampton
"I would see it this week."
Ask Kim