

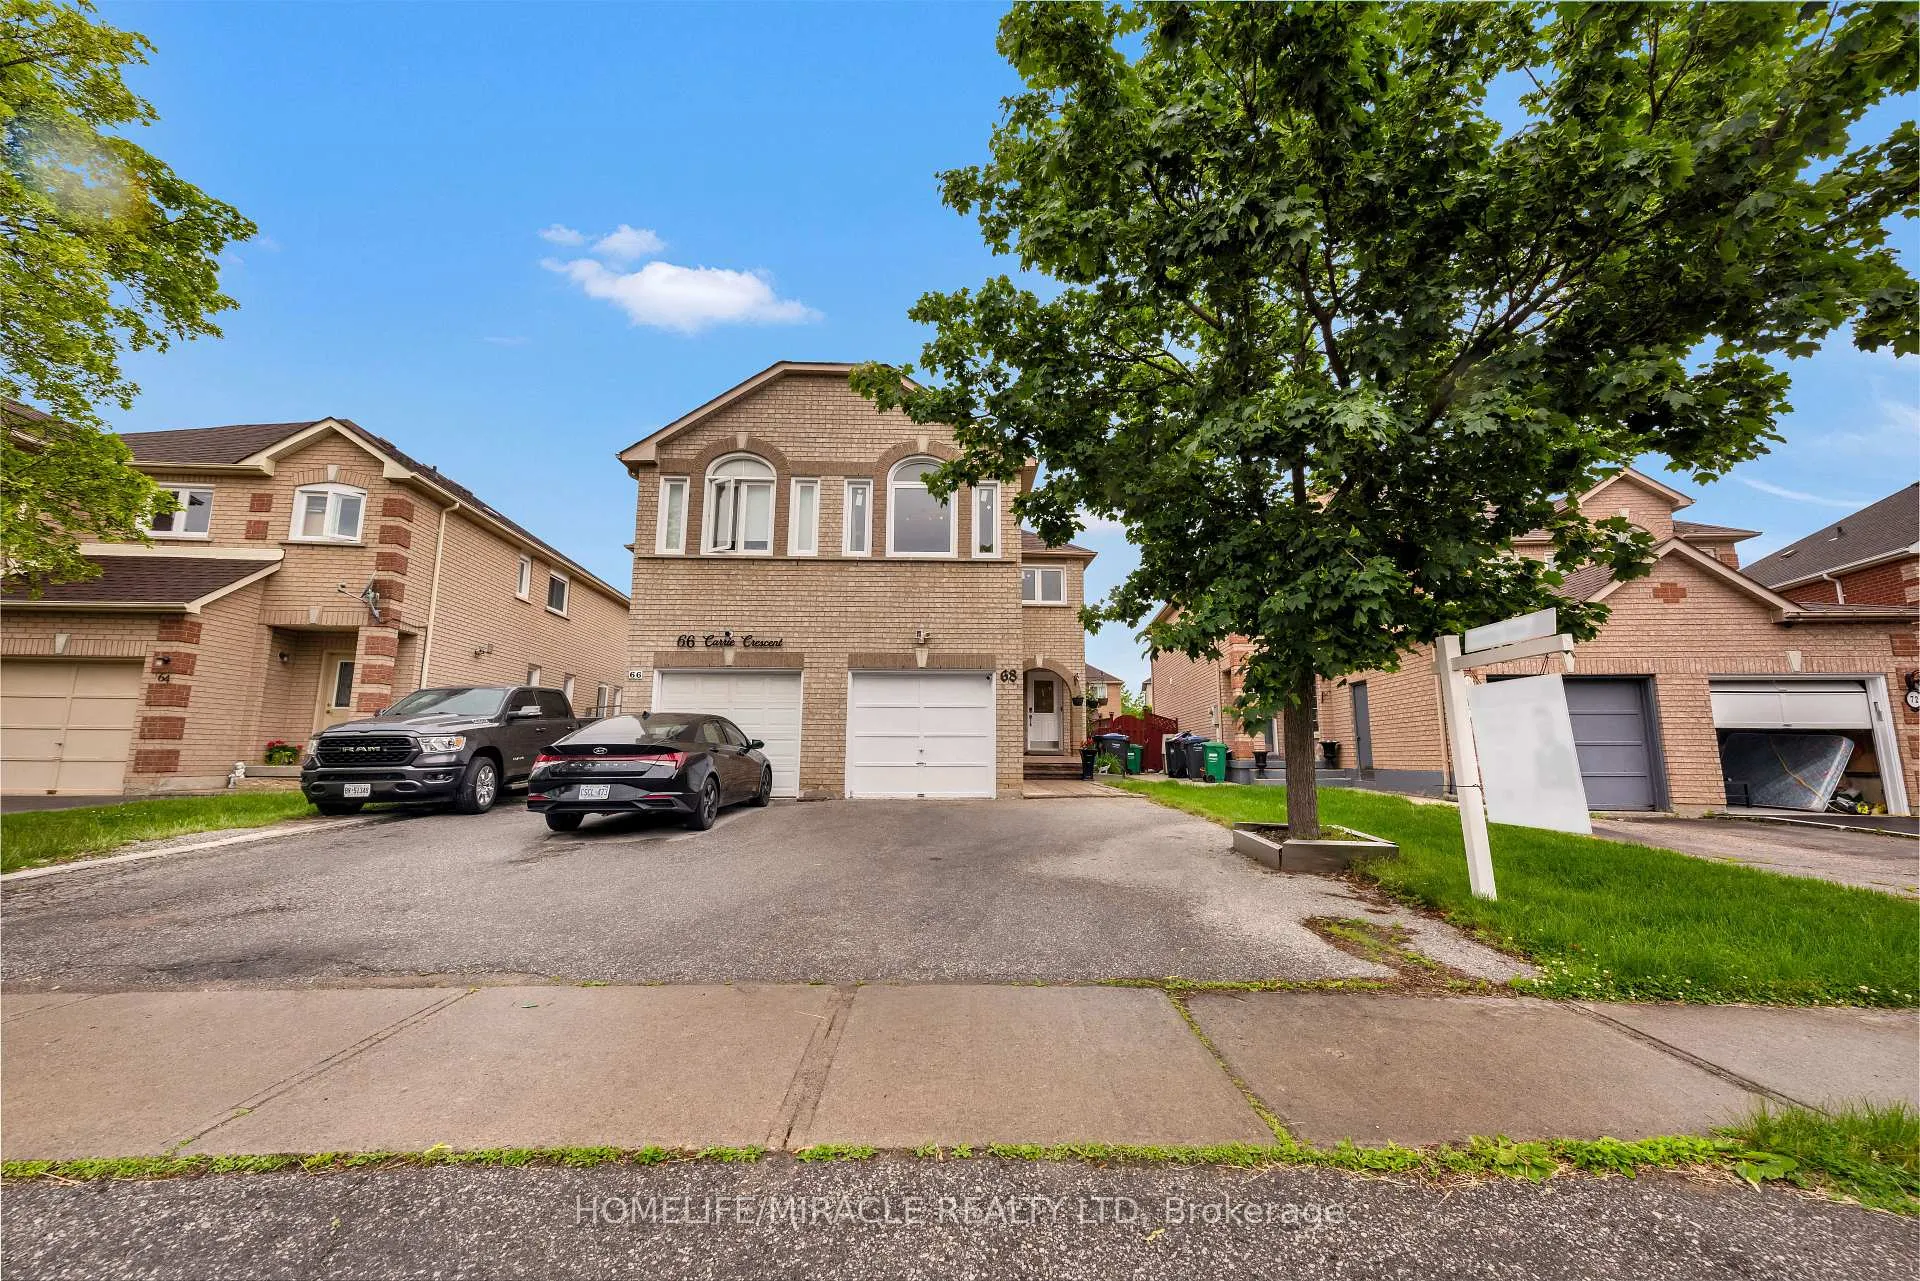
68 Carrie Crescent
68 Carrie Crescent
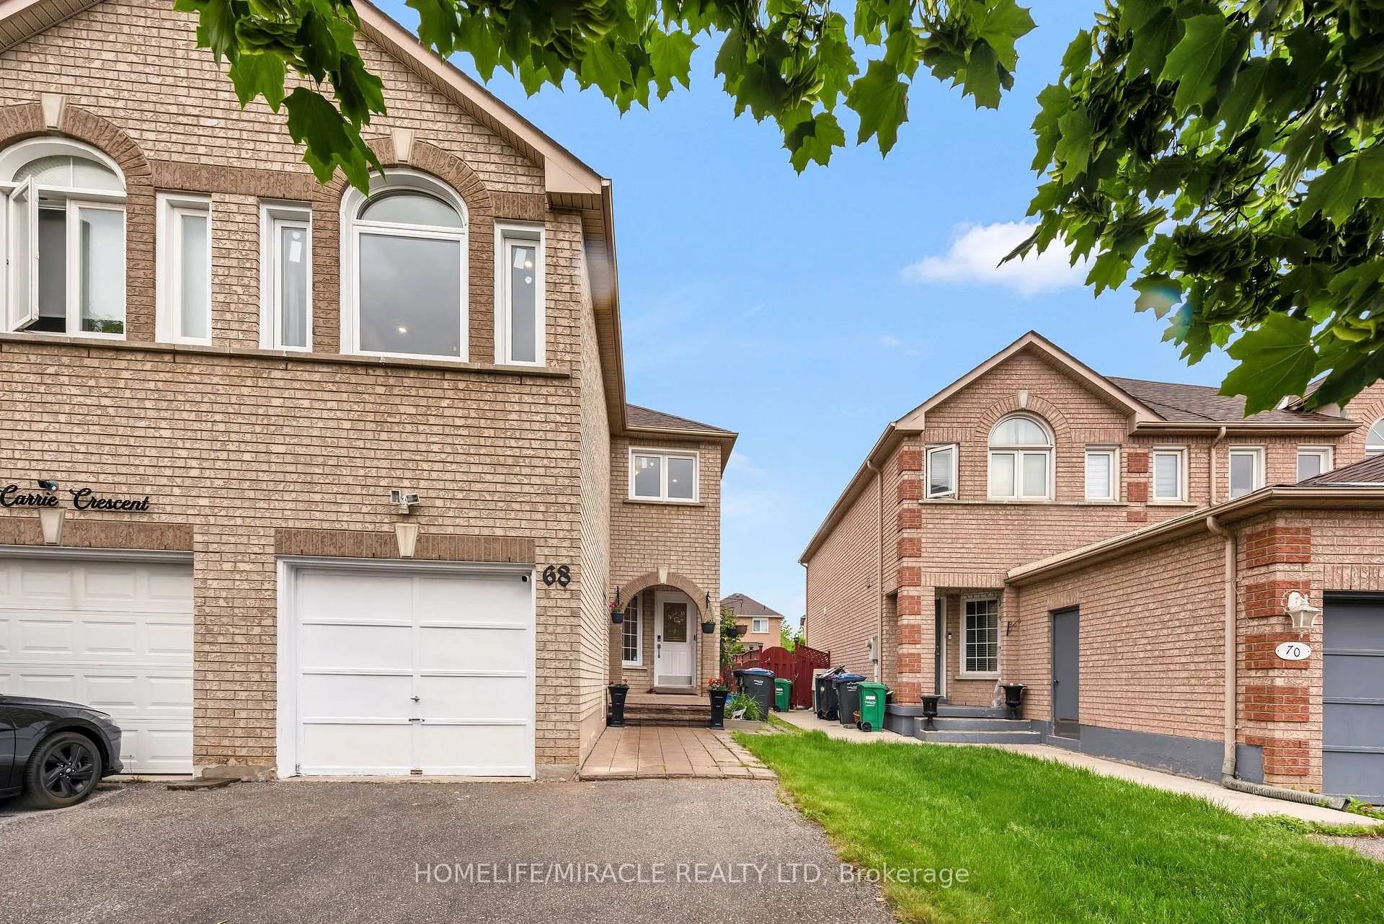
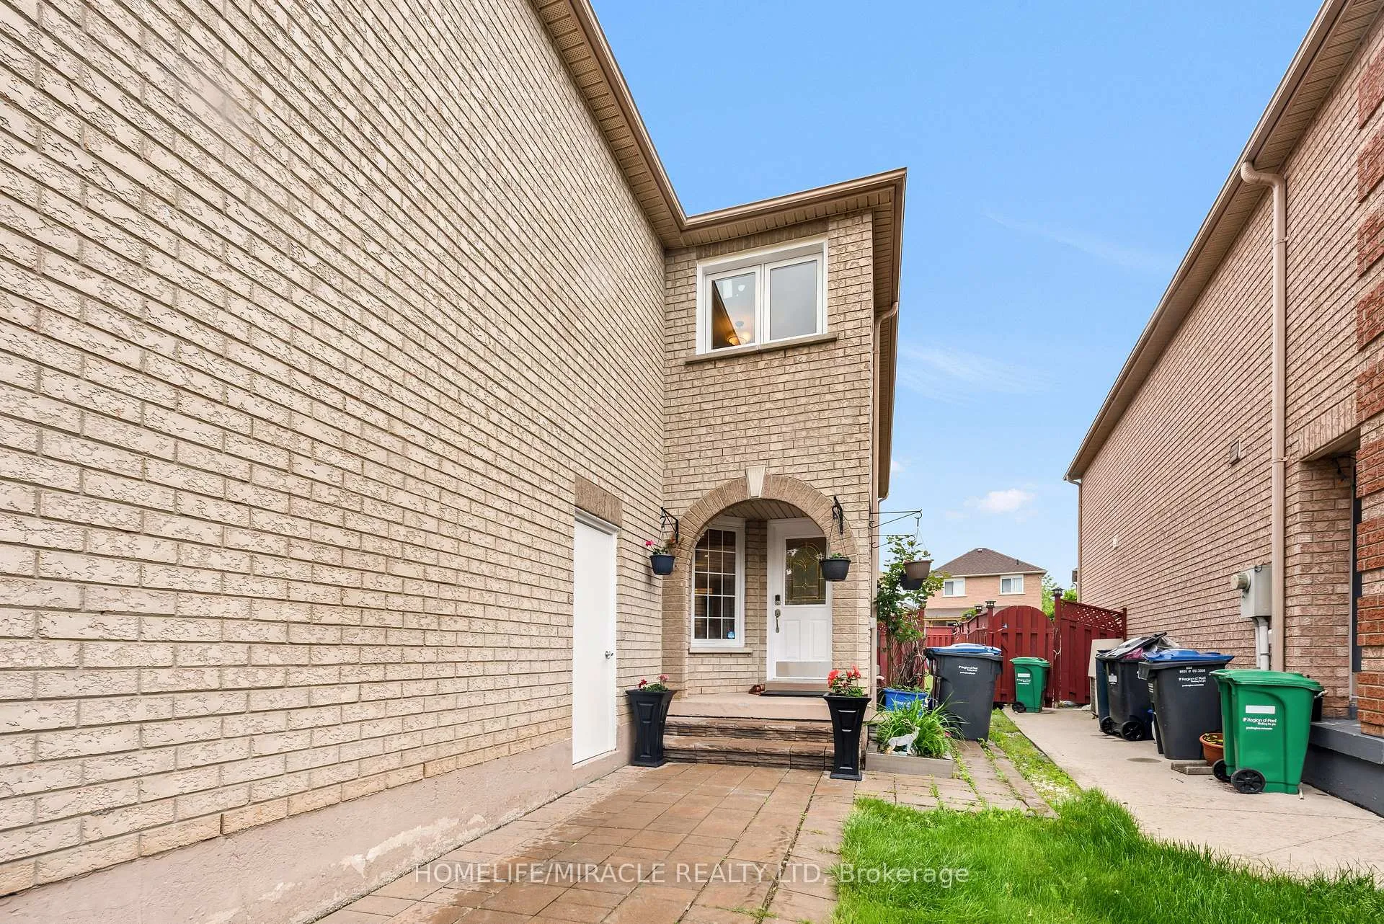
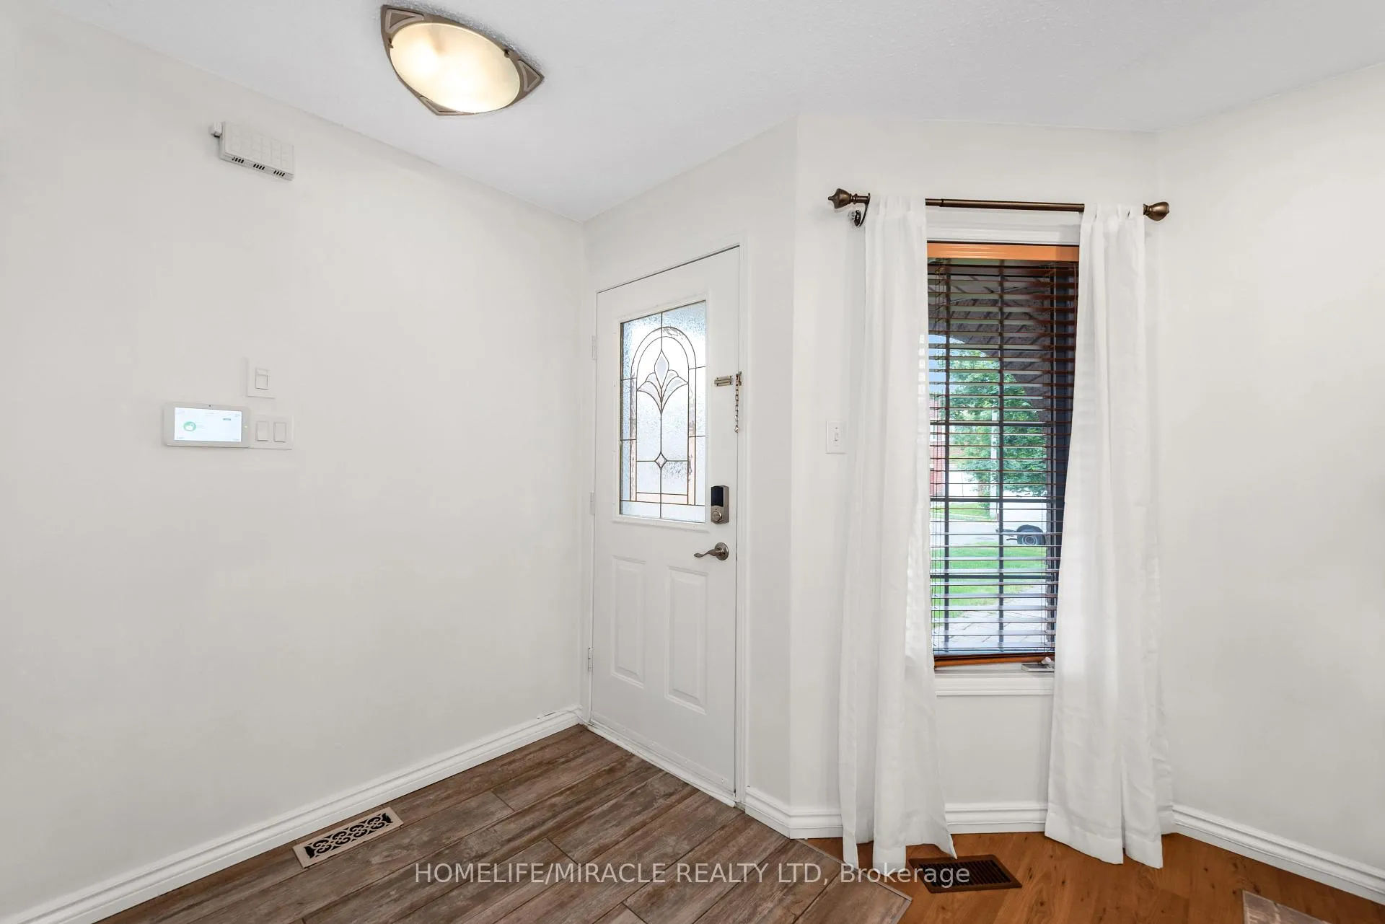
 See all 50 photos
Property history
Facts and features
- BasementFinished
- Age of home16–30 years
- Water, sewerMunicipal
- Lot shapePie
- Second kitchen
- Hardwood floors
- Central air
The homeSemi-Detached, 2-storey, Age 16–30 years
- Type: Semi-Detached
- Style: 2-storey
- Age: 16–30 years
- Living space: 1,500–2,000 sq ft
- Basement: Full, finished
InsideCeramic, Granite, Hardwood, Other, Alarm system, carbon monoxide detectors
- Flooring: Ceramic, Granite, Hardwood
- Features: Other
- Security: Alarm system, carbon monoxide detectors
- Rooms above ground: 7
- Rooms in the basement: 3
- Bedrooms: 3 + 1 in the basement
- Bathrooms: 4
- Kitchens: 2
Outside and lotBrick, Asphalt shingle, Brick
- Exterior: Brick
- Roof: Asphalt shingle
- Foundation: Brick
- Other structures: Fence - full
- Size: 21.58 × 106.75 ft
- Shape: Pie
Parking1 Garage, Built-in, Private double
- Spaces: 1 Garage
- Garage: Built-in
- Driveway: Private double
Heating, water and powerForced air, gas, Central air, Municipal water
- Heating: Forced air, gas
- Cooling: Central air
- Water: Municipal water
- Sewer: Municipal sewer
Costs and taxesTaxes $4,958 a year, HST included in the price, Hot water tank @$41
- Taxes, 2025: $4,958 a year
- HST: HST included in the price
- Rental items: Hot water tank @$41
Included in the sale2 fridge, 2 stove, ss dishwasher, microwave, washer, dryer, all elf's, carbon monoxide detector & artificial turf in backyard.
- Included: 2 fridge, 2 stove, ss dishwasher, microwave, washer, dryer, all elf's, carbon monoxide detector & artificial turf in backyard.
NearbyPublic transit, fenced yard, park, place of worship, rec./commun.centre, school
- Close to: Public transit, fenced yard, park, place of worship, rec./commun.centre, school
Listing detailsW12210729, Sold, Jun 10, 2025
- MLS® number: W12210729
- Status: Sold
- Listed on: Jun 10, 2025
- Days on market: 27
- Updated: Jul 7, 2025
- Possession: Immediate
- Occupied by: Owner
- Listing brokerage: HOMELIFE/MIRACLE REALTY LTD
About this home
68 Carrie Crescent, Brampton (Fletcher's West), ON L6Y 4Y6
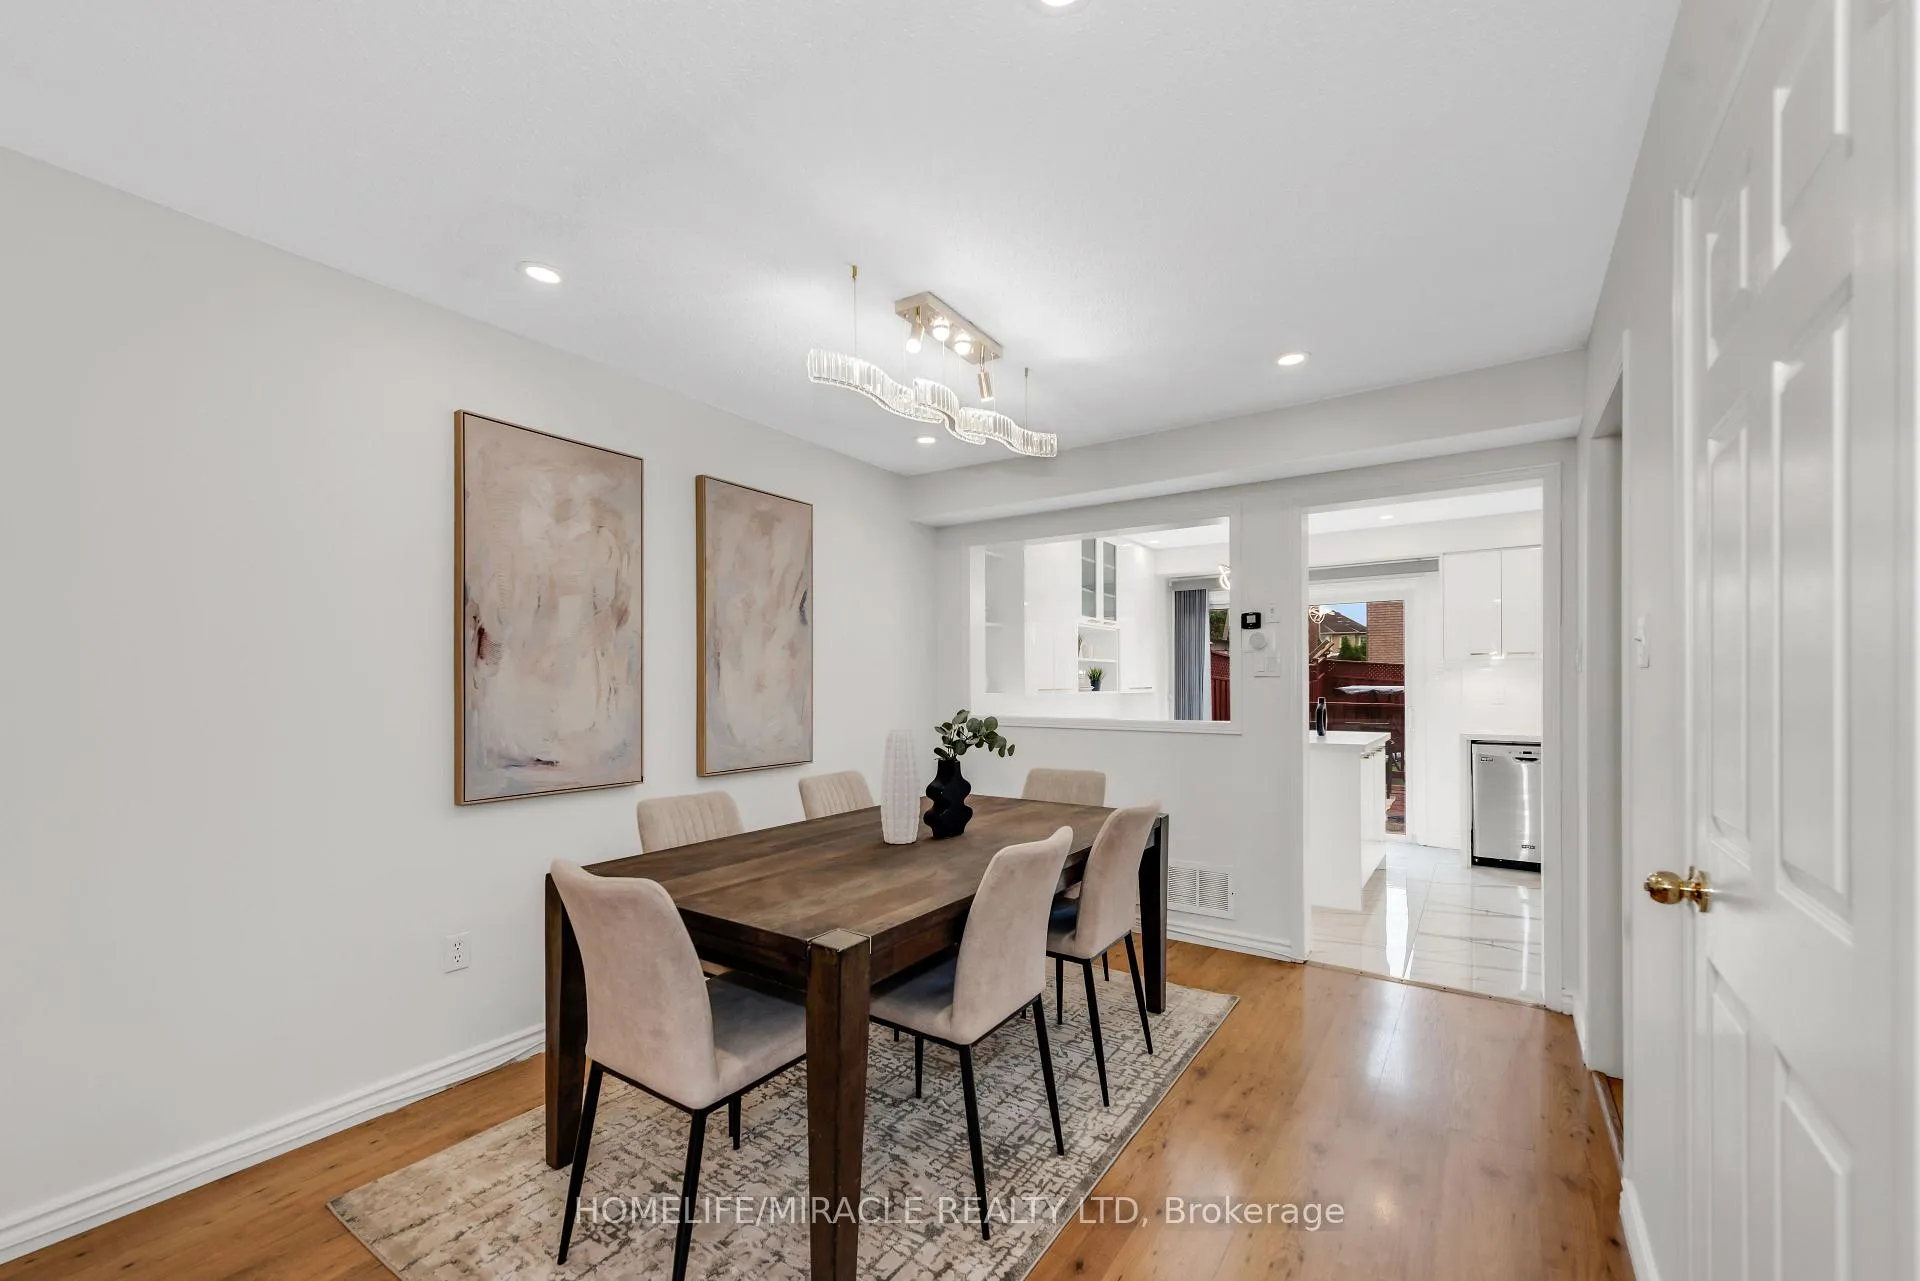
Location, Location, Location! A perfect opportunity for buyers and investors to step into homeownership with style and confidence! Nestled on a family-friendly street in the heart of Fletchers West, Brampton, this beautifully upgraded 3+1 bed, 4-bath semi-detached home features a 1-bedroom basement with a separate entrance ideal for rental income or extended family. Boasting nearly 2,000 sq ft of above-ground living space and close to $100K in upgrades, including a renovated chefs kitchen (2023), new windows (2023), furnace (2024), artificial grass backyard (2023), pot lights, and 5 elegant chandeliers (2023), this home is truly move-in ready. Enjoy hardwood floors throughout, a fully fenced backyard with a deck, and a modern kitchen with porcelain tiles, granite countertops, a large island, and stainless steel appliances. You're just minutes from Walmart, Sobeys, No Frills, FreshCo, Shoppers Drug Mart, major banks (TD, CIBC, Scotiabank, RBC), and popular shopping destinations like Trinity Common Mall, Bramalea City Centre, and Shoppers World. Commuters will appreciate quick access to Highways 410, 401, and 407, Kennedy Rd, Bovaird Dr, and GO & Züm transit hubs. Surrounded by top-rated schools such as David Suzuki Secondary, Judith Nyman, South fields Village PS, and St. Evan Catholic, and near places of worship of all faiths, this vibrant and inclusive neighborhood is ideal for growing families and professionals alike. Don't miss out, book your private showing today at 68 Carrie Crescent! Move in & Enjoy!
Ask about this home
A HOMEH agent will answer your questions about this home.
Around this home
Daily convenience, out of 100, from the distances below
Schools nearby
School rating, out of 10.
Helpful calculators
Your HOMEH agent

"I would see it this week."