

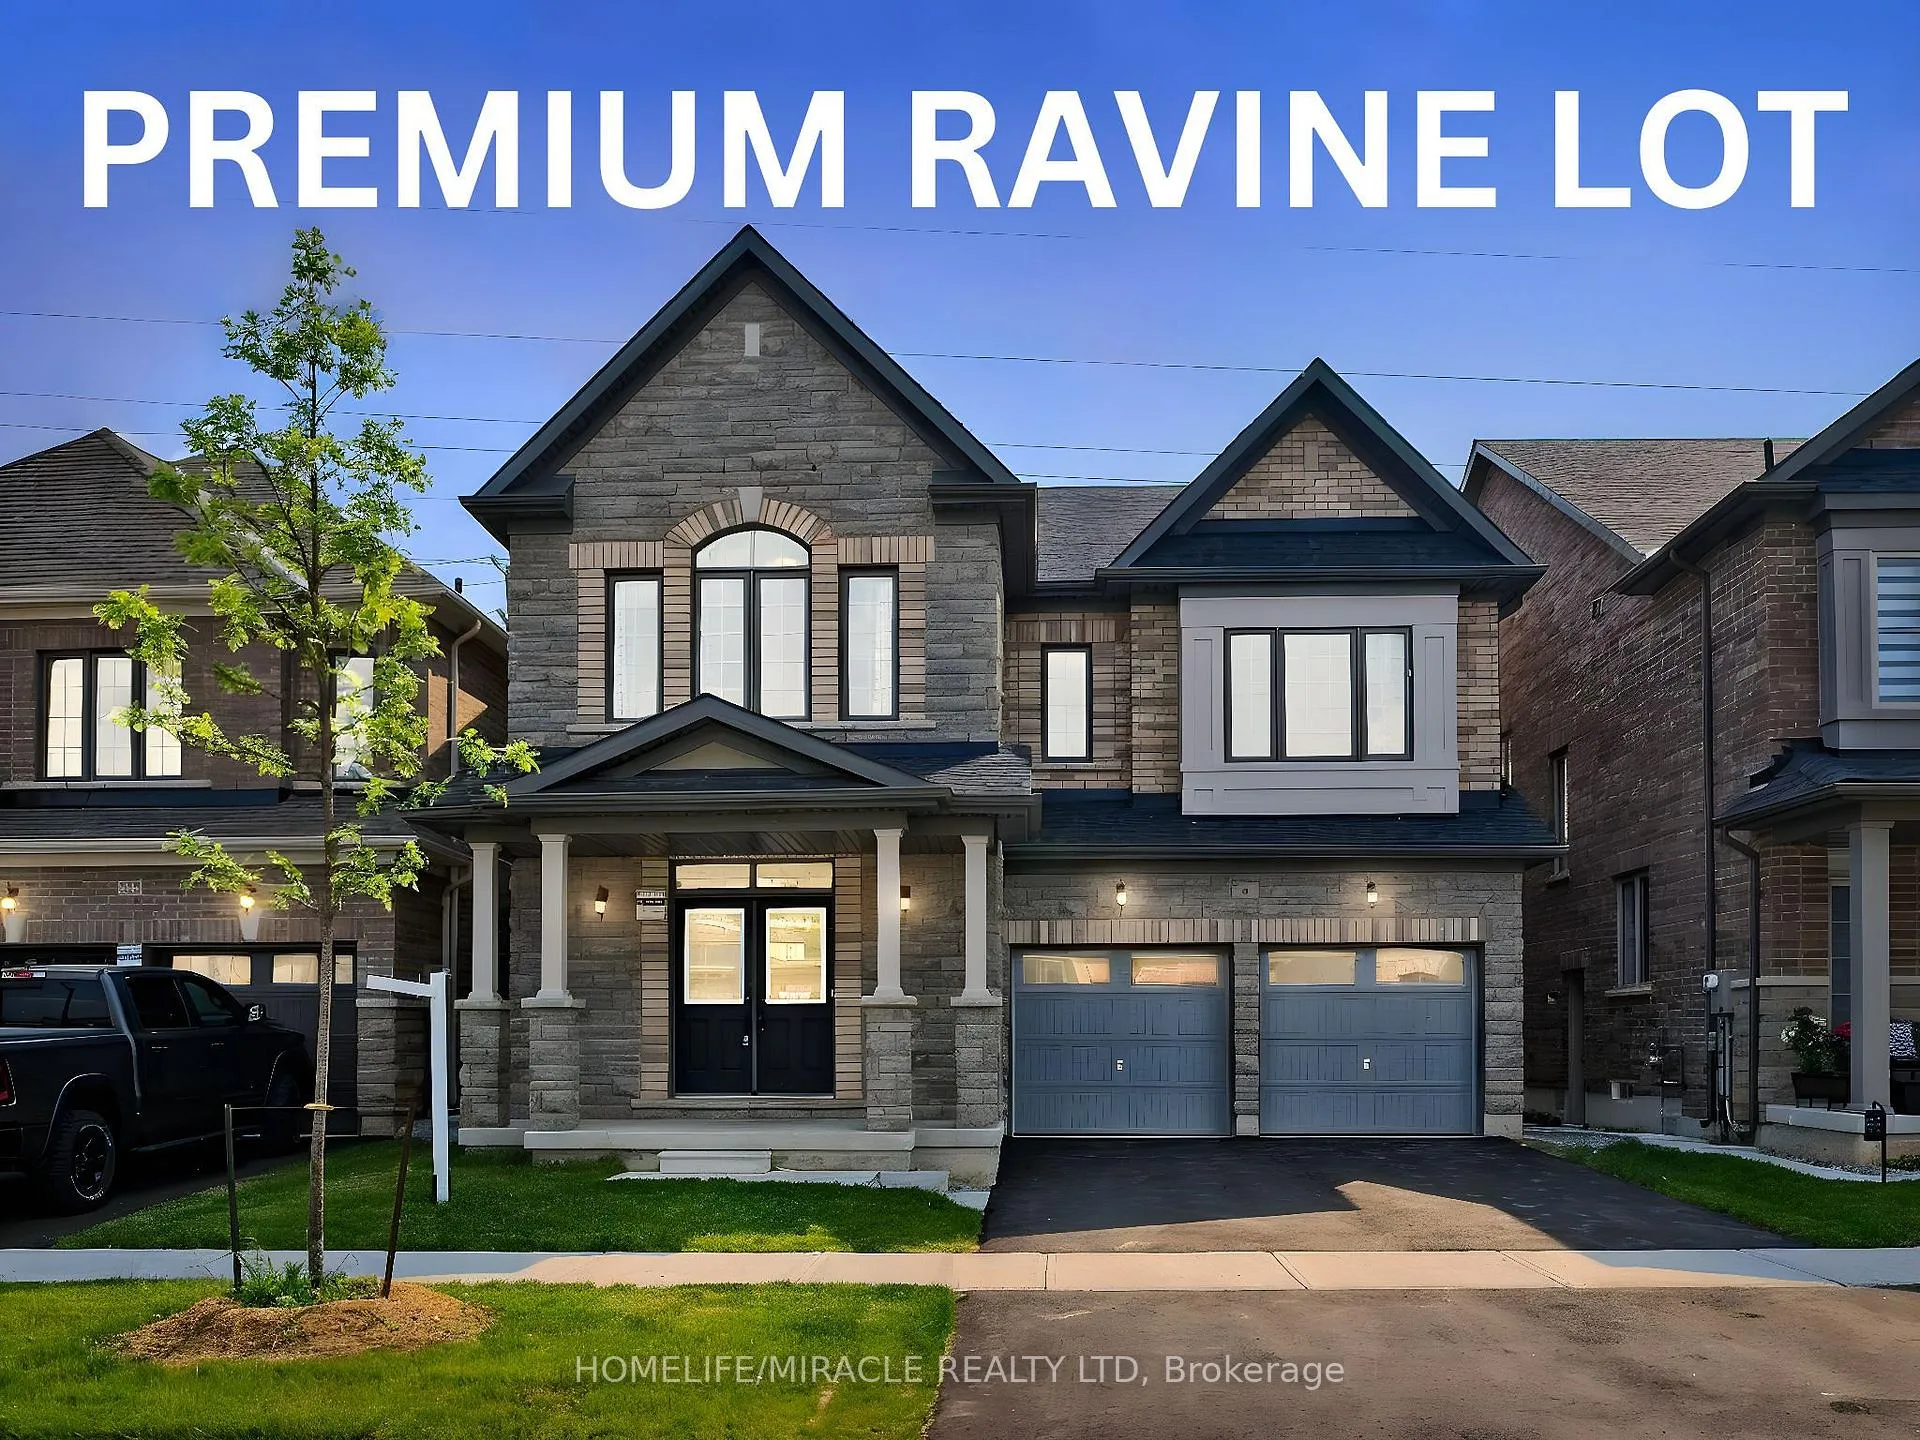
4 Bavenden Crescent
4 Bavenden Crescent
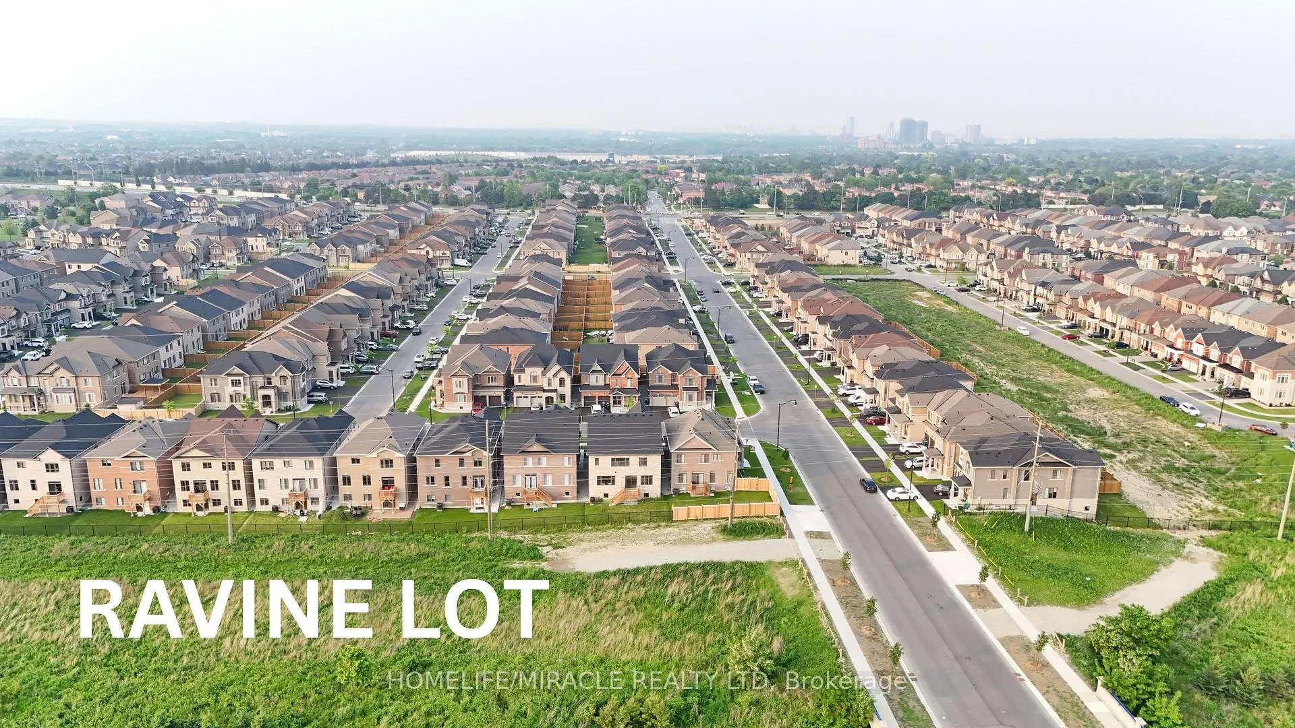
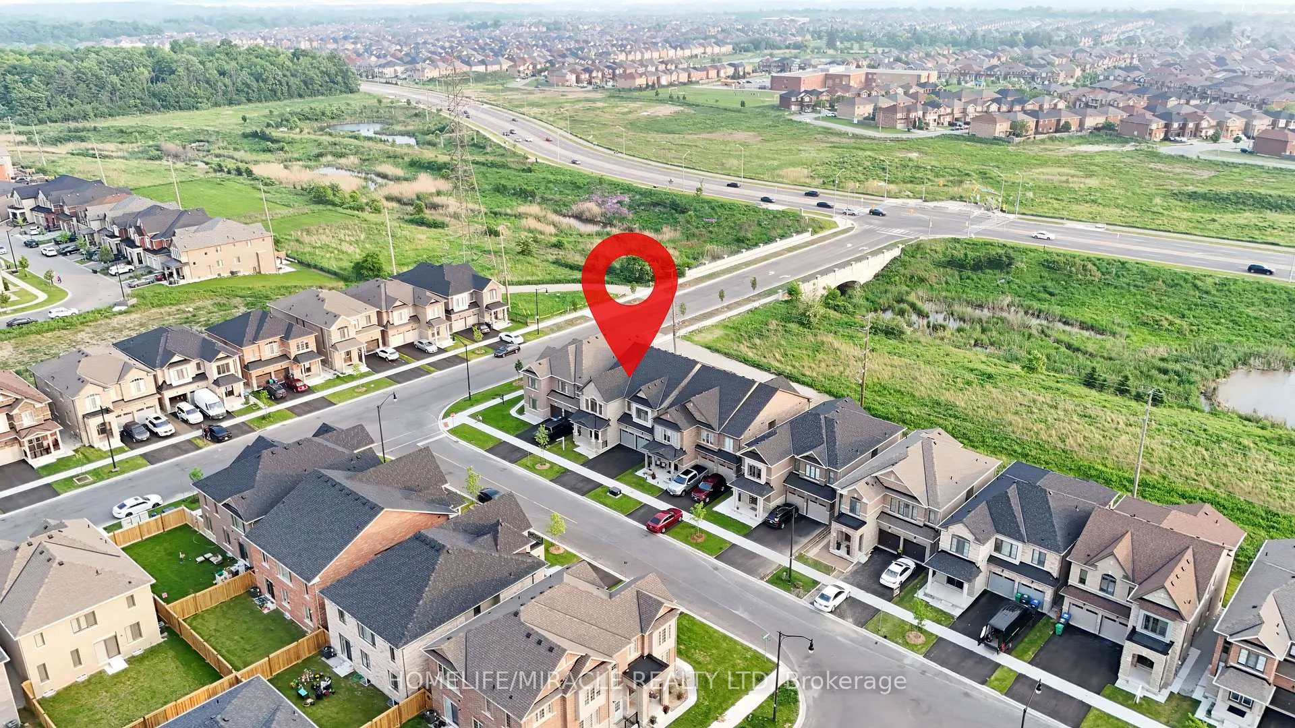
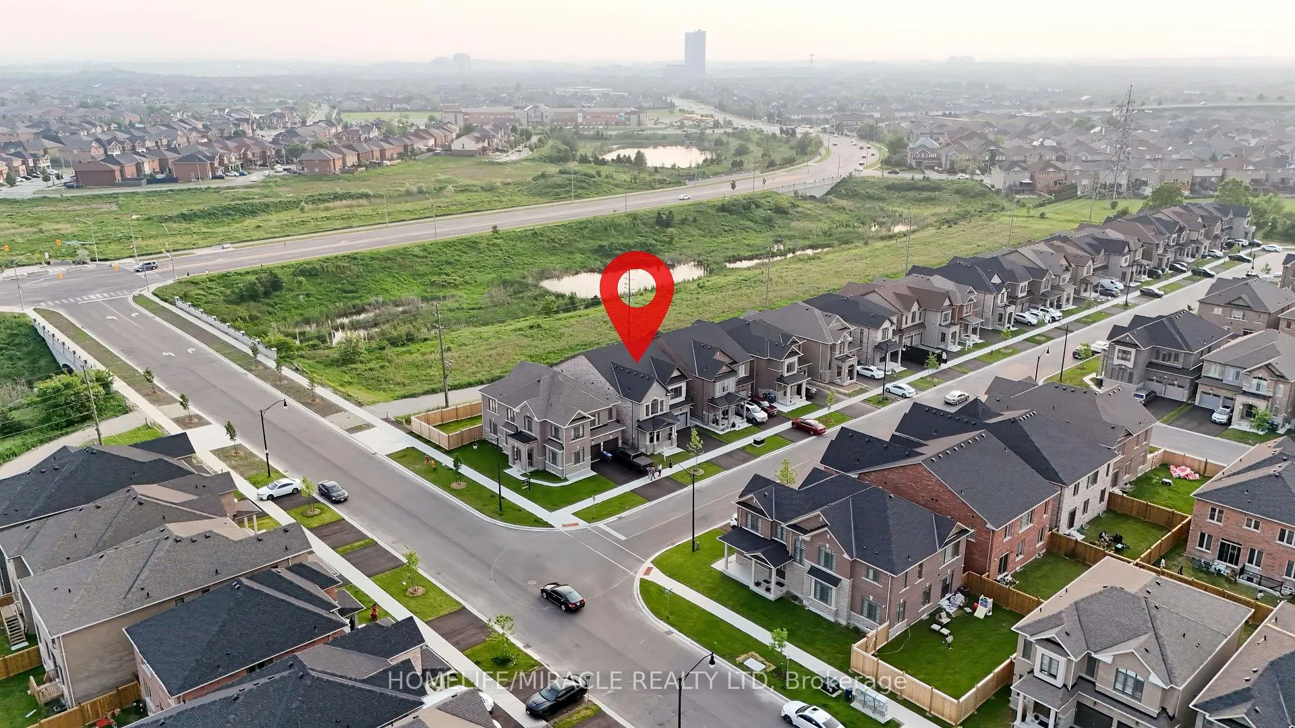
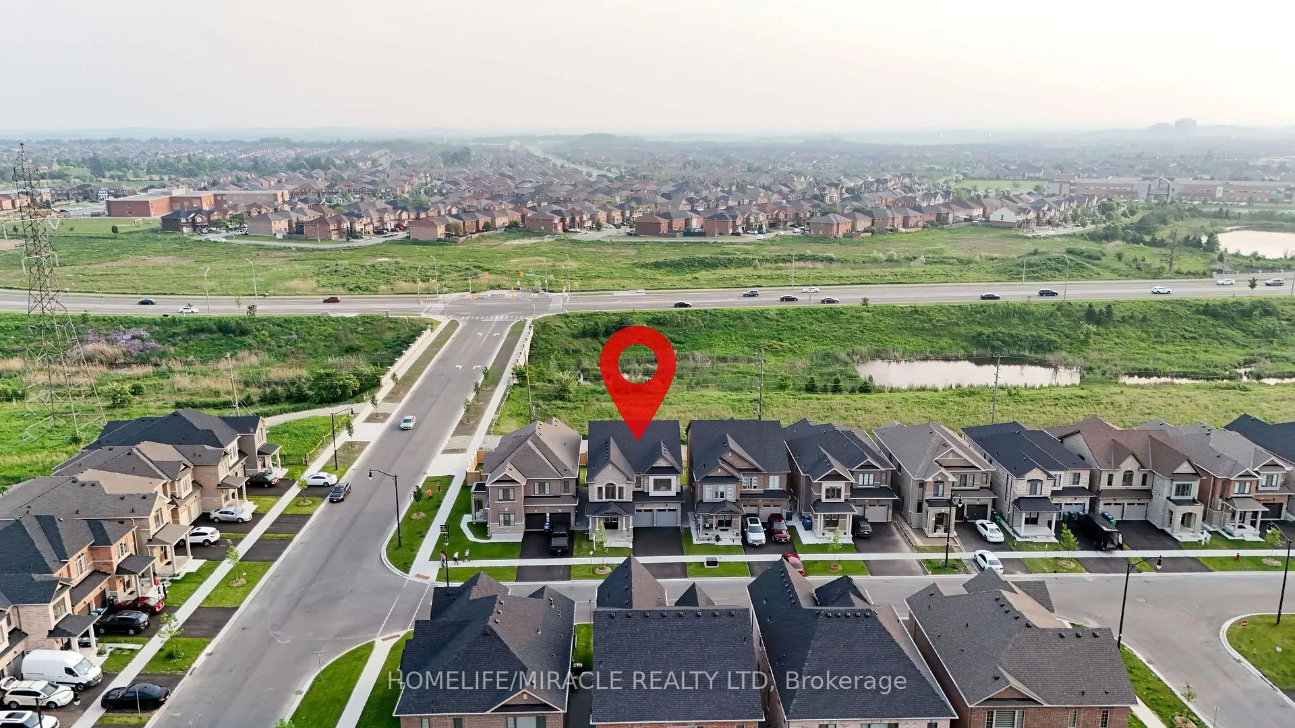 See all 42 photos
Property history
Facts and features
- BasementUnfinished
- Age of home0–5 years
- Water, sewerMunicipal
- HeatingForced air
- Hardwood floors
- Fireplace
- Central air
The homeDetached, 2-storey, Age 0–5 years
- Type: Detached
- Style: 2-storey
- Age: 0–5 years
- Living space: 3,000–3,500 sq ft
- Basement: Unfinished
InsideFireplace Yes, electric, Hardwood, Ceramic, Broadloom, Central vacuum
- Fireplace: Yes, electric
- Flooring: Hardwood, Ceramic, Broadloom
- Features: Central vacuum
- Rooms above ground: 11
- Bedrooms: 5
- Bathrooms: 5
- Kitchens: 1
- Family room: Yes
Outside and lotBrick, stone, Shingles, Concrete
- Exterior: Brick, stone
- Roof: Shingles
- Foundation: Concrete
- Size: 41 × 100 ft
Parking2 Garage, Attached, Private double
- Spaces: 2 Garage
- Garage: Attached
- Driveway: Private double
Heating, water and powerForced air, gas, Central air, Municipal water
- Heating: Forced air, gas
- Cooling: Central air
- Water: Municipal water
- Sewer: Municipal sewer
Costs and taxesTaxes $9,331 a year, HST included in the price, Hot water tank
- Taxes, 2024: $9,331 a year
- HST: HST included in the price
- Rental items: Hot water tank
NearbyPublic transit, park, ravine, school, school bus route
- Close to: Public transit, park, ravine, school, school bus route
Listing detailsW12213274, Sold, Jun 10, 2025
- MLS® number: W12213274
- Status: Sold
- Listed on: Jun 10, 2025
- Days on market: 27
- Updated: Jul 7, 2025
- Possession: Immediate
- Occupied by: Vacant
- Listing brokerage: HOMELIFE/MIRACLE REALTY LTD
About this home
4 Bavenden Crescent, Brampton (Credit Valley), ON L6X 0K7
Welcome to 4 Bavenden Crescent An Absolute Showstopper! A Luxurious 1-Year-Old Masterpiece in the Heart of Credit Valley, Brampton. Step into this impeccably upgraded and thoughtfully designed 5-bedroom, 5-washroom detached home, offering 3500 sq. ft. of elegant living space on a PREMIUM RAVINE LOT. Still under a 7-year Tarion warranty, this east-facing gem boasts over $150K in upgrades, a stone elevation exterior, and 6-car parking, combining style, space, and sophistication. From the moment you enter through the double-door grand entrance, you're greeted by a spacious Foyer, Living Room with Coffered Ceiling, upgraded smooth 9ft Ceilings on both floors, and Oversized Windows that fill the home with natural light. The Main Floor showcases engineered 4" Hardwood Flooring, solid Oak Staircase, and a bright, Open-Concept layout seamlessly connecting the kitchen, dining, breakfast, and family room. Enjoy features like Central Vacuum for effortless cleaning and Rough-in 5.1 Ceiling Speakers in the family area. The Gourmet Kitchen is a chefs dream featuring Custom Cabinetry, 36" Gas Stove, 700 CFM Range Hood, premium Stainless Steel appliances, Natural Granite Countertops, and a Large Center Island, all complemented by a sunlit breakfast area with a walkout to the backyard. The Family Room is warm and inviting with designer Wall Paneling and an upgraded Electric Fireplace, perfect for cozy evenings with loved ones. Upstairs, the Primary Bedroom offers a peaceful retreat with a Coffered Ceiling, 5-piece spa-like ensuite with a Frameless Glass Shower, and His & Hers Walk-In Closets. Four additional spacious bedrooms feature Walk-In Closets and Large Windows Two share a Jack-and-Jill 4-piece ensuite, while the other two enjoy Private 4-piece ensuites. This stunning home is walking distance to top-rated schools, plazas, parks, and public transit, with easy access to major highways. Don't miss your chance to own this extraordinary home book your showing today!
Ask about this home
A HOMEH agent will answer your questions about this home.
Around this home
Daily convenience, out of 100, from the distances below
Schools nearby
School rating, out of 10.
Helpful calculators
Your HOMEH agent

"I would see it this week."