

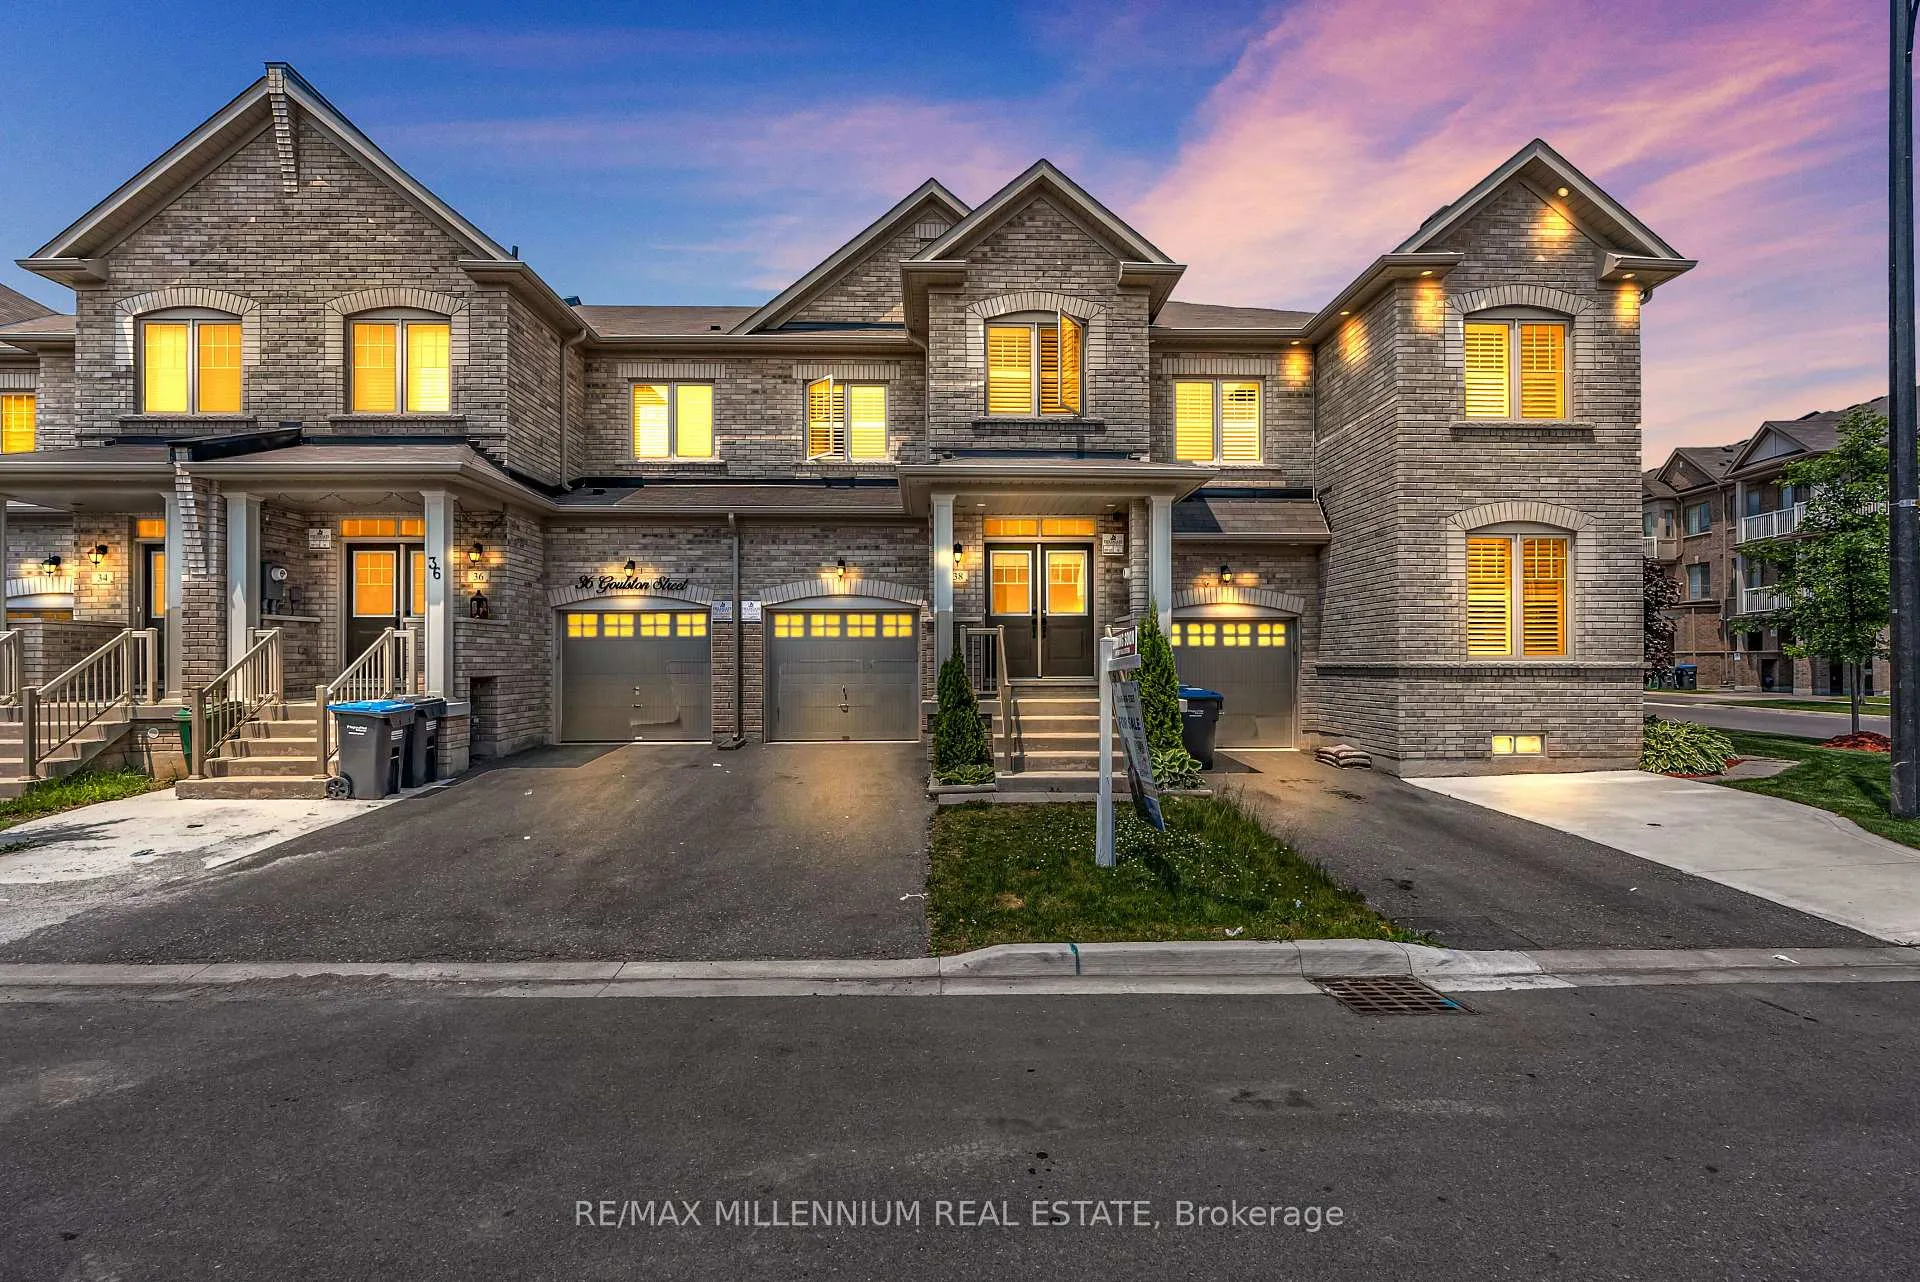
38 Goulston Street
38 Goulston Street
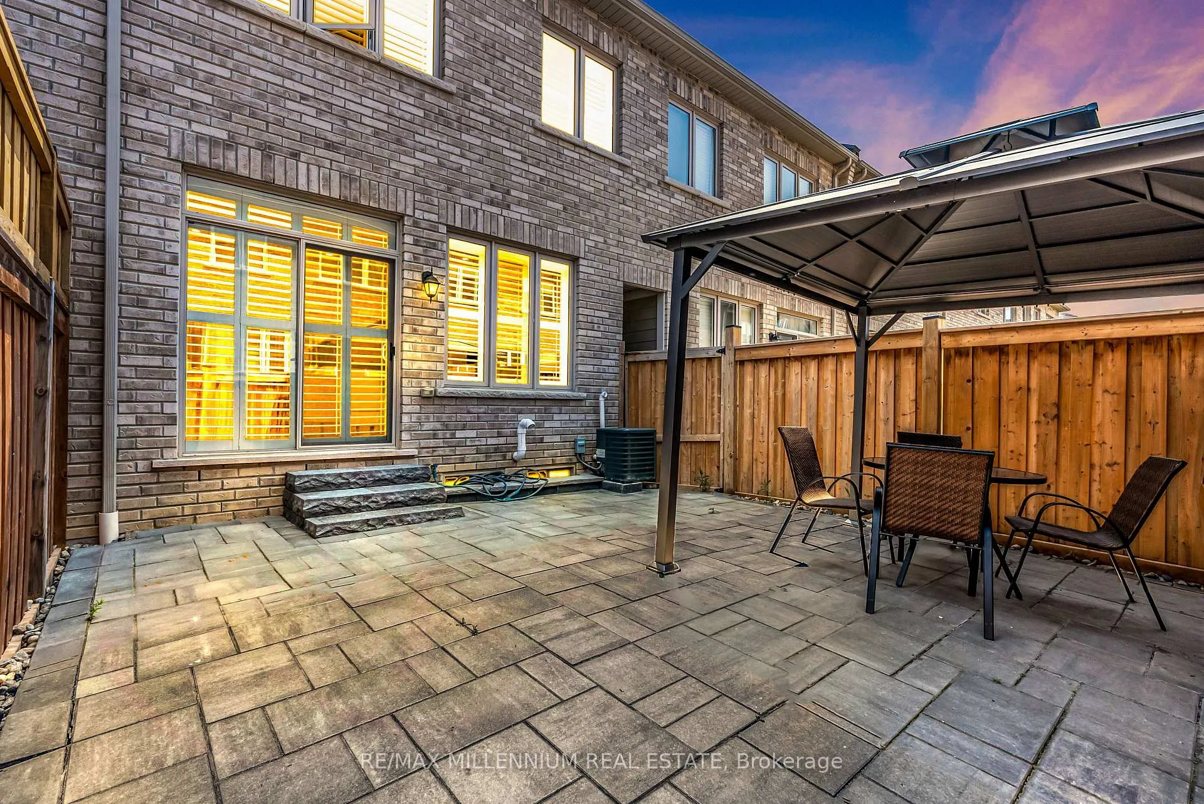
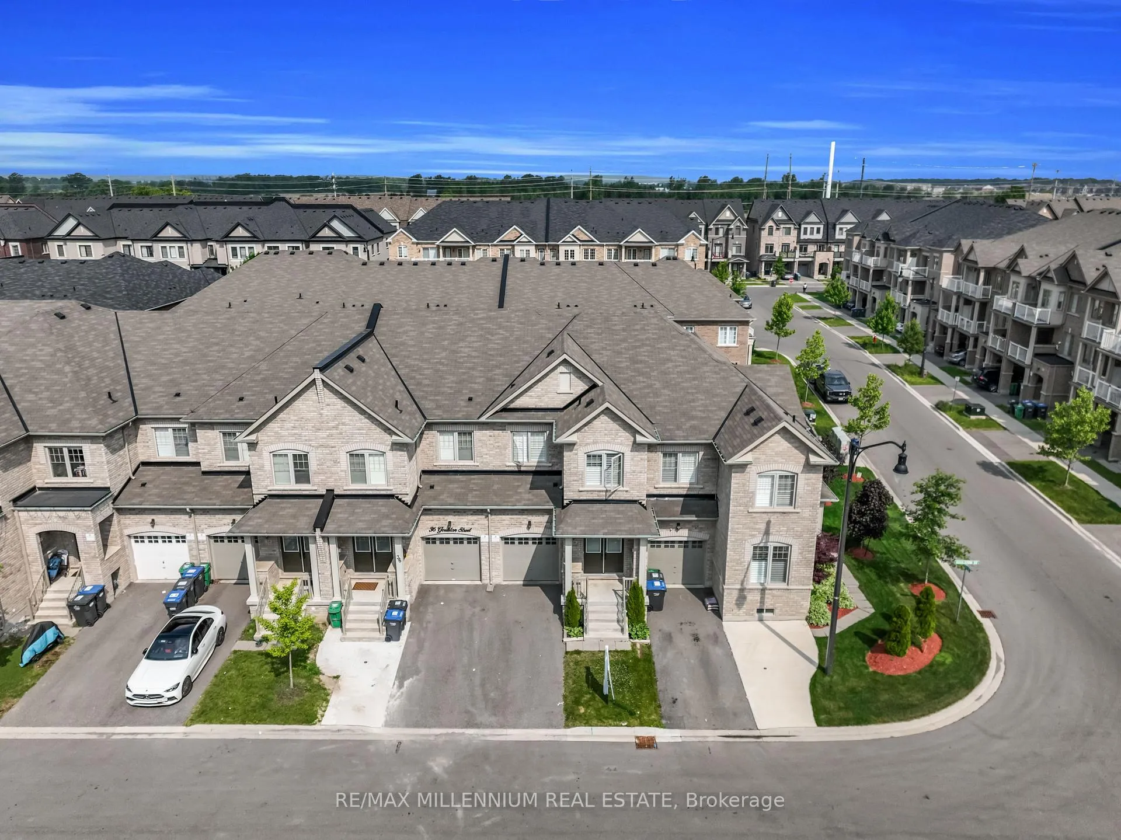
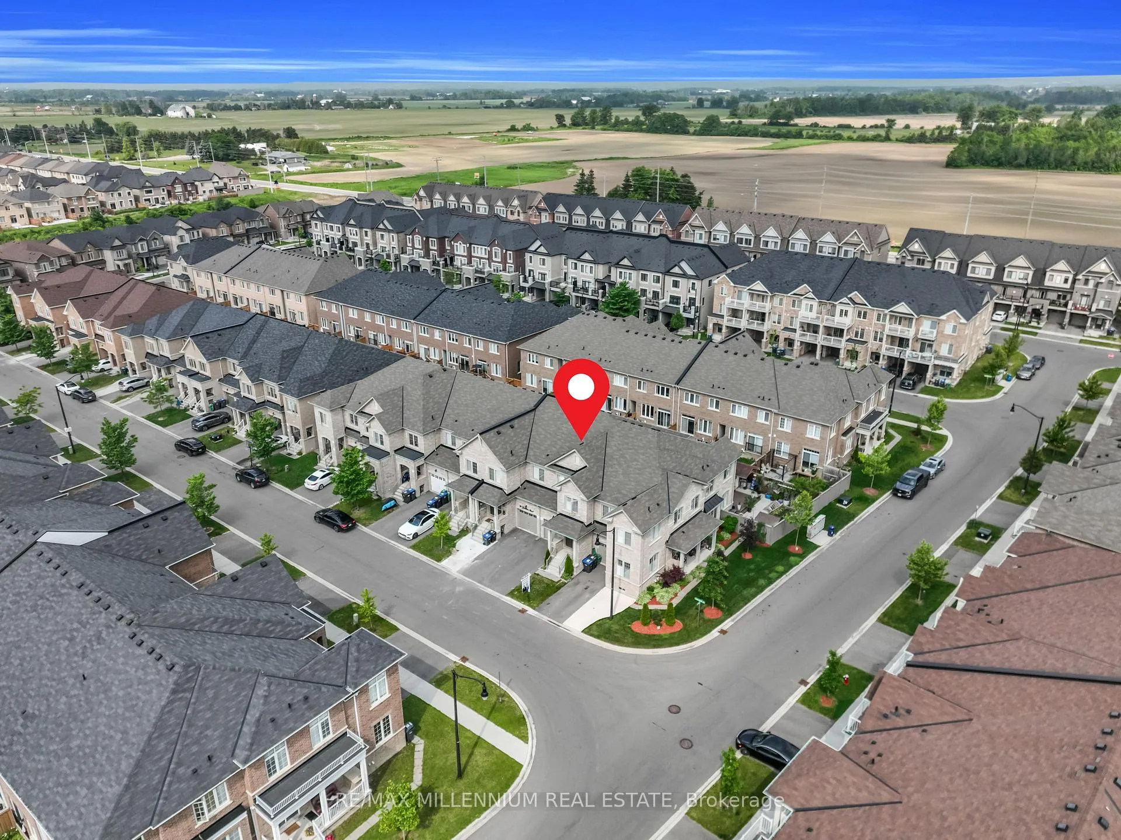
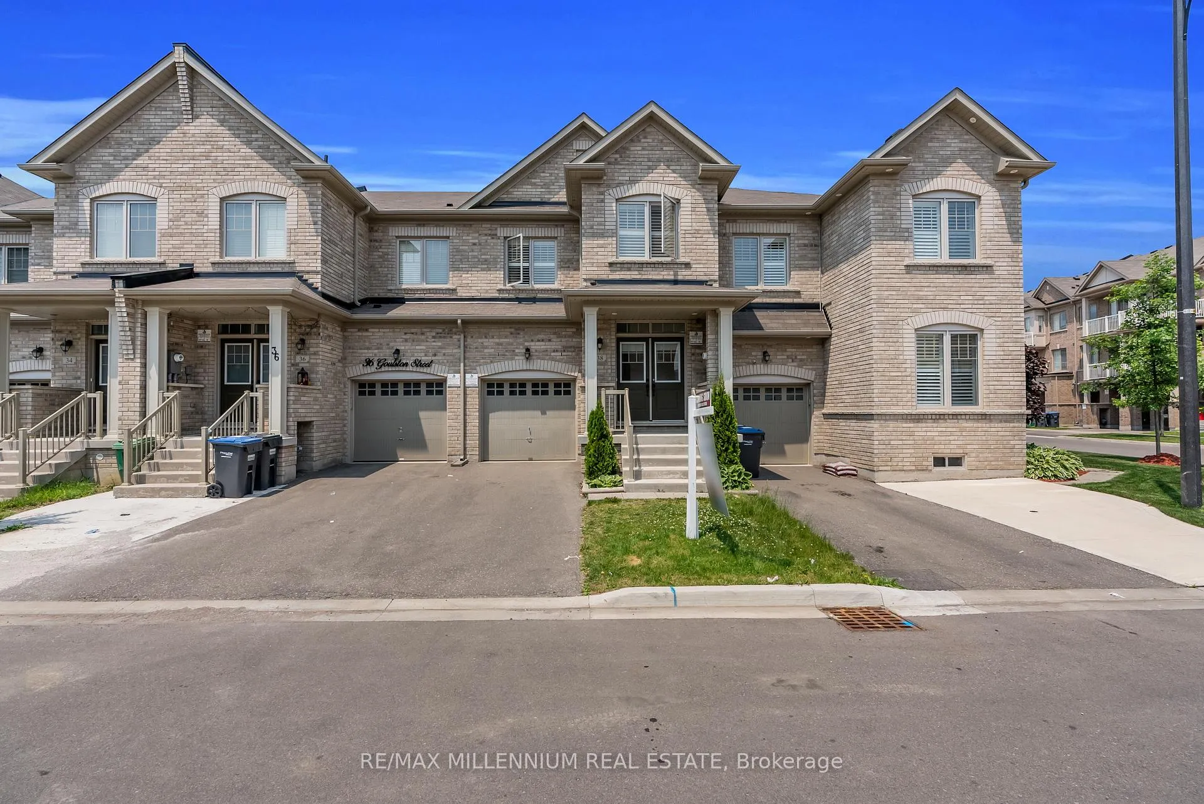 See all 50 photos
Property history
Facts and features
- BasementUnfinished
- Age of home0–5 years
- Water, sewerMunicipal
- HeatingForced air
- Fireplace
- Central air
The homeFreehold Townhouse, 2-storey, Age 0–5 years
- Type: Freehold Townhouse
- Style: 2-storey
- Age: 0–5 years
- Living space: 1,500–2,000 sq ft
- Basement: Unfinished
InsideFireplace Yes, Ceramic, Broadloom, Other
- Fireplace: Yes
- Flooring: Ceramic, Broadloom
- Features: Other
- Rooms above ground: 5
- Bedrooms: 3
- Bathrooms: 3
- Kitchens: 1
- Family room: Yes
Outside and lotBrick, Asphalt shingle, Concrete
- Exterior: Brick
- Roof: Asphalt shingle
- Foundation: Concrete
- Other structures: Gazebo
- Size: 20 × 88.58 ft
Parking1 Garage, Attached, Private
- Spaces: 1 Garage
- Garage: Attached
- Driveway: Private
Heating, water and powerForced air, gas, Central air, Municipal water
- Heating: Forced air, gas
- Cooling: Central air
- Water: Municipal water
- Sewer: Municipal sewer
Costs and taxesTaxes $5,715 a year, HST included in the price, Hot water tank
- Taxes, 2025: $5,715 a year
- HST: HST included in the price
- Rental items: Hot water tank
NearbyFenced yard, public transit
- Close to: Fenced yard, public transit
Listing detailsW12215675, Sold, Jun 12, 2025
- MLS® number: W12215675
- Status: Sold
- Listed on: Jun 12, 2025
- Days on market: 12
- Updated: Jun 24, 2025
- Possession: 2025-12-22 / 60-89 days
- Occupied by: Vacant
- Listing brokerage: RE/MAX MILLENNIUM REAL ESTATE
About this home
38 Goulston Street, Brampton (Northwest Brampton), ON L7A 5C2
Welcome to this stunning and meticulously maintained freehold townhome, ideally located near Mayfield Rd & Chinguacousy Rd in Brampton.This beautiful home offers 9' ceilings throughout, enhancing the sense of space and elegance.The open-concept kitchen features stainless steel appliances, extensive cabinetry, and a welcoming breakfast areaperfect for both everyday living and entertaining. The Great Room boasts a cozy electric fireplace with a custom accent wall, pot lights, and large windows that flood the space with natural light. California shutters throughout add both style and privacy.A rare and practical feature includes direct access to the backyard through the garage via a breezeway. Upstairs, youll find three generously sized bedrooms, each with walk-in closets. The primary bedroom showcases a tray ceiling and a luxurious ensuite with a glass shower and free-standing tub.A convenient second-floor laundry room adds to the functional layout. Pot lights are thoughtfully installed throughout the main floor and second-floor hallway, creating a bright, modern atmosphere.Step outside to enjoy a professionally interlocked backyard with a charming gazeboideal for entertaining or simply relaxing. Pride of ownership shines throughout this move-in-ready home.Perfectly located just minutes from Hwy 410, Mount Pleasant GO Station, top-rated schools, parks, shopping, and scenic trails, this home offers the ideal blend of comfort, style, and accessibility.An excellent opportunity for first-time home buyers and savvy investors alike!
Ask about this home
A HOMEH agent will answer your questions about this home.
Around this home
Daily convenience, out of 100, from the distances below
Schools nearby
School rating, out of 10.
Helpful calculators
Your HOMEH agent

"I would see it this week."