

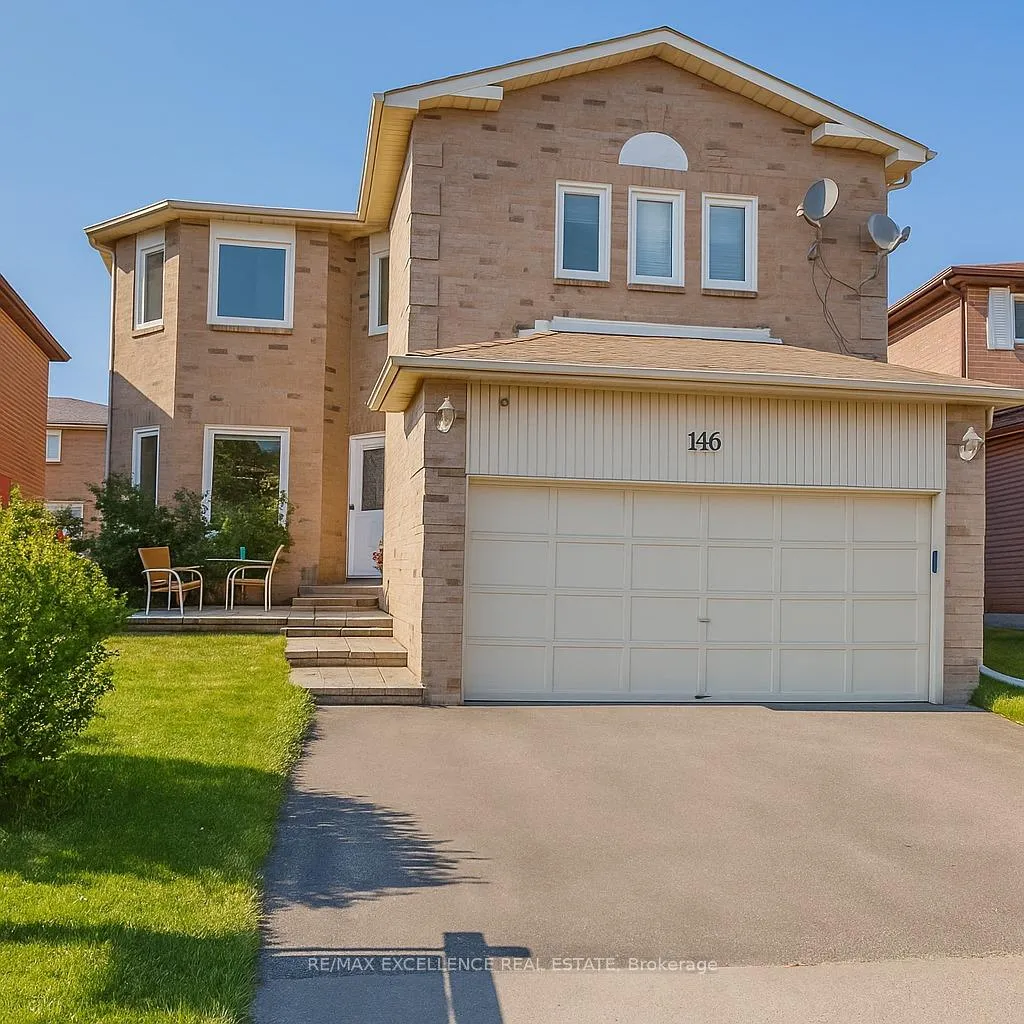
146 Atkins Circle
Detached Sold
1/14146 Atkins Circle
Detached Sold
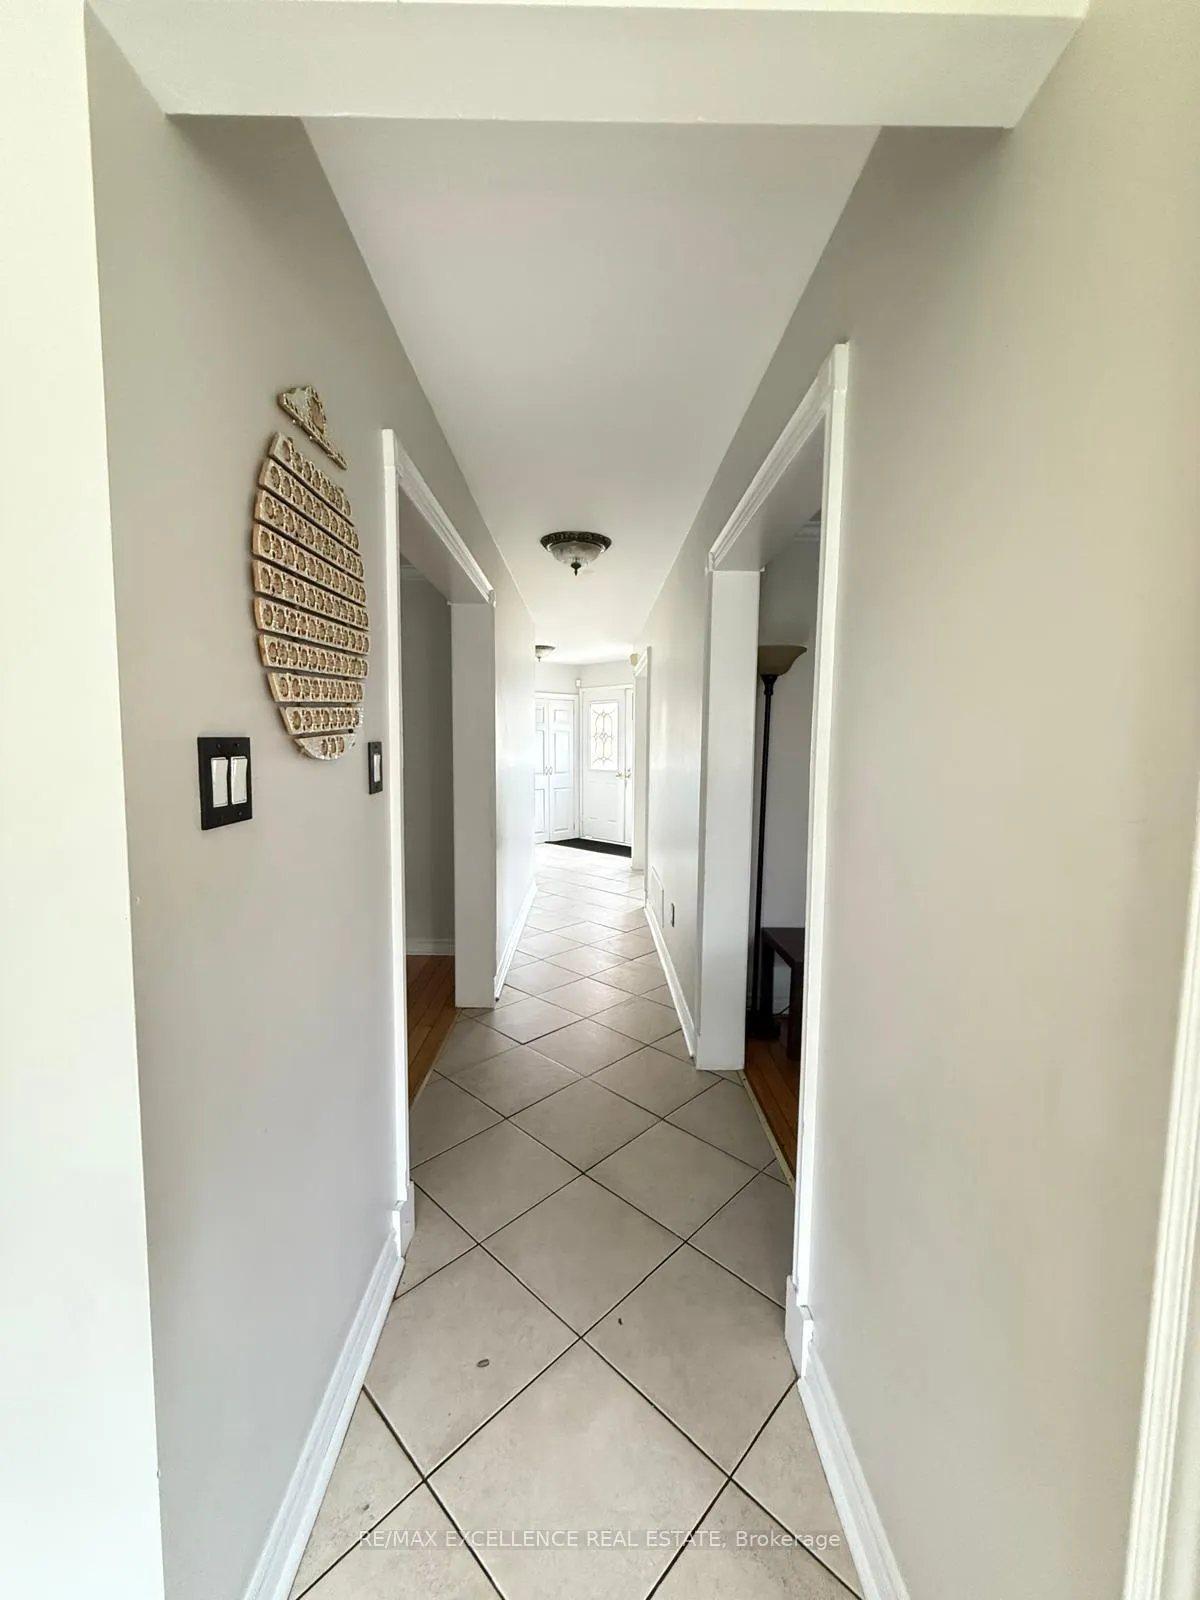 See all 14 photos
4+1 Bedrooms
4 Bathrooms
1 Garage
2K–2.5K sq.ft
37.54×99.94 ft
$6,032/yr
Property history
Facts and features
- BasementFinished
- Age of home31–50 years
- Water, sewerMunicipal
- Lot shapePie
What stands out
- Second kitchen
- Separate entrance
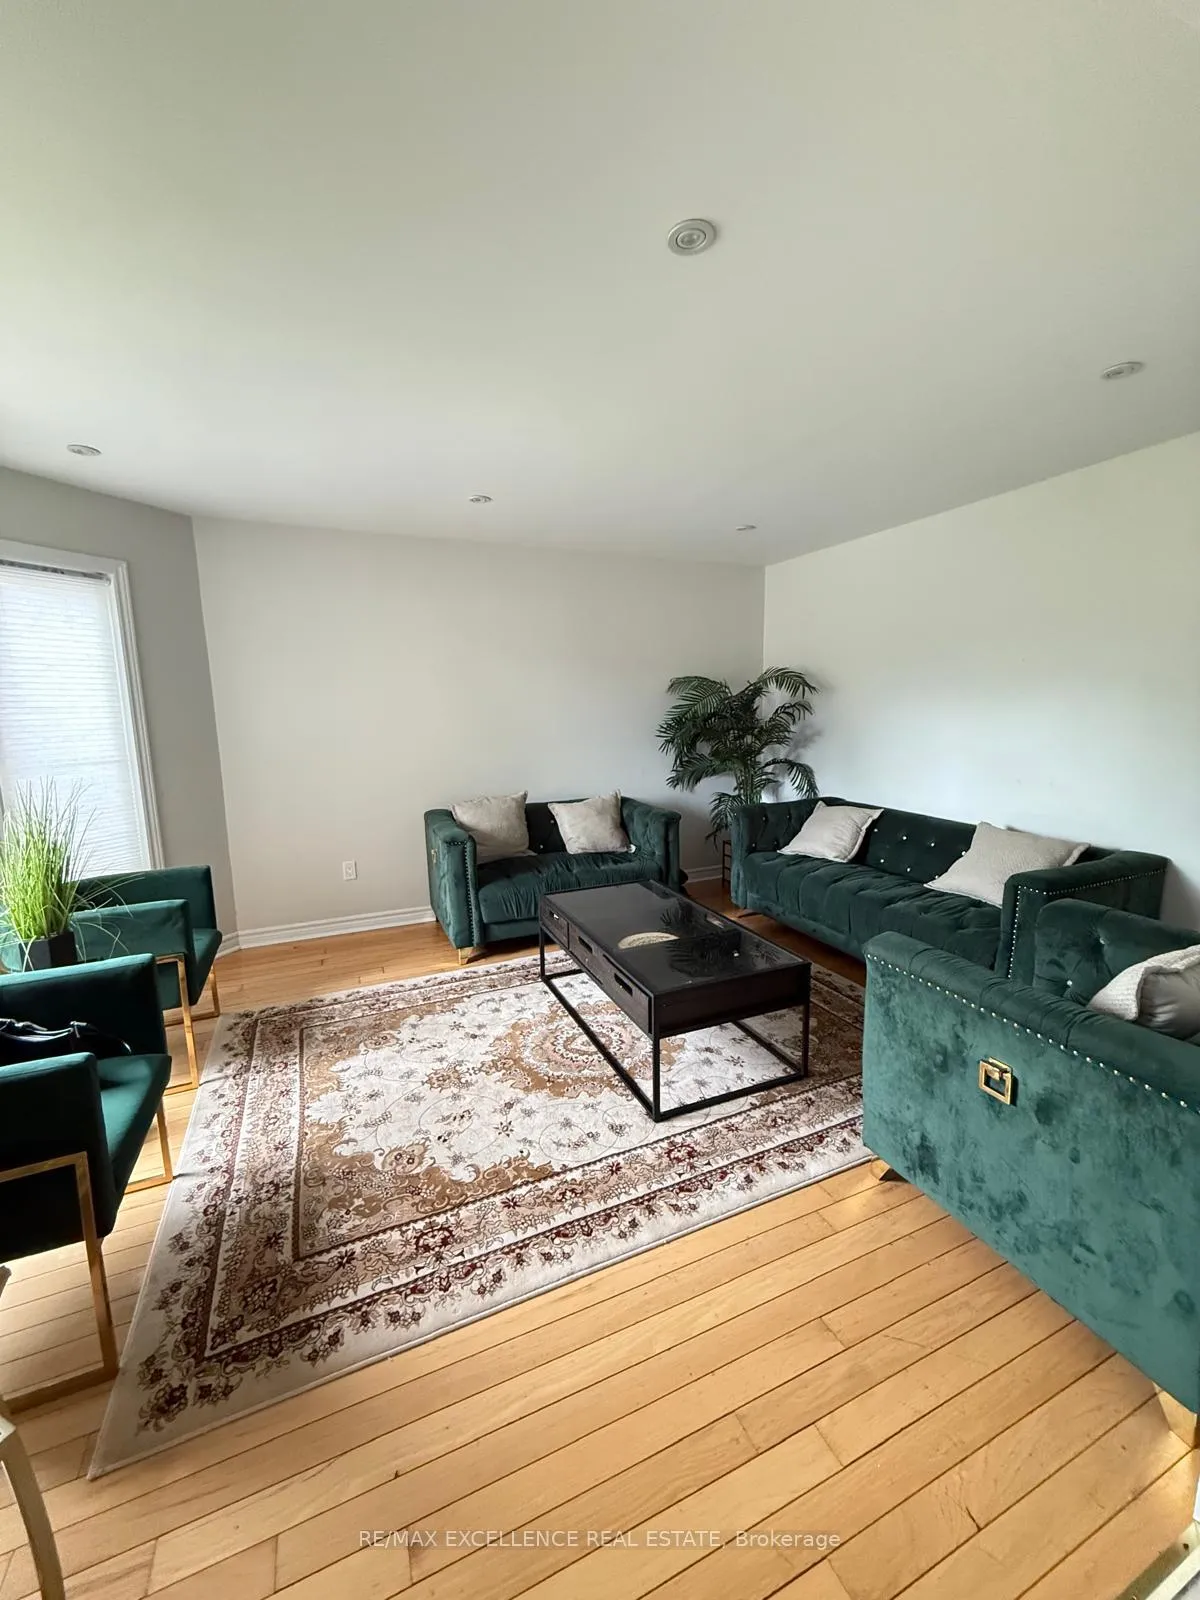
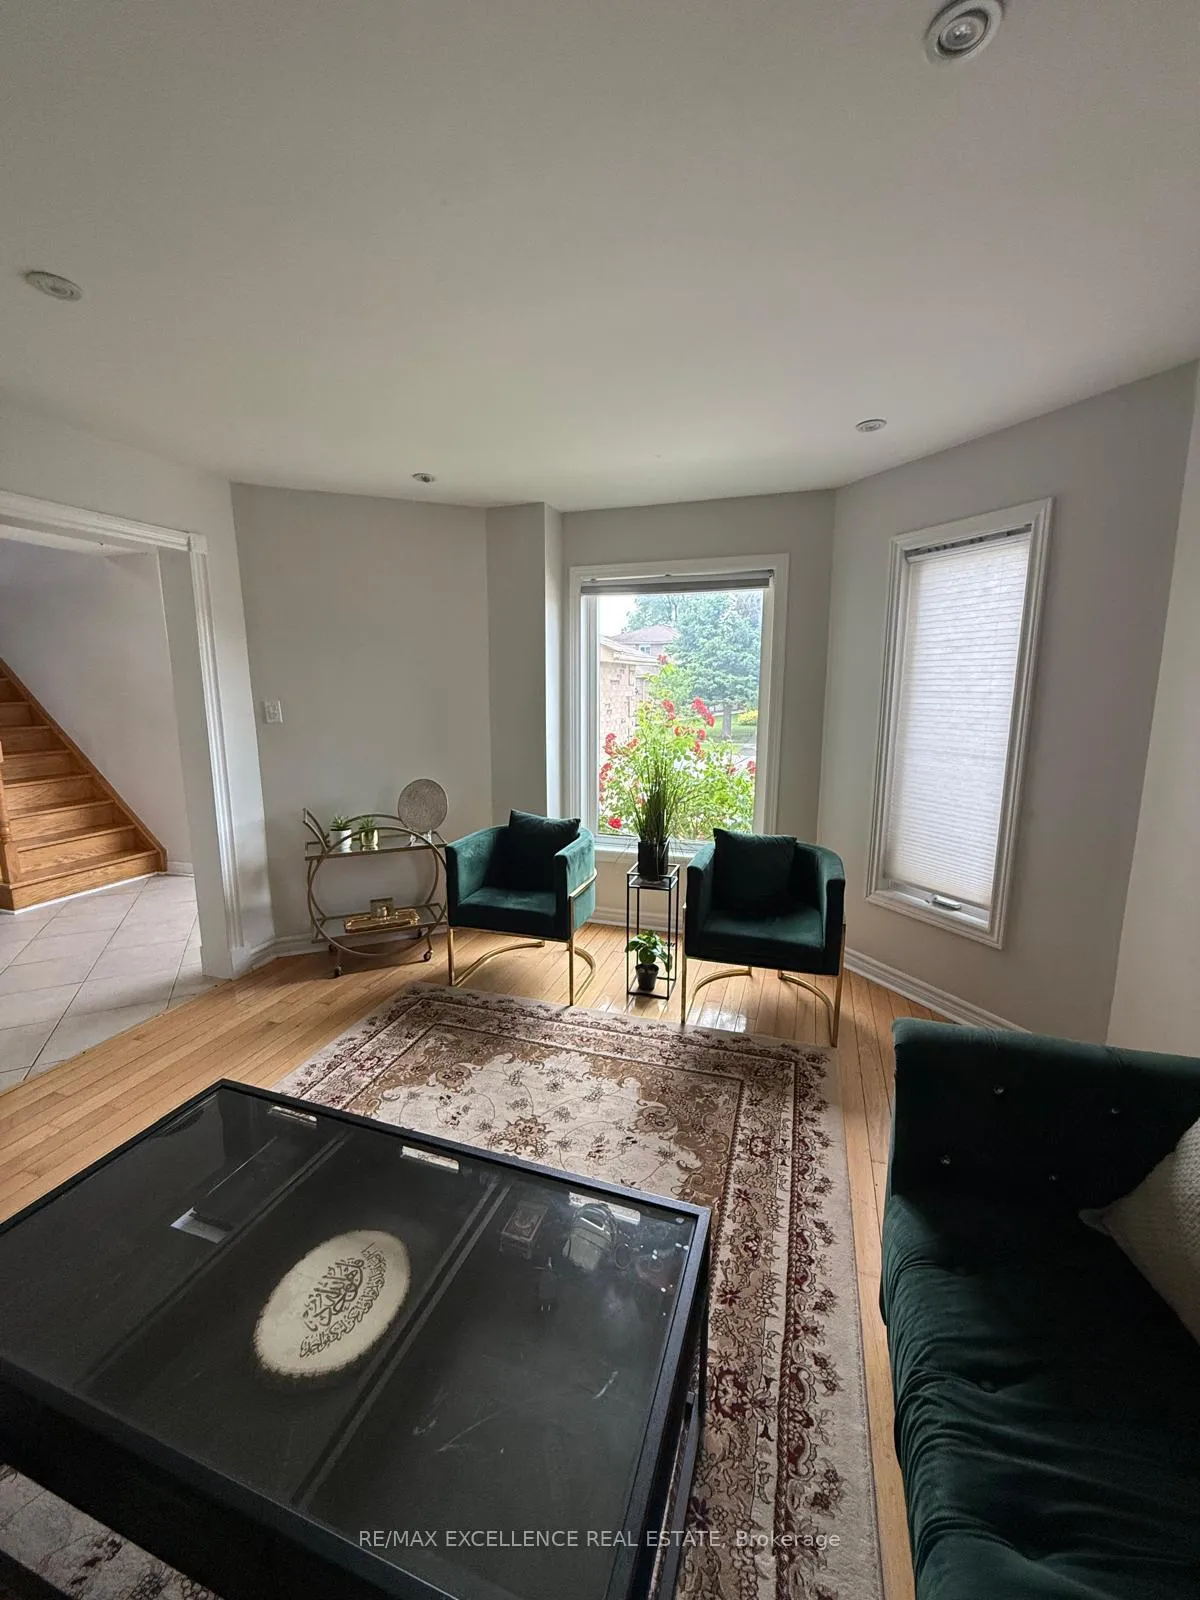
- Hardwood floors
- Central air
The homeDetached, 2-storey, Age 31–50 years
- Type: Detached
- Style: 2-storey
- Age: 31–50 years
- Living space: 2,000–2,500 sq ft
- Basement: Finished, separate entrance
InsideHardwood, Ceramic, Carpet free, Rooms above ground 9
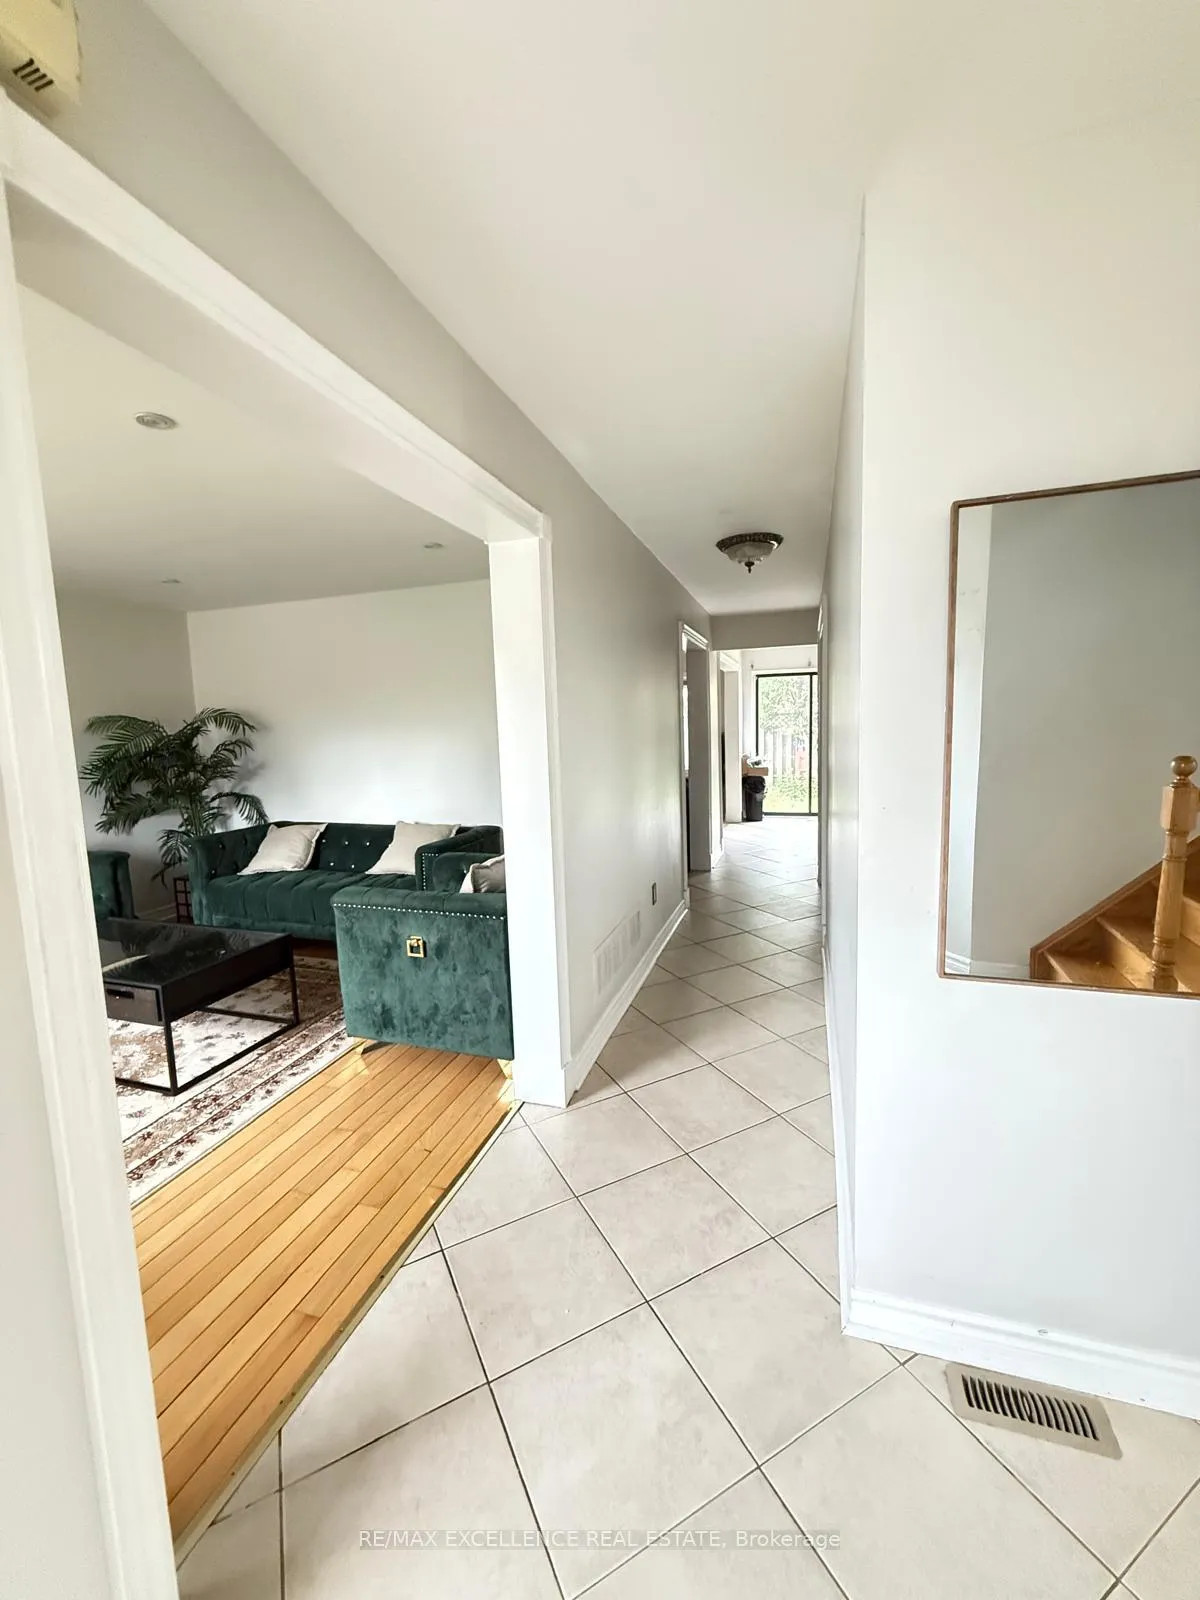
- Flooring: Hardwood, Ceramic
- Features: Carpet free
- Rooms above ground: 9
- Rooms in the basement: 3
- Bedrooms: 4 + 1 in the basement
- Bathrooms: 4
- Kitchens: 2
- Family room: Yes
Outside and lotBrick, Shingles, Unknown
Outside
- Exterior: Brick
- Roof: Shingles
- Foundation: Unknown
- Size: 37.54 × 99.94 ft
- Shape: Pie
Parking1 Garage, Attached, Available
- Spaces: 1 Garage
- Garage: Attached
- Driveway: Available
Heating, water and powerForced air, gas, Central air, Municipal water
- Heating: Forced air, gas
- Cooling: Central air
- Water: Municipal water
- Sewer: Municipal sewer
Costs and taxesTaxes $6,032 a year, HST included in the price, Hot water tank
- Taxes, 2024: $6,032 a year
- HST: HST included in the price
- Rental items: Hot water tank
Included in the sale2 fridge,2 stove, washer , dryer
- Included: 2 fridge,2 stove, washer , dryer
Listing detailsW12216744, Sold, Jun 12, 2025
- MLS® number: W12216744
- Status: Sold
- Listed on: Jun 12, 2025
- Days on market: 32
- Updated: Jul 14, 2025
- Possession: 2025-07-31 / Immediate
- Occupied by: Owner
- Listing brokerage: RE/MAX EXCELLENCE REAL ESTATE
About this home
146 Atkins Circle, Brampton (Northwood Park), ON L6X 4A8
Carpet Free
Awesome Detach Home! 4 Bedrooms In Mature Neighborhood Of Brampton. Close To Downtown. Hardwood flooring throughout, No carpet in the house., Open concept Kitchen with family room. Stainless Steel Appliances. Separate dinning room.Main floor laundry. Primary Room With 5Pc Ensuite, glass door standing shower.2 primary size bedrooms, Separate Laundry for basement. Separate entrancewith1 bedroom legal basement. Close To Downtown, temple, High school, parks, and Go Transit.
Read more
Ask about this home
A HOMEH agent will answer your questions about this home.
Ask a question
Thinking of selling your home?See what your home is worth today.
Around this home
Williams Pkwy & Chinguacousy
Errands
Parks
Schools
Daily convenience, out of 100, from the distances below
ParkCastlehill Park · 9 within 1 km3 min walk199 m
GroceryCircle K17 min walk1.0 km
SchoolMcClure PS (Elementary)10 min walk600 m
PharmacyGuardian19 min walk1.1 km
Cafés & foodTim Hortons17 min walk1.0 km
Gym & rec centreChris Gibson Recreation Centre22 min walk1.4 km
WalkDriveStraight-line distance, open map data
Grocery1.0 km
Park0.2 km
Coffee1.0 km
Dining1.1 km
Gym1.7 km
Schools nearby
School rating, out of 10.
McClure PS (Elementary)elementary · Public · 0.6 km
6.3/10Fair
Our Lady of Peace Schoolelementary · Private · 0.7 km
5.3/10Fair
David Suzuki Secondary Schoolsecondary · Public · 1.0 km
4.7/10Low
Contact agent
Helpful calculators
Mortgage
Affordability
Closing costs
Land transfer tax
Property tax
Down payment
CMHC insurance
Stress test
Cashback Rebate
Your HOMEH agent

NimaHOMEH agent · Brampton
"I would see it this week."
Ask Nima