

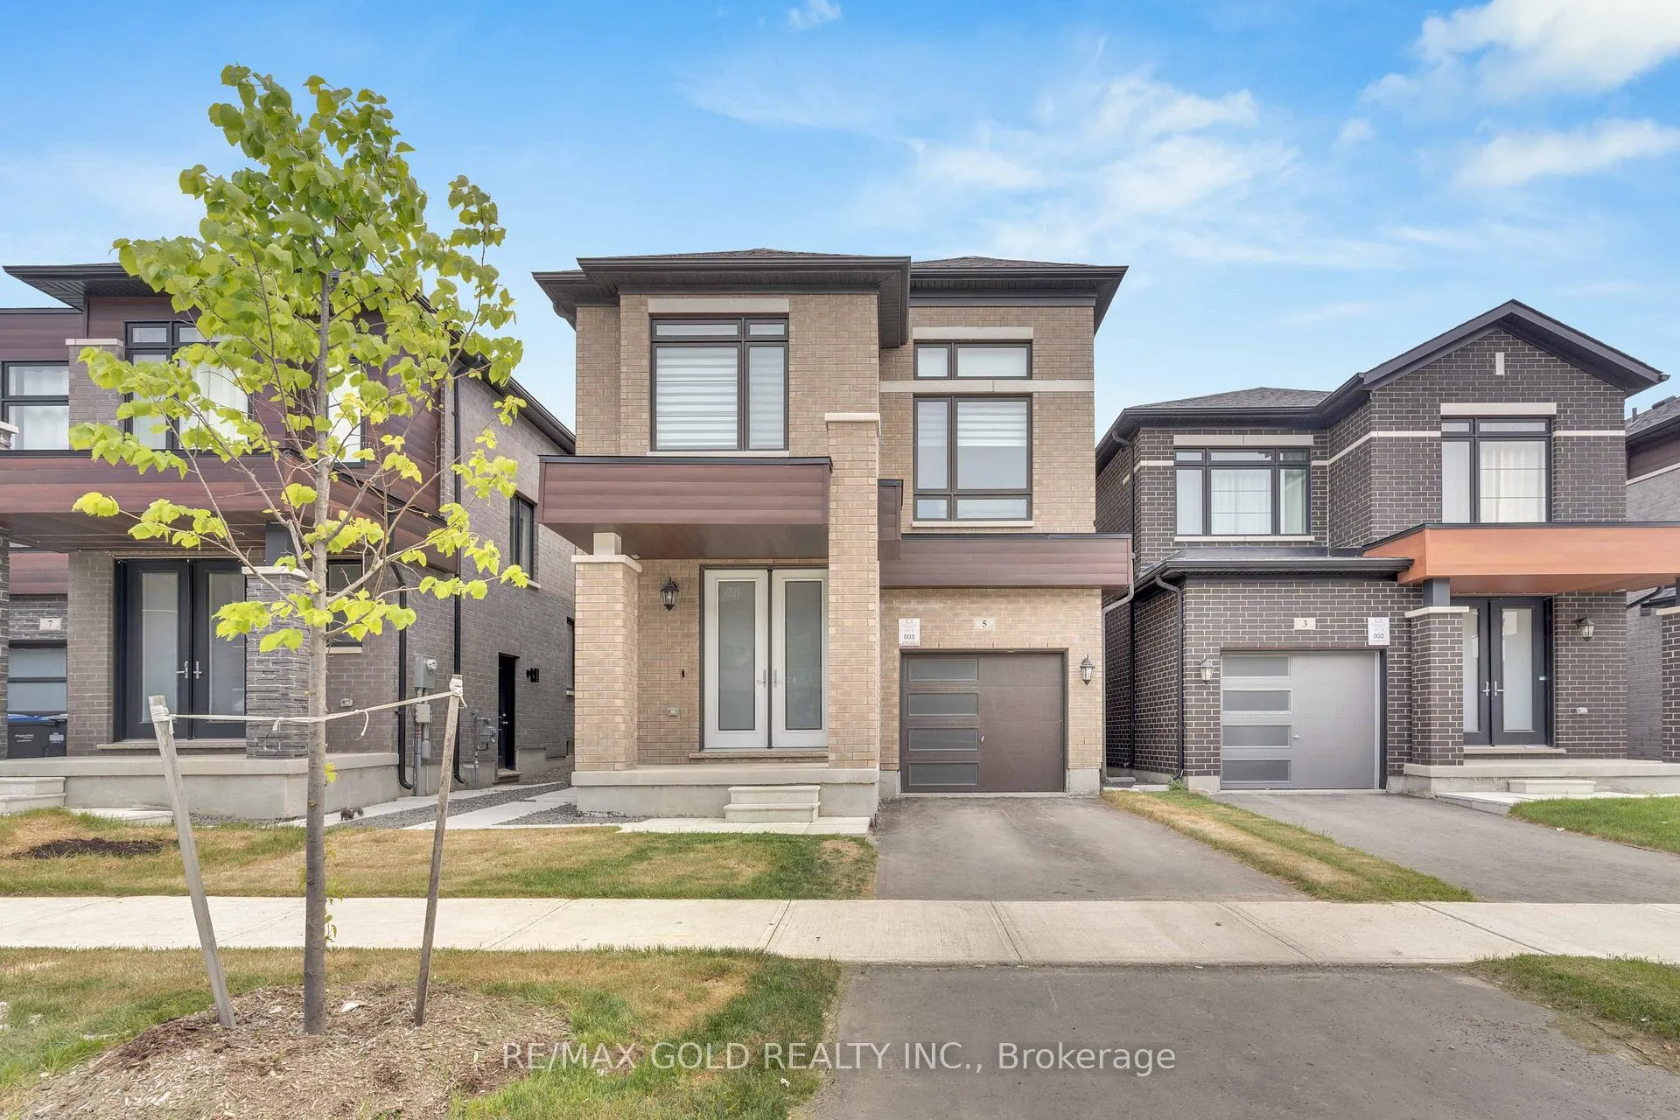
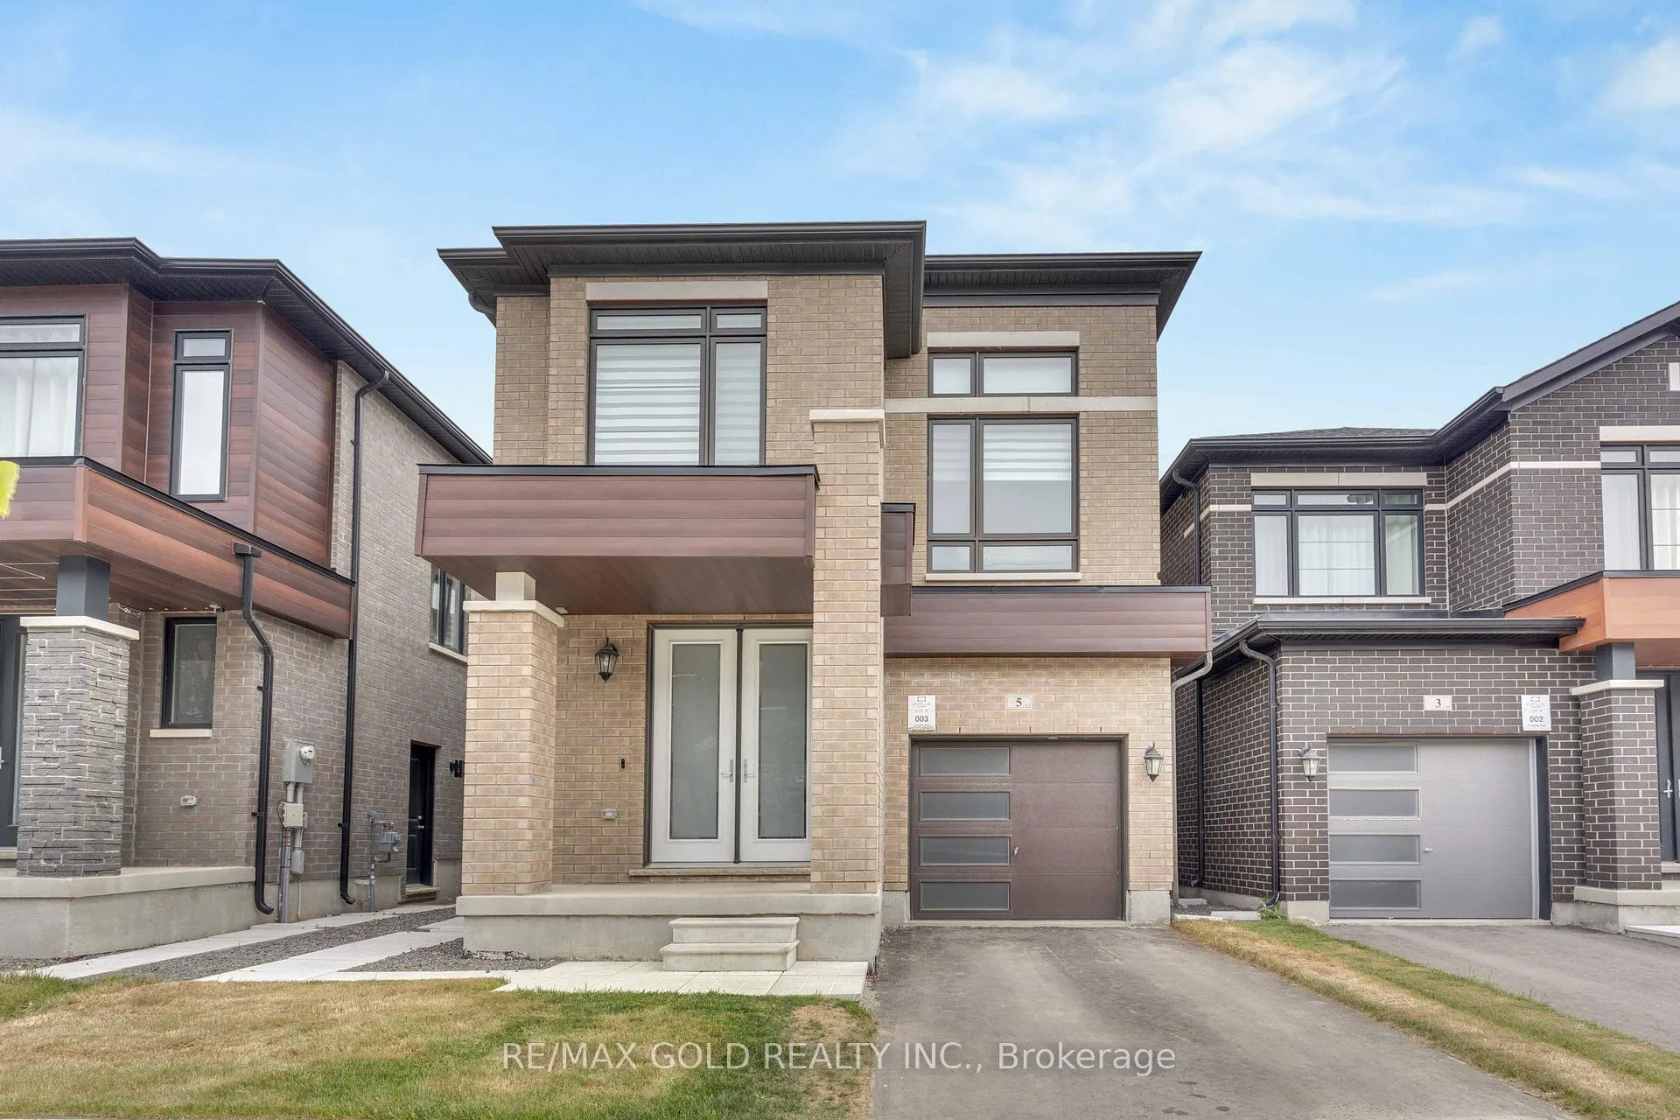
5 Haydrop Road
Detached Sold
1/445 Haydrop Road
Detached Sold
 See all 44 photos
4 Bedrooms
4 Bathrooms
1 Garage
2K–2.5K sq.ft
29.99×90.22 ft
$8,135/yr
Property history
Facts and features
- BasementUnfinished
- Age of home0–5 years
- Water, sewerMunicipal
- HeatingForced air
What stands out
- Separate entrance
- Fireplace
- Central air
The homeDetached, 2-storey, Age 0–5 years
- Type: Detached
- Style: 2-storey
- Age: 0–5 years
- Living space: 2,000–2,500 sq ft
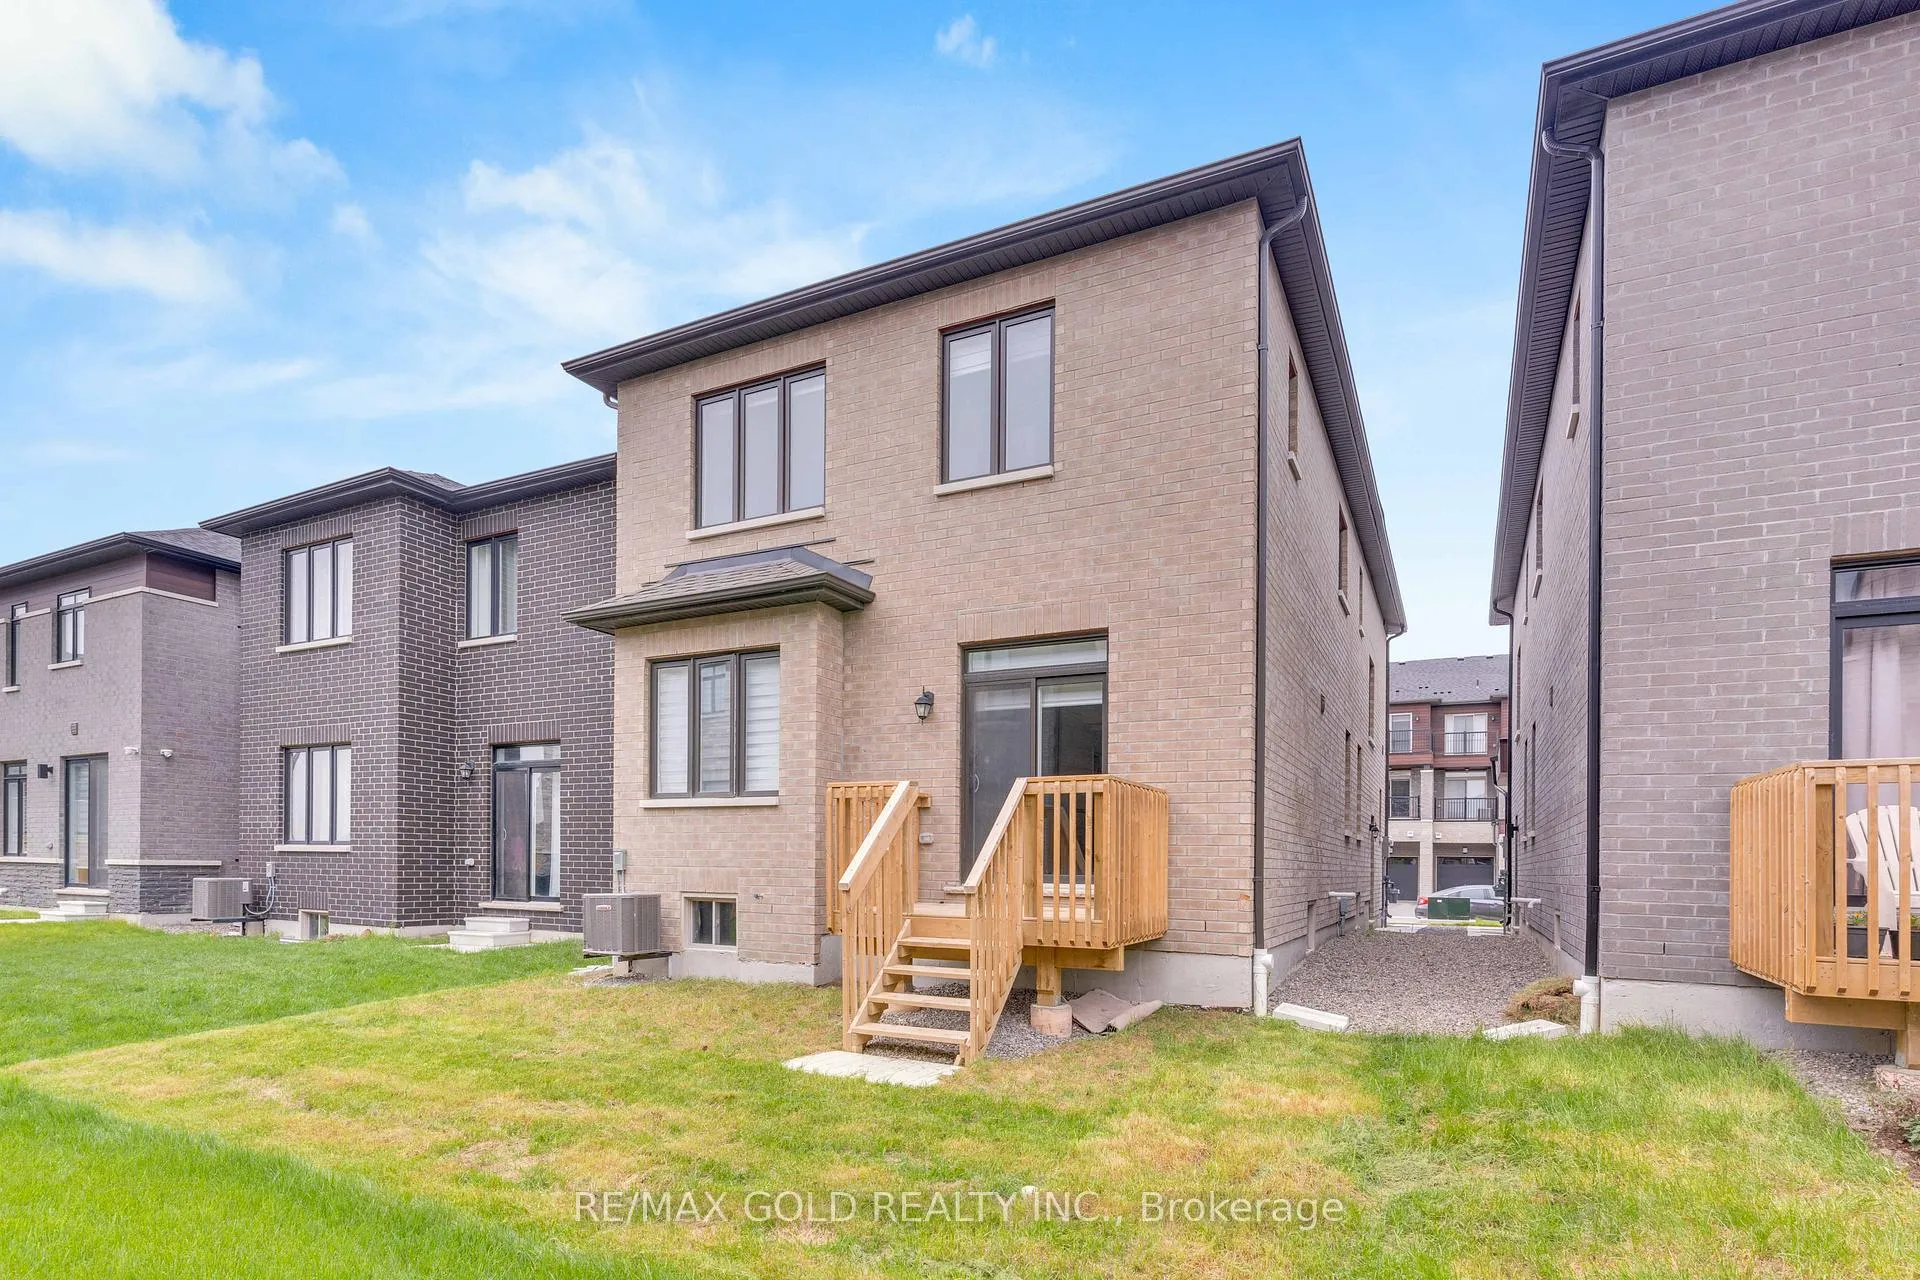
- Basement: Separate entrance, unfinished
InsideFireplace Yes, Upper level, Rooms above ground 13
- Fireplace: Yes
- Laundry: Upper level
- Rooms above ground: 13
- Bedrooms: 4
- Bathrooms: 4
- Kitchens: 1
- Family room: Yes
Outside and lotBrick, Asphalt shingle, Brick
Outside
- Exterior: Brick
- Roof: Asphalt shingle
- Foundation: Brick
- Size: 29.99 × 90.22 ft
Parking1 Garage, Attached, Private
- Spaces: 1 Garage
- Garage: Attached
- Driveway: Private
Heating, water and powerForced air, gas, Central air, Municipal water
- Heating: Forced air, gas
- Cooling: Central air
- Water: Municipal water
- Sewer: Municipal sewer
Costs and taxesTaxes $8,135 a year, HST included in the price, Hot water tank (if rental)
- Taxes, 2024: $8,135 a year
- HST: HST included in the price
- Rental items: Hot water tank (if rental)
Included in the saleAll appliances, all furniture and everything ijn the house
- Included: All appliances, all furniture and everything ijn the house
NearbyPlace of worship, public transit
- Close to: Place of worship, public transit
Listing detailsW12216321, Sold, Jun 12, 2025
- MLS® number: W12216321
- Status: Sold
- Listed on: Jun 12, 2025
- Days on market: 78
- Updated: Aug 29, 2025
- Possession: Immediate
- Occupied by: Vacant
- Listing brokerage: RE/MAX GOLD REALTY INC.
About this home
5 Haydrop Road, Brampton (Bram East), ON L6P 4P3
Place Of WorshipPublic Transit
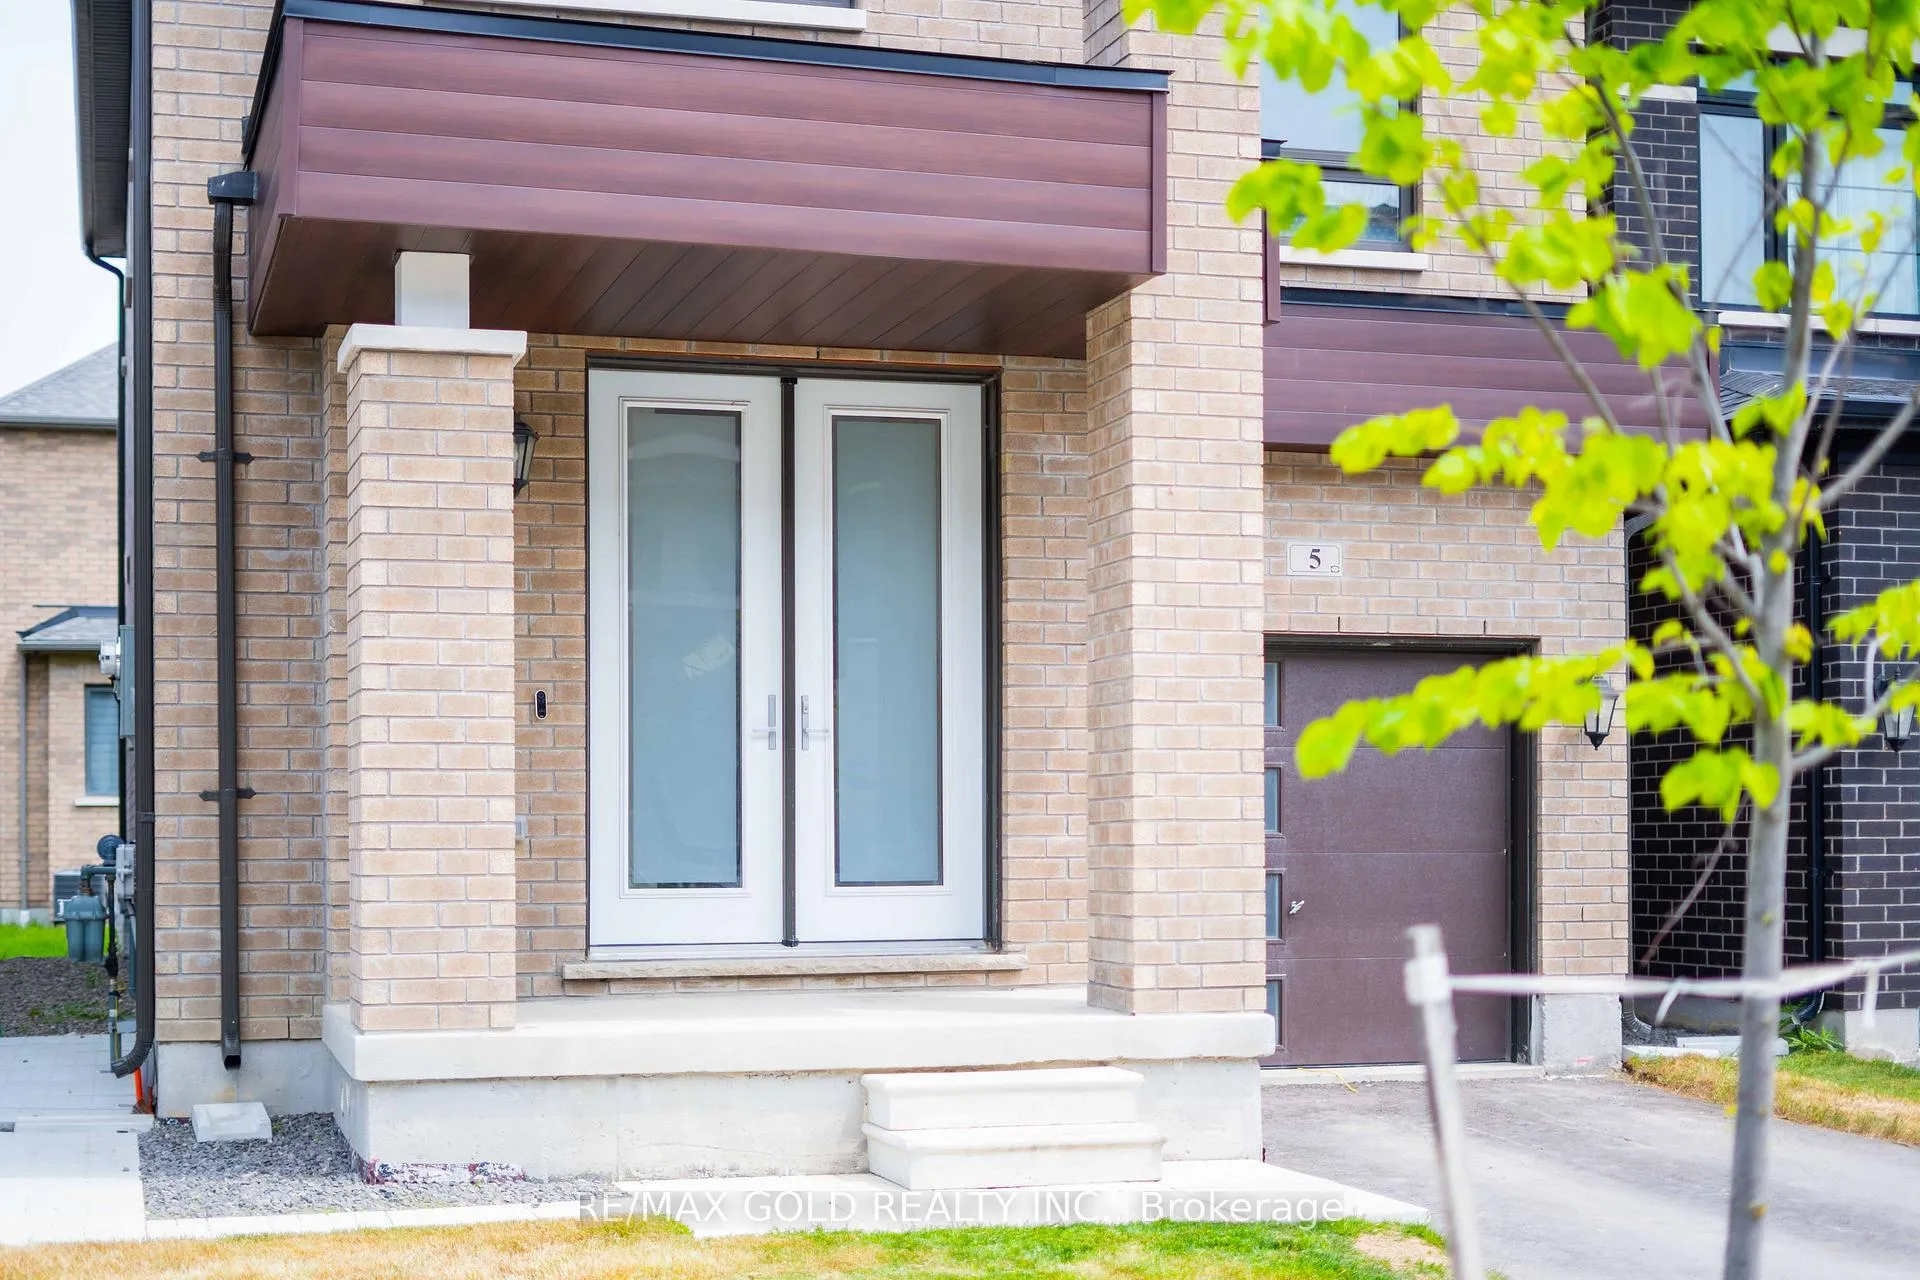
WOW!!!!Fully Furnished Beautiful 4 Bedroom, 4 Bathroom Masterpiece, Detached 2022 Home With Separate Entrance. Enjoy The Opportunity To Live In One Of The Most Desired Locations In Brampton, Double Door Entry Into Foyer, Sep Lv Rm, Open Concept Family Rm With F/Place & Study Rm, Access To Home From Garage, Modern Kitchen With Quartz Counter, Master With 5 Pc Ensuite! Upgraded Oak Stairs With Iron Wrought Spindles. Lots Spend On Upgrades. Laundry on Second Floor.
Read more
Ask about this home
A HOMEH agent will answer your questions about this home.
Ask a question
Thinking of selling your home?See what your home is worth today.
Around this home
Gore Rd & Queen St
Errands
Parks
Schools
Daily convenience, out of 100, from the distances below
ParkCrystalview Park · 2 within 1 km9 min walk566 m
GrocerySubzi Mandi Cash & Carry4 min walk258 m
SchoolLearning Genius Academy Inc8 min walk480 m
PharmacyPharmaChoice5 min walk325 m
Cafés & foodRoyal Paan · 15 within 1 km3 min walk183 m
Gym & rec centrePeel Tae Kwon Do7 min walk439 m
LibraryBrampton Library - Claireville Branch6 min walk347 m
WalkDriveStraight-line distance, open map data
Grocery0.3 km
Park0.6 km
Coffee0.4 km
Dining0.2 km
Gym1.7 km
Schools nearby
School rating, out of 10.
Learning Genius Academy Incsecondary · Private · 0.5 km
—
Premium Institute of Excellencesecondary · Private · 0.5 km
—
Claireville Public Schoolelementary · Public · 1.1 km
—
Contact agent
Helpful calculators
Mortgage
Affordability
Closing costs
Land transfer tax
Property tax
Down payment
CMHC insurance
Stress test
Cashback Rebate
Your HOMEH agent

KimHOMEH agent · Brampton
"I would see it this week."
Ask Kim