

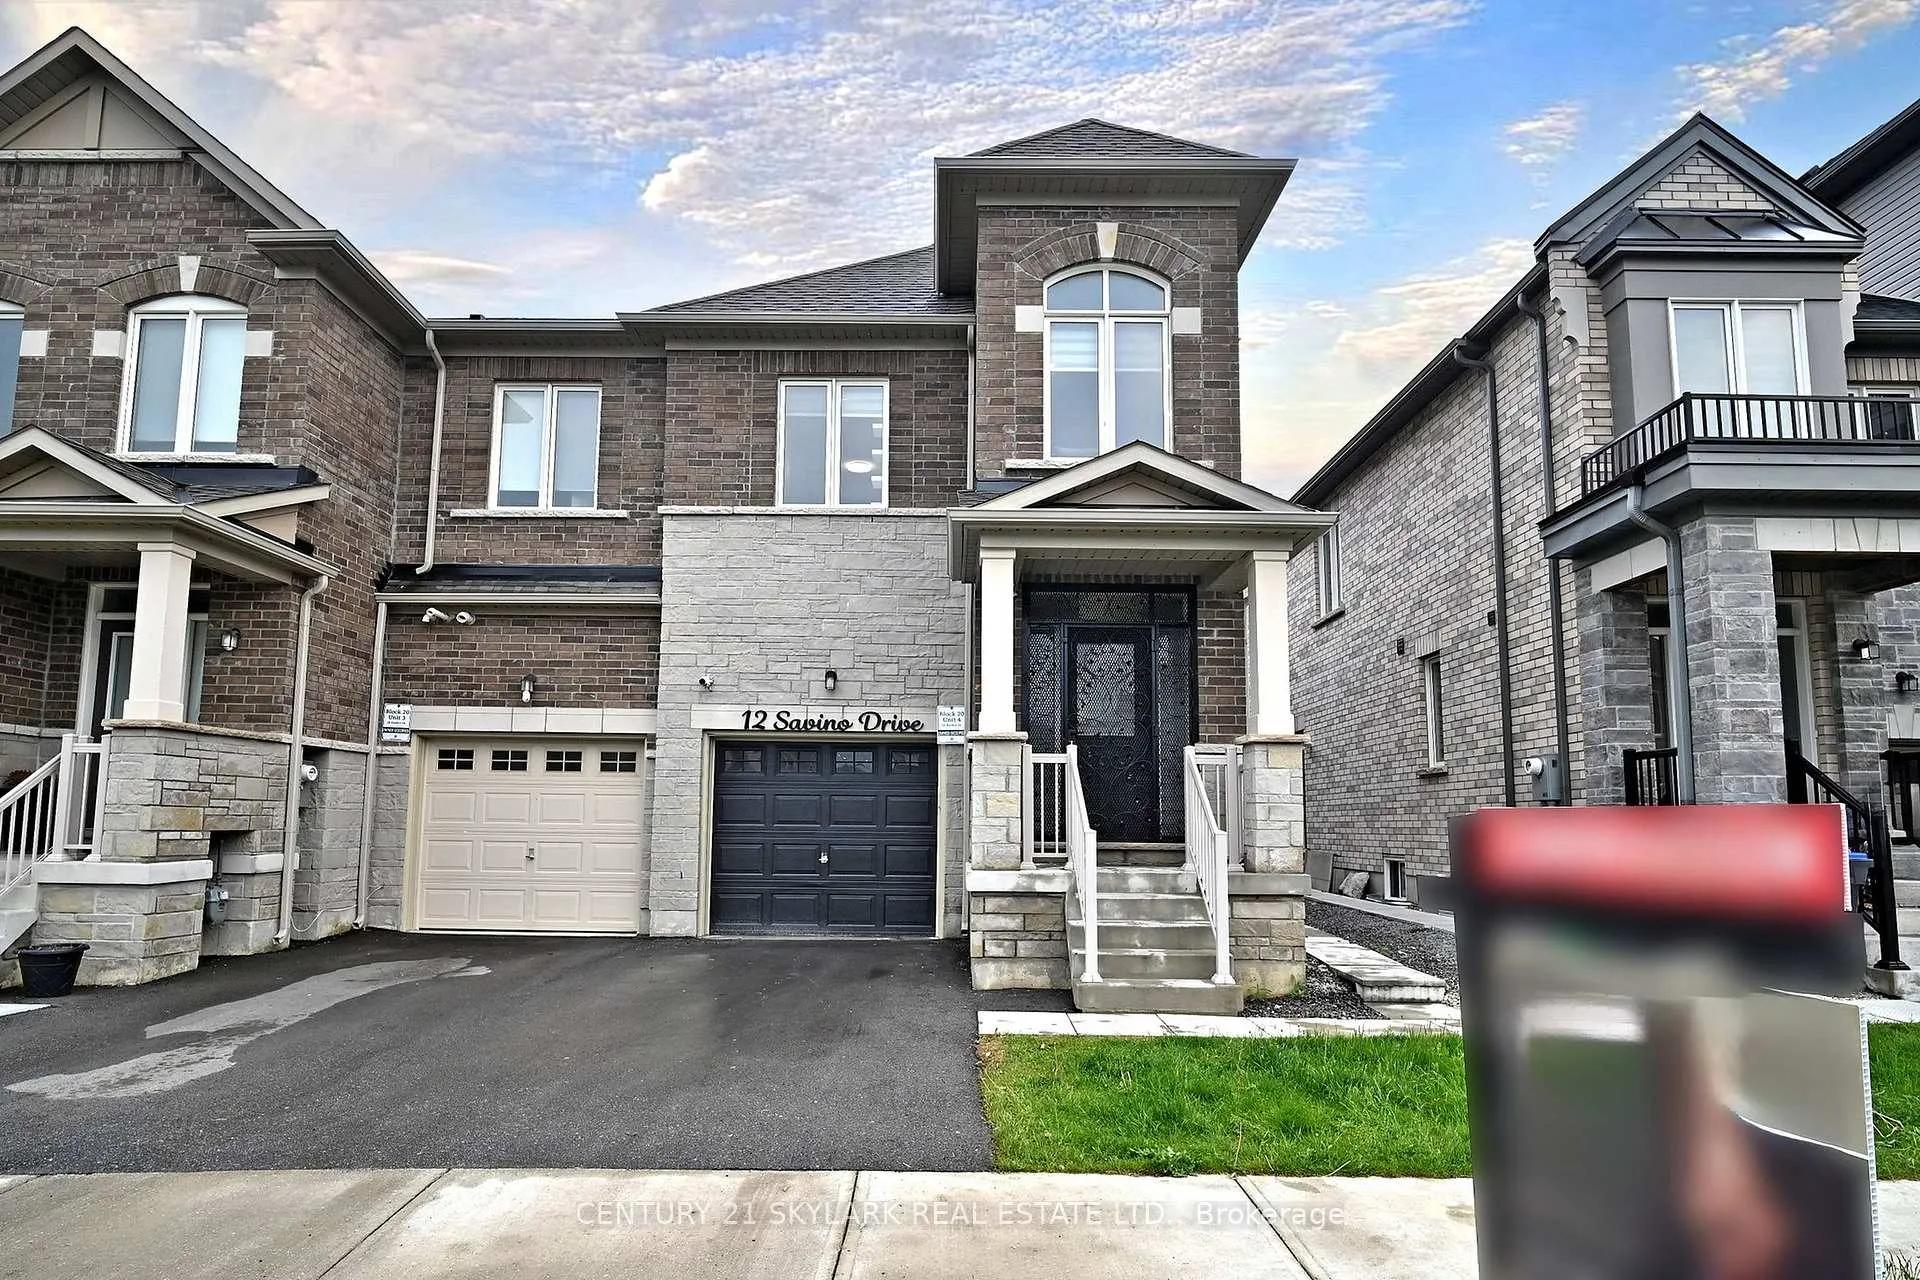
12 Savino Drive W
12 Savino Drive W
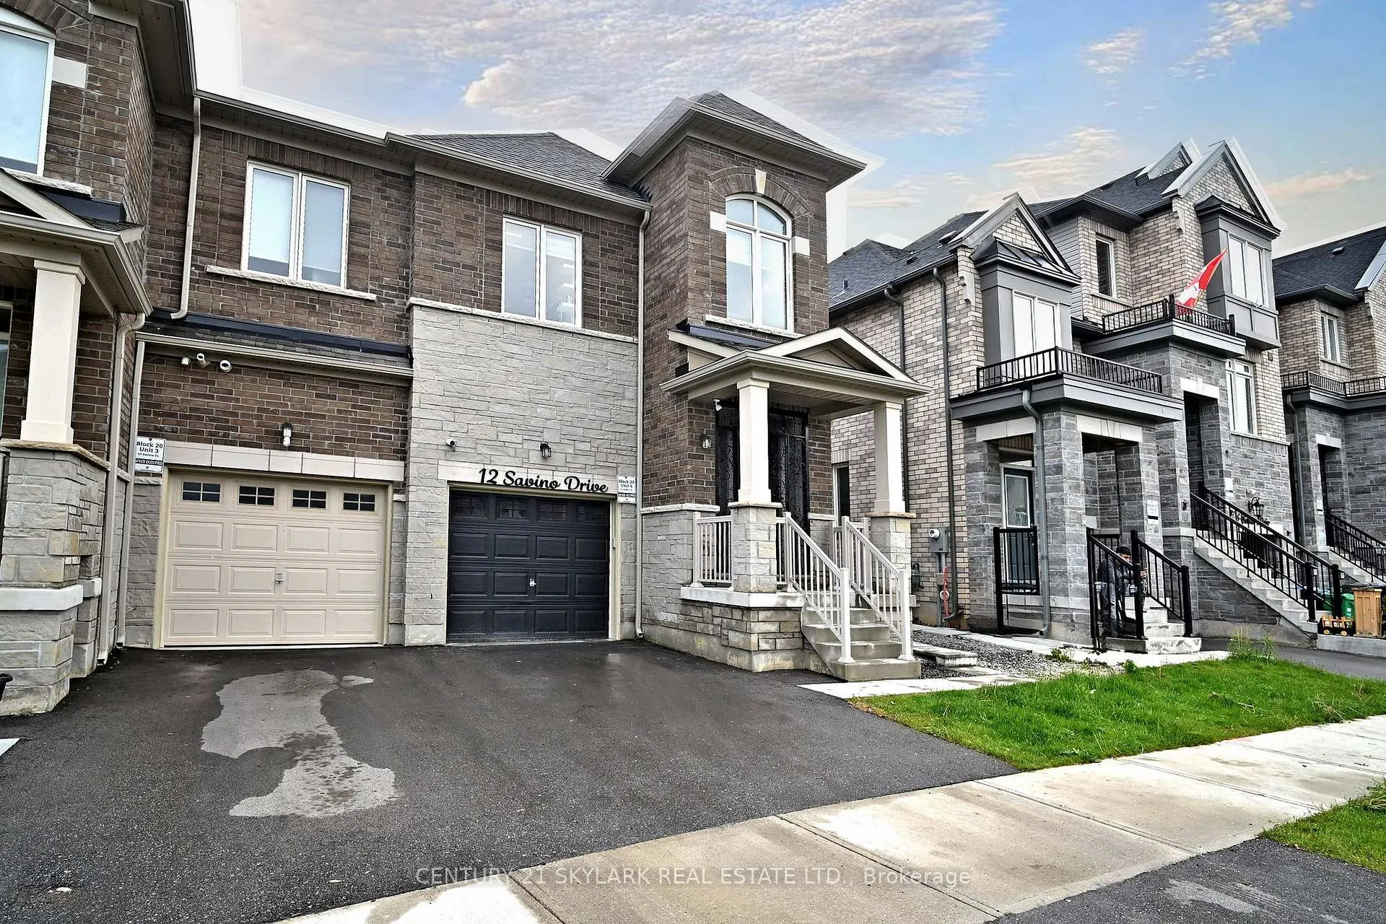
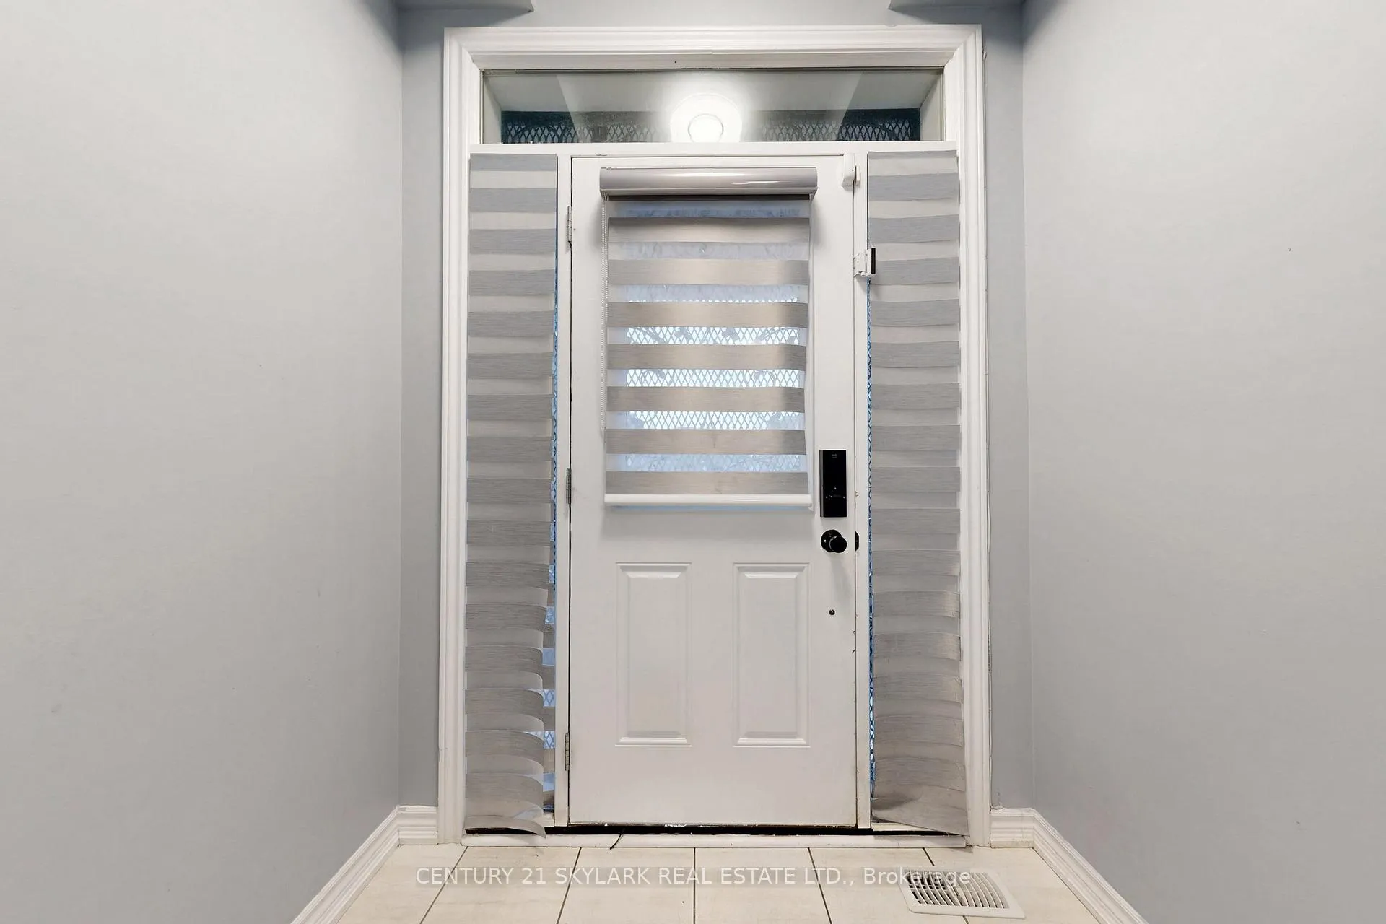
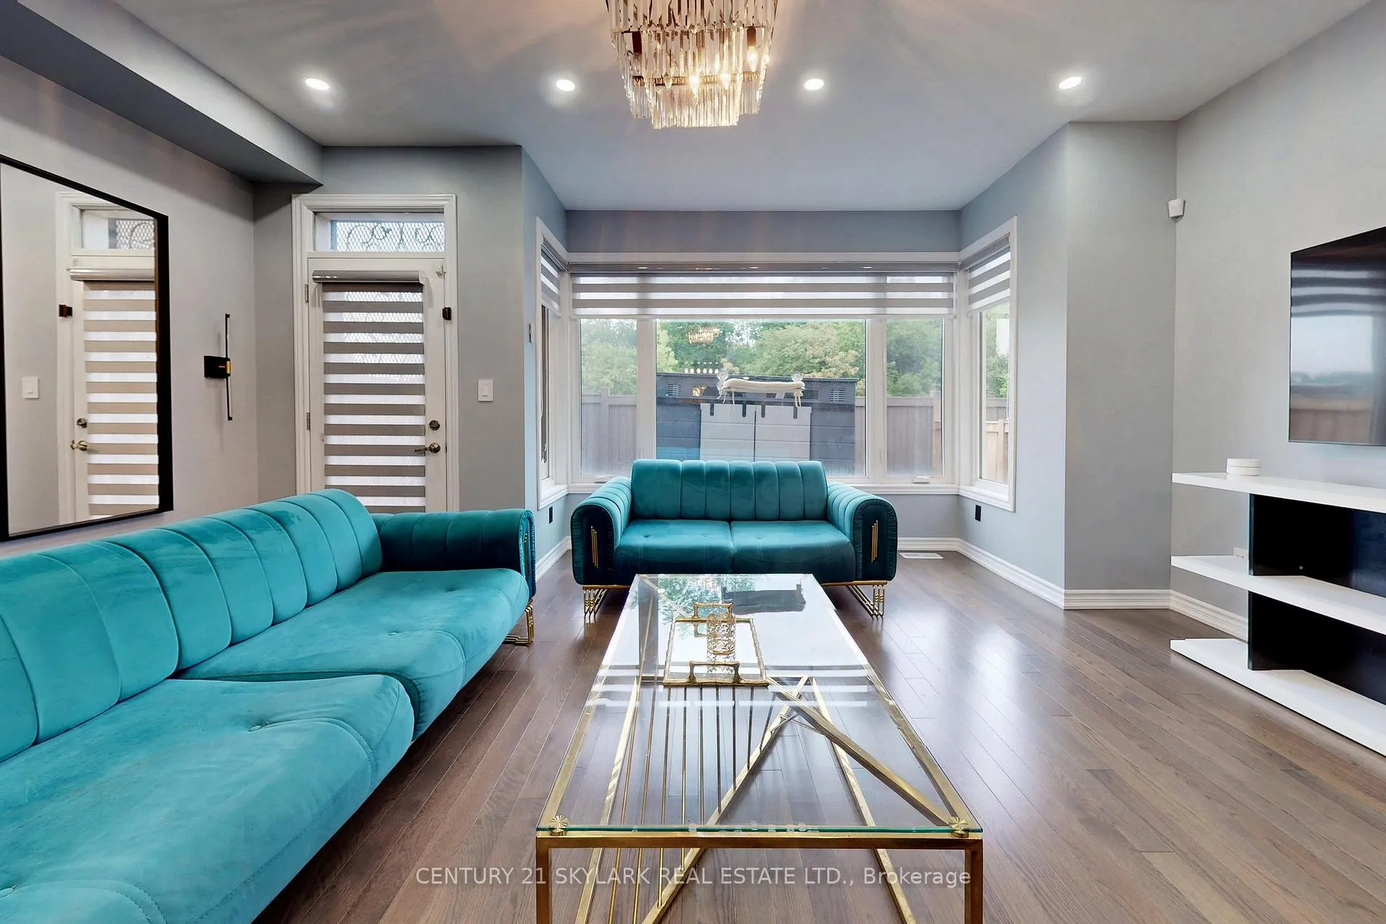
 See all 42 photos
Property history
Facts and features
- BasementApartment
- Age of home0–5 years
- Water, sewerMunicipal
- HeatingForced air
- Second kitchen
- Hardwood floors
- Central air
The homeFreehold Townhouse, 2-storey, Age 0–5 years
- Type: Freehold Townhouse
- Style: 2-storey
- Age: 0–5 years
- Living space: 1,500–2,000 sq ft
- Basement: Apartment, finished
InsideBroadloom, Hardwood, Vinyl, Upper level, Auto garage door remote
- Flooring: Broadloom, Hardwood, Vinyl
- Laundry: Upper level
- Features: Auto garage door remote
- Rooms above ground: 4
- Rooms in the basement: 1
- Bedrooms: 3 + 1 in the basement
- Bathrooms: 4
- Kitchens: 2
- Family room: Yes
Outside and lotBrick, Shingles, Brick
- Exterior: Brick
- Roof: Shingles
- Foundation: Brick
- Other structures: Garden shed
- Size: 23.56 × 88.03 ft
Parking1 Garage, Attached, Available
- Spaces: 1 Garage
- Garage: Attached
- Driveway: Available
Heating, water and powerForced air, gas, Central air, Municipal water
- Heating: Forced air, gas
- Cooling: Central air
- Water: Municipal water
- Sewer: Municipal sewer
- Natural gas: Yes
- Hydro: Yes
- Cable: Yes
- Telephone: Yes
Costs and taxesTaxes $5,655 a year, HST included in the price, Water tank
- Taxes, 2025: $5,655 a year
- HST: HST included in the price
- Rental items: Water tank
Included in the sale2 s/s fridge, s/s stove, dishwasher, 1 washer, 1 dryer, gdo, a/c
- Included: 2 s/s fridge, s/s stove, dishwasher, 1 washer, 1 dryer, gdo, a/c
NearbyClear view, island, lake access, lake/pond, library, park
- Close to: Clear view, island, lake access, lake/pond, library, park
Listing detailsW12213350, Sold, Jun 10, 2025
- MLS® number: W12213350
- Status: Sold
- Listed on: Jun 10, 2025
- Days on market: 63
- Updated: Aug 12, 2025
- Possession: 2025-07-10 / Flexible
- Occupied by: Owner+tenant
- Listing brokerage: CENTURY 21 SKYLARK REAL ESTATE LTD.
About this home
12 Savino Drive W, Brampton (Heart Lake), ON L6Z 0J5
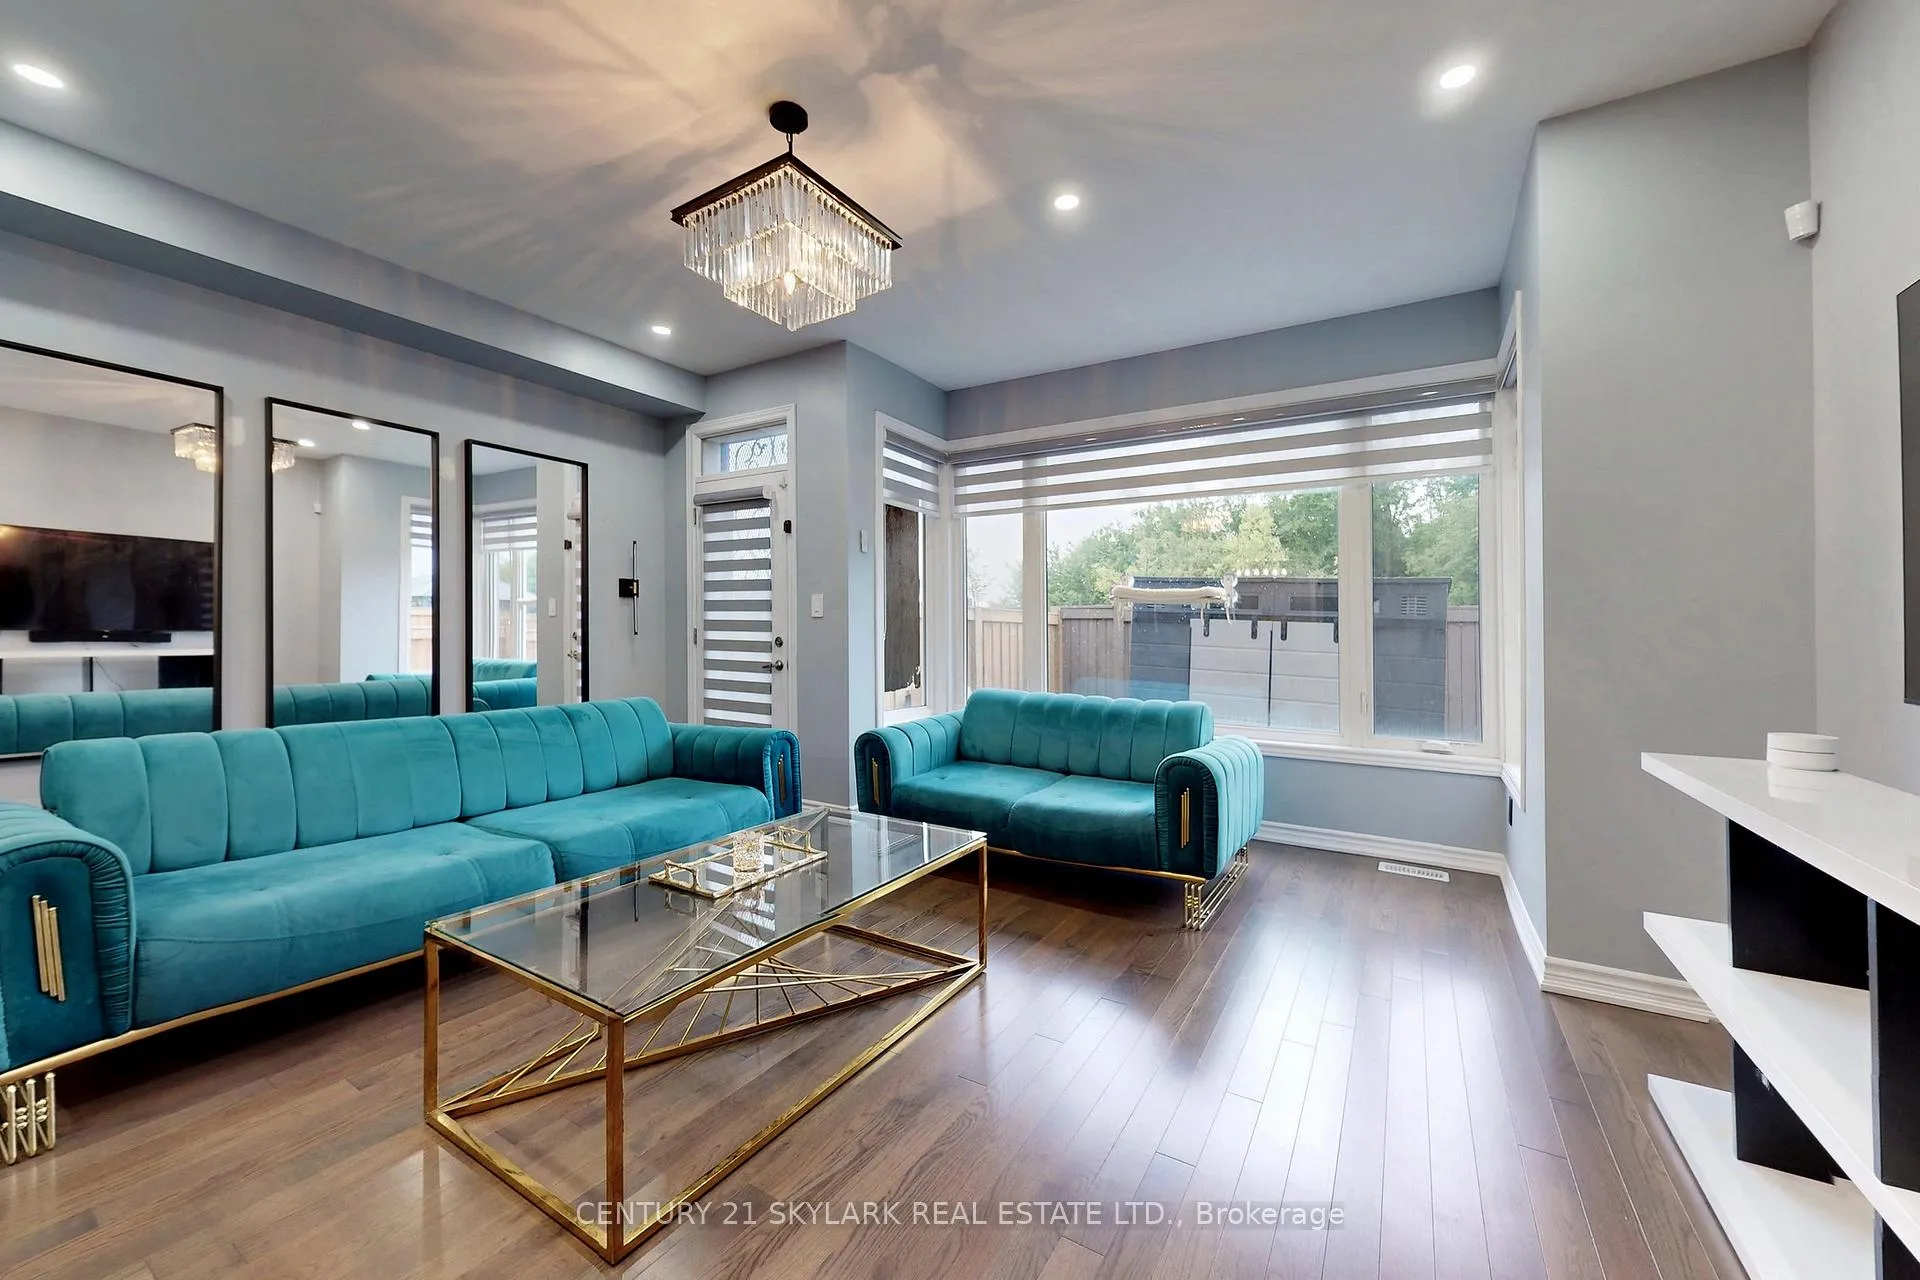
Gorgeous 3+1 executive freehold townhome in the picturesque Heart Lake neighbourhood. Unique, rarely found layout with no maintenance fees. The second floor features dark hardwood flooring, l' ceilings, and pot lights.A luxurious, sun-filled family room creates an inviting atmosphere for relaxation and entertainment. Enjoy an unobstructed, forever ravine view from the back. The upgraded kitchen boasts stainless steel appliances, granite countertops, and a stylish backsplash. Newly built legal basement apartment with a separate side entrance perfect for rental income. Family Room, Fenced Yard, Public Transit, Ravine, School, Auto Garage Door.
Ask about this home
A HOMEH agent will answer your questions about this home.
Around this home
Daily convenience, out of 100, from the distances below
Schools nearby
School rating, out of 10.
Helpful calculators
Your HOMEH agent

"I would see it this week."