

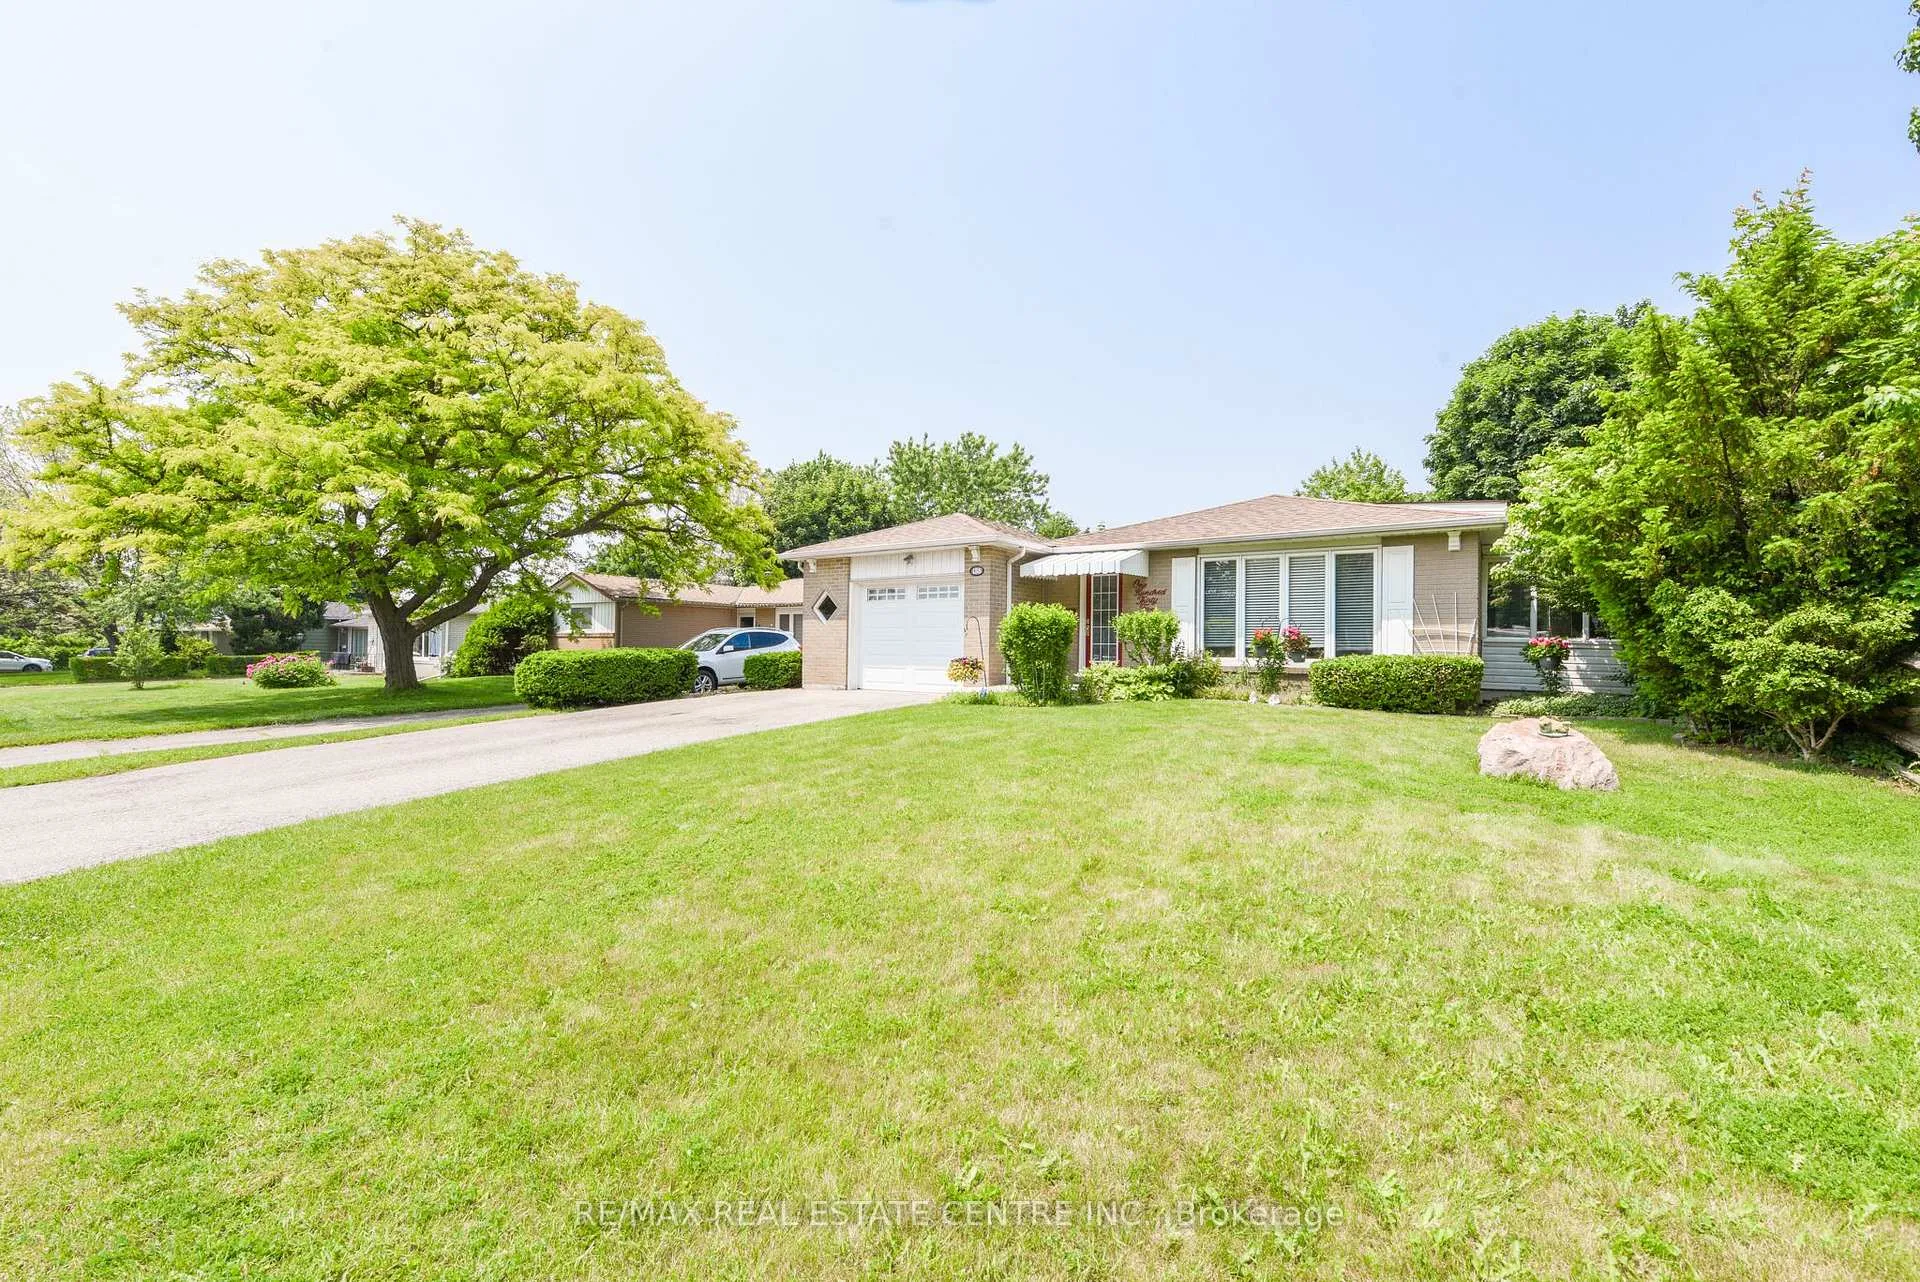
135 Folkstone Crescent
Detached Sold
1/50135 Folkstone Crescent
Detached Sold
 See all 50 photos
3 Bedrooms
2 Bathrooms
1 Garage
700–1.1K sq.ft
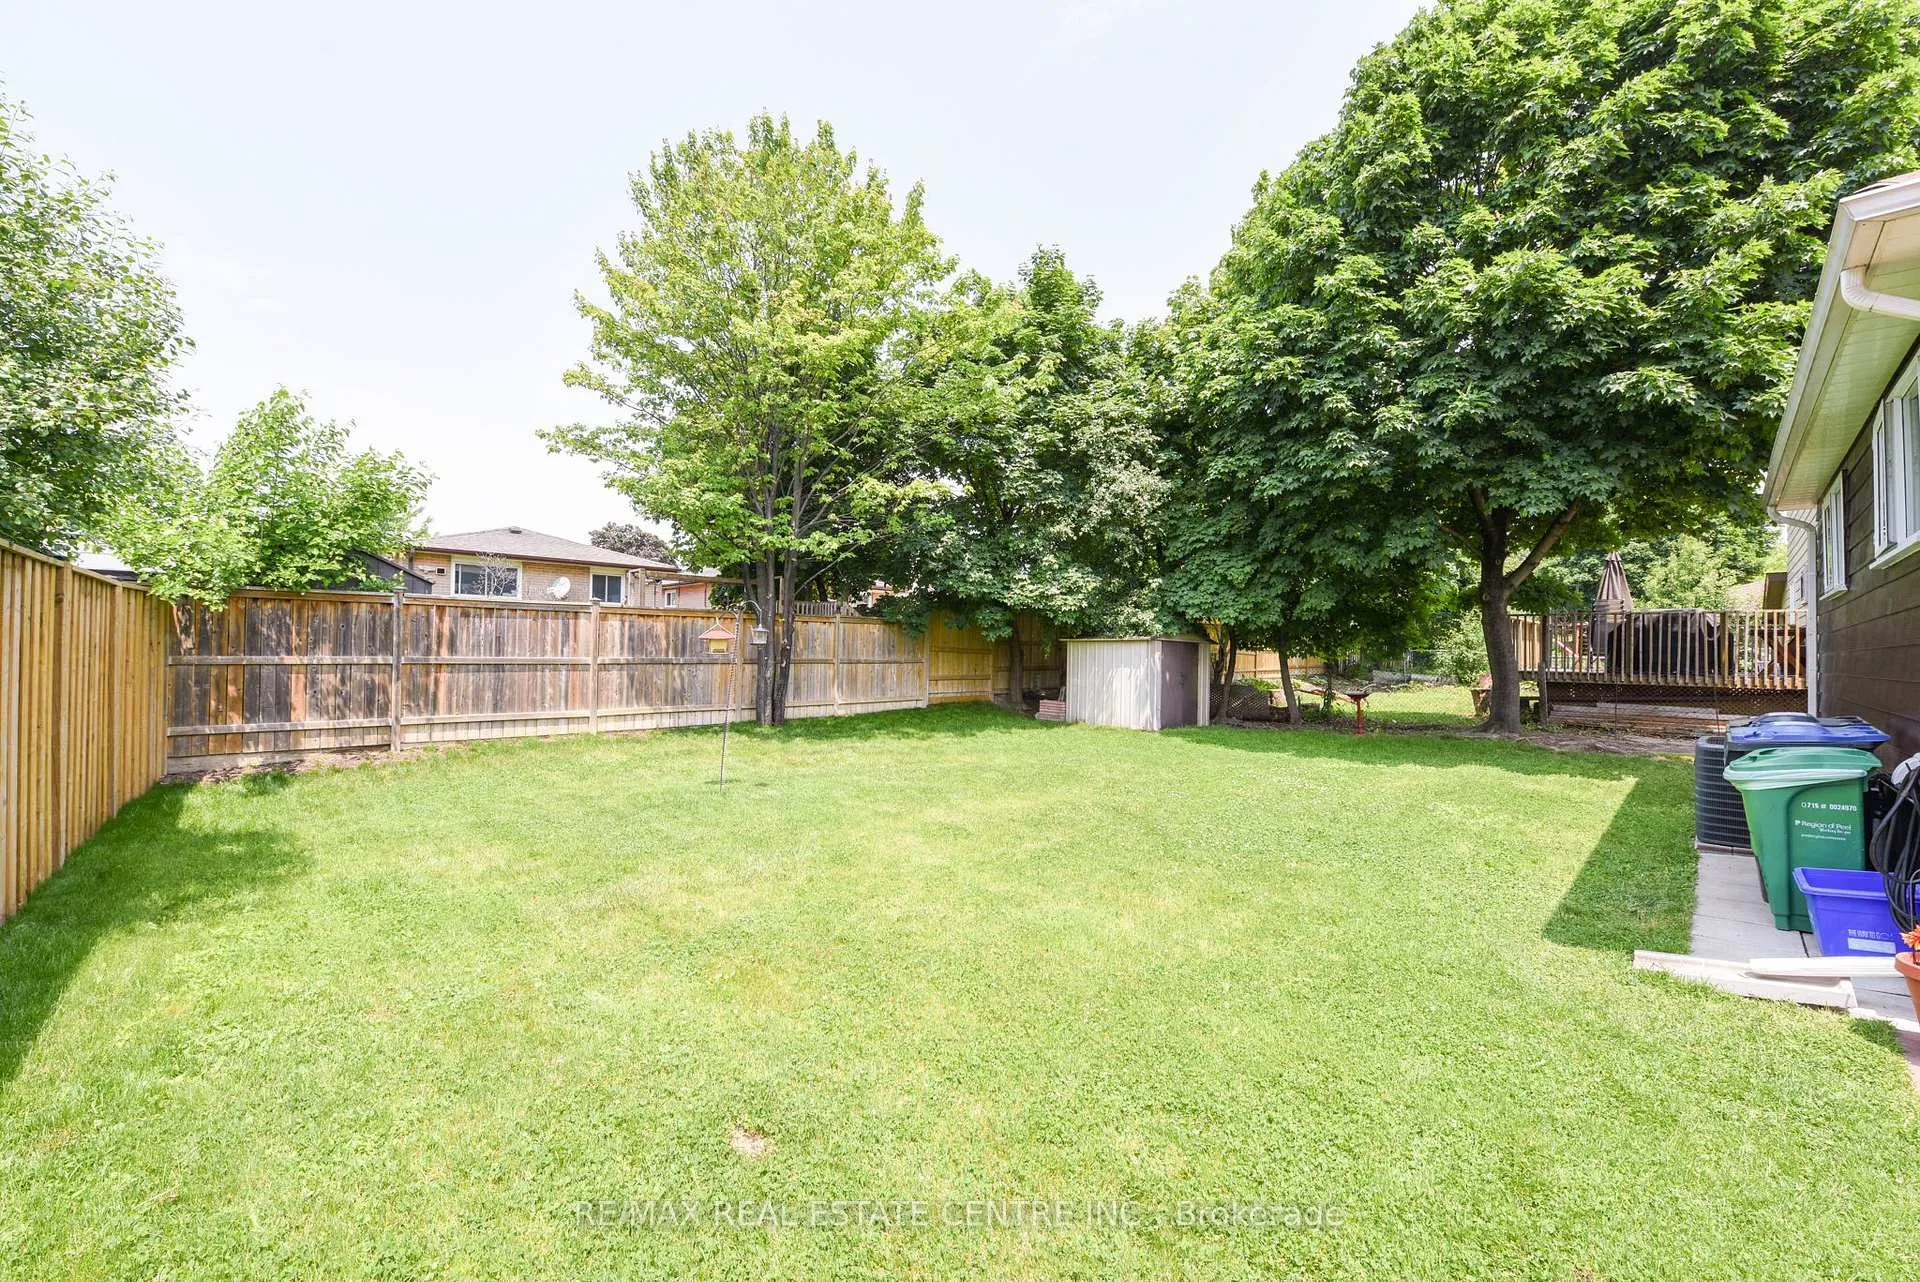
50×110.13 ft
$4,863/yr
Property history
Facts and features
- BasementFinished
- Water, sewerMunicipal
- HeatingForced air
- CoolingCentral air
What stands out
- Separate entrance
- Hardwood floors
- Central air
The homeDetached, Backsplit 3, 700–1,100 sq ft
- Type: Detached
- Style: Backsplit 3
- Living space: 700–1,100 sq ft
- Basement: Finished, separate entrance
InsideHardwood, Auto garage door remote, Rooms above ground 6
- Flooring: Hardwood
- Features: Auto garage door remote
- Rooms above ground: 6
- Rooms in the basement: 1
- Bedrooms: 3
- Bathrooms: 2
- Kitchens: 1
Outside and lotBrick, Unknown, Unknown
Outside
- Exterior: Brick
- Roof: Unknown
- Foundation: Unknown
- Size: 50 × 110.13 ft
Parking1 Garage, Attached, Private
- Spaces: 1 Garage
- Garage: Attached
- Driveway: Private
Heating, water and powerForced air, gas, Central air, Municipal water
- Heating: Forced air, gas
- Cooling: Central air
- Water: Municipal water
- Sewer: Municipal sewer
- Natural gas: Available
- Hydro: Available
- Cable: Available
- Telephone: Available
Costs and taxesTaxes $4,863 a year, HST included in the price, Hot water tank $24.90
- Taxes, 2025: $4,863 a year
- HST: HST included in the price
- Rental items: Hot water tank $24.90
- Under contract: Hot water tank-gas
Included in the saleAll existing appliances, central air, gas burning and equipment, window coverings, all electrical light fixtures and garage.
- Included: All existing appliances, central air, gas burning and equipment, window coverings, all electrical light fixtures and garage.
Listing detailsW12215748, Sold, Jun 10, 2025
- MLS® number: W12215748
- Status: Sold
- Listed on: Jun 10, 2025
- Days on market: 62
- Updated: Aug 11, 2025
- Possession: Flexible
- Occupied by: Owner
- Listing brokerage: RE/MAX REAL ESTATE CENTRE INC.
About this home
135 Folkstone Crescent, Brampton (Southgate), ON L6T 3M6
Auto Garage Door Remote
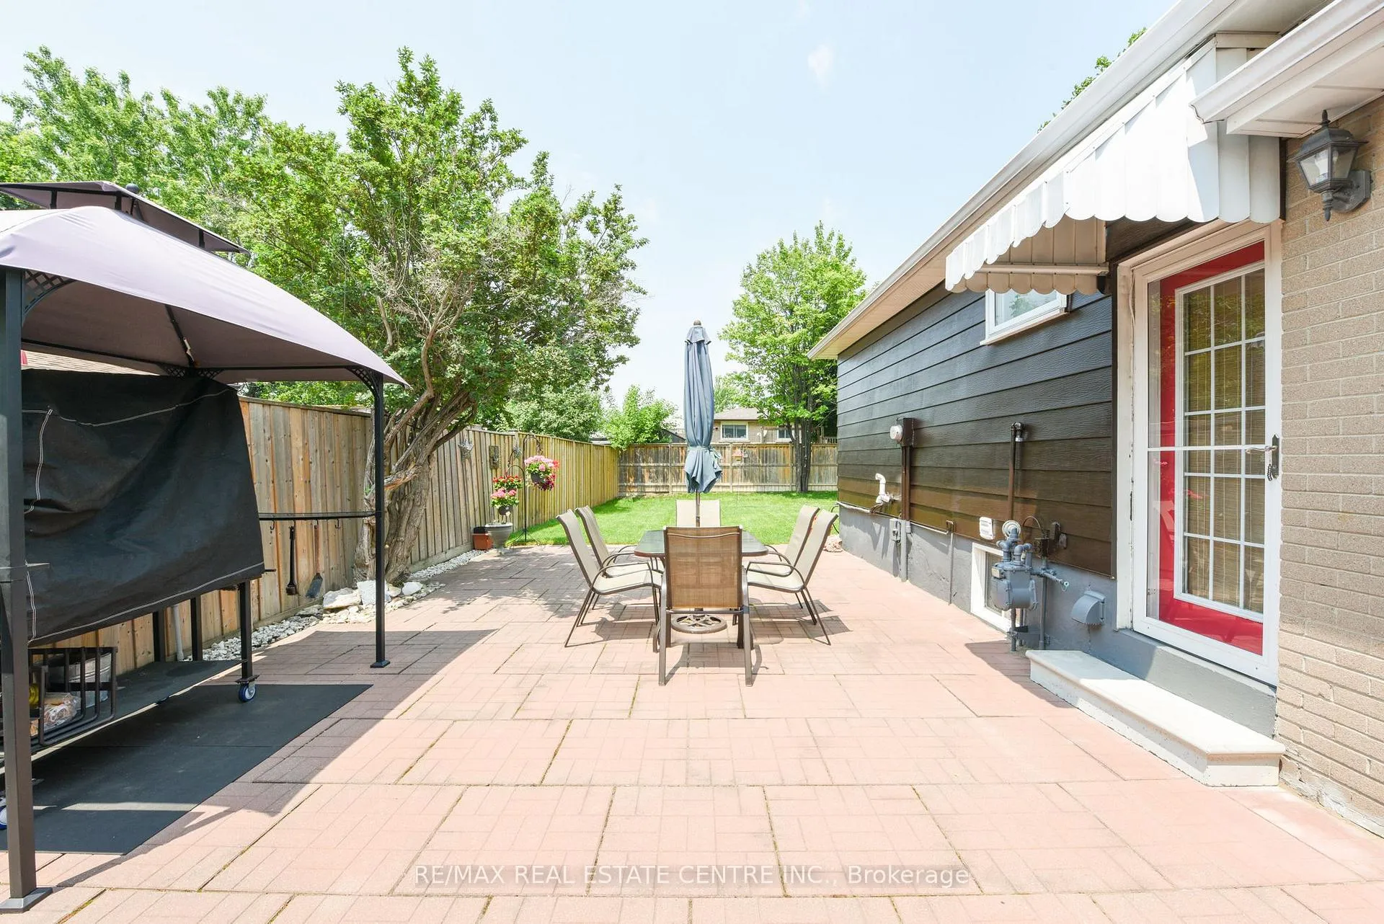
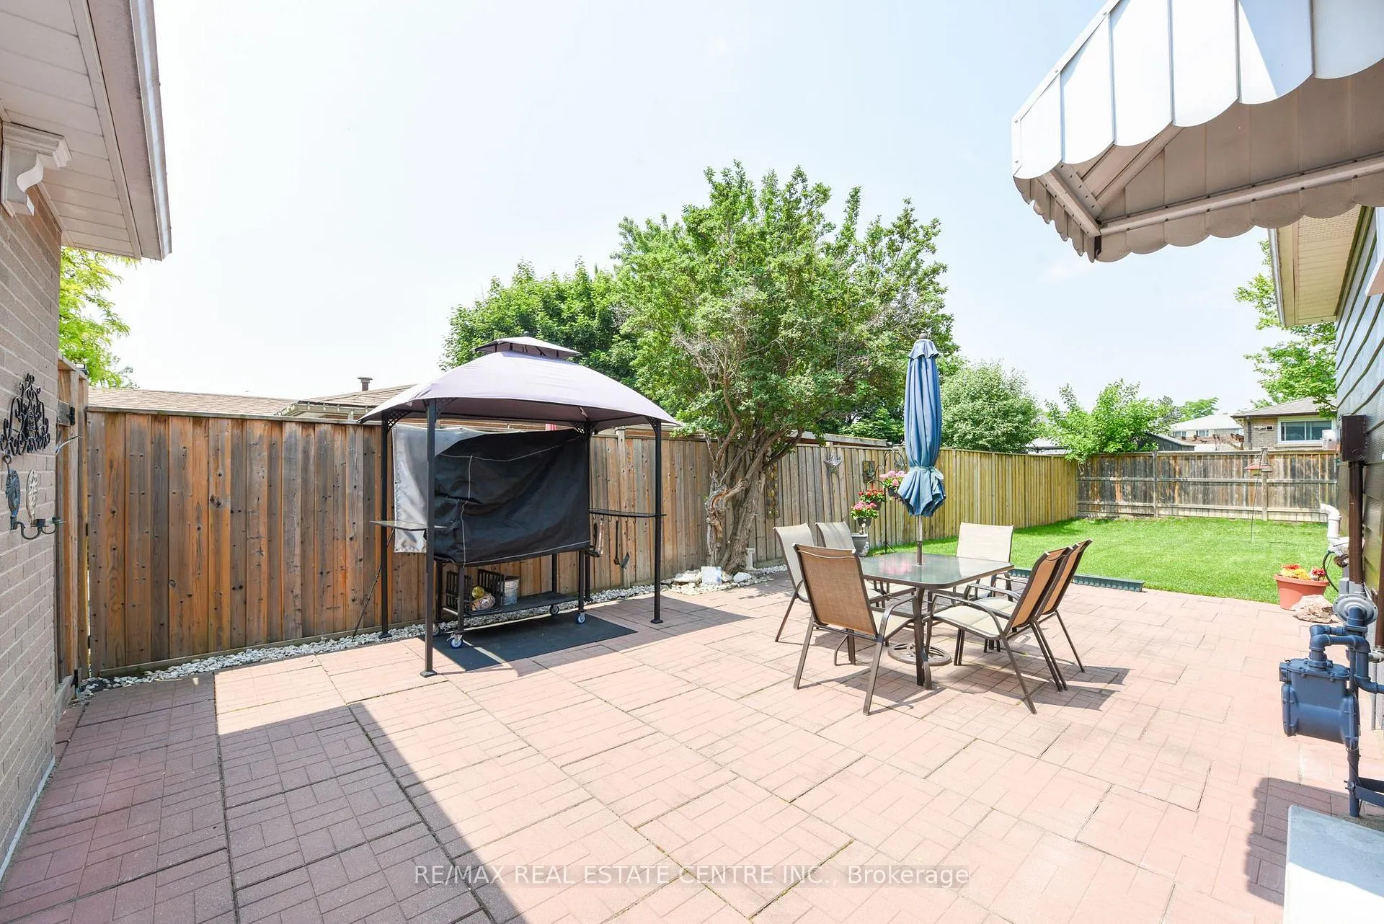
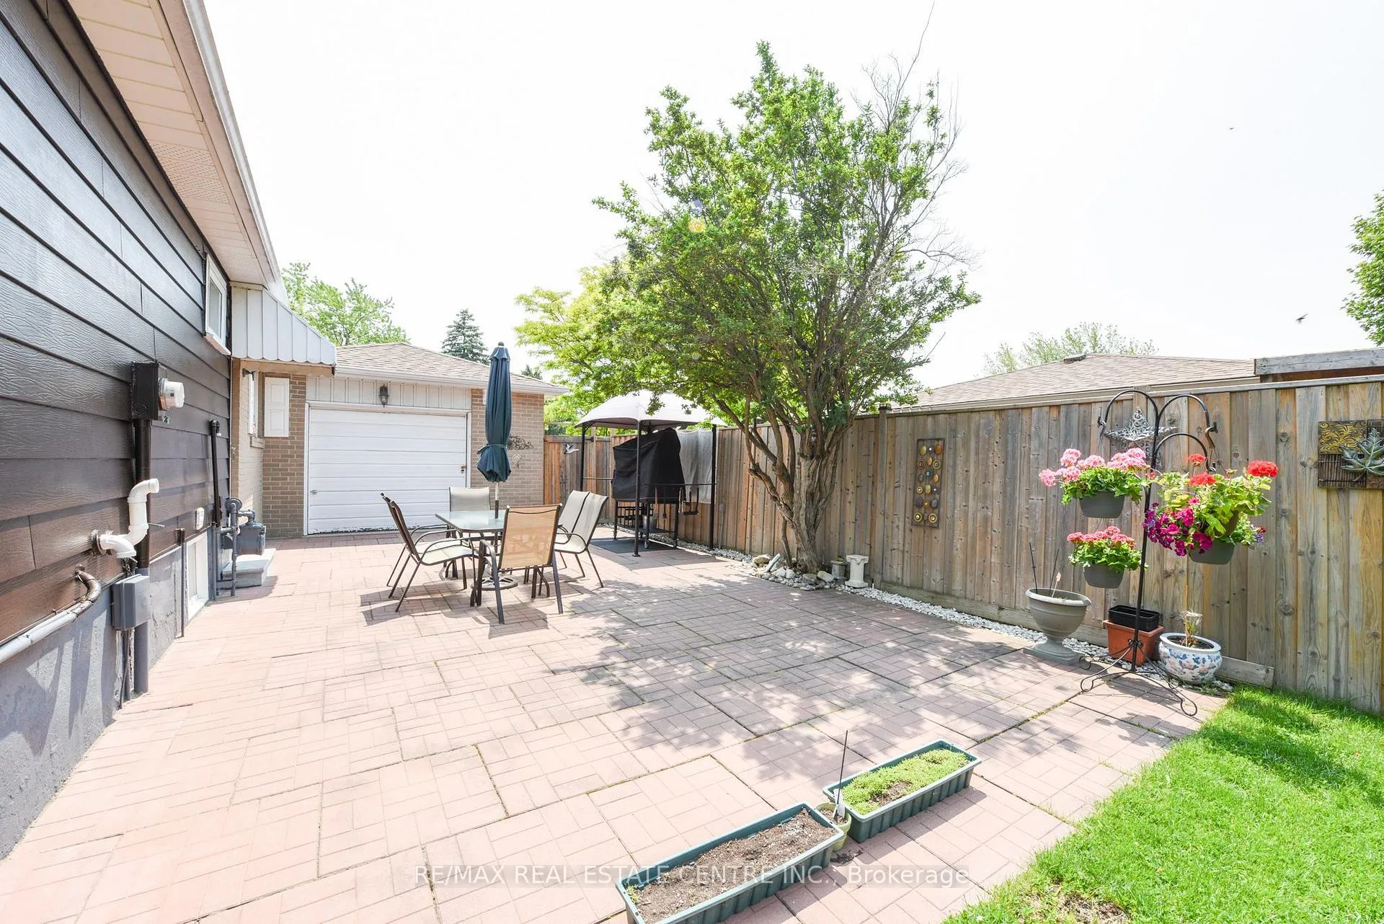
Beautiful detached 3 levels back-split located in the Southgate neighborhood!! (Torbram and Clark). Offers 3 spacious bedrooms, two full washrooms, finished basement with side entrance, attached garage with double doors one at front and one at back, private driveway for 4 cars, nice garden/patio, central air, gas heating, great sunroom ideally for an office or extra bedroom, close to Hwy 427, 410 and 407. A must in your list! Best price and best pretty house in the Southgate area shows 10+++
Read more
Ask about this home
A HOMEH agent will answer your questions about this home.
Ask a question
Thinking of selling your home?See what your home is worth today.
Around this home
Torbram and Clark
Errands
Parks
Schools
Daily convenience, out of 100, from the distances below
ParkFlamingo Parkette · 8 within 1 km4 min walk244 m
GroceryOn the Run6 min walk340 m
SchoolFolkstone Public School2 min walk130 m
PharmacyI.D.A.16 min walk988 m
Cafés & foodHarvey's · 15 within 1 km6 min walk380 m
Gym & rec centreFit4Less9 min walk544 m
LibraryBrampton Library - Chinguacousy Branch21 min walk1.3 km
WalkDriveStraight-line distance, open map data
Grocery0.3 km
Park0.2 km
Coffee0.7 km
Dining0.5 km
Gym0.5 km
Schools nearby
School rating, out of 10.
Folkstone Public Schoolelementary · Public · 0.1 km
—
Georges Vanier Catholic Schoolelementary · Catholic · 0.4 km
6.9/10Good
DPCDSB - HNMRY Summer Schoolsecondary · Public · 0.7 km
—
Contact agent
Helpful calculators
Mortgage
Affordability
Closing costs
Land transfer tax
Property tax
Down payment
CMHC insurance
Stress test
Cashback Rebate
Your HOMEH agent

KimHOMEH agent · Brampton
"I would see it this week."
Ask Kim