

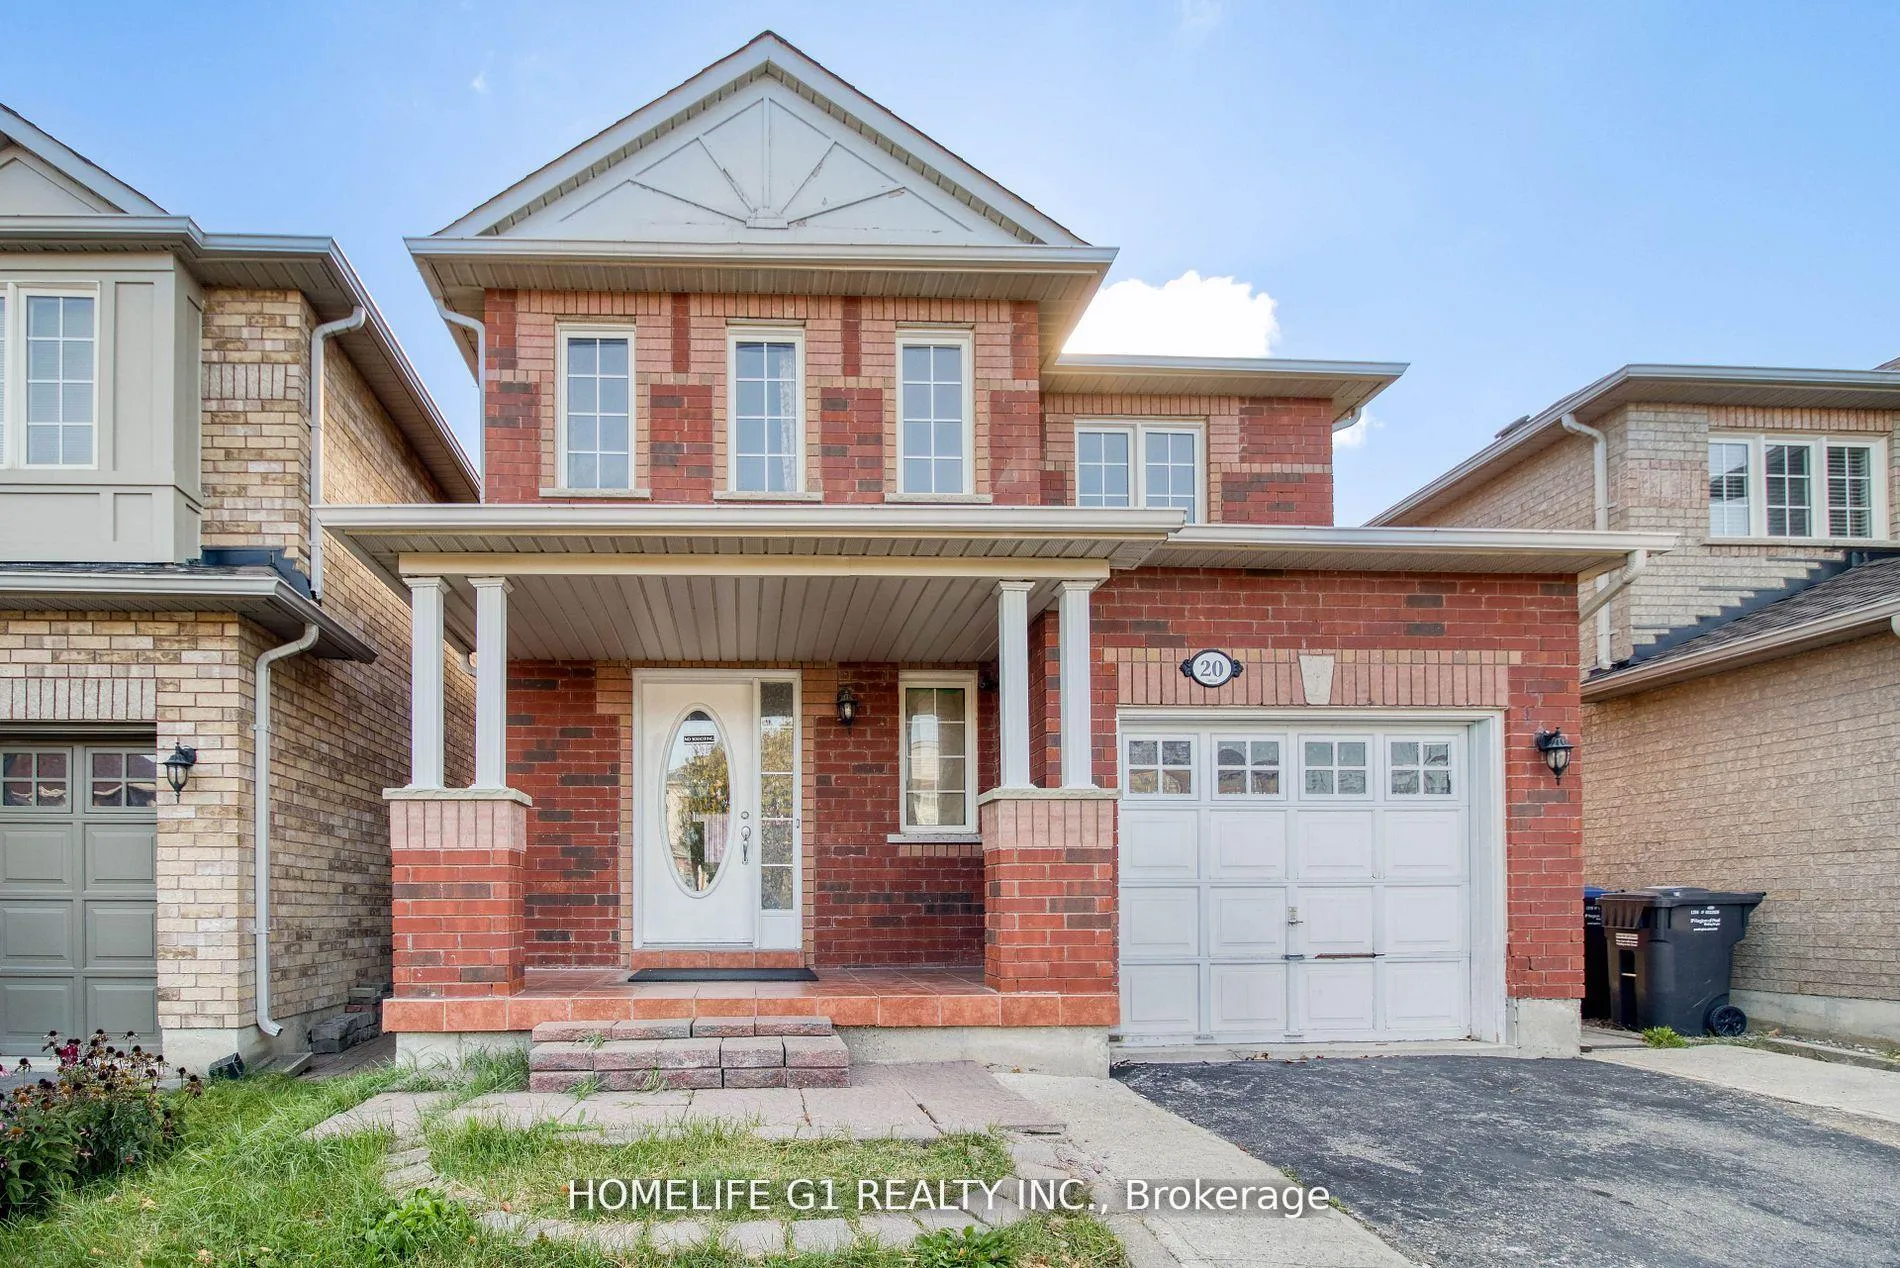
20 Trevino Crescent
20 Trevino Crescent
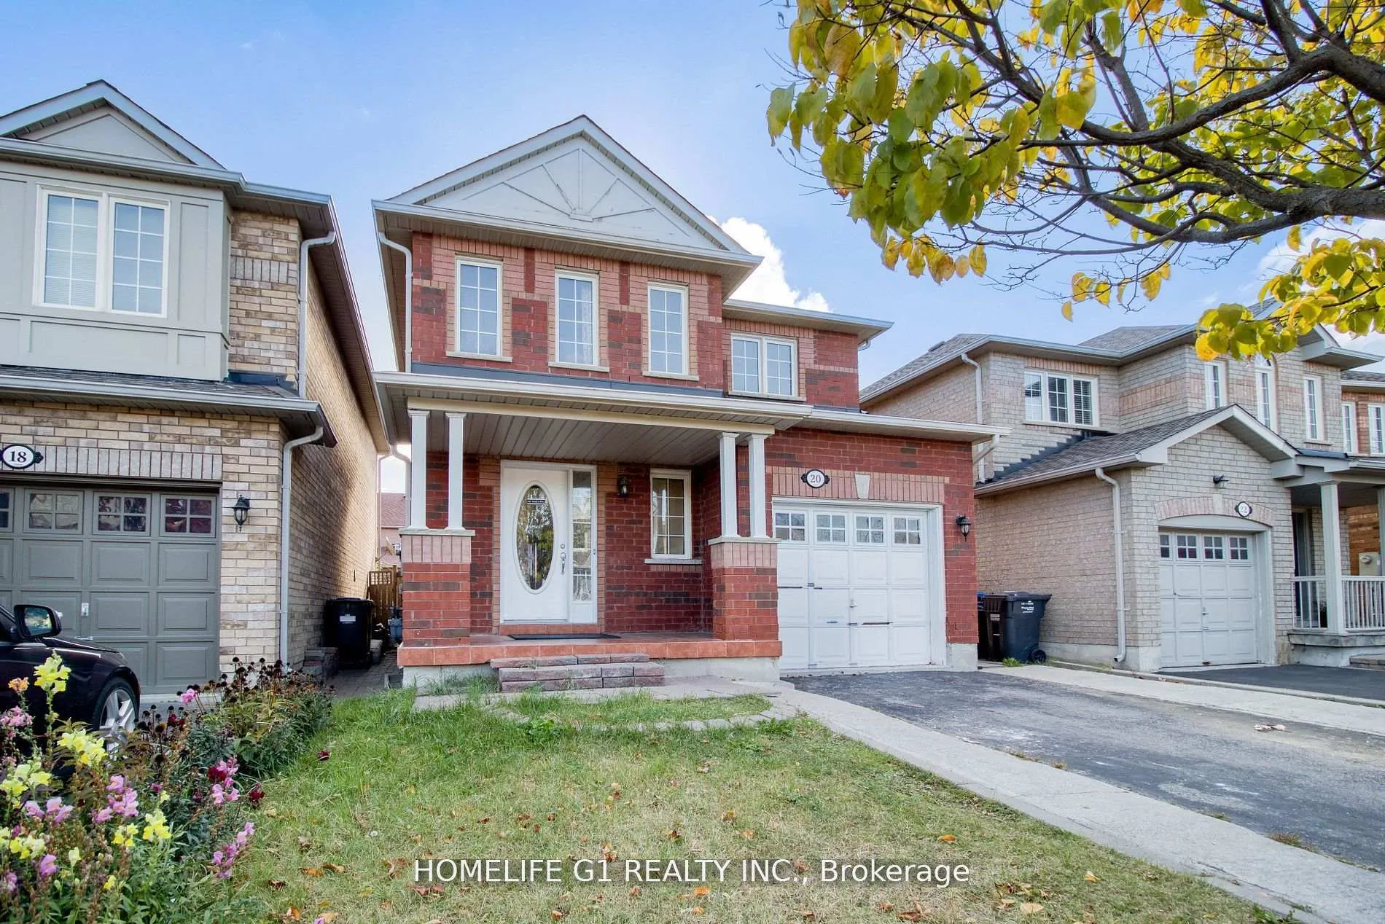
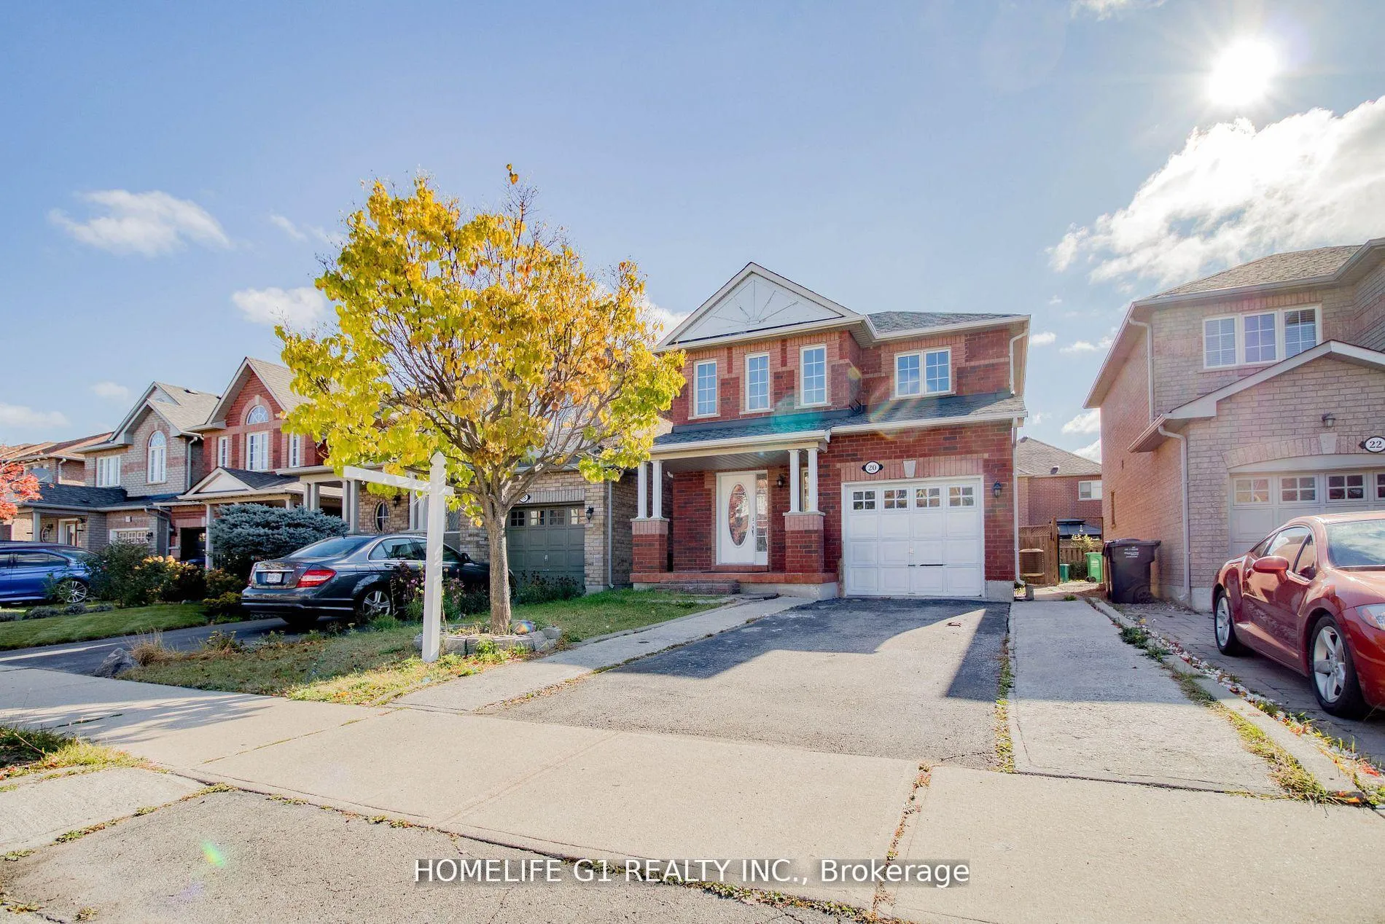
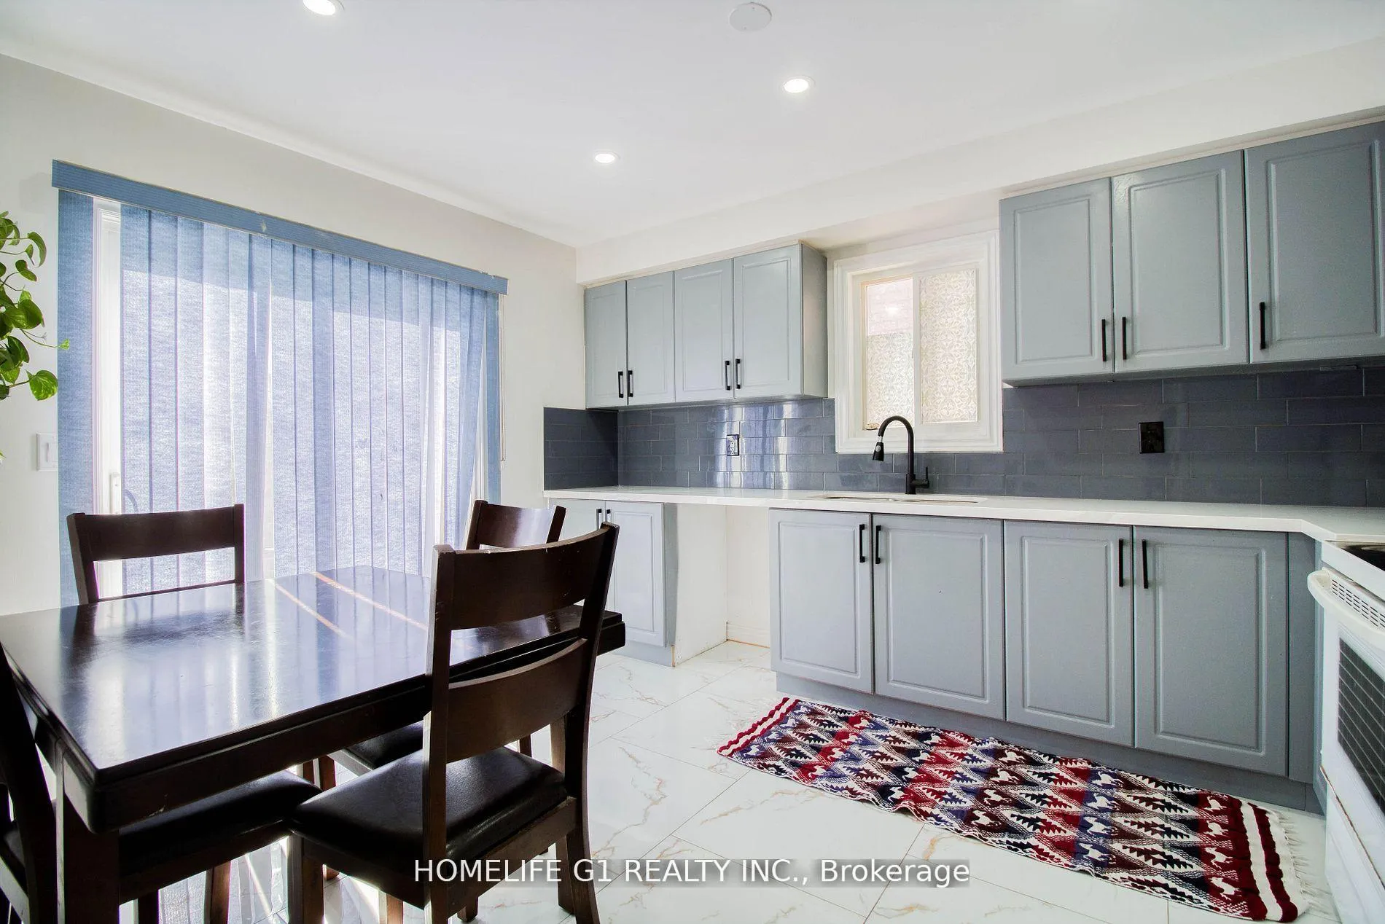
 See all 40 photos
Property history
Facts and features
- BasementFinished
- Age of home16–30 years
- Water, sewerMunicipal
- HeatingForced air
- Second kitchen
- Hardwood floors
- Central air
The homeDetached, 2-storey, Age 16–30 years
- TypeDetached
- Style2-storey
- Age16–30 years
- Living space1,500–2,000 sq ft
- BasementFinished
InsideHardwood, Ceramic, Other, Rooms above ground 7
- FlooringHardwood, Ceramic
- FeaturesOther
- Rooms above ground7
- Rooms in the basement1
- Bedrooms3 + 1 in the basement
- Bathrooms4
- Kitchens2
Outside and lotBrick, Shingles, Brick, concrete
- ExteriorBrick
- RoofShingles
- FoundationBrick, concrete
- Size30 × 87 ft
Parking1 Garage, Attached, Available
- Spaces1 Garage
- GarageAttached
- DrivewayAvailable
Heating, water and powerForced air, gas, Central air, Municipal water
- HeatingForced air, gas
- CoolingCentral air
- WaterMunicipal water
- SewerMunicipal sewer
Costs and taxesTaxes $5,600 a year, HST included in the price
- Taxes, 2023$5,600 a year
- HSTHST included in the price
NearbyLibrary, park, place of worship, public transit, school, school bus route
- Close toLibrary, park, place of worship, public transit, school, school bus route
Listing detailsW10442672, Sold, Nov 21, 2024
- MLS® numberW10442672
- StatusSold
- Listed onNov 21, 2024
- Days on market155
- UpdatedApr 25, 2025
- PossessionTo Be Determined
- Occupied byOwner+tenant
- Listing brokerageHOMELIFE G1 REALTY INC.
About this home
20 Trevino Crescent, Brampton (Brampton East), ON L6P 1L9
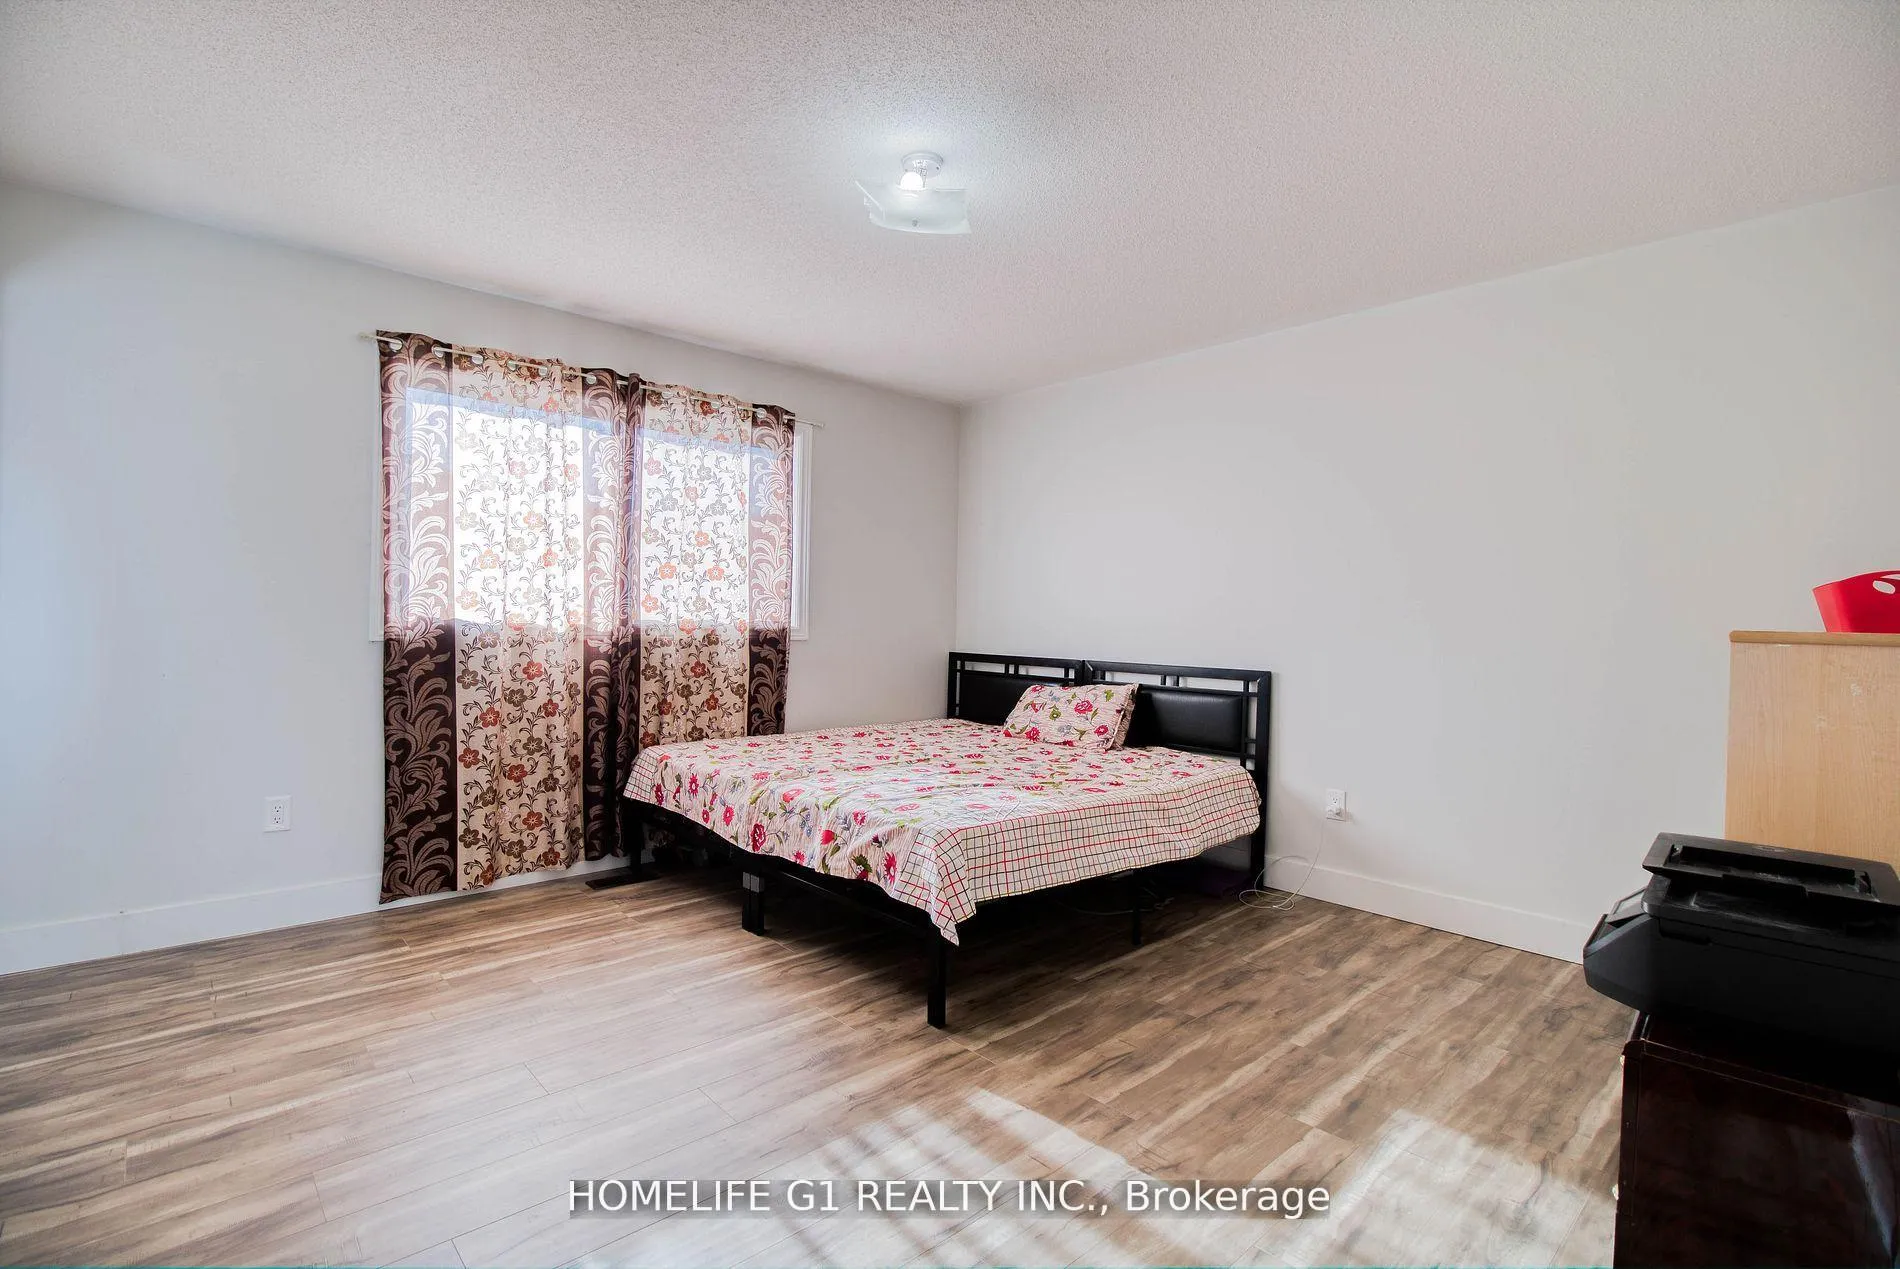
This beautiful 3-bedroom detached home in Brampton's River Stone community stands out for its extensive renovations, featuring new washrooms, hardwood and laminate flooring. The upgraded kitchen offers modern appliances and a breakfast area. The finished basement provides additional living space, and the great room exudes elegance with gleaming hardwood floors. The large master bedroom boasts a 5-piece ensuite and walk-in closet. The property's spacious backyard allows for outdoor activities and relaxation. It's convenient location near schools, public transit, and a golf club, as well as its proximity to Highway 427, make it an attractive option for a variety of homebuyers seeking a well-maintained and upgraded home in Brampton. **EXTRAS** Huge Backyard
Ask about this home
A HOMEH agent will answer your questions about this home.
Around this home
Daily convenience, out of 100, from the distances below
Schools nearby
School rating, out of 10.
Helpful calculators
Your HOMEH agent

"I would see it this week."