

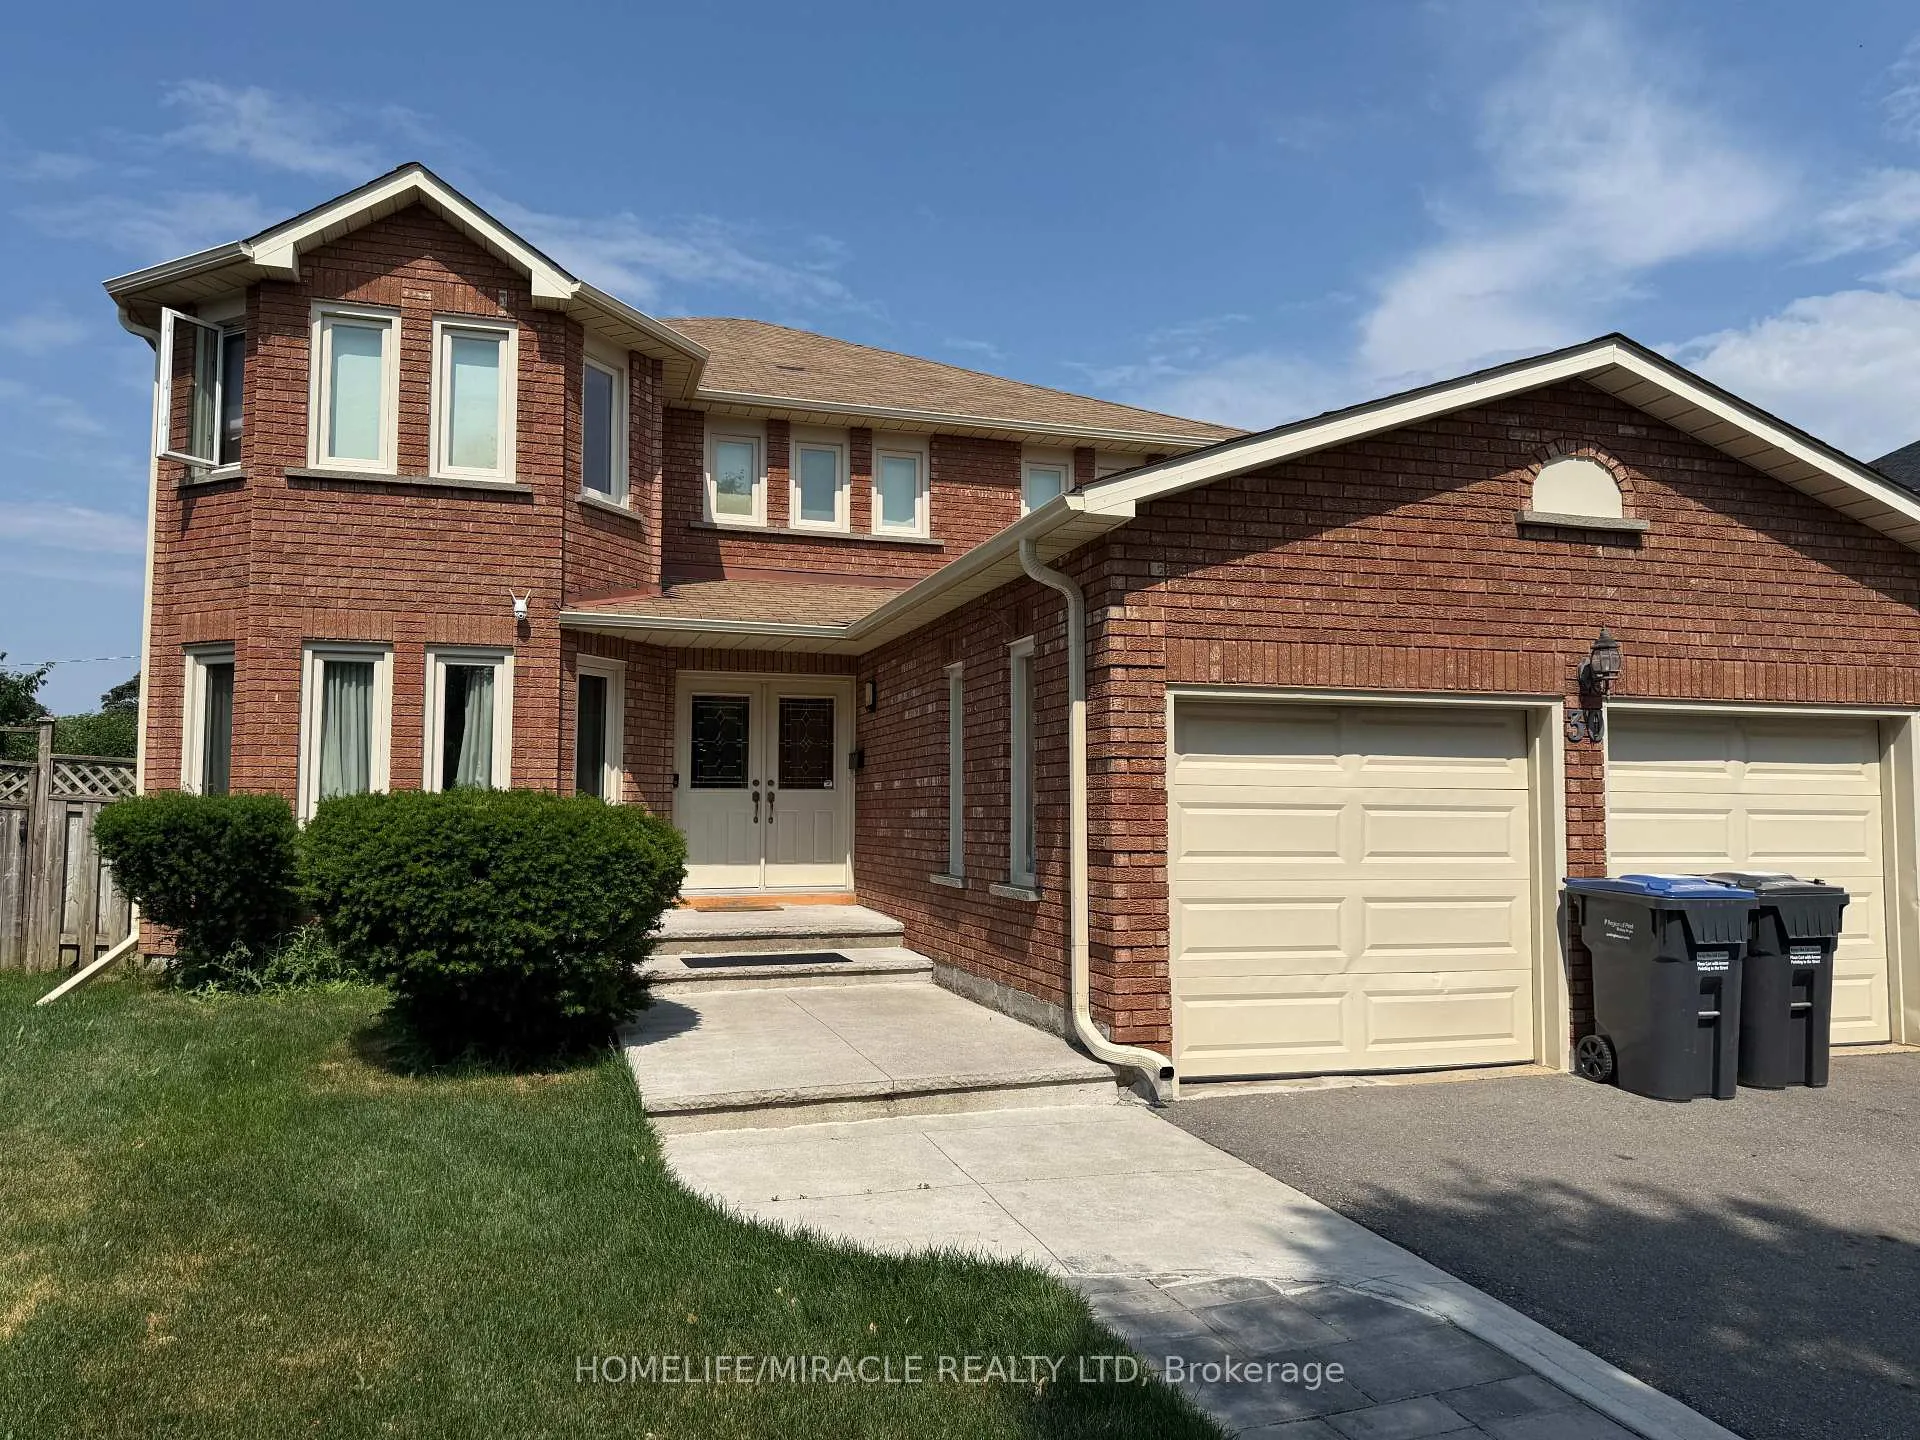
30 Worth Avenue
Detached Sold
1/230 Worth Avenue
Detached Sold
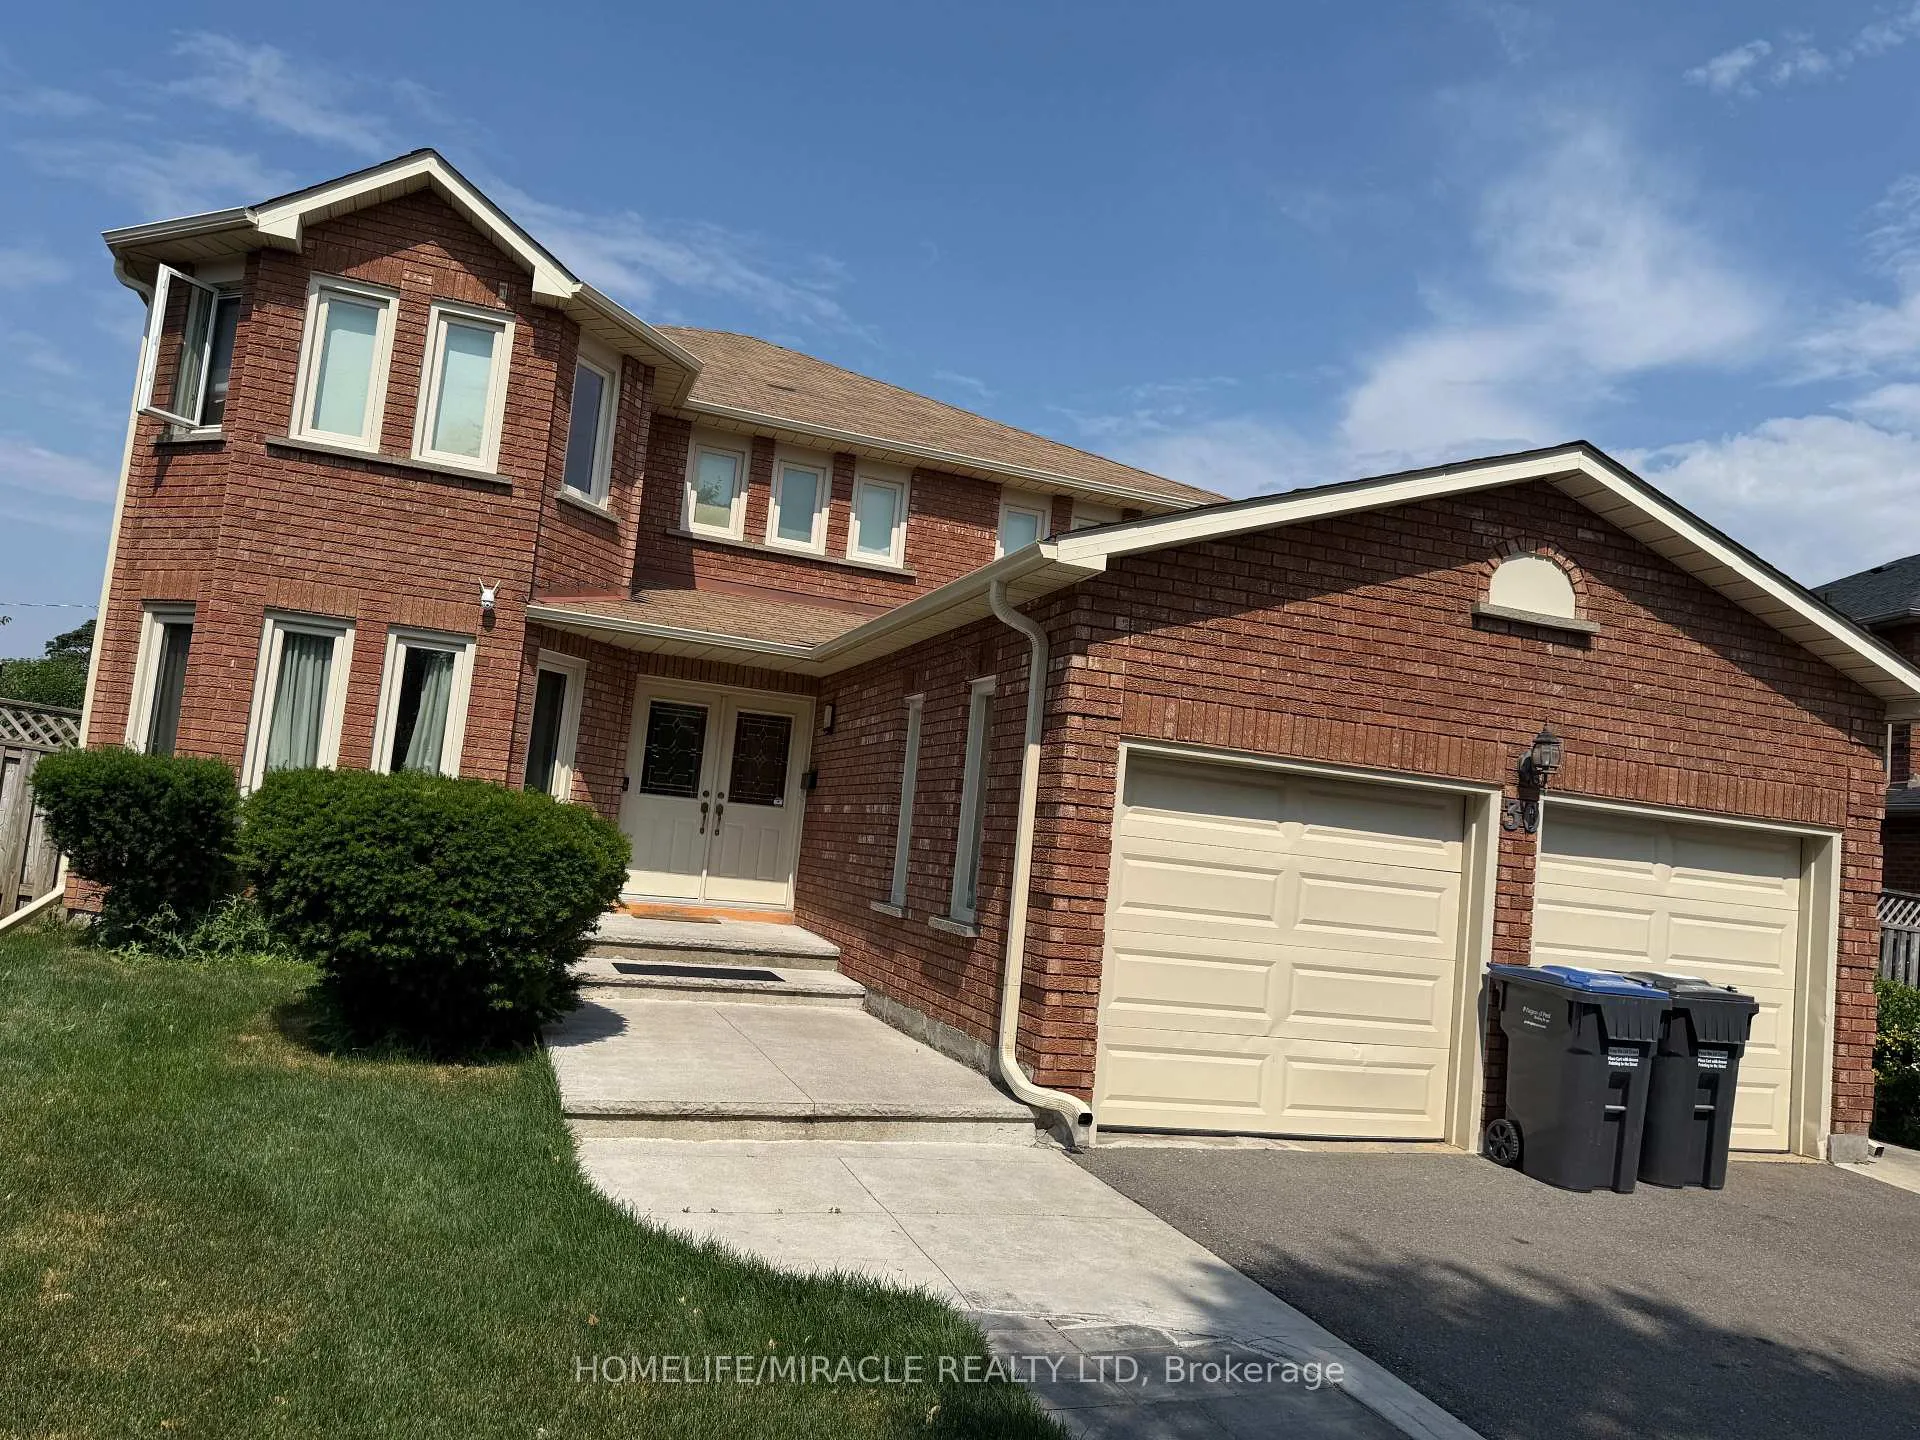 See all 2 photos
4+1 Bedrooms
4 Bathrooms
2 Garage
2.5K–3K sq.ft
42.53×112.4 ft
$6,585/yr
Property history
Facts and features
- BasementSeparate entrance
- Water, sewerMunicipal
- HeatingForced air
- CoolingCentral air
What stands out
- Second kitchen
- Separate entrance
- Fireplace
- Central air
The homeDetached, 2-storey, 2,500–3,000 sq ft
- TypeDetached
- Style2-storey
- Living space2,500–3,000 sq ft
- BasementSeparate entrance, full
- ViewClear
InsideFireplace Yes, Parquet, Ceramic, Main level
- FireplaceYes
- FlooringParquet, Ceramic
- LaundryMain level
- FeaturesFloor drain
- Rooms above ground9
- Rooms in the basement3
- Bedrooms4 + 1 in the basement
- Bathrooms4
- Kitchens2
- Family roomYes
Outside and lotBrick, Asphalt shingle, Concrete
- ExteriorBrick
- RoofAsphalt shingle
- FoundationConcrete
- AccessibilityParking
- Size42.53 × 112.4 ft
Parking2 Garage, Attached, Available, private
- Spaces2 Garage
- GarageAttached
- DrivewayAvailable, private
Heating, water and powerForced air, gas, Central air, Municipal water
- HeatingForced air, gas
- CoolingCentral air
- WaterMunicipal water
- SewerMunicipal sewer
- Natural gasYes
- HydroAvailable
- CableAvailable
- TelephoneAvailable
Costs and taxesTaxes $6,585 a year, HST included in the price, Hot water tank
- Taxes, 2025$6,585 a year
- HSTHST included in the price
- Rental itemsHot water tank
Included in the saleAll fixtures
- IncludedAll fixtures
NearbyClear view, fenced yard, hospital, park, place of worship, school
- Close toClear view, fenced yard, hospital, park, place of worship, school
Listing detailsW12241013, Sold, Jun 23, 2025
- MLS® numberW12241013
- StatusSold
- Listed onJun 23, 2025
- Days on market102
- UpdatedOct 3, 2025
- Possession30-59 days
- Occupied byTenant
- Listing brokerageHOMELIFE/MIRACLE REALTY LTD
About this home
30 Worth Avenue, Brampton (Northwood Park), ON L6X 3V9
Floor DrainClearClear ViewFenced YardHospitalPark
Great Opportunity For Investors Or Large Family Double Door Entry To Large Foyer, All Brick 4+1 Bedroom Bright Living Room, Office Or Extra Room On Main Level, Oak Stairs On Second Level Potential For 5th Bedroom Large Size Finished Basement With Separate Side Entrance (Roof, Windows 2016) (Garage Door And Driveway 2021) Huge Pie Shape Lot, Steps To David Suzuki School, Lady Of Peace School, Park & Public Transit. Must See.
Read more
Ask about this home
A HOMEH agent will answer your questions about this home.
Ask a question
Thinking of selling your home?See what your home is worth today.
Around this home
Chinguacousy & Flowertown
Errands
Parks
Schools
Daily convenience, out of 100, from the distances below
ParkMajor William Sharpe Park · 11 within 1 km4 min walk269 m
GroceryFlowertown Variety13 min walk773 m
SchoolOur Lady of Peace School4 min walk230 m
PharmacyRexall15 min walk940 m
Cafés & foodKeenan's Irish Pub · 7 within 1 km12 min walk737 m
Gym & rec centreChris Gibson Recreation Centre14 min walk863 m
WalkDriveStraight-line distance, open map data
Grocery0.8 km
Park0.3 km
Coffee1.0 km
Dining0.9 km
Gym1.5 km
Schools nearby
School rating, out of 10.
Our Lady of Peace Schoolelementary · Private · 0.2 km
5.3/10Fair
St Joseph Schoolelementary · Private · 0.4 km
3.7/10Low
Beatty-Fleming SR Public Schoolelementary · Public · 0.5 km
—
Contact agent
Helpful calculators
Mortgage
Affordability
Closing costs
Land transfer tax
Property tax
Down payment
CMHC insurance
Stress test
Cashback Rebate
Your HOMEH agent

NimaHOMEH agent · Brampton
"I would see it this week."
Ask Nima