
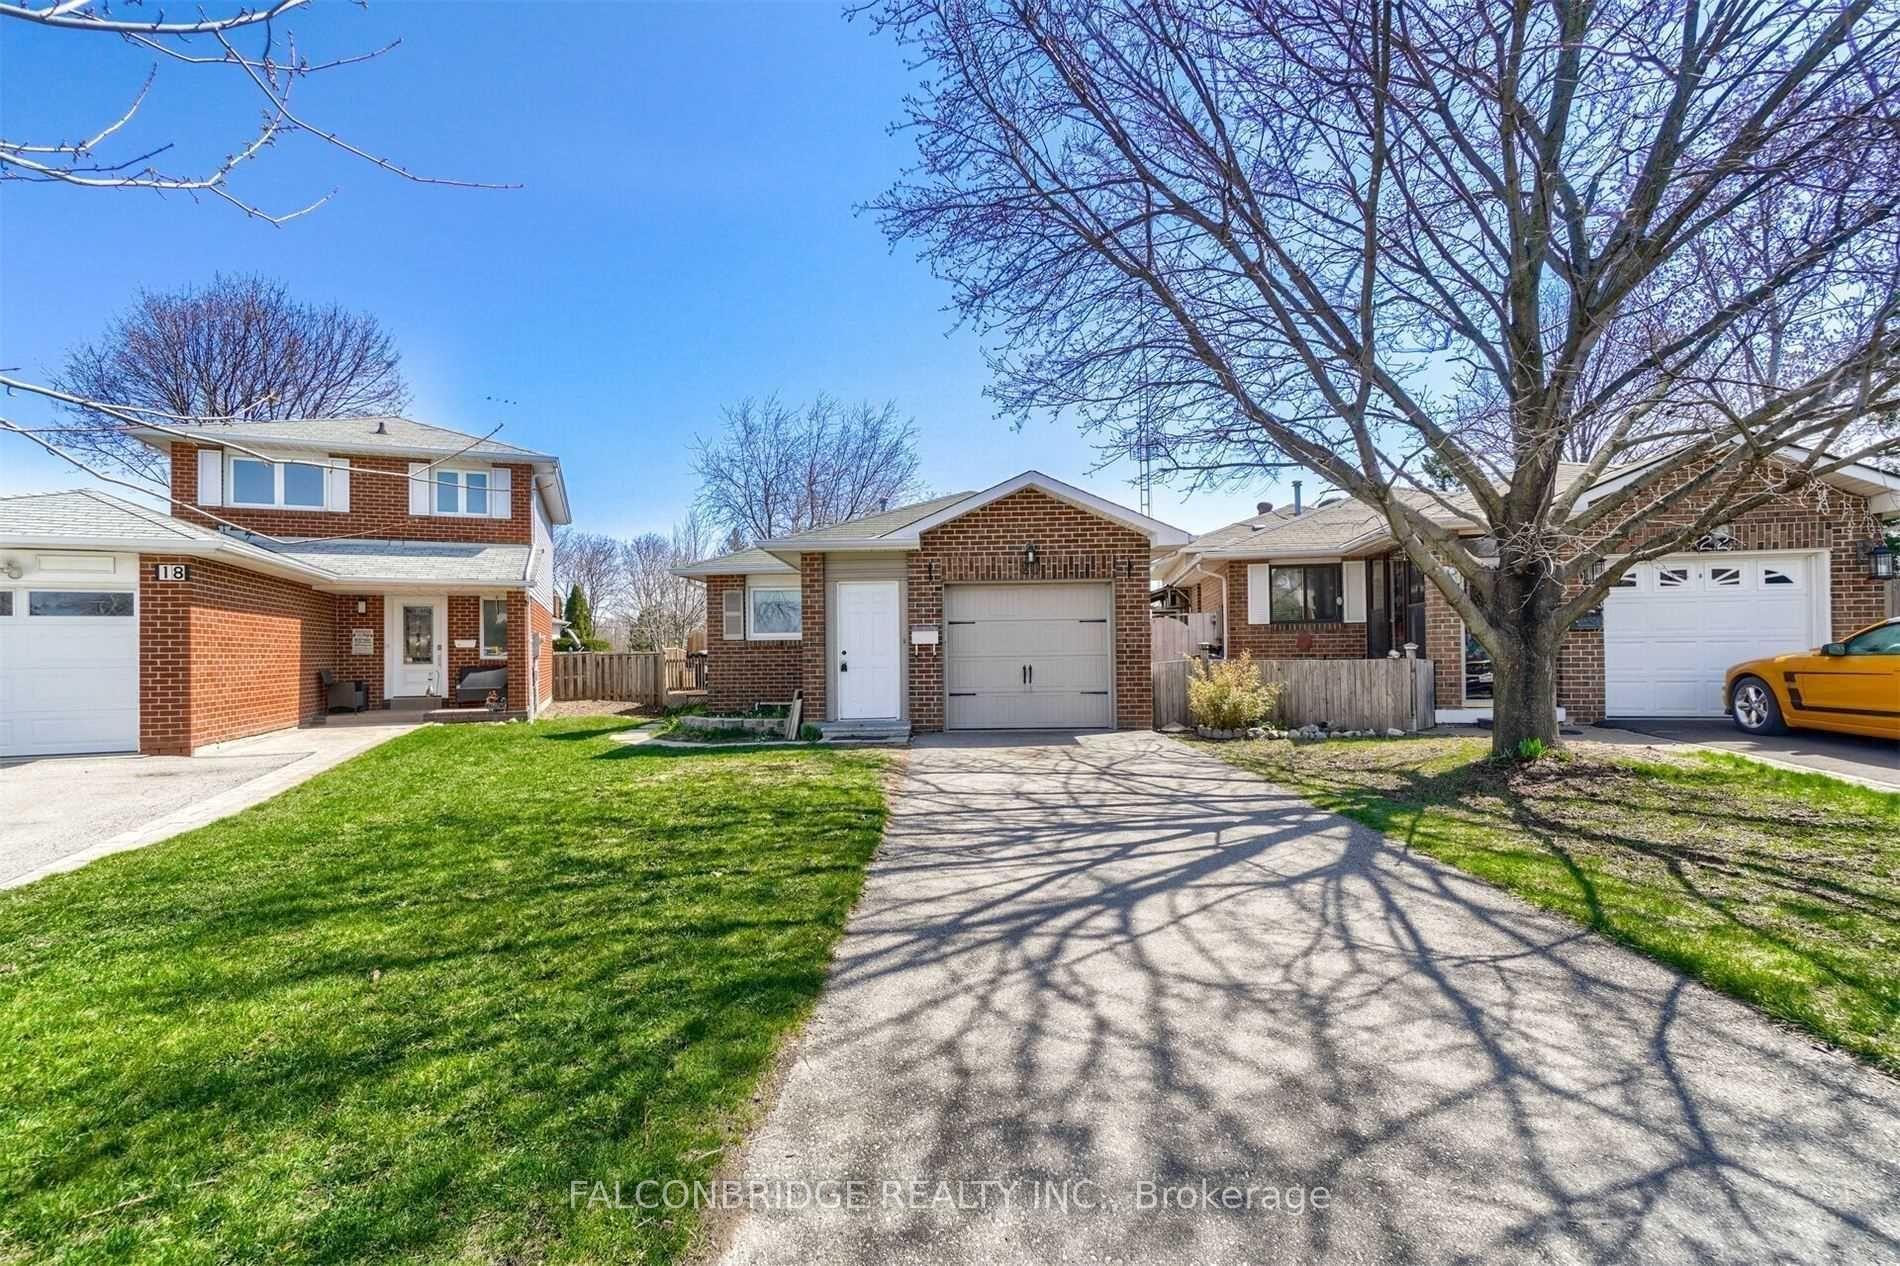
20 Tropical Court
Brampton (Heart Lake West)20 Tropical Court
Brampton (Heart Lake West)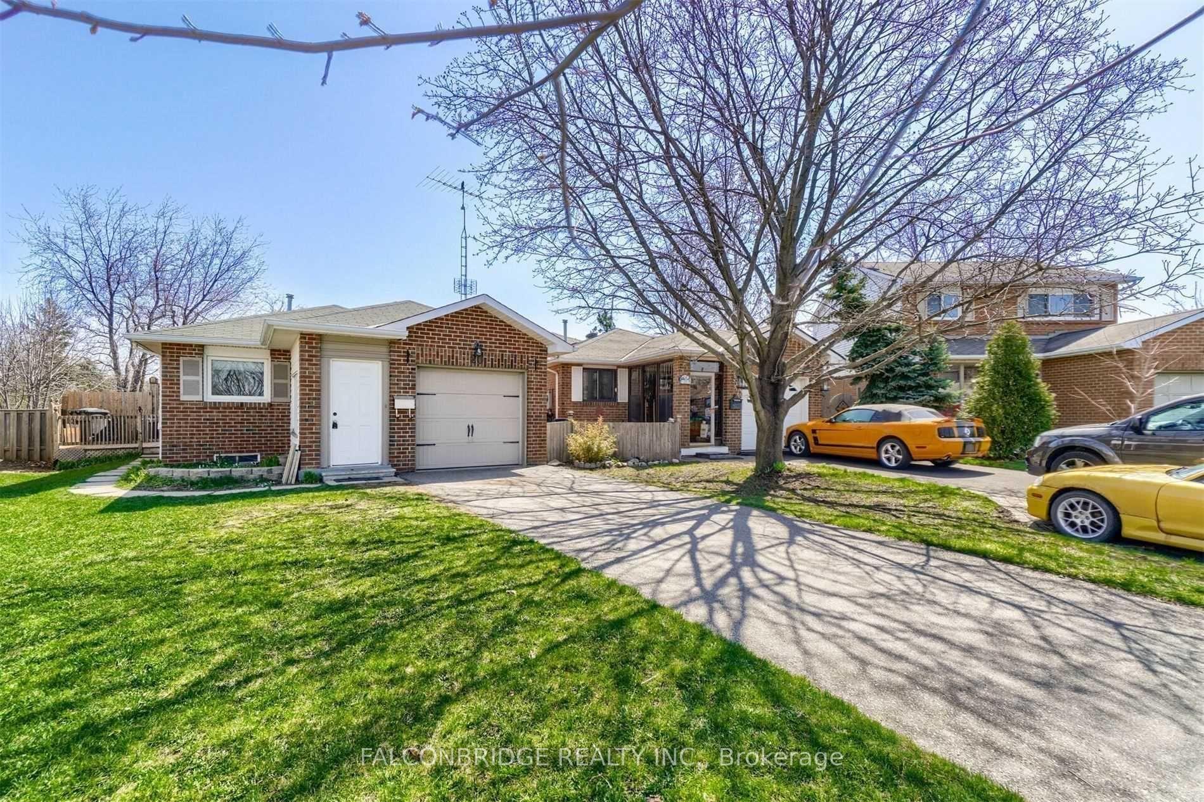
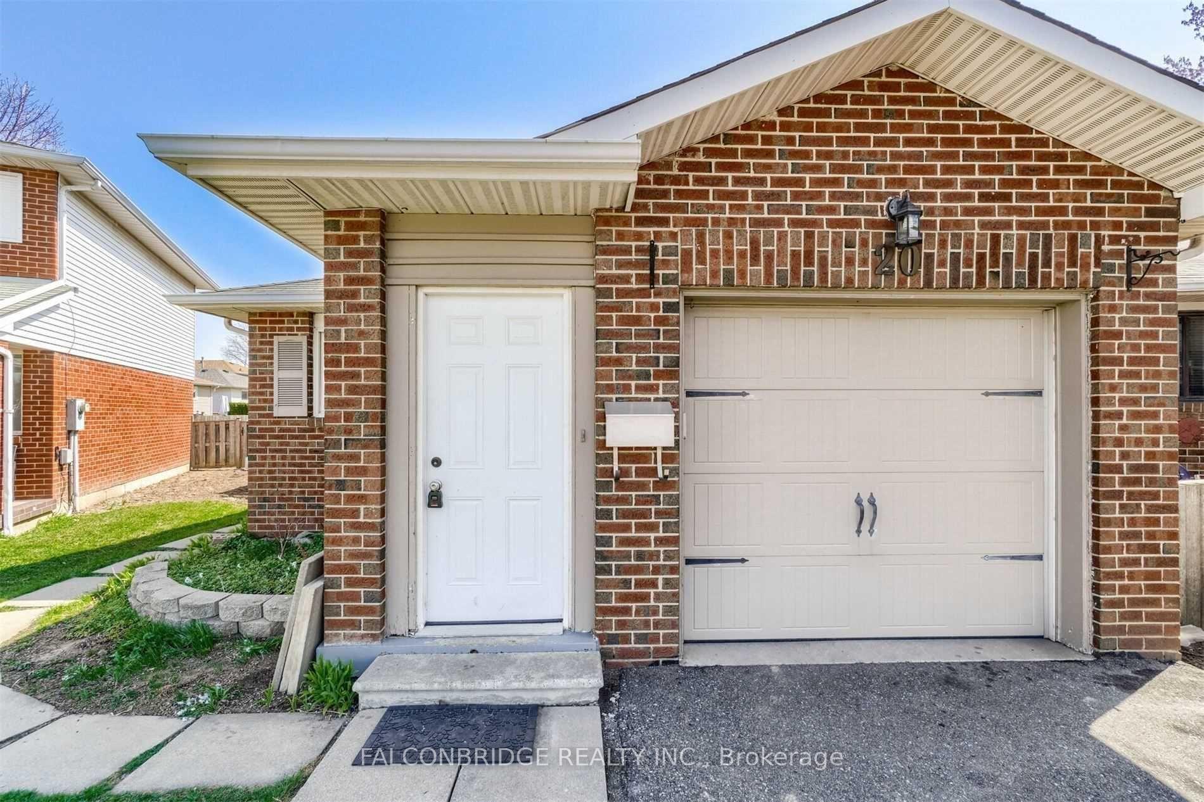
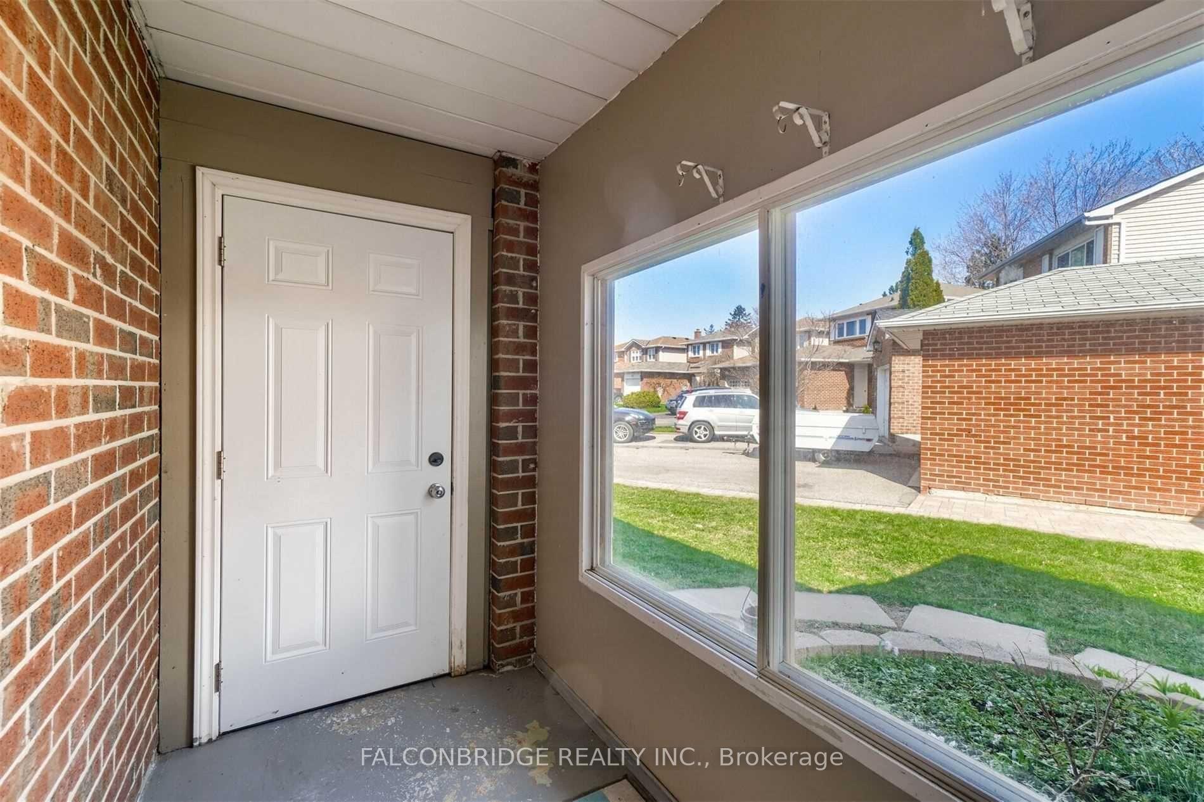
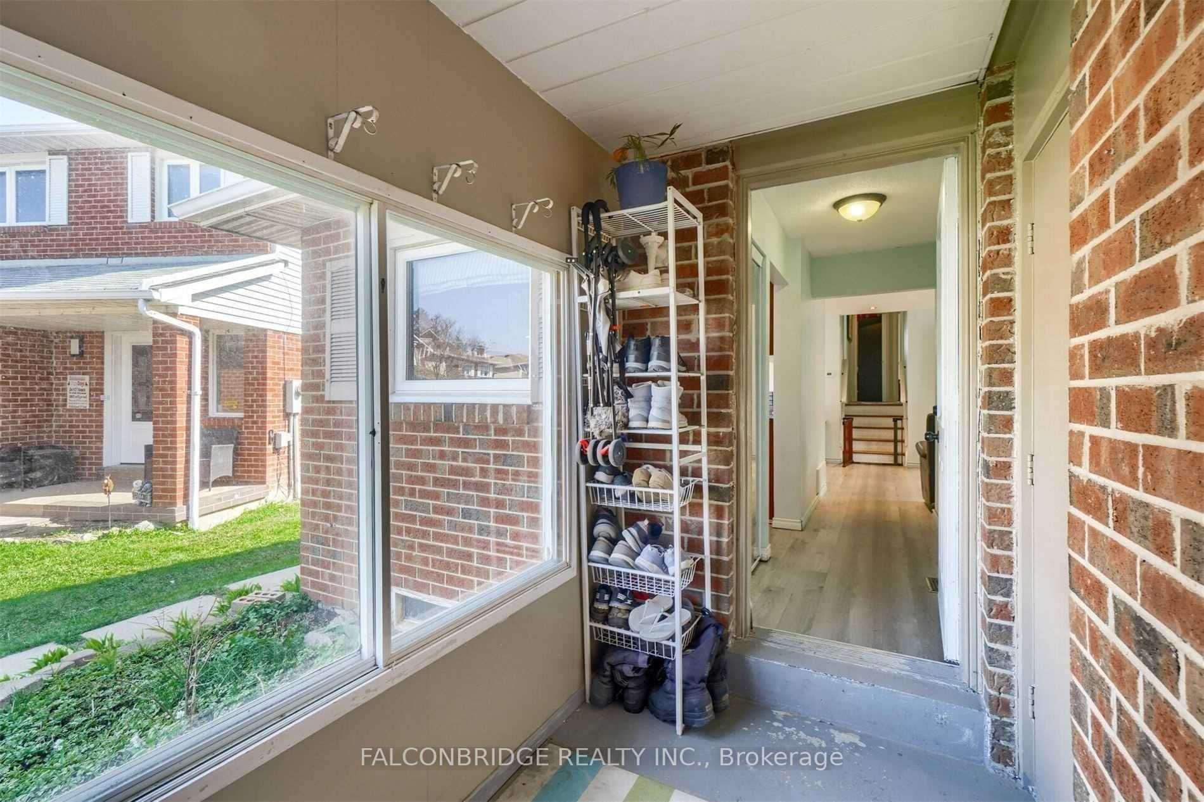 See all 20 photos
Property history

This listing has ended. It is no longer available.
Property not available for sale or for rent.
Ask about this home
A HOMEH agent will answer your questions about this home.Ask HOMEH
About this home
Welcome to 20 Tropical Court, an exceptional 4-level back split that combines comfort, convenience, and charm. Nestled on a quiet cul-de-sac in one of Brampton's sought-after neighbourhoods, this property is the perfect place to call home.This inviting home features three spacious bedrooms and two well-appointed washrooms, providing ample space for families of all sizes. The bright, airy layout is thought fully designed to maximize natural light and create a welcoming ambiance. With multiple levels, there's plenty of room for everyone to relax, work, or entertain.The property boasts three dedicated parking spaces, ensuring convenience for households with multiple vehicles. Its location is truly unbeatable, offering the perfect blend of tranquillity and accessibility. Just steps away, you'll find top-rated schools, making this an excellent choice for families. Public transit is within walking distance, providing seamless connectivity for commuters.For shopping, dining, and entertainment, this home is surrounded by all the amenities you need. From grocery stores and restaurants to parks and recreation centres, everything is just a minutes away. The quick access to Highway 410 ensures eortless travel to anywhere in theGTA, whether you're heading downtown or exploring surrounding areas. Don't miss the opportunity to make this charming house your forever home!
Facts & features
Ask about this home
A HOMEH agent will answer your questions about this home.
Rooms
8 rooms · 2 bathrooms
- Foyer8′6″ × 6′7″56 sq.ft.
- Living room9′11″ × 11′9″116 sq.ft.
- Dining room10′11″ × 8′10″97 sq.ft.
- Kitchen11′9″ × 8′4″99 sq.ft.
- Primary bedroom14′2″ × 11′5″163 sq.ft.
- Bedroom 210′4″ × 8′8″89 sq.ft.
- Bedroom 310′4″ × 8′8″89 sq.ft.
- Bathroom8′9″ × 8′9″76 sq.ft.
Around this home
Schools nearby
School rating, out of 10.
Listing details
Helpful tools
Your HOMEH agent
"I would see it this week."
Ask HOMEH about this home
Price, neighbourhood, monthly cost. Ask anything.
HOMEH Intelligent Agent is an AI, not a licensed representative. Check anything important with your agent.