

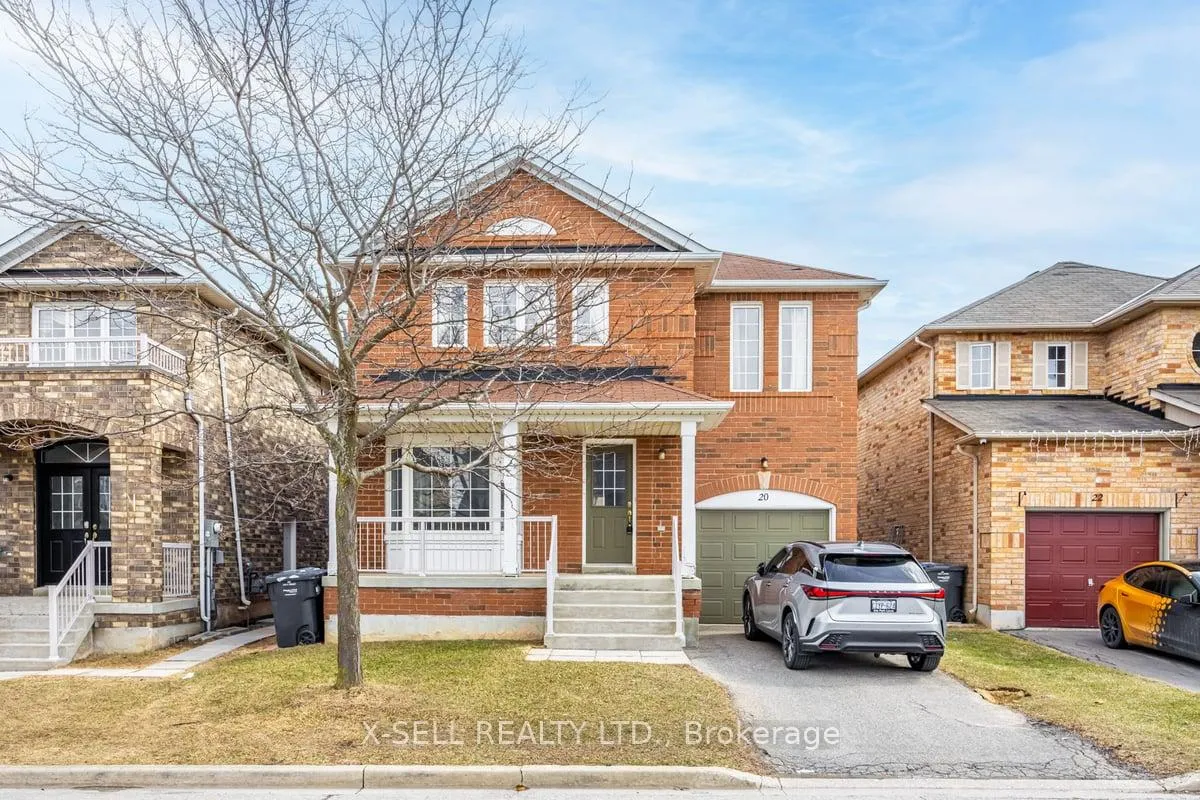
20 Tufton Crescent
Detached Sold
1/2820 Tufton Crescent
Detached Sold
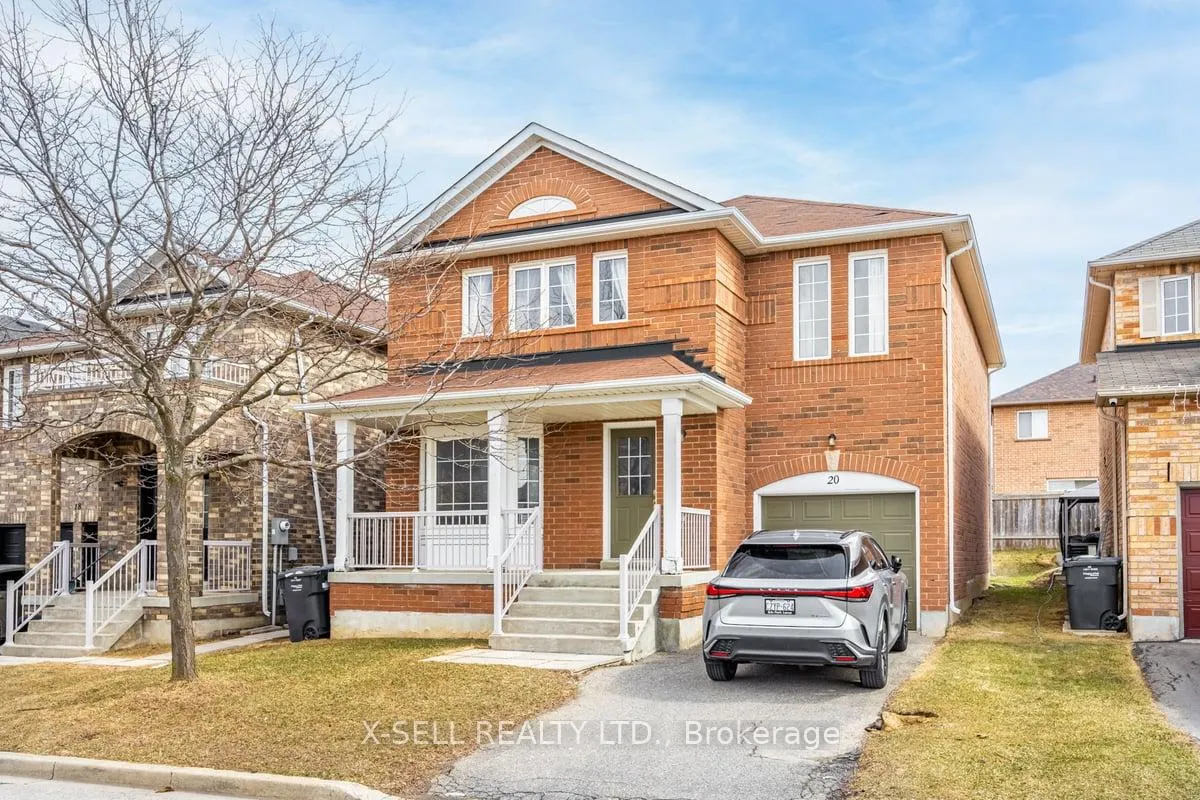
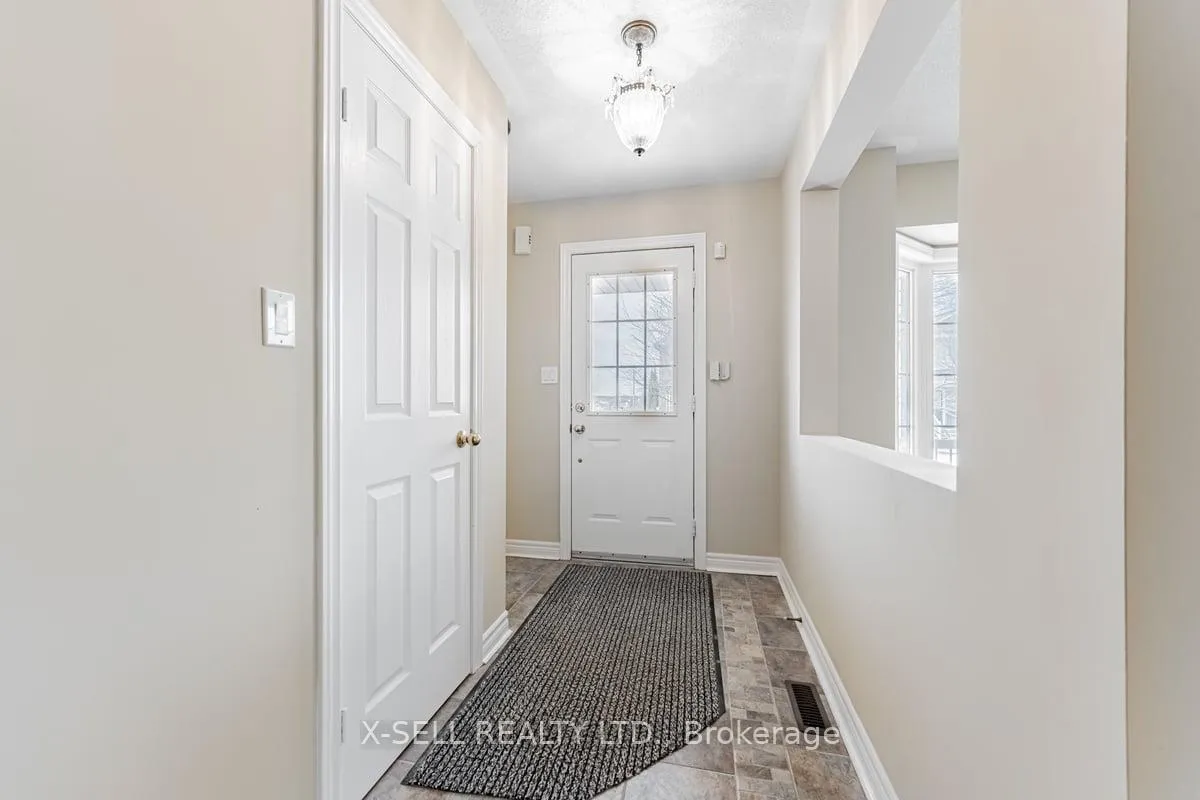
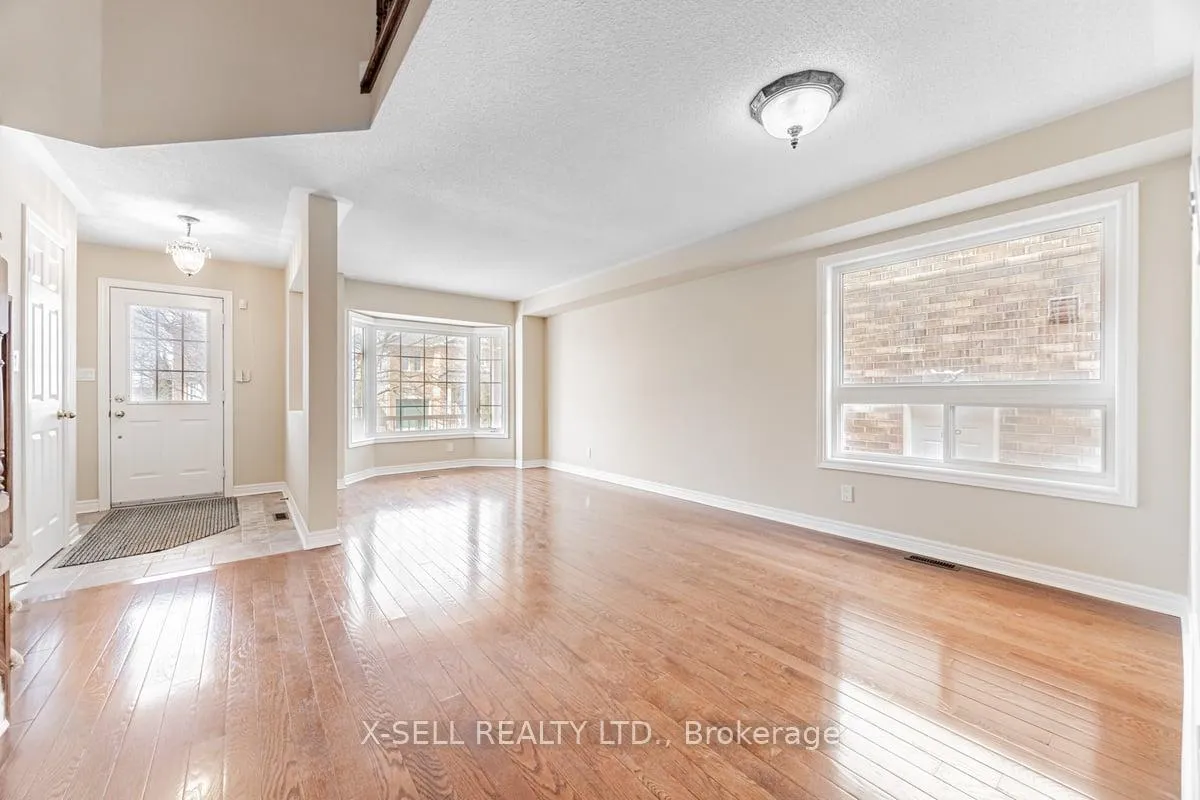
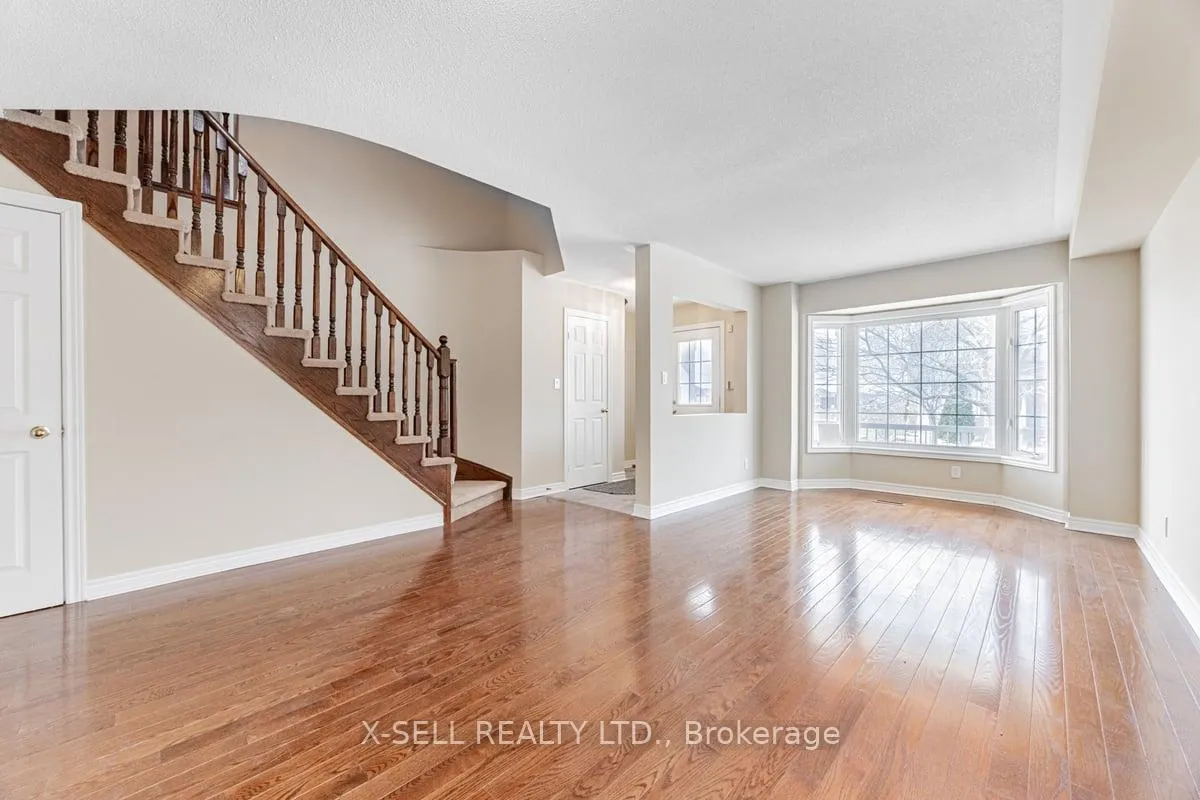 See all 28 photos
Asked for: $975,990Sold May 1, 2025
4 Bedrooms
3 Bathrooms
1 Garage
2K–2.5K sq.ft
37×88.56 ft
$5,833/yr
Property history
Facts and features
- BasementUnfinished
- Age of homeNew
- Water, sewerMunicipal
- HeatingForced air
What stands out
- Hardwood floors
- Fireplace
- Central air
The homeDetached, 2-storey, New
- Type: Detached
- Style: 2-storey
- Age: New
- Living space: 2,000–2,500 sq ft
- Basement: Full, unfinished
InsideFireplace Yes, Ceramic, Hardwood, Broadloom, Main level
- Fireplace: Yes
- Flooring: Ceramic, Hardwood, Broadloom
- Laundry: Main level
- Features: Other
- Security: Alarm system
- Rooms above ground: 9
- Bedrooms: 4
- Bathrooms: 3
- Kitchens: 1
- Family room: Yes
Outside and lotBrick, Asphalt shingle, Concrete
Outside
- Exterior: Brick
- Roof: Asphalt shingle
- Foundation: Concrete
- Size: 37 × 88.56 ft
Parking1 Garage, Built-in, Private
- Spaces: 1 Garage
- Garage: Built-in
- Driveway: Private
Heating, water and powerForced air, gas, Central air, Municipal water
- Heating: Forced air, gas
- Cooling: Central air
- Water: Municipal water
- Sewer: Municipal sewer
- Natural gas: Yes
- Hydro: Yes
- Cable: Available
- Telephone: Available
Costs and taxesTaxes $5,833 a year, HST included in the price
- Taxes, 2024: $5,833 a year
- HST: HST included in the price
NearbyHospital, park, place of worship, public transit, school, rec./commun.centre
- Close to: Hospital, park, place of worship, public transit, school, rec./commun.centre
Listing detailsW12044880, Sold, Mar 27, 2025
- MLS® number: W12044880
- Status: Sold
- Listed on: Mar 27, 2025
- Days on market: 35
- Updated: May 1, 2025
- Possession: 2025-04-30 / Immediate
- Occupied by: Vacant
- Listing brokerage: X-SELL REALTY LTD.
About this home
20 Tufton Crescent, Brampton (Fletcher's Meadow), ON L7A 3J5
OtherHospitalParkPlace Of WorshipPublic TransitSchool
MODEL HOME FOR SALE! Built by award winning builder "The Conservatory Group". Very popular "Ravenview Model", which includes approx. 2200 sqft. 4 spacious bedrooms. Hardwood on the main level. Main floor laundry. Air conditioning. Walk to schools, parks, shops and public transit. A must see!
Read more
Ask about this home
A HOMEH agent will answer your questions about this home.
Ask a question
Thinking of selling your home?See what your home is worth today.
Around this home
Creditview and Sandalwood
Errands
Transit
Parks
Schools
Daily convenience, out of 100, from the distances below
ParkHaverty Parkette · 10 within 1 km5 min walk314 m
GroceryMount Pleasant Variety12 min walk762 m
SchoolCredo Christian School2 min walk100 m
Train stationUnnamed Stop14 min walk879 m
PharmacyDrugstore Pharmacy15 min walk899 m
Cafés & foodPizza Bite · 8 within 1 km11 min walk692 m
Gym & rec centreMount Pleasant Village Community Centre12 min walk728 m
LibraryBrampton Library - Mount Pleasant Village Branch11 min walk706 m
WalkDriveStraight-line distance, open map data
Grocery0.8 km
Park0.3 km
Coffee1.0 km
Dining0.9 km
Gym0.9 km
Unnamed Stop0.9 km
Schools nearby
School rating, out of 10.
Credo Christian Schoolelementary · Private · 0.1 km
—
St. Bonaventure Catholic Elementary Schoolelementary · Catholic · 0.6 km
5.1/10Fair
Aylesbury Public Schoolelementary · Public · 0.7 km
5.7/10Fair
Contact agent
Helpful calculators
Mortgage
Affordability
Closing costs
Land transfer tax
Property tax
Down payment
CMHC insurance
Stress test
Cashback Rebate
Your HOMEH agent

KimHOMEH agent · Brampton
"I would see it this week."
Ask Kim