

52 Gordon Randle Drive
52 Gordon Randle Drive
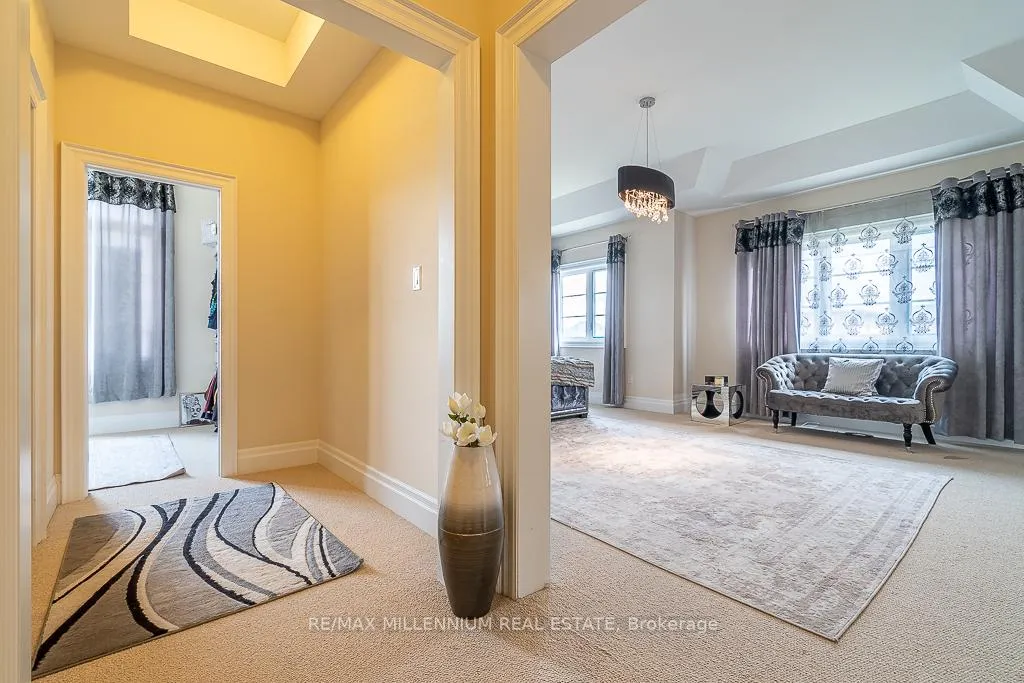 See all 40 photos
Property history
Facts and features
- BasementUnfinished
- Age of home6–15 years
- Water, sewerSeptic
- HeatingForced air
- Fireplace
- Central air
The homeDetached, 2-storey, Age 6–15 years
- Type: Detached
- Style: 2-storey
- Age: 6–15 years
- Living space: 3,500–5,000 sq ft
- Basement: Unfinished
InsideFireplace Yes, Other, Rooms above ground 11
- Fireplace: Yes
- Features: Other
- Rooms above ground: 11
- Bedrooms: 4
- Bathrooms: 4
- Kitchens: 1
- Family room: Yes
Outside and lotBrick, stone, Other, Other
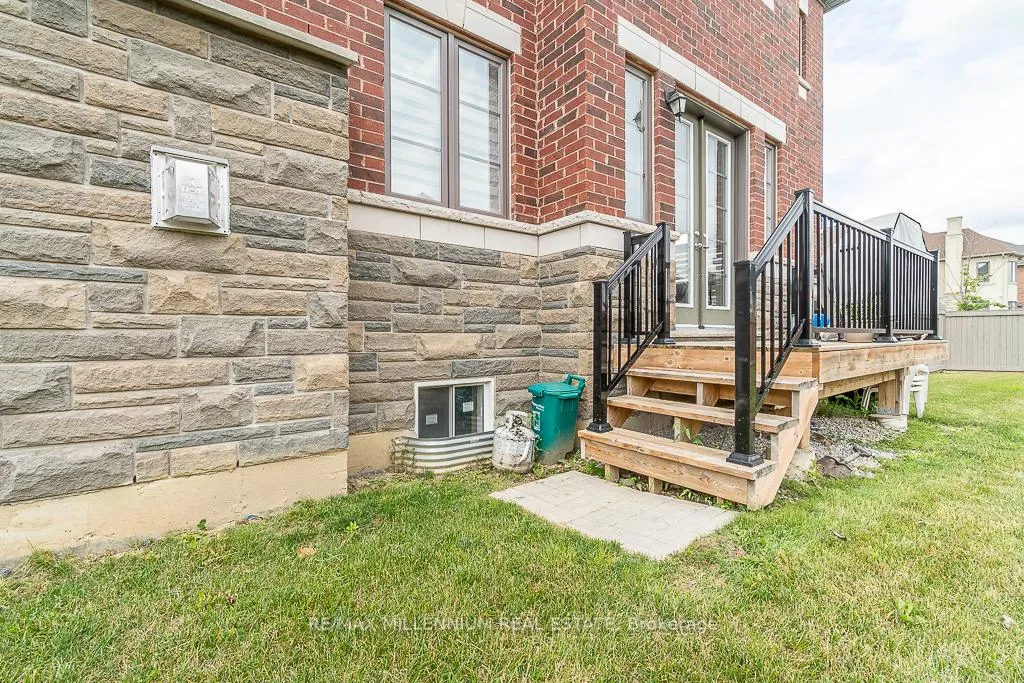
- Exterior: Brick, stone
- Roof: Other
- Foundation: Other
- Size: 64.44 × 114.96 ft
Parking2 Garage, Attached, Private
- Spaces: 2 Garage
- Garage: Attached
- Driveway: Private
Heating, water and powerForced air, gas, Central air, Municipal water
- Heating: Forced air, gas
- Cooling: Central air
- Water: Municipal water
- Sewer: Septic
Costs and taxesTaxes $14,060 a year, HST included in the price, Hot water tank
- Taxes, 2025: $14,060 a year
- HST: HST included in the price
- Rental items: Hot water tank
Included in the saleS\s fridge, b/i cooktop, b/i oven, b/i microwave, dishwasher, rangehood, window blinds, Dining room chandelier and all curtains.
- Included: S\s fridge, b/i cooktop, b/i oven, b/i microwave, dishwasher, rangehood, window blinds
- Not included: Dining room chandelier and all curtains.
Listing detailsW12445799, Sold, Oct 5, 2025
- MLS® number: W12445799
- Status: Sold
- Listed on: Oct 5, 2025
- Days on market: 49
- Updated: Nov 23, 2025
- Possession: Flexible
- Occupied by: Owner
- Listing brokerage: RE/MAX MILLENNIUM REAL ESTATE
About this home
52 Gordon Randle Drive, Brampton (Toronto Gore Rural Estate), ON L6P 4H8
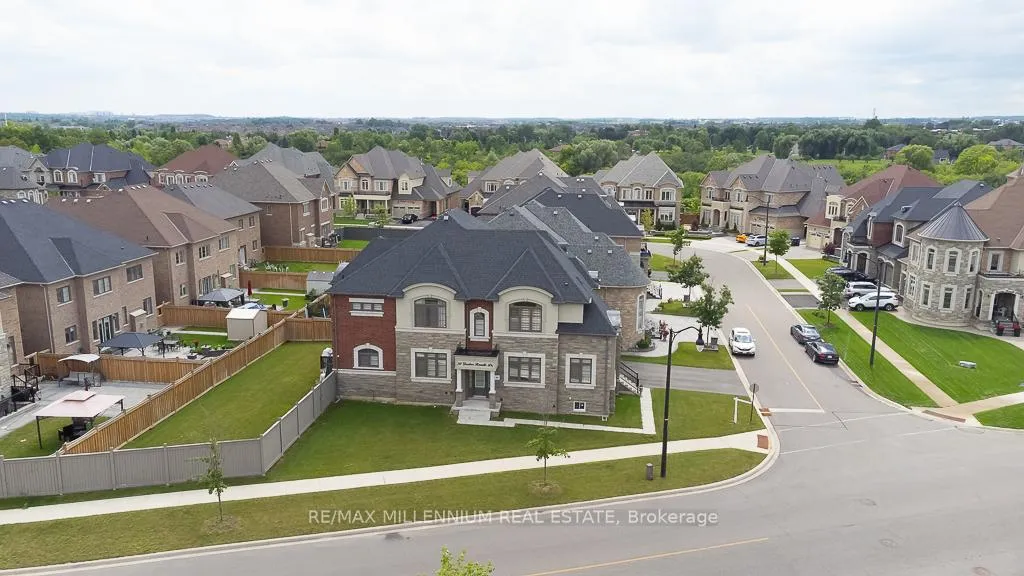
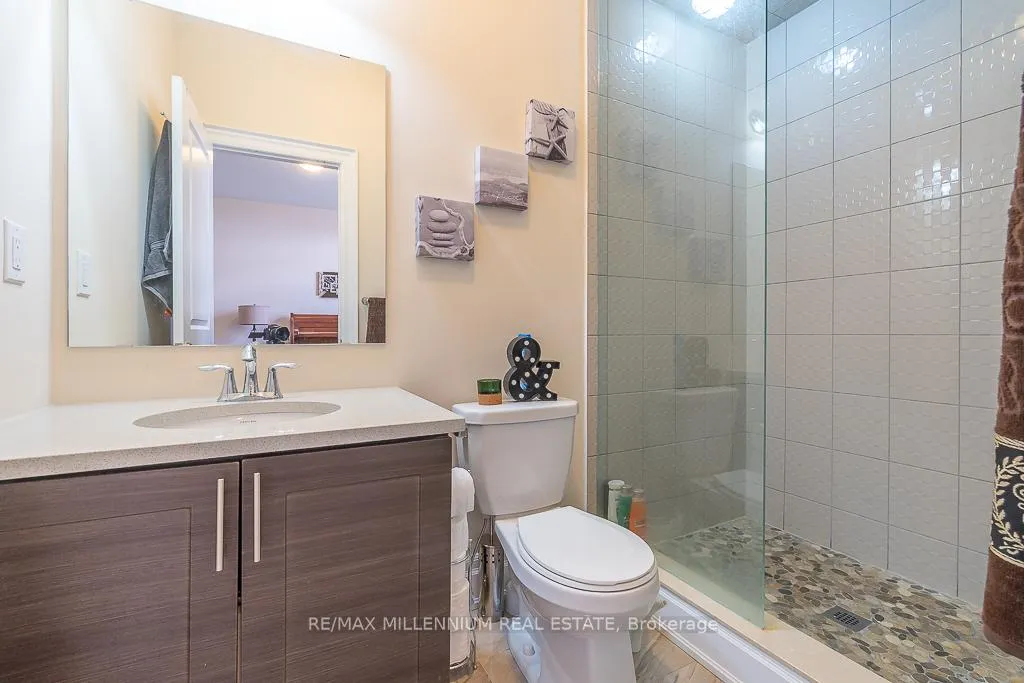
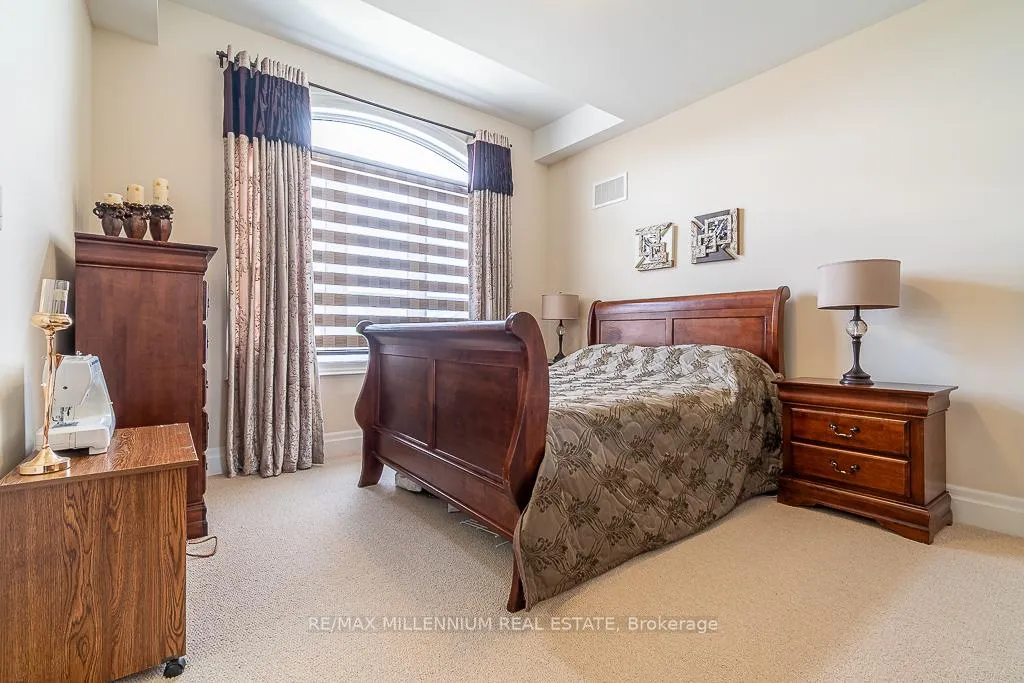
Immaculate Premium Estate Home Built 60ft Corner Premium Lot in one of the most desirable neighborhood. 4B/Rooms & 4 Bathrooms. (Approx. 4200 Sqft Total Living Space).Custom Kitchen With Upgraded Built-In Appliances, Quartz Countertops, Centre island, Servery With Extra Cabinetry.Living, Dining, office & Family all separate with Hardwood Floor & Gas Fireplace & Open Concept,10Ft Smooth Ceiling On The Main, 9Ft On Second Floor With 3 Full Washrooms. 3 B/Rooms LikeMaster With Own Separate Ensuite & 2B/Rooms With Jack & Jill.No Homes On Side Leads To ExtranBrightness, Close To All Amenities.!! Must See!!
Ask about this home
A HOMEH agent will answer your questions about this home.
Around this home
Daily convenience, out of 100, from the distances below
Schools nearby
School rating, out of 10.
Helpful calculators
Your HOMEH agent

"Priced 4% over the Hestimate. I would see it this week."