

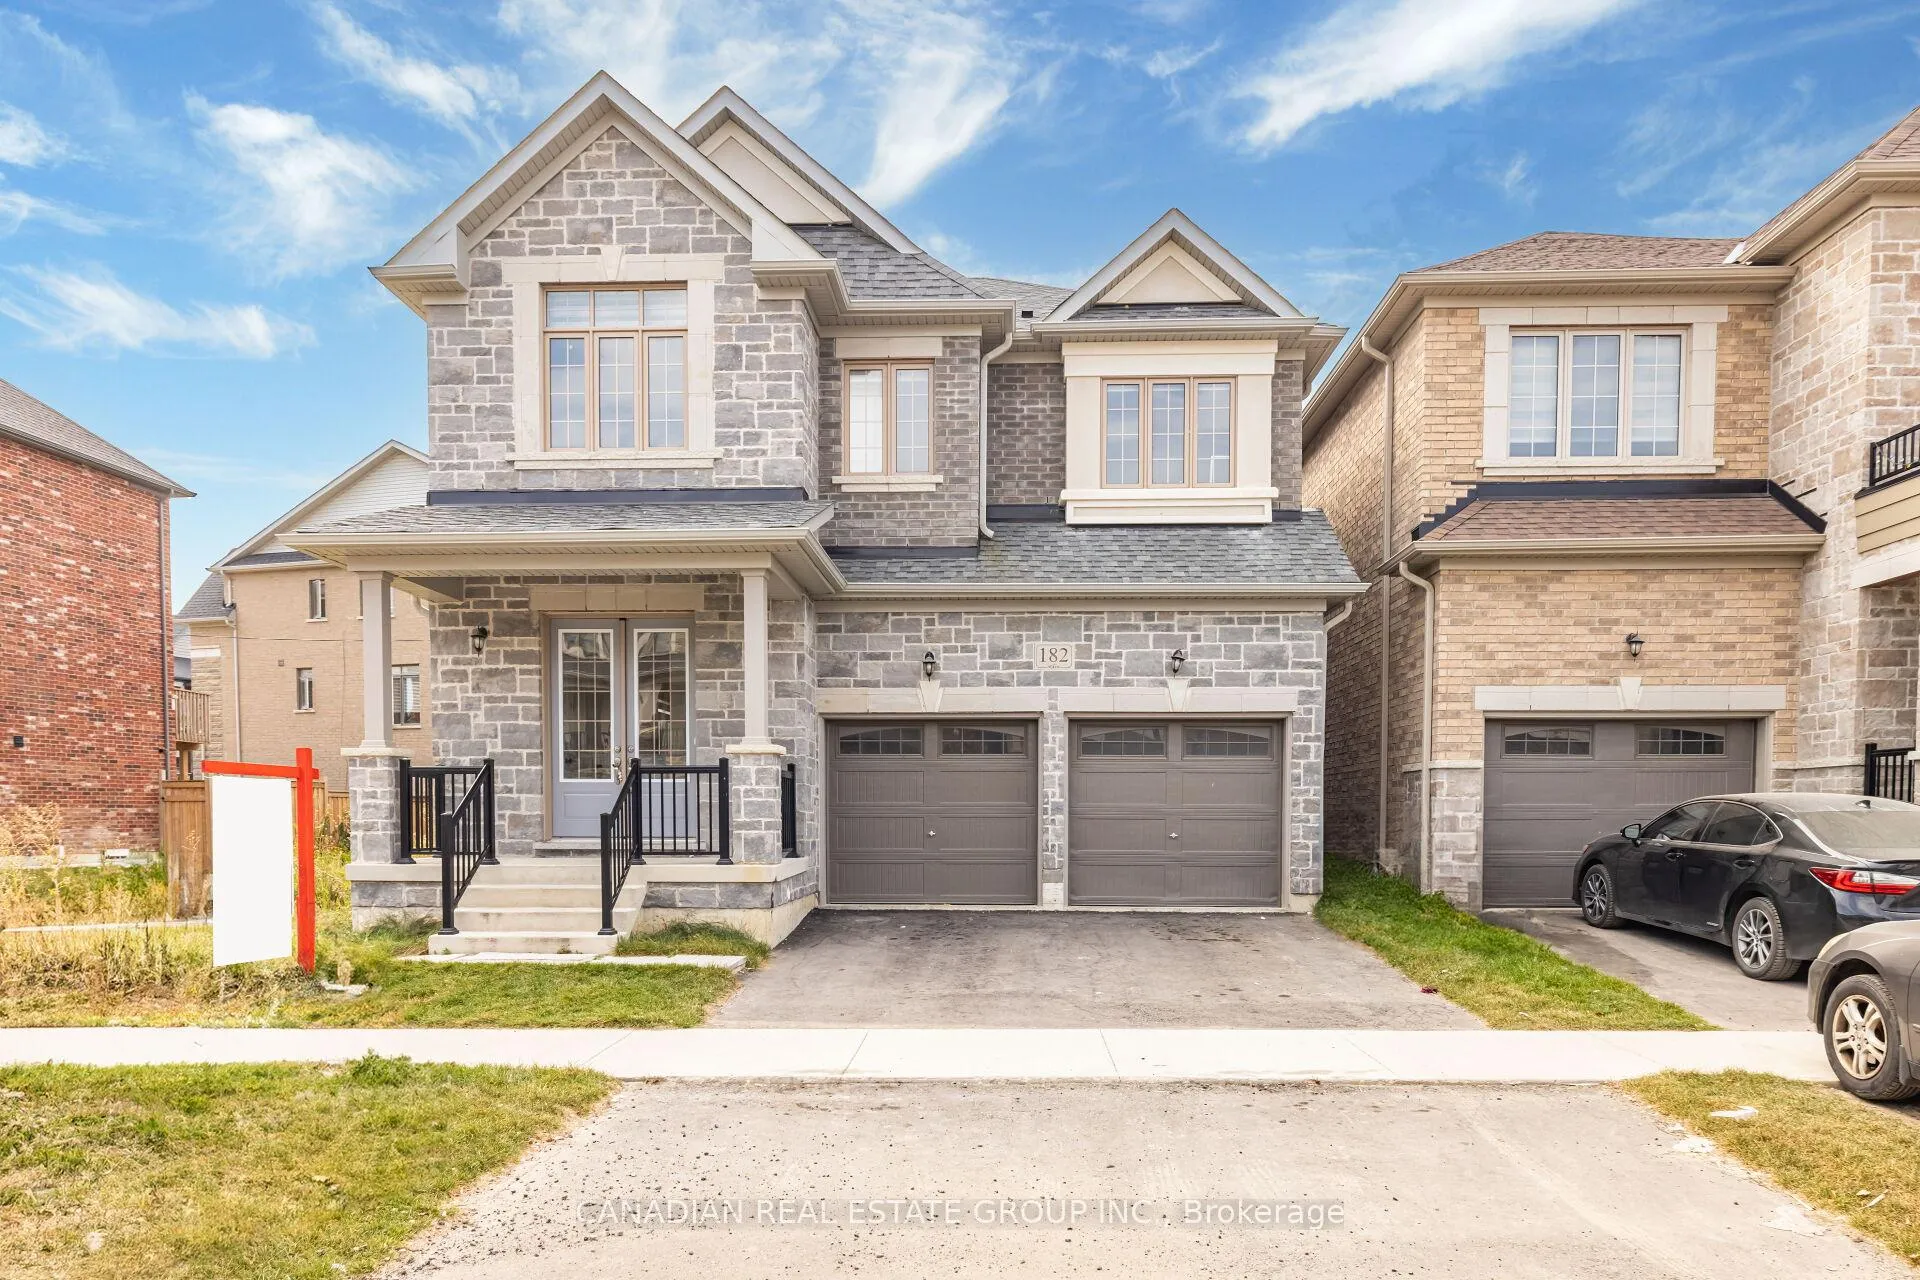
182 Thornbush Boulevard
182 Thornbush Boulevard
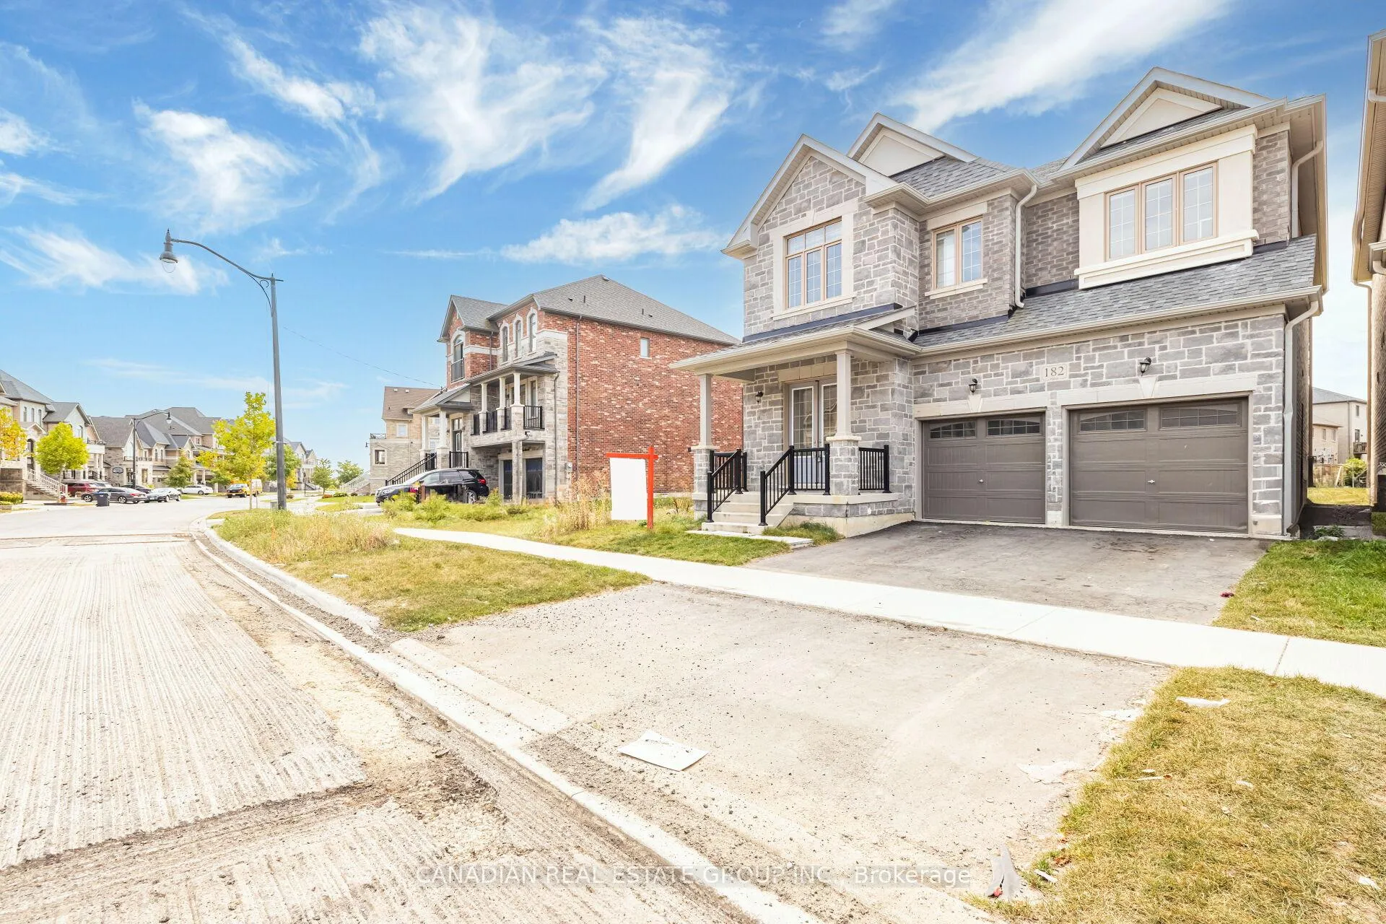
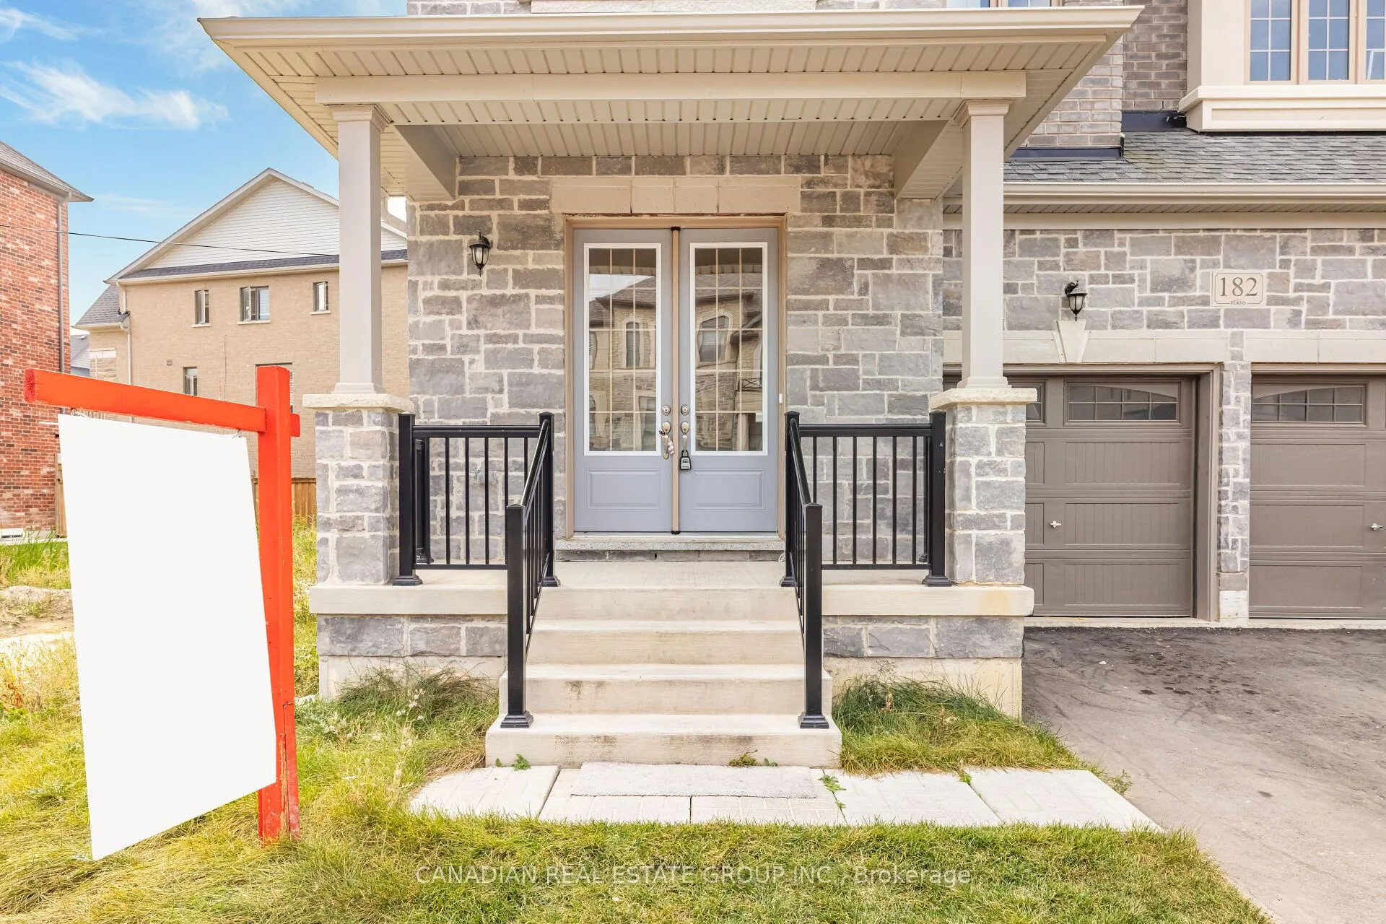
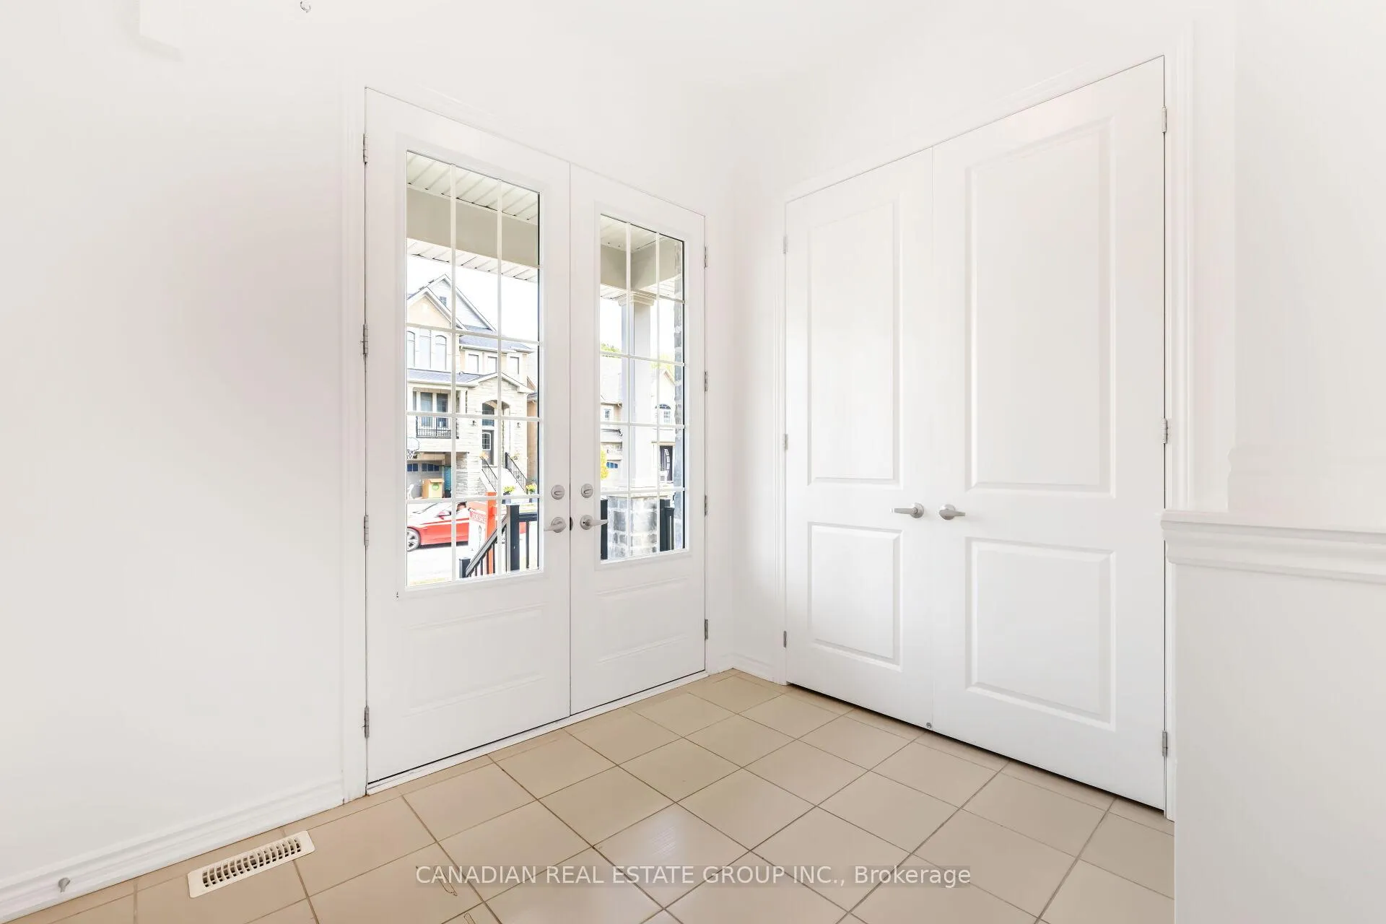
 See all 49 photos
Property history
- $1,329,000SuspendedList: 2025-06-25|End: 2025-11-15|143 daysW12251795
Facts and features
- BasementFinished
- Age of home0–5 years
- Price per sq ft~$483
- Water, sewerMunicipal
- Fireplace
- Central air
The homeDetached, 2-storey, Age 0–5 years
- Type: Detached
- Style: 2-storey
- Age: 0–5 years
- Living space: 2,500–3,000 sq ft
- Basement: Finished
InsideFireplace Yes, Upper level, Rooms above ground 10
- Fireplace: Yes
- Laundry: Upper level
- Rooms above ground: 10
- Bedrooms: 4 + 1 in the basement
- Bathrooms: 5
- Kitchens: 1
- Family room: Yes
Outside and lotBrick, stone, Asphalt shingle, Concrete
- Exterior: Brick, stone
- Roof: Asphalt shingle
- Foundation: Concrete
- Features: Porch, recreational area
- Size: 38.11 × 89.34 ft
Parking2 Garage, Attached, Private double
- Spaces: 2 Garage
- Garage: Attached
- Driveway: Private double
Heating, water and powerForced air, gas, Central air, Municipal water
- Heating: Forced air, gas
- Cooling: Central air
- Water: Municipal water
- Sewer: Municipal sewer
- Natural gas: Available
- Hydro: Available
- Cable: Available
- Telephone: Available
Costs and taxesTaxes $8,224 a year, HST included in the price, Hot water tank.
- Taxes, 2024: $8,224 a year
- HST: HST included in the price
- Rental items: Hot water tank.
Included in the saleSatinless steel fridge, stove and dishwasher. front load washer dryer.
- Included: Satinless steel fridge, stove and dishwasher. front load washer dryer.
NearbyFenced yard, public transit, school, school bus route
- Close to: Fenced yard, public transit, school, school bus route
Listing detailsW12251795, Suspended, Jun 25, 2025
- MLS® number: W12251795
- Status: Suspended
- Listed on: Jun 25, 2025
- Days on market: 143
- Updated: Nov 15, 2025
- Possession: 2025-07-31 / Flexible
- Occupied by: Tenant
- Listing brokerage: CANADIAN REAL ESTATE GROUP INC.
About this home
182 Thornbush Boulevard, Brampton (Northwest Brampton), ON L7A 0G4
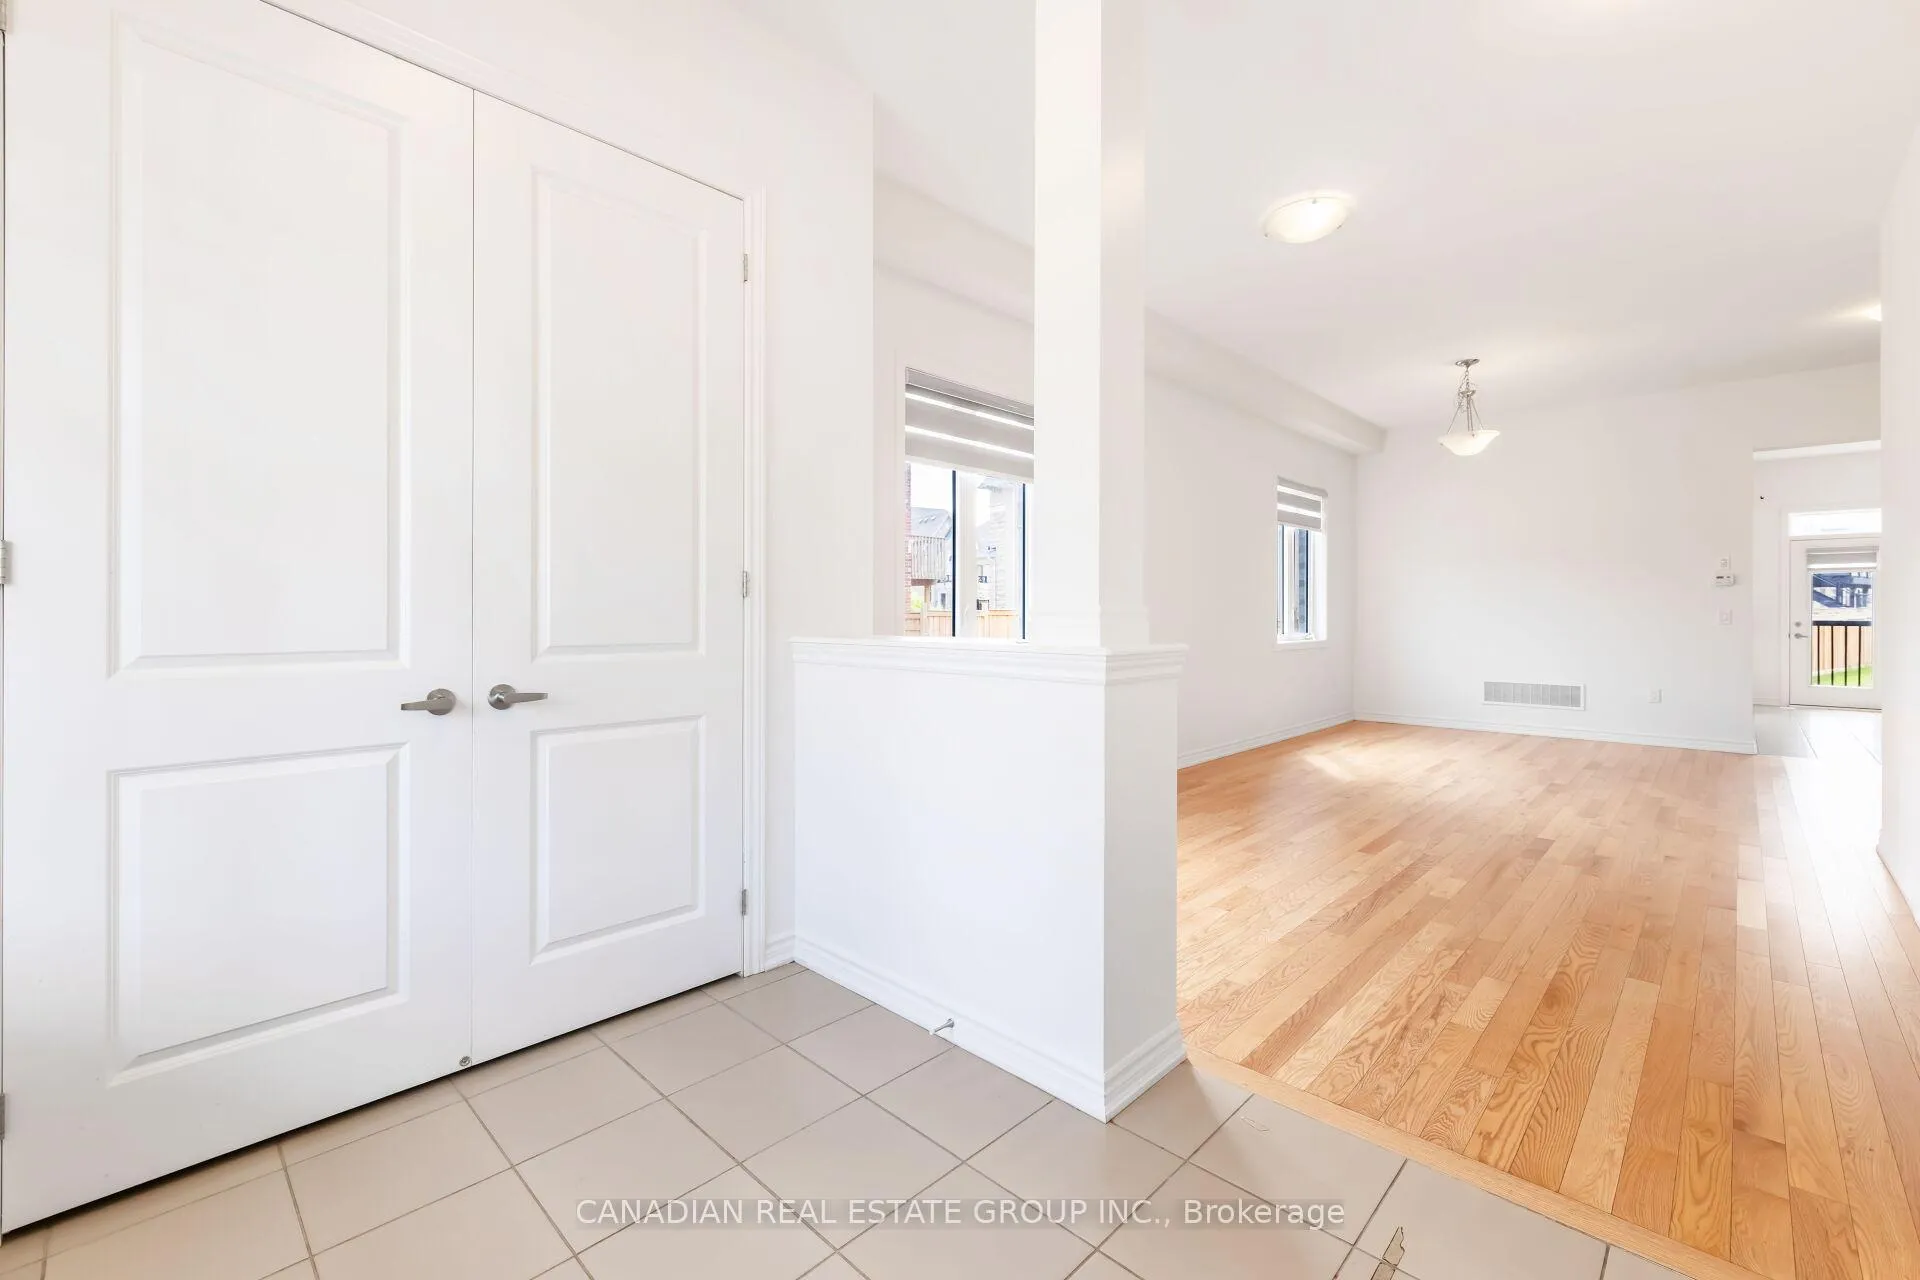
10 feet Celling on the Main Floor and 9 feet Celling in Legal Basement by the builder. Just one year old, 4+1 bedroom and five washroom house for a growing family. The Home Features Separate Living And Family Rooms, With The Family Room Showcasing A Cozy Gas Fireplace. A Second-Floor Laundry Adds Extra Convenience. Three full washrooms are located on the second floor. Hardwood on the main floor and an Oak Staircase. Stainless Steel appliances and granite in the Kitchen.
Ask about this home
A HOMEH agent will answer your questions about this home.
Around this home
Daily convenience, out of 100, from the distances below
Schools nearby
School rating, out of 10.
Helpful calculators
Your HOMEH agent

"Priced 19% over the Hestimate. I would see it this week."