

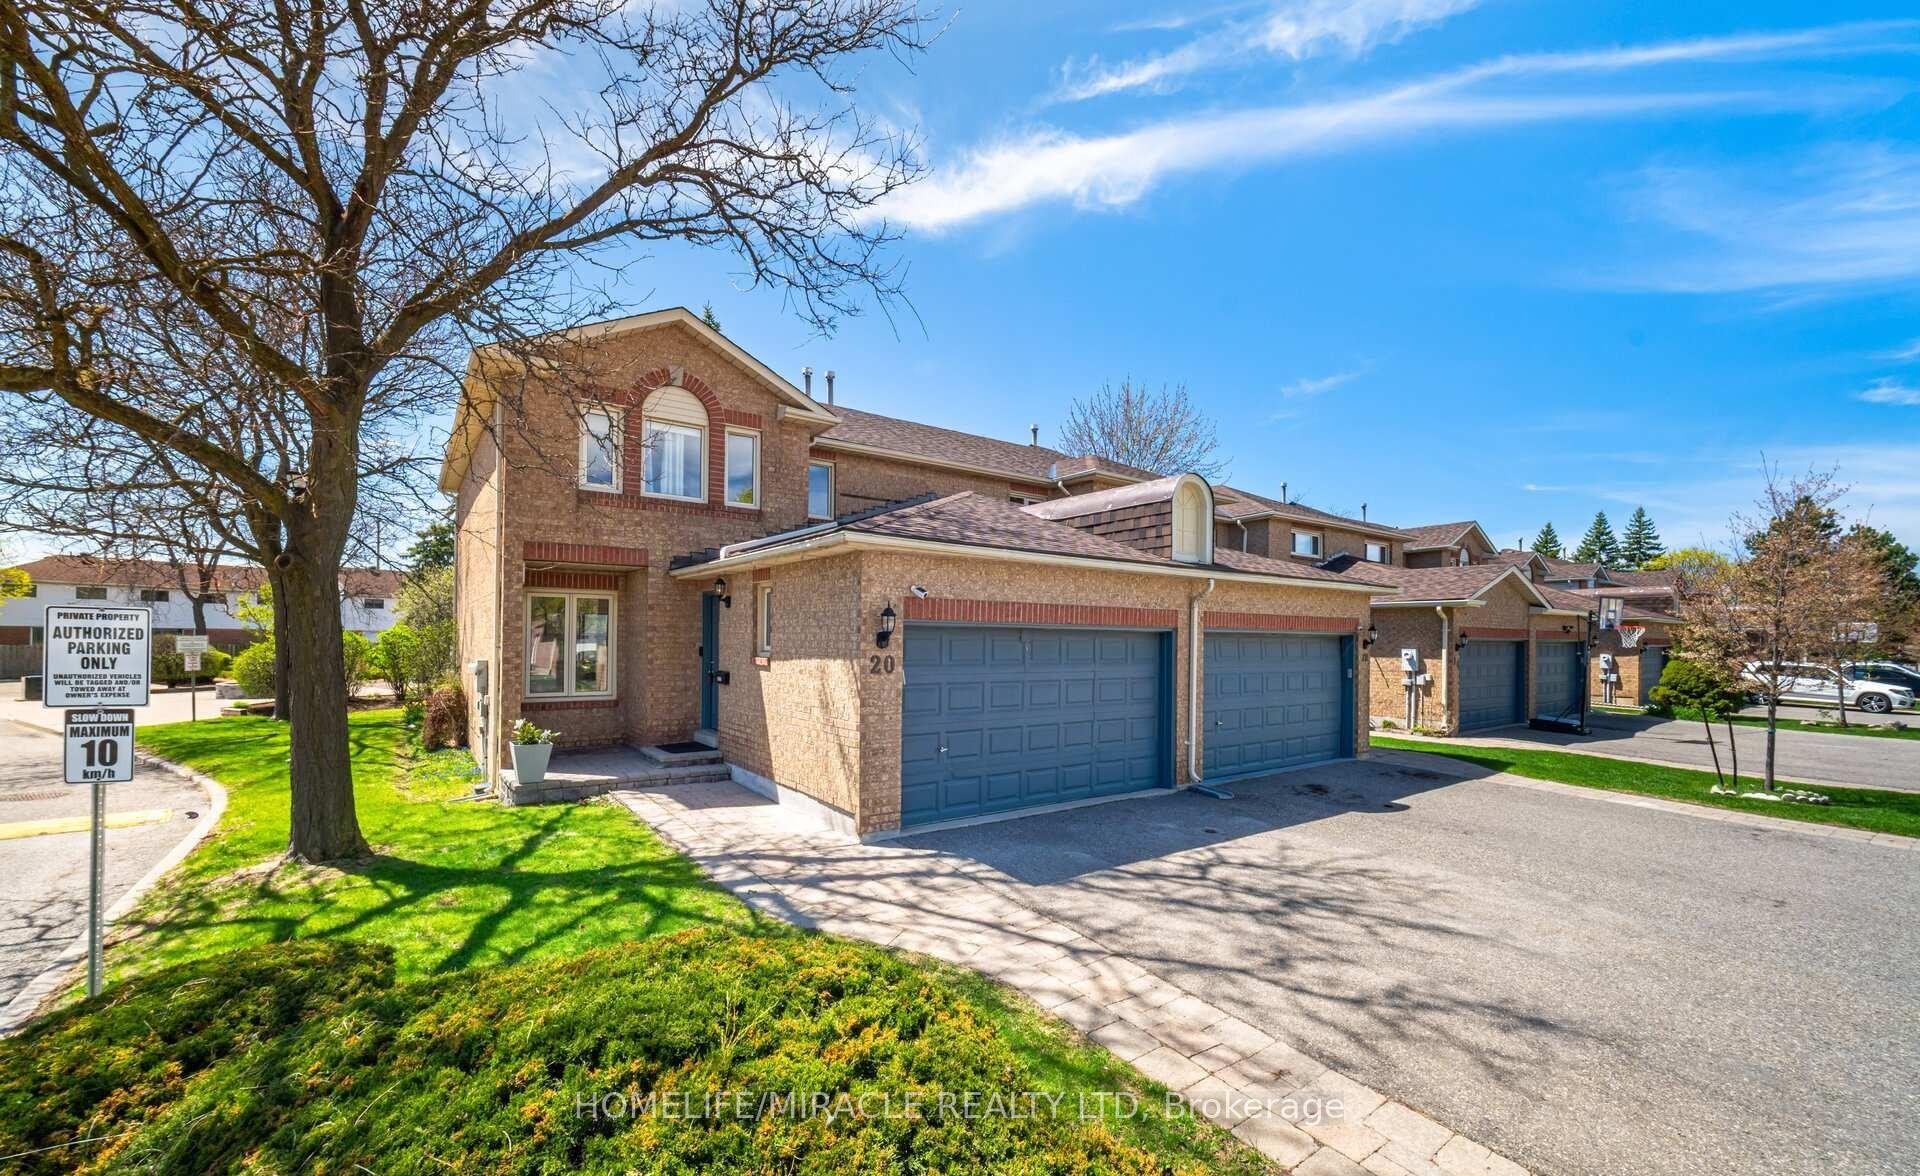
20 Wayne Nicol Drive
20 Wayne Nicol Drive
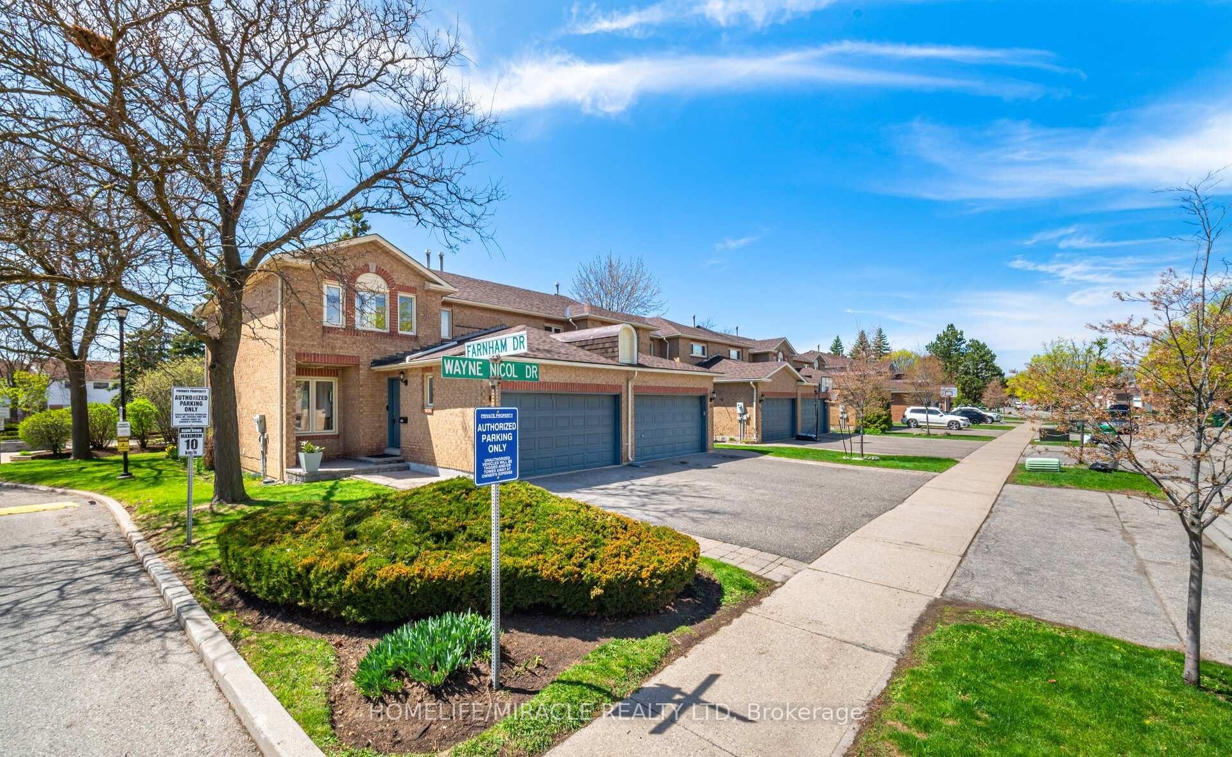
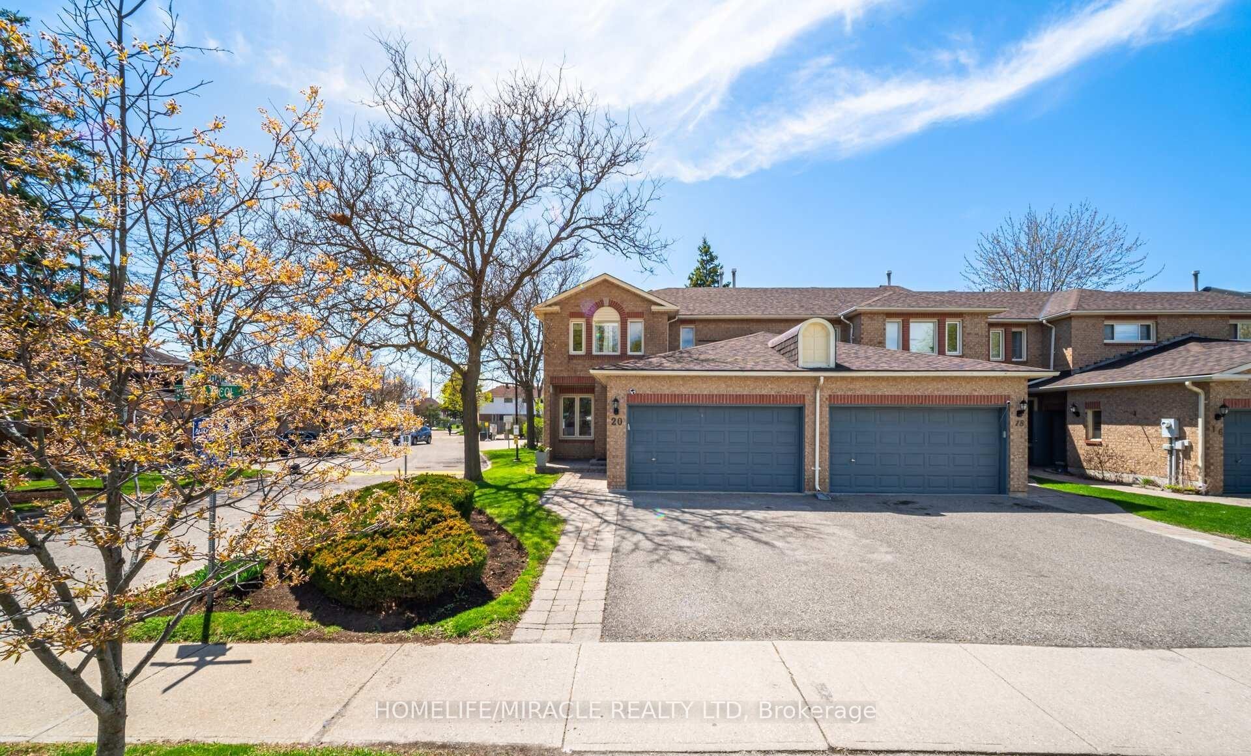
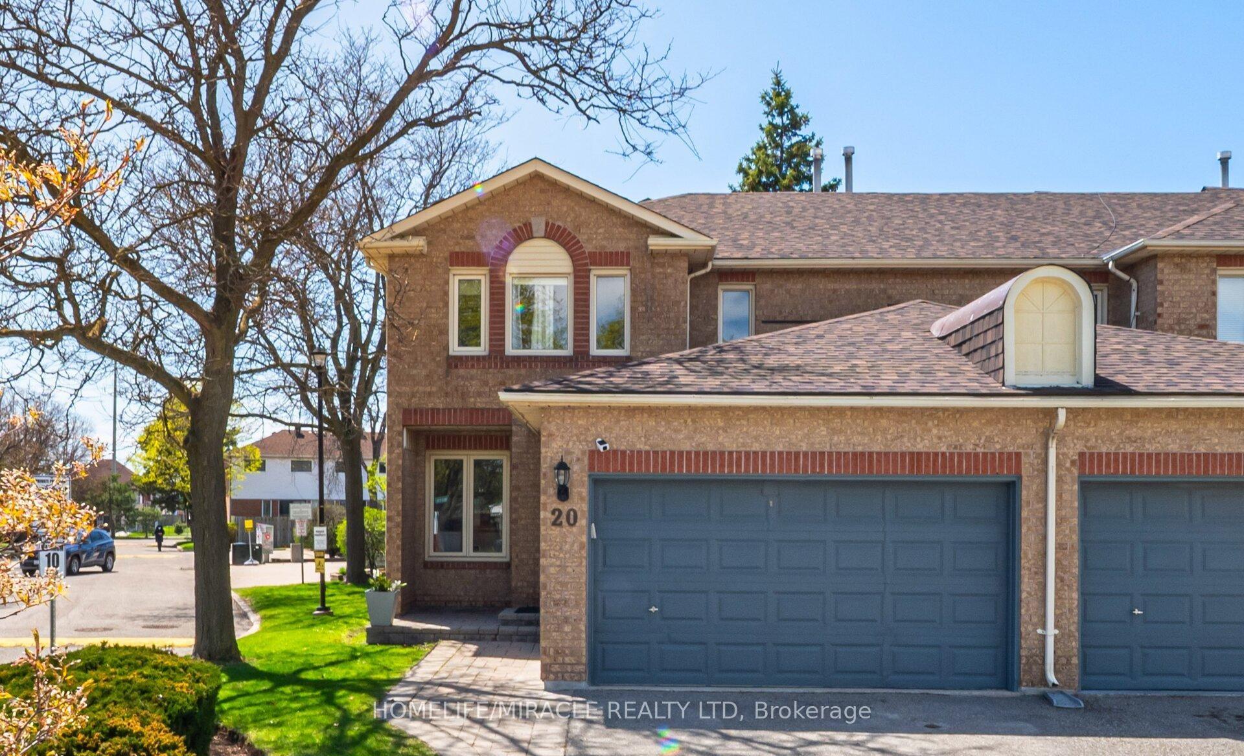
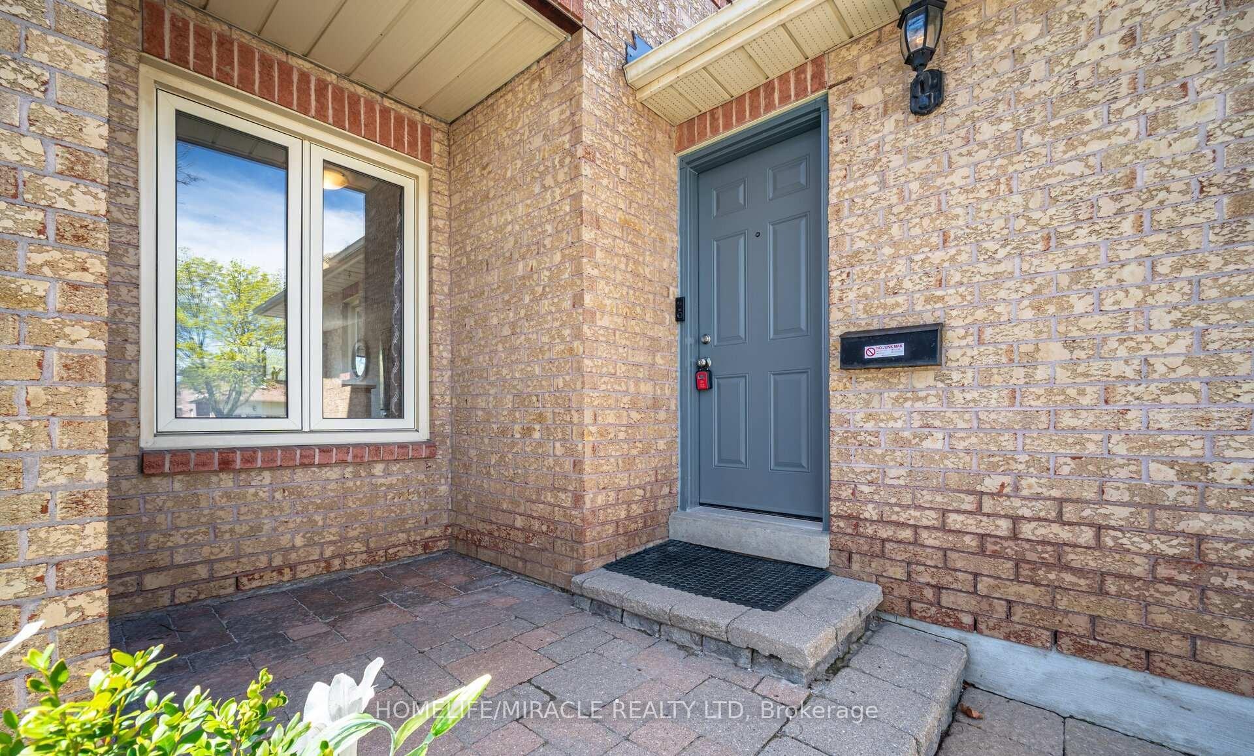 See all 45 photos
Property history
- $759,000ExpiredList: 2025-08-19|End: 2025-11-30|103 daysW12355748
- $759,000TerminatedList: 2025-05-01|End: 2025-08-20|111 daysW12117866
- $759,900TerminatedList: 2025-02-28|End: 2025-04-15|46 daysW11994254
Facts and features
- BasementFinished
- Age of home31–50 years
- ExposureEast
- LaundryIn basement
- Central air
The homeCondo Townhouse, 2-storey, Age 31–50 years
- TypeCondo Townhouse
- Style2-storey
- Age31–50 years
- Living space1,600–1,799 sq ft
- BasementFinished
- ExposureEast
- WaterfrontNone
InsideBroadloom, In basement, lower level, Central vacuum
- FlooringBroadloom
- LaundryIn basement, lower level
- FeaturesCentral vacuum
- Rooms above ground8
- Rooms in the basement1
- Bedrooms3
- Bathrooms3
- Kitchens1
- Family roomYes
OutsideBrick, Balcony None
- ExteriorBrick
- BalconyNone
Parking and locker3 Parking (1 garage + 2 drive), Attached, Exclusive
- Spaces3 Parking (1 garage + 2 drive)
- GarageAttached
- Parking typeExclusive
- DrivewayPrivate
- LockerNone
Building16 Farnham Drive Townhouses, Units 44, Registered 1989
- Name16 Farnham Drive Townhouses
- Units44
- Registered1989
- Condo corporation345
- AmenitiesVisitor parking
- PetsAllowed
Heating, water and powerForced air, gas, Central air
- HeatingForced air, gas
- CoolingCentral air
Costs and taxesTaxes $3,640 a year, Condo fee $453 a month, Building insurance included, parking included
- Taxes, 2025$3,640 a year
- Condo fee$453 a month
- Fee includesBuilding insurance included, parking included
- HSTHST included in the price
- Rental itemsHot water tank
Included in the saleFridge, stove, hood range, built-in dishwasher, washer, dryer, central vacuum and equipment, all electric light fixtures, garage door opener and remote, new furnace & central air-july/22, new hot water tank under rental contract. new roof replaced aug, 2022.
- IncludedFridge, stove, hood range, built-in dishwasher, washer, dryer, central vacuum and equipment, all electric light fixtures, garage door opener and remote, new furnace & central air-july/22, new hot water tank under rental contract. new roof replaced aug, 2022.
NearbySchool, rec./commun.centre, public transit, place of worship, library, park
- Close toSchool, rec./commun.centre, public transit, place of worship, library, park
Listing detailsW12355748, Expired, Aug 19, 2025
- MLS® numberW12355748
- StatusExpired
- Listed onAug 19, 2025
- Days on market103
- UpdatedNov 30, 2025
- PossessionFlexible
- Occupied byOwner
- Listing brokerageHOMELIFE/MIRACLE REALTY LTD
About this home
20 Wayne Nicol Drive, Brampton (Northwood Park), ON L6X 4H8
Spacious 3-Bedroom End Unit Townhouse Feels Like a Semi! This bright and spacious 3 bedroom, 2.5 bathroom end-unit townhouse offers approximately 1,603 sq. ft. of thoughtfully designed living space. With the feel of a semi-detached home, it features a separate living and family room, ideal for both relaxing and entertaining. Upstairs, you'll find 3 large bedrooms, including a primary suite with a walk-in closet and a full ensuite bathroom. The other 2 bedrooms are generously sized with lot of natural light. The kitchen includes a cozy breakfast area. There is a fully fenced backyard perfect for young children, quiet mornings, or enjoying the outdoors with added privacy thanks to no rear neighbors. The finished basement adds valuable living space with a flexible layout, ample storage, and a rough-in for a future bathroom. Freshly painted in neutral tones, the entire home feels clean, modern, and move-in ready. Additional highlights include: Extra-wide garage for added convenience and storage. Steps from visitor parking. Located in a quiet, family-friendly neighborhood. This home is close to everything you need: grocery stores, top-rated schools, public transit, major banks, and places of worship making daily life easy and accessible. Whether you're a first-time buyer or looking to upsize, this well-maintained home offers a rare opportunity to live in a connected, welcoming community. Move-in ready and waiting for you!
Ask about this home
A HOMEH agent will answer your questions about this home.
Know more about 16 Farnham Drive Townhouses
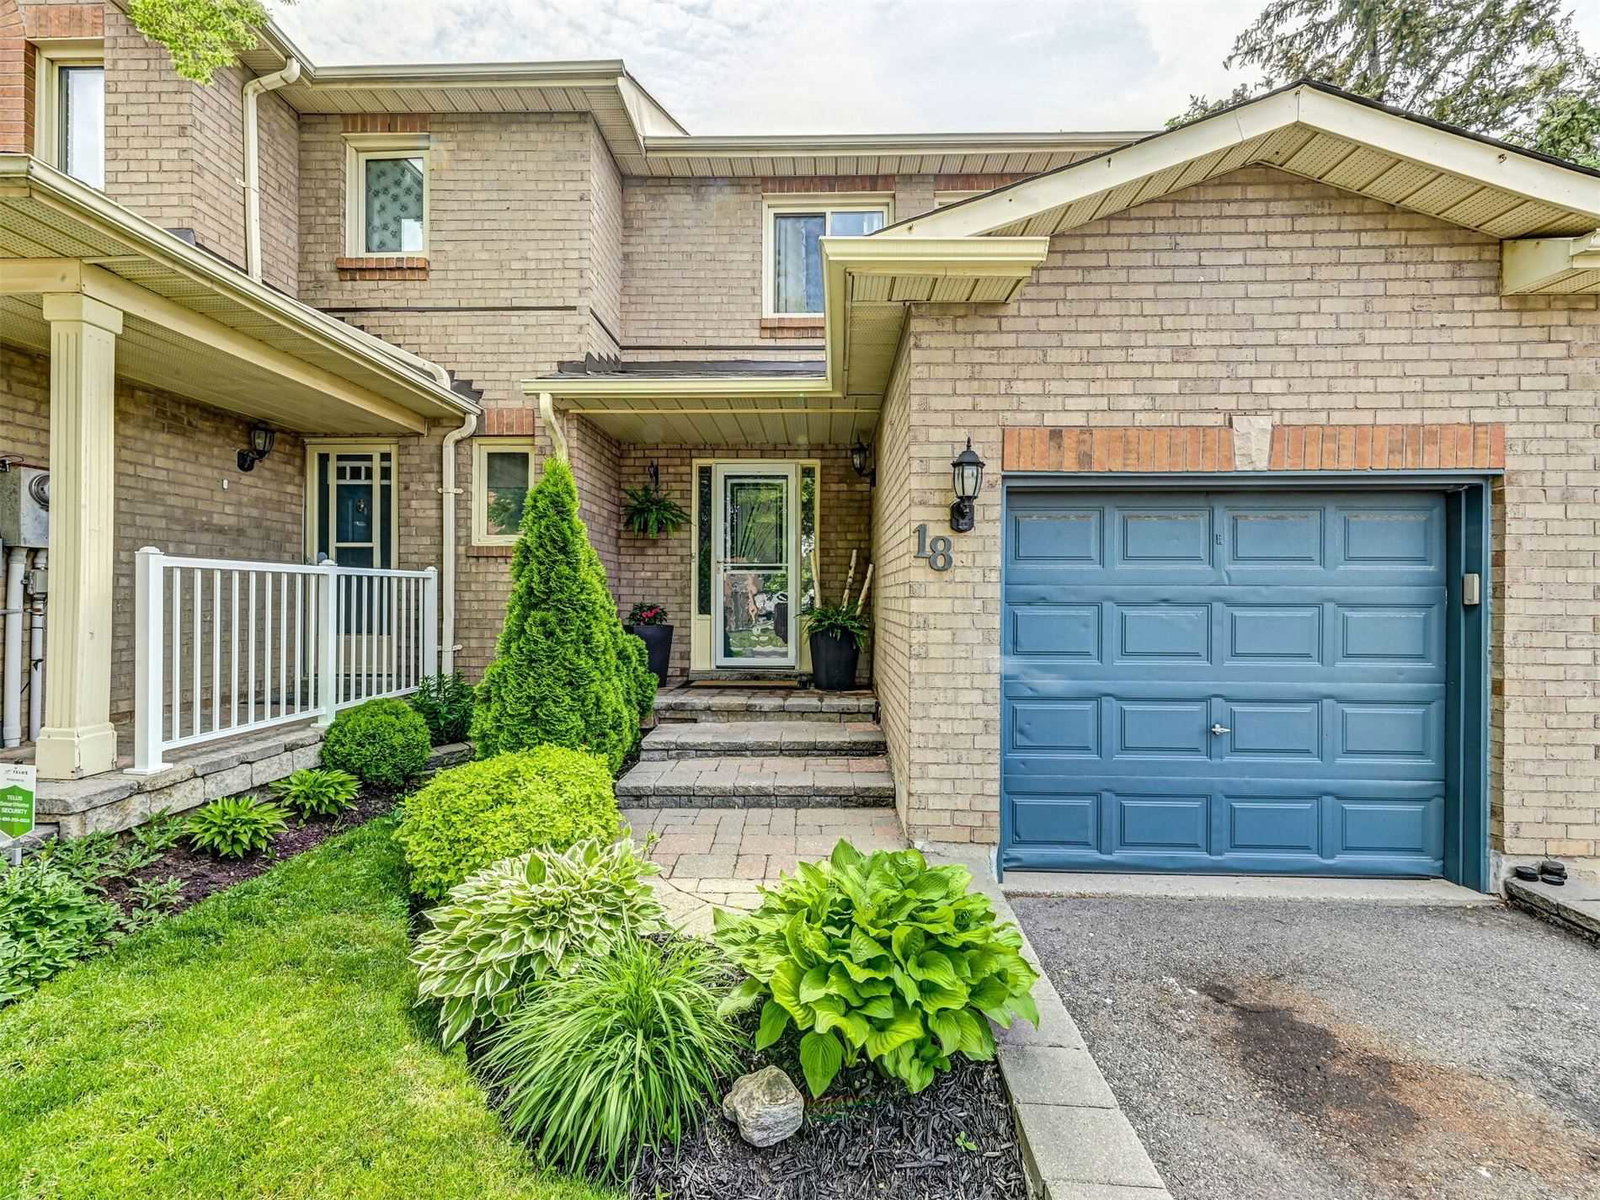
Condo building · 1-40 Farnham Drive
16 Farnham Drive Townhouses is a condo with 44 suites, built in 1989. No units are on the market here right now.
- 1storey
- 44suites
- 1989built
No similar units for sale in 16 Farnham Drive Townhouses right now.
Around this home
Daily convenience, out of 100, from the distances below
Schools nearby
School rating, out of 10.
Helpful calculators
Your HOMEH agent

"I would see it this week."