

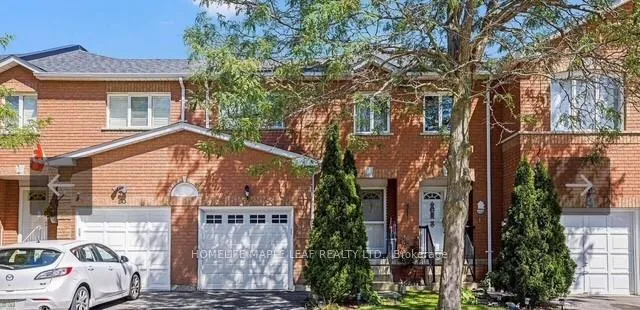
Unit 52, 200 Cresthaven Road
Unit 52, 200 Cresthaven Road
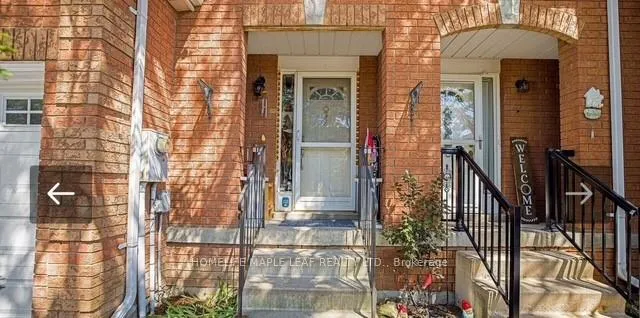
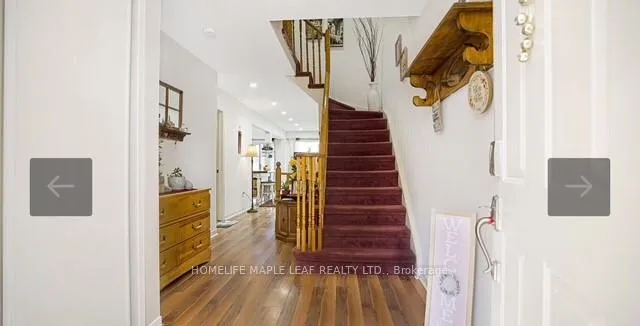
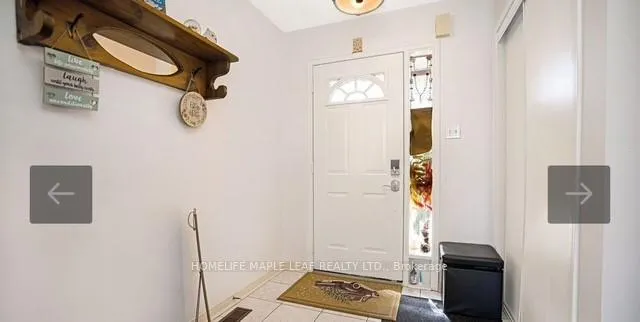
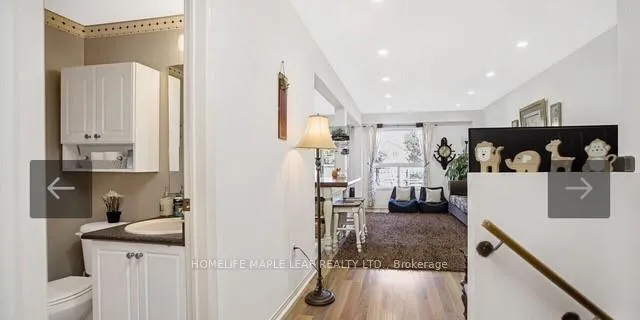 See all 34 photos
Property history
- $2,999TerminatedList: 2025-05-20|End: 2025-06-11|22 daysW12160976
Facts and features
- BasementFinished
- LaundryEnsuite, in basement, sink
- Lease term12 months
- PetsAllowed
- Central air
The homeCondo Townhouse, 2-storey, Age 16–30 years
- TypeCondo Townhouse
- Style2-storey
- Age16–30 years
- Living space0–499 sq ft
- BasementFinished
- ExposureSouth West
- ViewPool
InsideBroadloom, Ensuite, in basement, sink, lower level, Rooms above ground 6
- FlooringBroadloom
- LaundryEnsuite, in basement, sink, lower level
- Rooms above ground6
- Bedrooms3 + 1 in the basement
- Bathrooms2
- Kitchens1
OutsideBrick, vinyl siding, Asphalt shingle, Balcony None
- ExteriorBrick, vinyl siding
- RoofAsphalt shingle
- BalconyNone
- FeaturesDeck
Parking and locker2 Parking (1 garage + 1 drive), Built-in, Parking type Owned
- Spaces2 Parking (1 garage + 1 drive)
- GarageBuilt-in
- Parking typeOwned
- DrivewayPrivate
- LockerNone
Building200 Cresthaven Road Townhomes, Storeys 2, Units 114
- Name200 Cresthaven Road Townhomes
- Storeys2
- Units114
- Registered1999
- Condo corporation591
- PetsAllowed
Heating, water and powerForced air, gas, Central air
- HeatingForced air, gas
- CoolingCentral air
Rent and termsRent $2,999 a month, Entire property, Unfurnished
- Rent$2,999 a month
- Space for rentEntire property
- FurnishedUnfurnished
- Lease12 months
- PaidMonthly
- Rent includesBuilding insurance, building maintenance, central air conditioning, common elements, grounds maintenance, exterior maintenance, parking, water heater
- DepositRequired
- Credit checkRequired
- Employment letterRequired
- Rental applicationRequired
- ReferencesRequired
IncludedAll light fixtures, curtain rods, fridge, stove, washer & dryer, dishwasher & garage door remote.
- IncludedAll light fixtures, curtain rods, fridge, stove, washer & dryer, dishwasher & garage door remote.
NearbyPark, public transit, rec./commun.centre, school, library, place of worship
- Close toPark, public transit, rec./commun.centre, school, library, place of worship
Listing detailsW12160976, Terminated, May 20, 2025
- MLS® numberW12160976
- StatusTerminated
- Listed onMay 20, 2025
- Days on market22
- UpdatedJun 11, 2025
- Possession2025-06-01 / Flexible
- Occupied byOwner
- Listing brokerageHOMELIFE MAPLE LEAF REALTY LTD.
About this home
Unit 52, 200 Cresthaven Road, Brampton (Snelgrove), ON L7A 1J5
Beautiful home 3 good size bedrooms. Spacious primary bedroom has semi-ensuite. Open concept main floor. Home includes island for extra counter. Big living room with big window. Lots of pot lights. Professional finished basement, can be used as rec, office or bed room. Clear view to open sky in backyard with above ground pool. House is close to parks, school & shopping parking for 2 cars. New backsplash and stainless steel appliances. New Backsplash & Stainless Steel Appliances. Close to Hwy 410 & all the Amenities.
Ask about this home
A HOMEH agent will answer your questions about this home.
Know more about 200 Cresthaven Road Townhomes
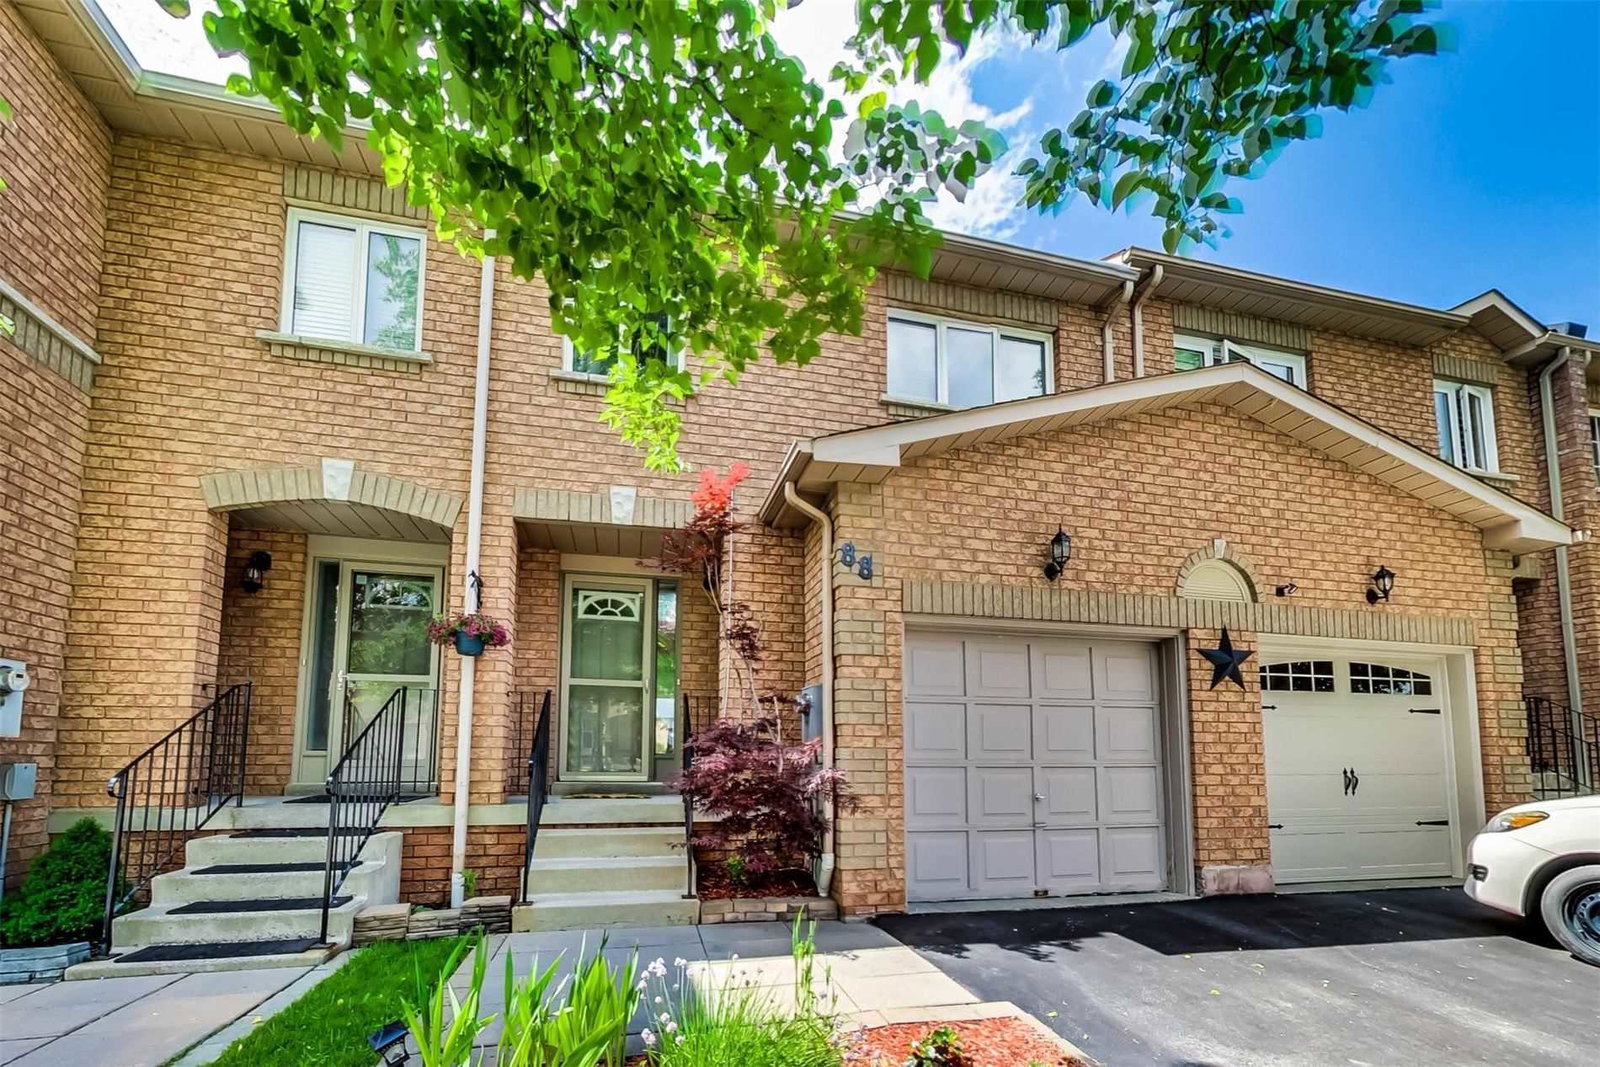
Condo building · 178-200 Cresthaven Road
200 Cresthaven Road Townhomes is a 2-storey condo with 114 suites, built in 1999. Right now 1 for sale is on the market here.
- 2storeys
- 114suites
- $490/sq ft
- 1999built
No similar units for rent in 200 Cresthaven Road Townhomes right now.
Around this home
Daily convenience, out of 100, from the distances below
Schools nearby
School rating, out of 10.
Helpful calculators
Your HOMEH agent

"I would see it this week."