

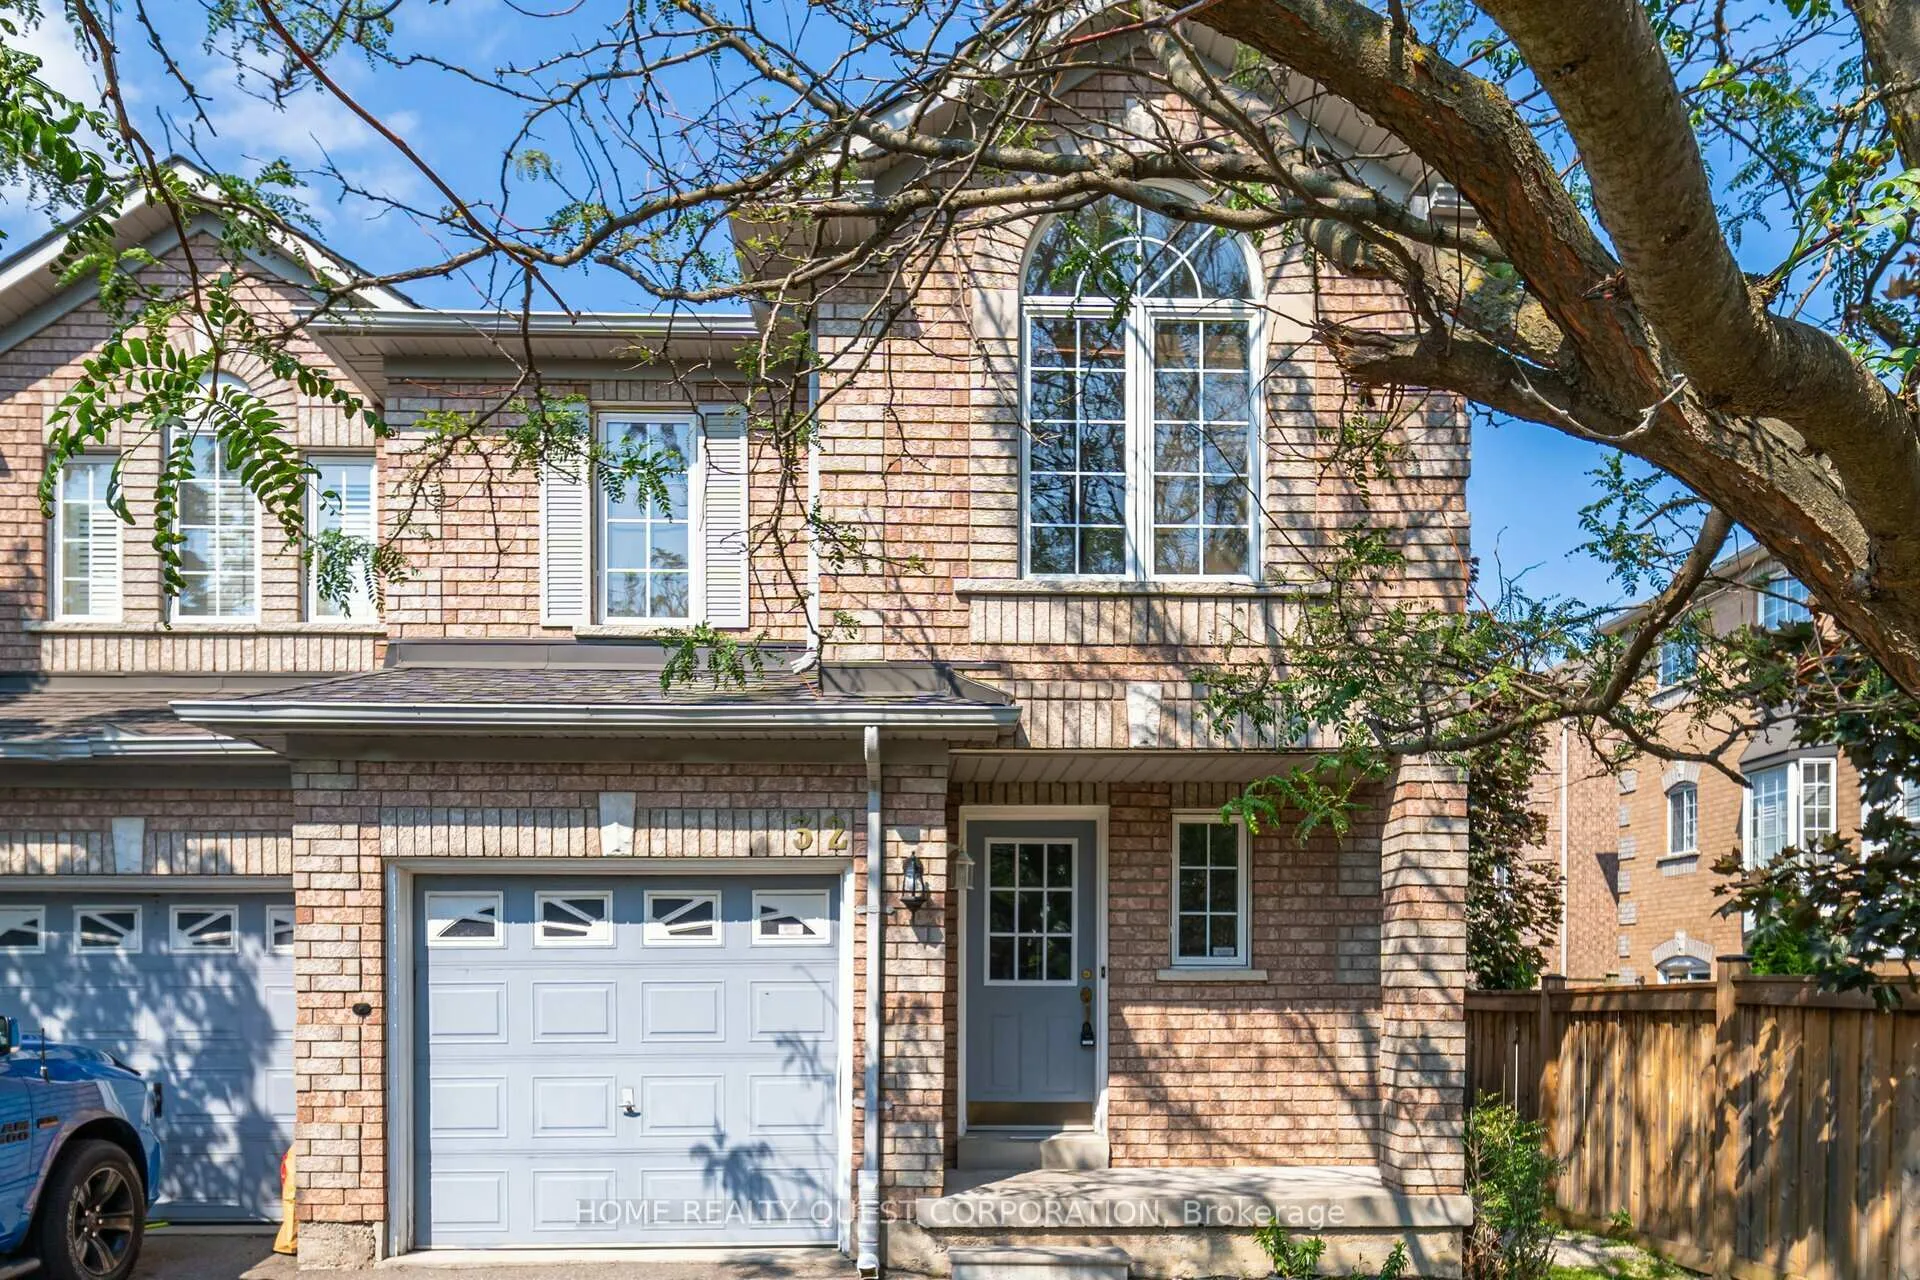
Unit 32, 9900 McLaughlin Road N
Unit 32, 9900 McLaughlin Road N
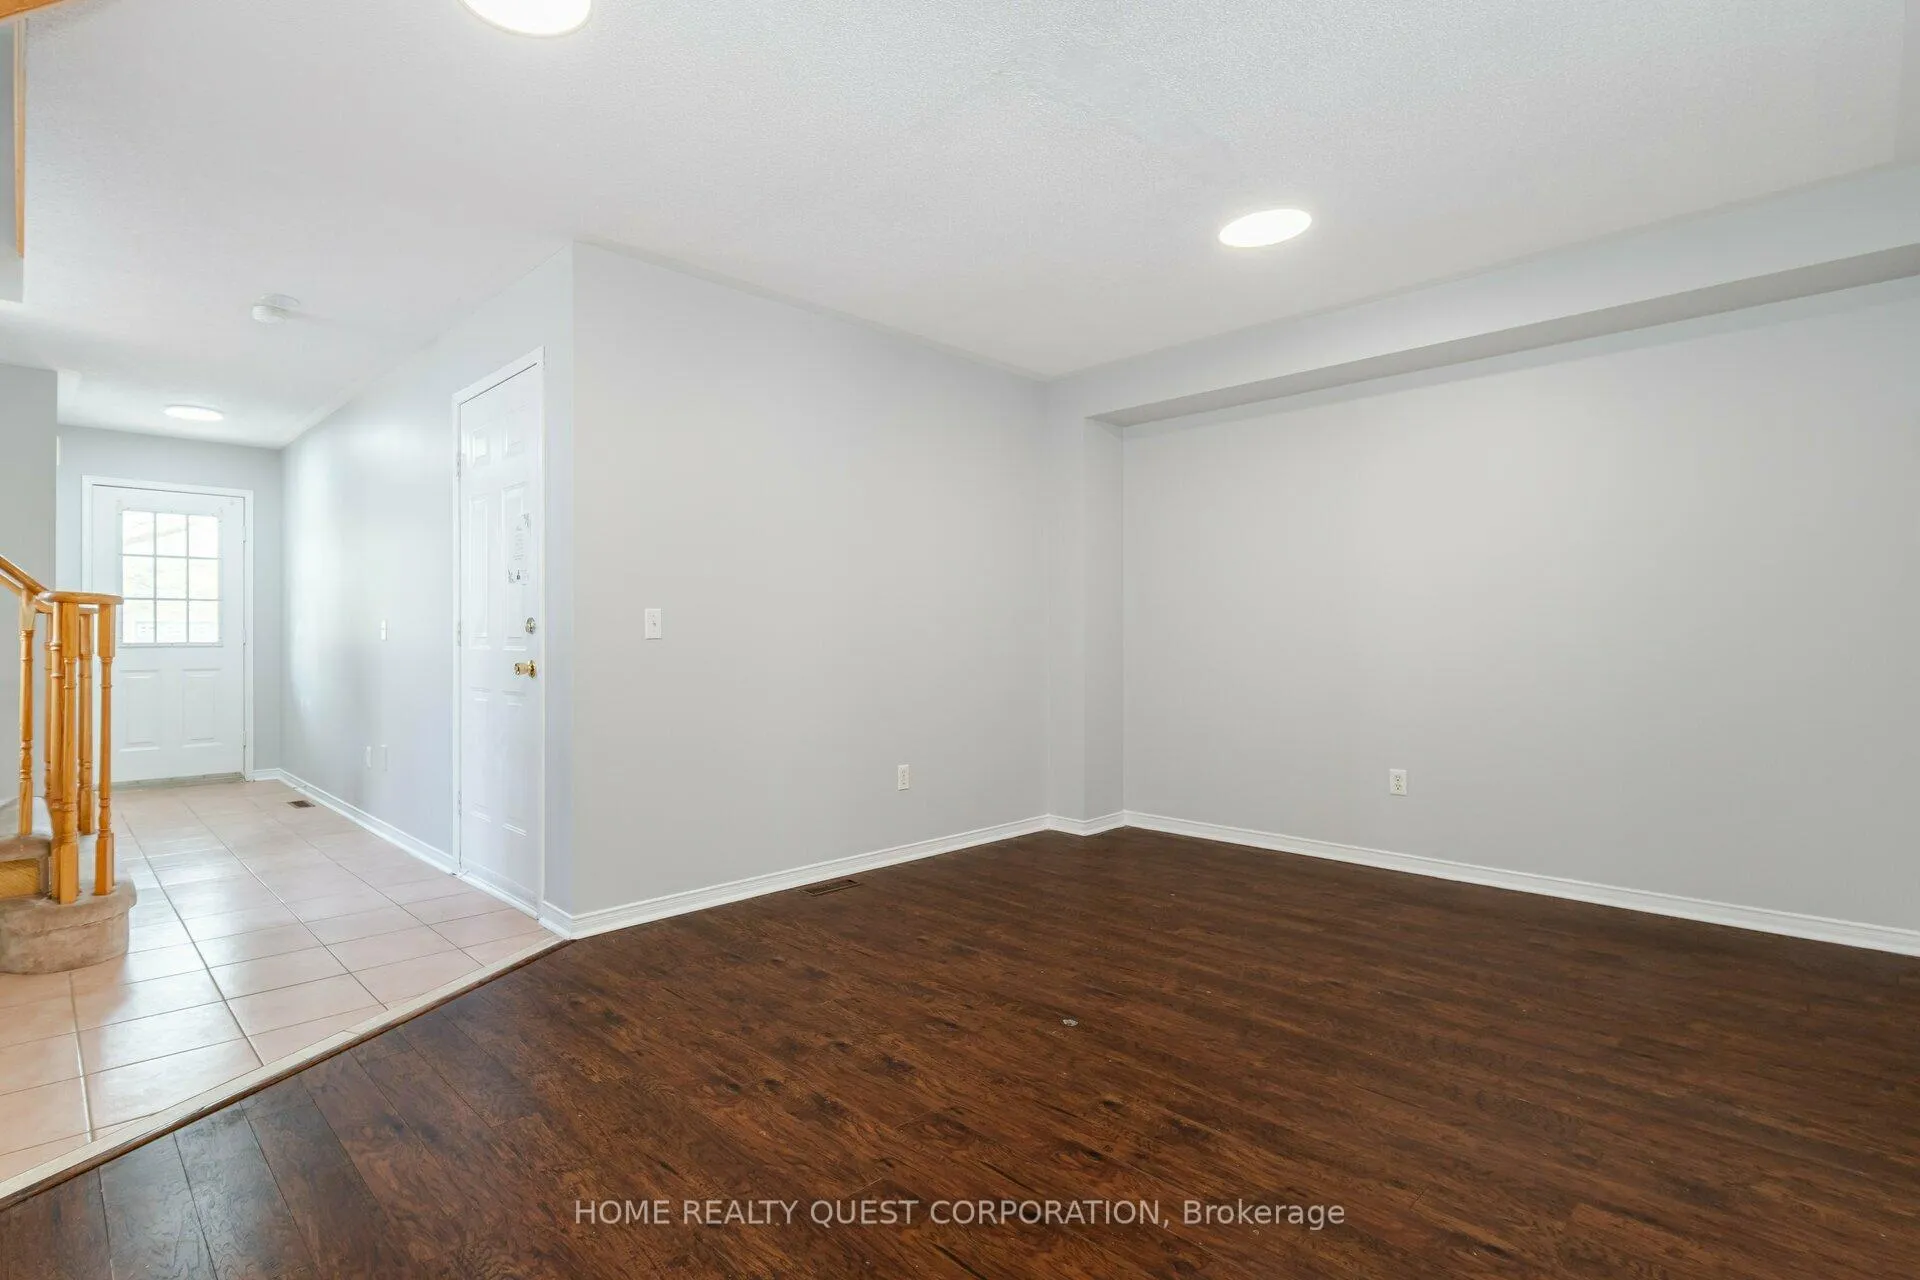 See all 35 photos
Property history
Facts and features
- BasementUnfinished
- LaundryIn-suite
- Lease term12 months
- PetsNot allowed
- Central air
The homeCondo Townhouse, 2-storey, Age 16–30 years
- TypeCondo Townhouse
- Style2-storey
- Age16–30 years
- Living space1,600–1,799 sq ft
- BasementFull, unfinished
- ExposureWest
- ViewClear
InsideCeramic, In-suite laundry, lower level, Water heater
- FlooringCeramic
- LaundryIn-suite laundry, lower level
- FeaturesWater heater
- Rooms above ground7
- Bedrooms3
- Bathrooms3
- Kitchens1
- Family roomYes
OutsideBrick, Asphalt shingle, Poured concrete
- ExteriorBrick
- RoofAsphalt shingle
- FoundationPoured concrete
- BalconyNone
- FeaturesPrivacy
Parking and locker2 Parking (1 garage + 1 drive), Built-in, Exclusive
- Spaces2 Parking (1 garage + 1 drive)
- GarageBuilt-in
- Parking typeExclusive
- DrivewayPrivate
- LockerNone
BuildingThe homestead, Storeys 2, Units 100
- NameThe homestead
- Storeys2
- Units100
- Registered2004
- Condo corporation638
- AmenitiesVisitor parking
- PetsNot allowed
Heating, water and powerForced air, gas, Central air
- HeatingForced air, gas
- CoolingCentral air
Rent and termsRent $2,695 a month, Entire property, Unfurnished
- Rent$2,695 a month
- Space for rentEntire property
- FurnishedUnfurnished
- Lease12 months
- PaidMonthly
- Rent includesBuilding insurance, water heater
- DepositRequired
- Credit checkRequired
- Employment letterRequired
- Rental applicationRequired
- ReferencesRequired
IncludedFridge, stove, washer, dryer, dishwasher, window coverings as is where is, garage door opener, Tenant pays hydro(electric),natural gas(heat),water, content insurance
- IncludedFridge, stove, washer, dryer, dishwasher, window coverings as is where is, garage door opener
- Not includedTenant pays hydro(electric),natural gas(heat),water, content insurance
NearbyPublic transit, park, ravine
- Close toPublic transit, park, ravine
Listing detailsW12441806, Rented, Oct 2, 2025
- MLS® numberW12441806
- StatusRented
- Listed onOct 2, 2025
- Days on market20
- UpdatedOct 22, 2025
- Possession1-29 days
- Occupied byVacant
- Listing brokerageHOME REALTY QUEST CORPORATION
About this home
Unit 32, 9900 McLaughlin Road N, Brampton (Fletcher's Creek Village), ON L6X 4Y3
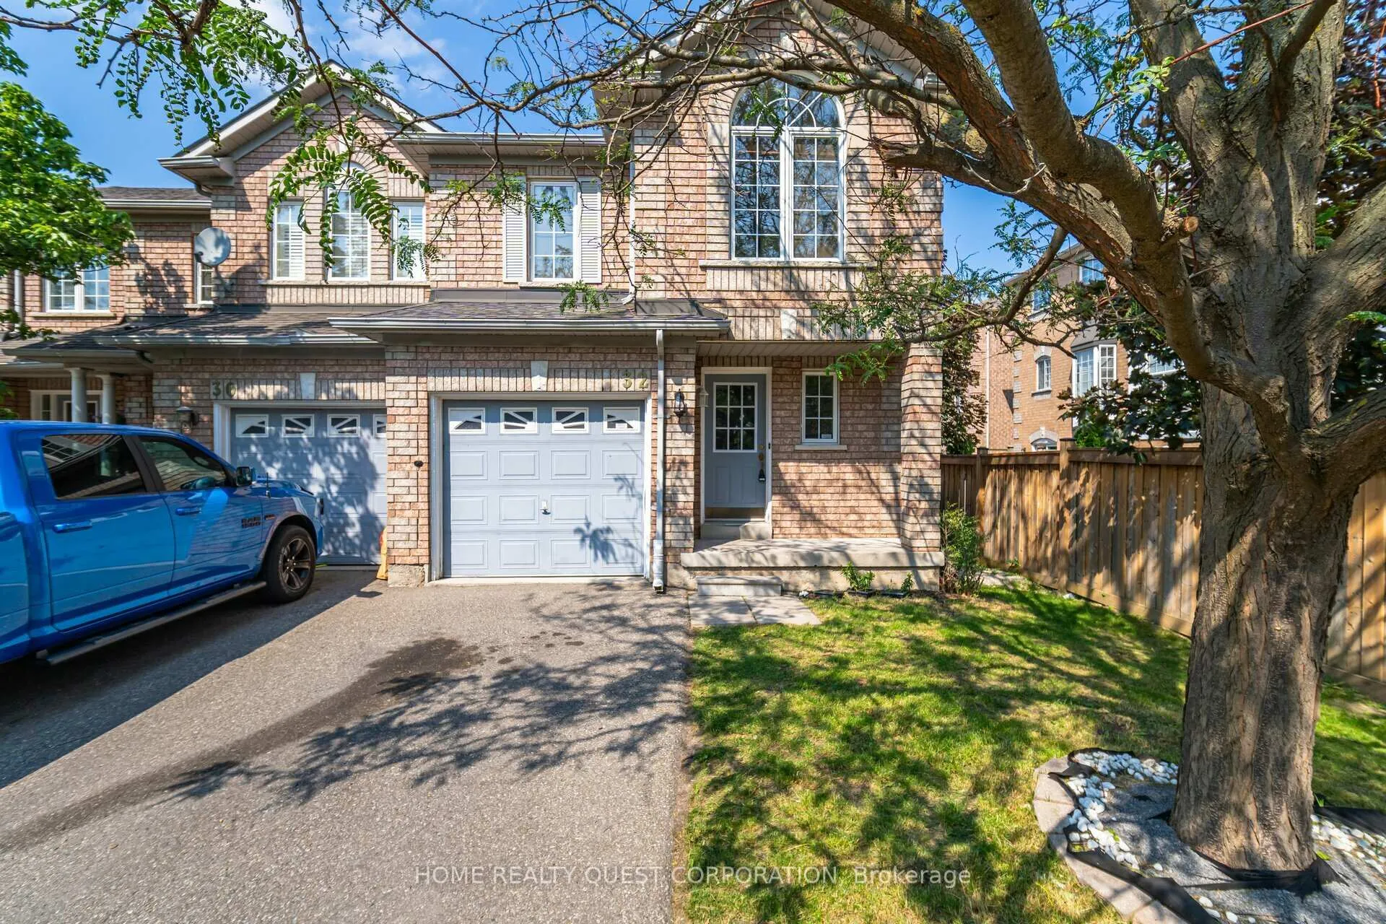
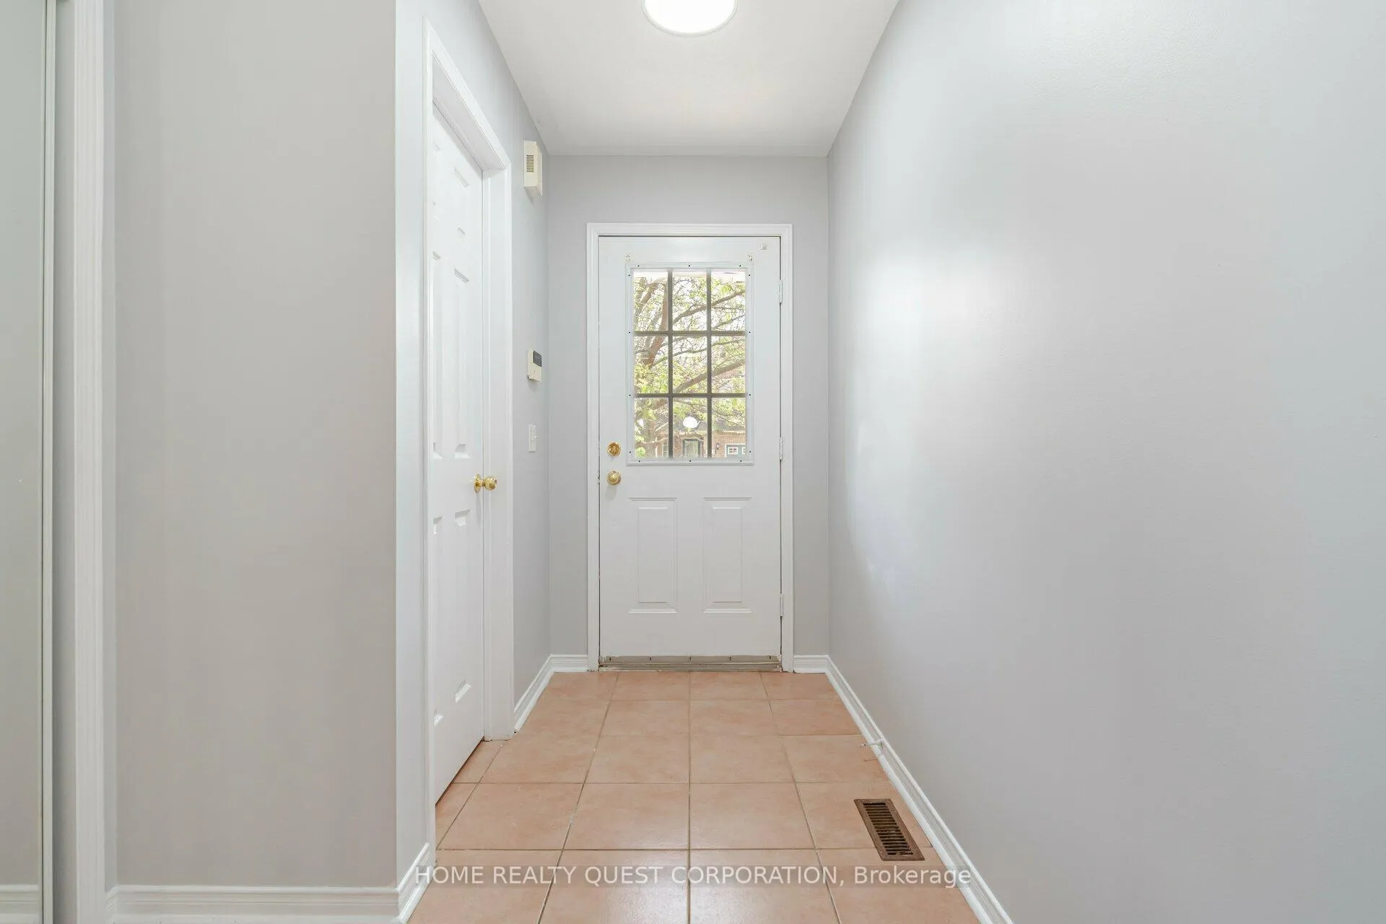
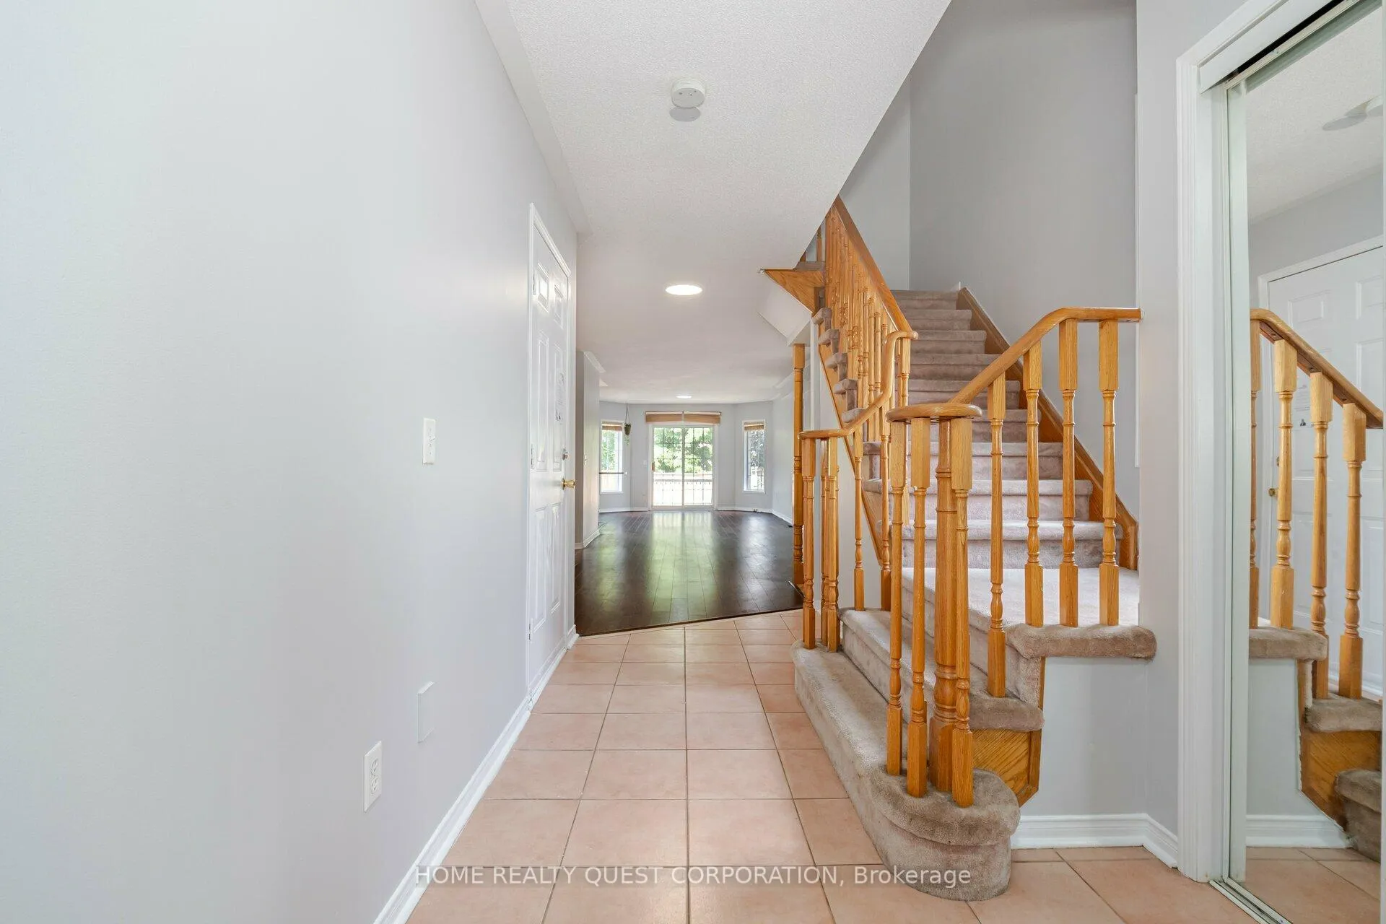
Gorgeous 1712 sq ft End Unit Tuscan Model located in the highly sought-after community of Fletchers Creek Village The Homestead! This immaculate home offers a bright and spacious layout filled with natural light throughout. The main floor features a large formal dining room and an open-concept living/family room with a walkout to a private deck and fenced yard, perfect for entertaining. The open kitchen has been updated with new appliances (2023) and stylish laminate flooring that flows seamlessly across the main level. Upstairs, you will find new laminate floors (2023), a generous primary suite with a walk-in closet and 4-piece ensuite with a relaxing soaker tub, plus two additional large bedrooms, including one with vaulted ceilings. Freshly painted and move-in ready, this home also includes a large unfinished basement with laundry and a single-car garage with interior access.Set in one of Bramptons most desirable neighbourhoods, Fletchers Creek Village is known for its family-friendly atmosphere, top-rated schools, beautiful parks and trails, nearby shopping, and convenient access to major highways. Spotless, stylish, and perfectly located
Ask about this home
A HOMEH agent will answer your questions about this home.
Know more about The Homestead
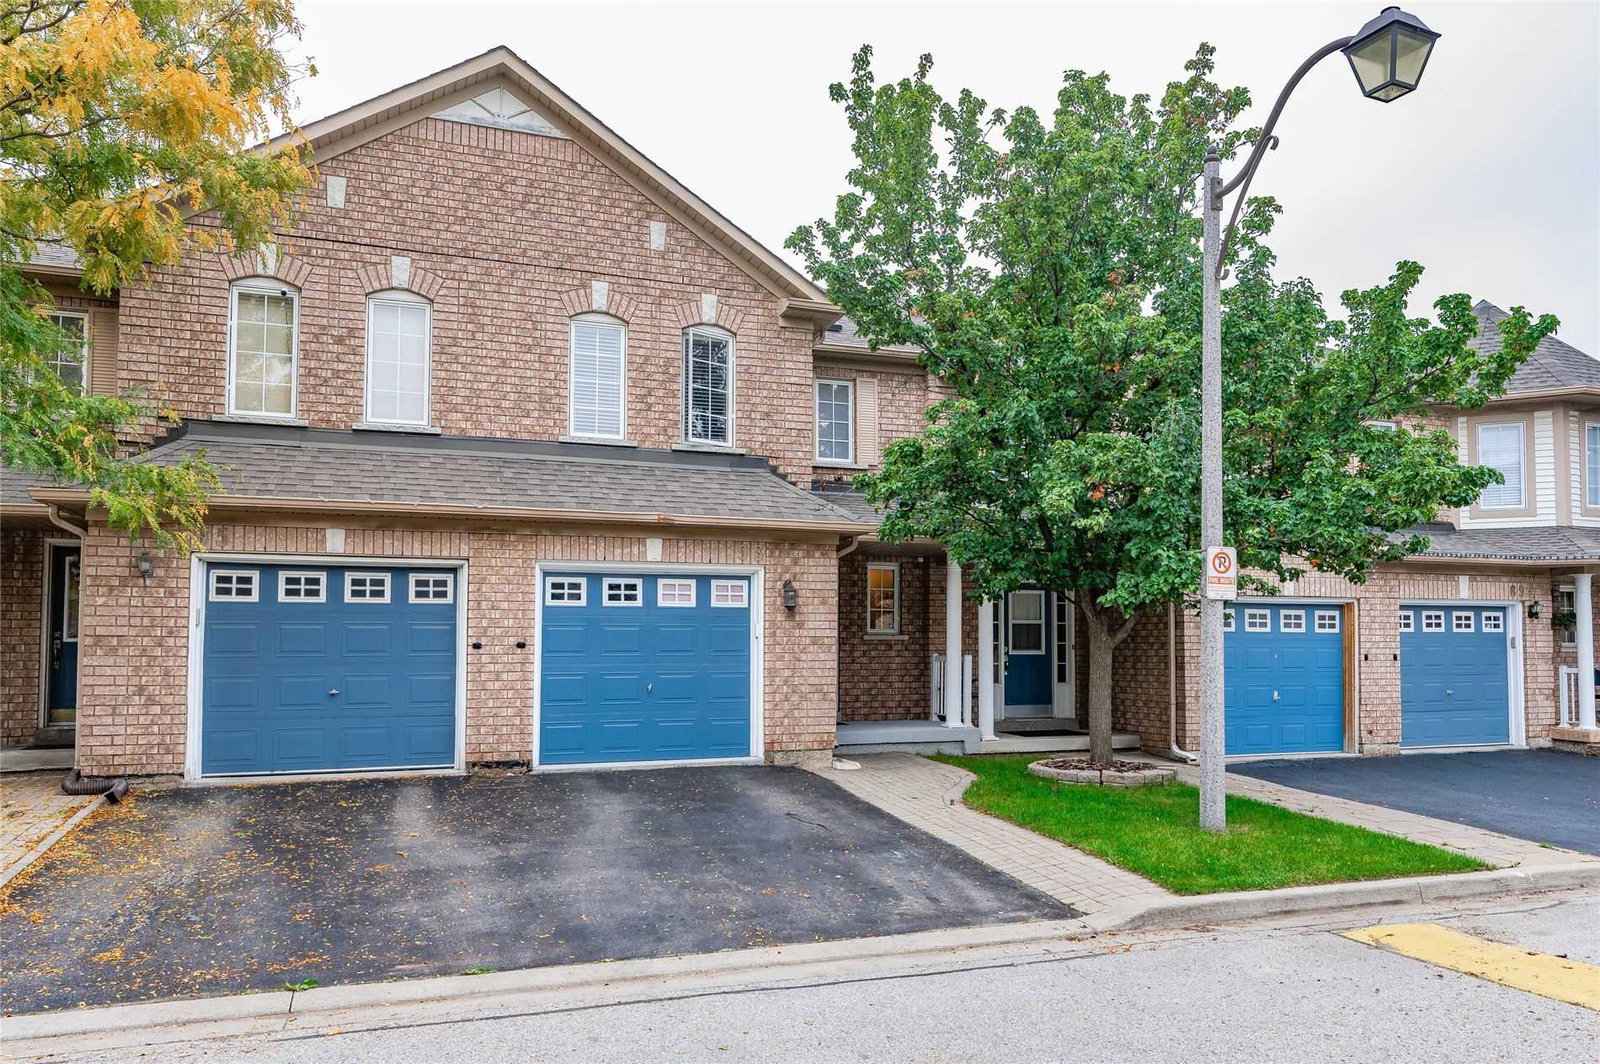
Condo building · 9900 McLaughlin Rd
The Homestead is a 2-storey condo with 100 suites, built in 2004. Right now 1 for sale is on the market here.
- 2storeys
- 100suites
- 2004built
No similar units for rent in The Homestead right now.
Around this home
Daily convenience, out of 100, from the distances below
Schools nearby
School rating, out of 10.
Helpful calculators
Your HOMEH agent

"I would see it this week."