

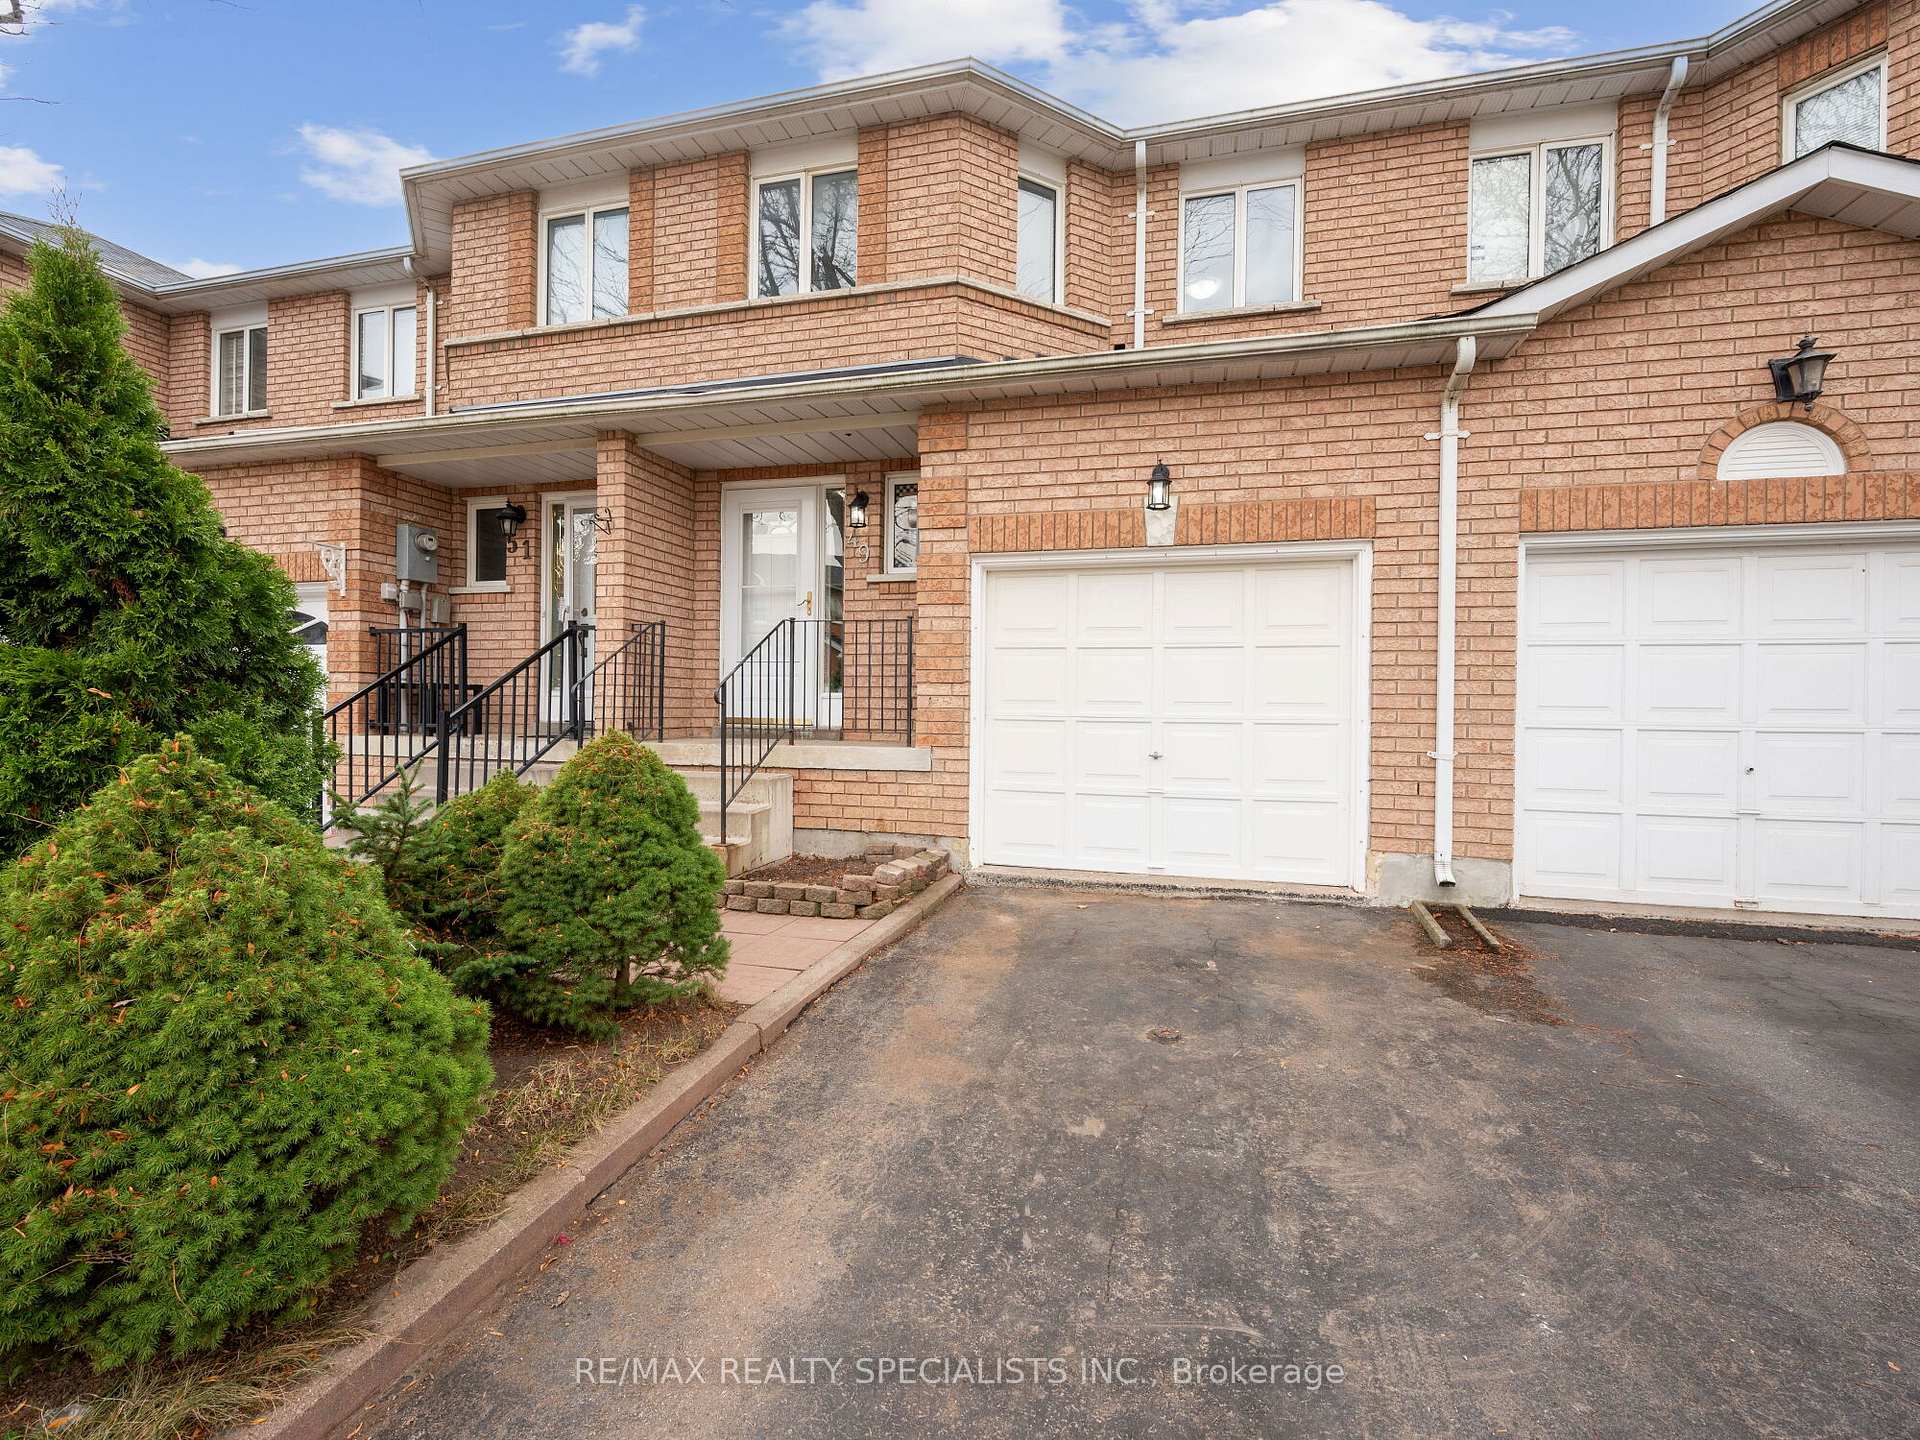
Unit 49, 200 Cresthaven Road
Unit 49, 200 Cresthaven Road
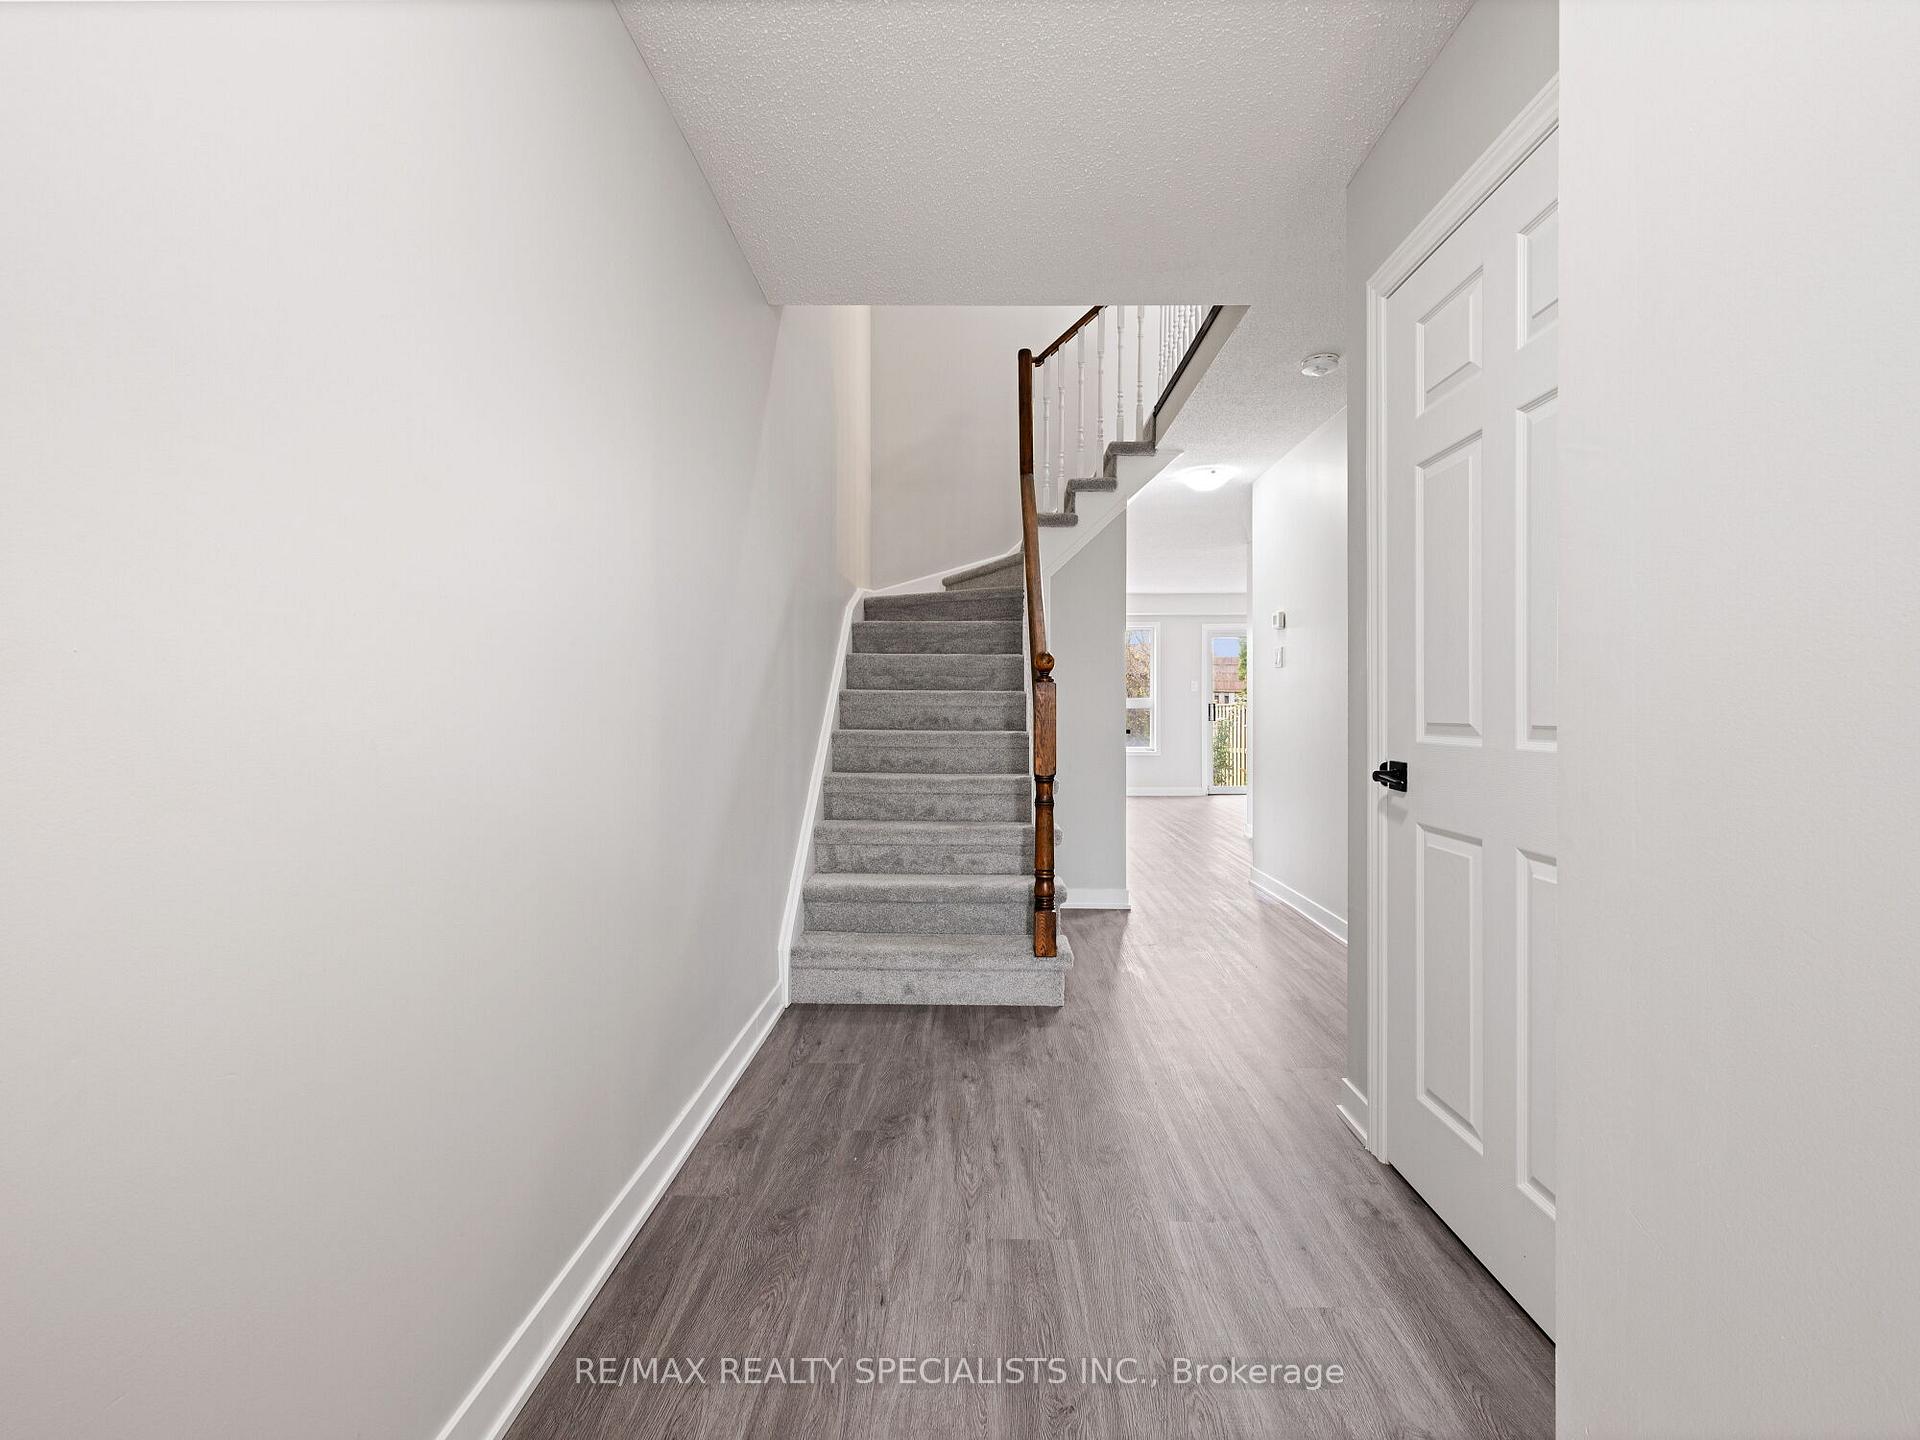 See all 30 photos
Property history
Facts and features
- BasementFinished
- ExposureEast
- LaundryIn basement
- LockerNone
- Central air
The homeCondo Townhouse, 2-storey, 1,200–1,399 sq ft
- TypeCondo Townhouse
- Style2-storey
- Living space1,200–1,399 sq ft
- BasementFinished
- ExposureEast
InsideIn basement, lower level, Storage, Rooms above ground 6
- LaundryIn basement, lower level
- FeaturesStorage
- Rooms above ground6
- Rooms in the basement2
- Bedrooms3
- Bathrooms2
- Kitchens1
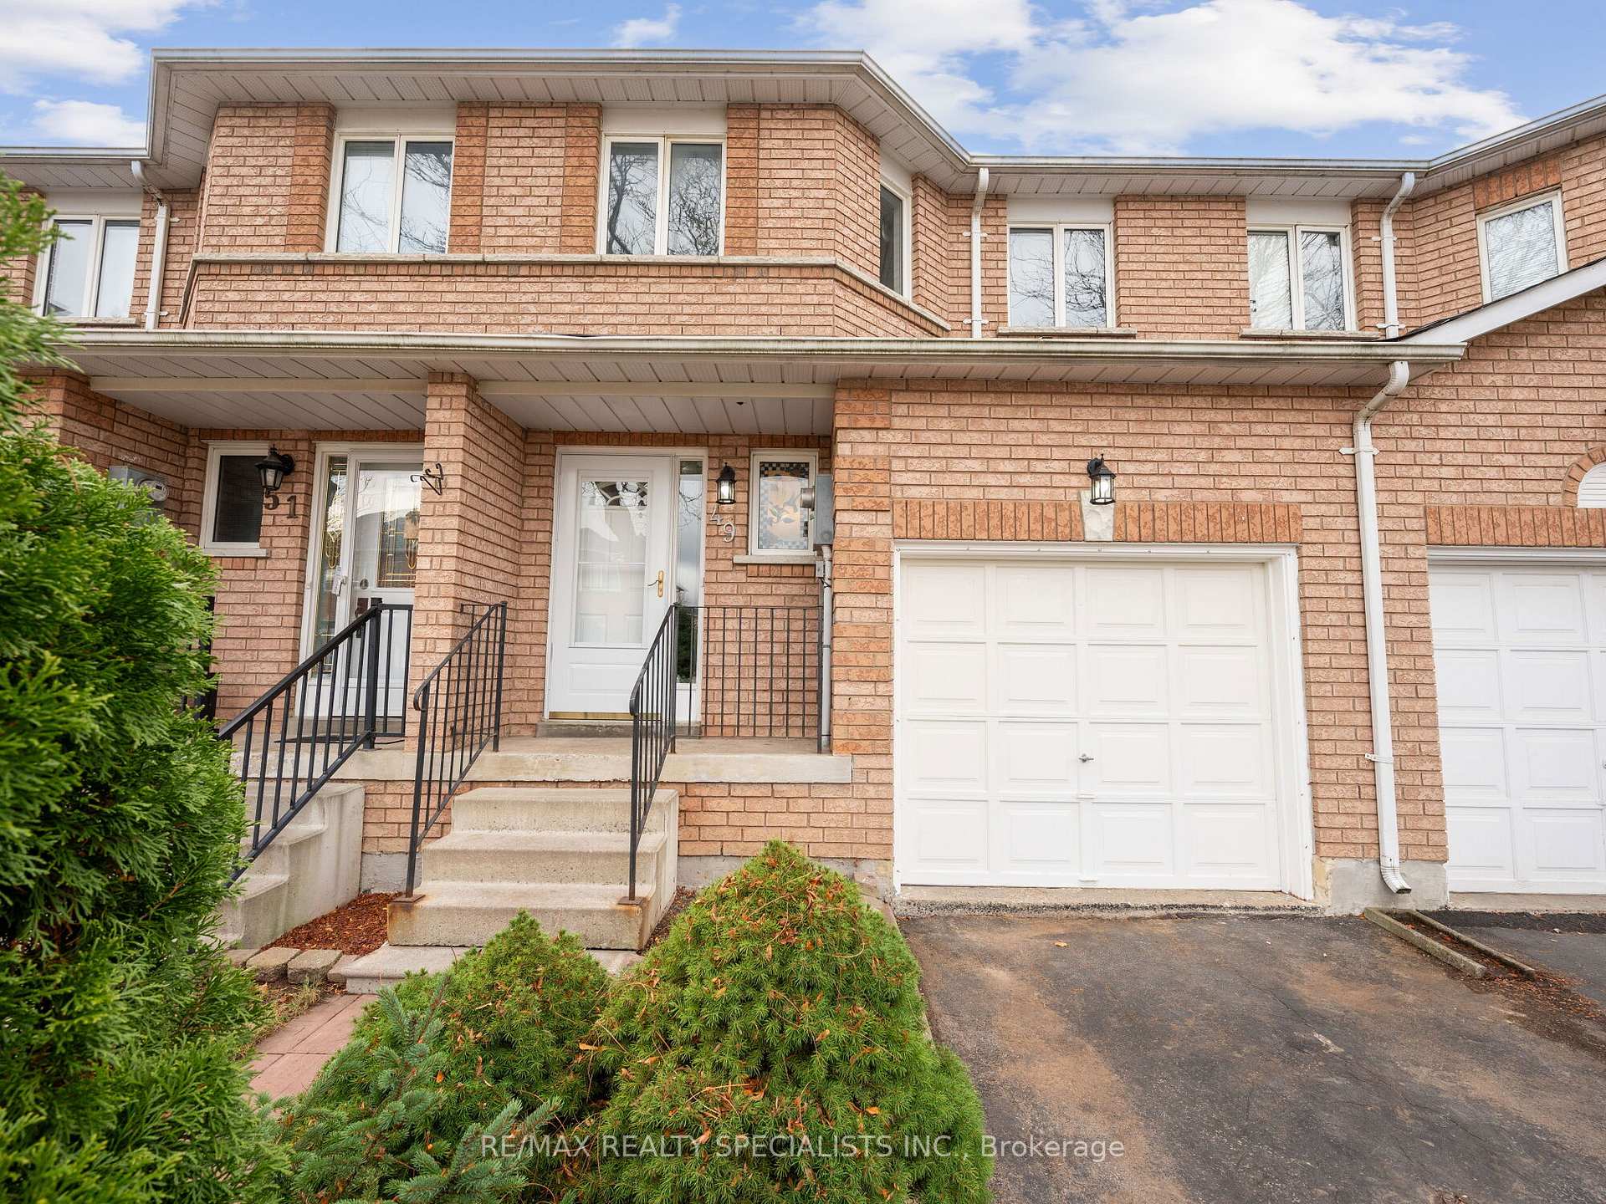
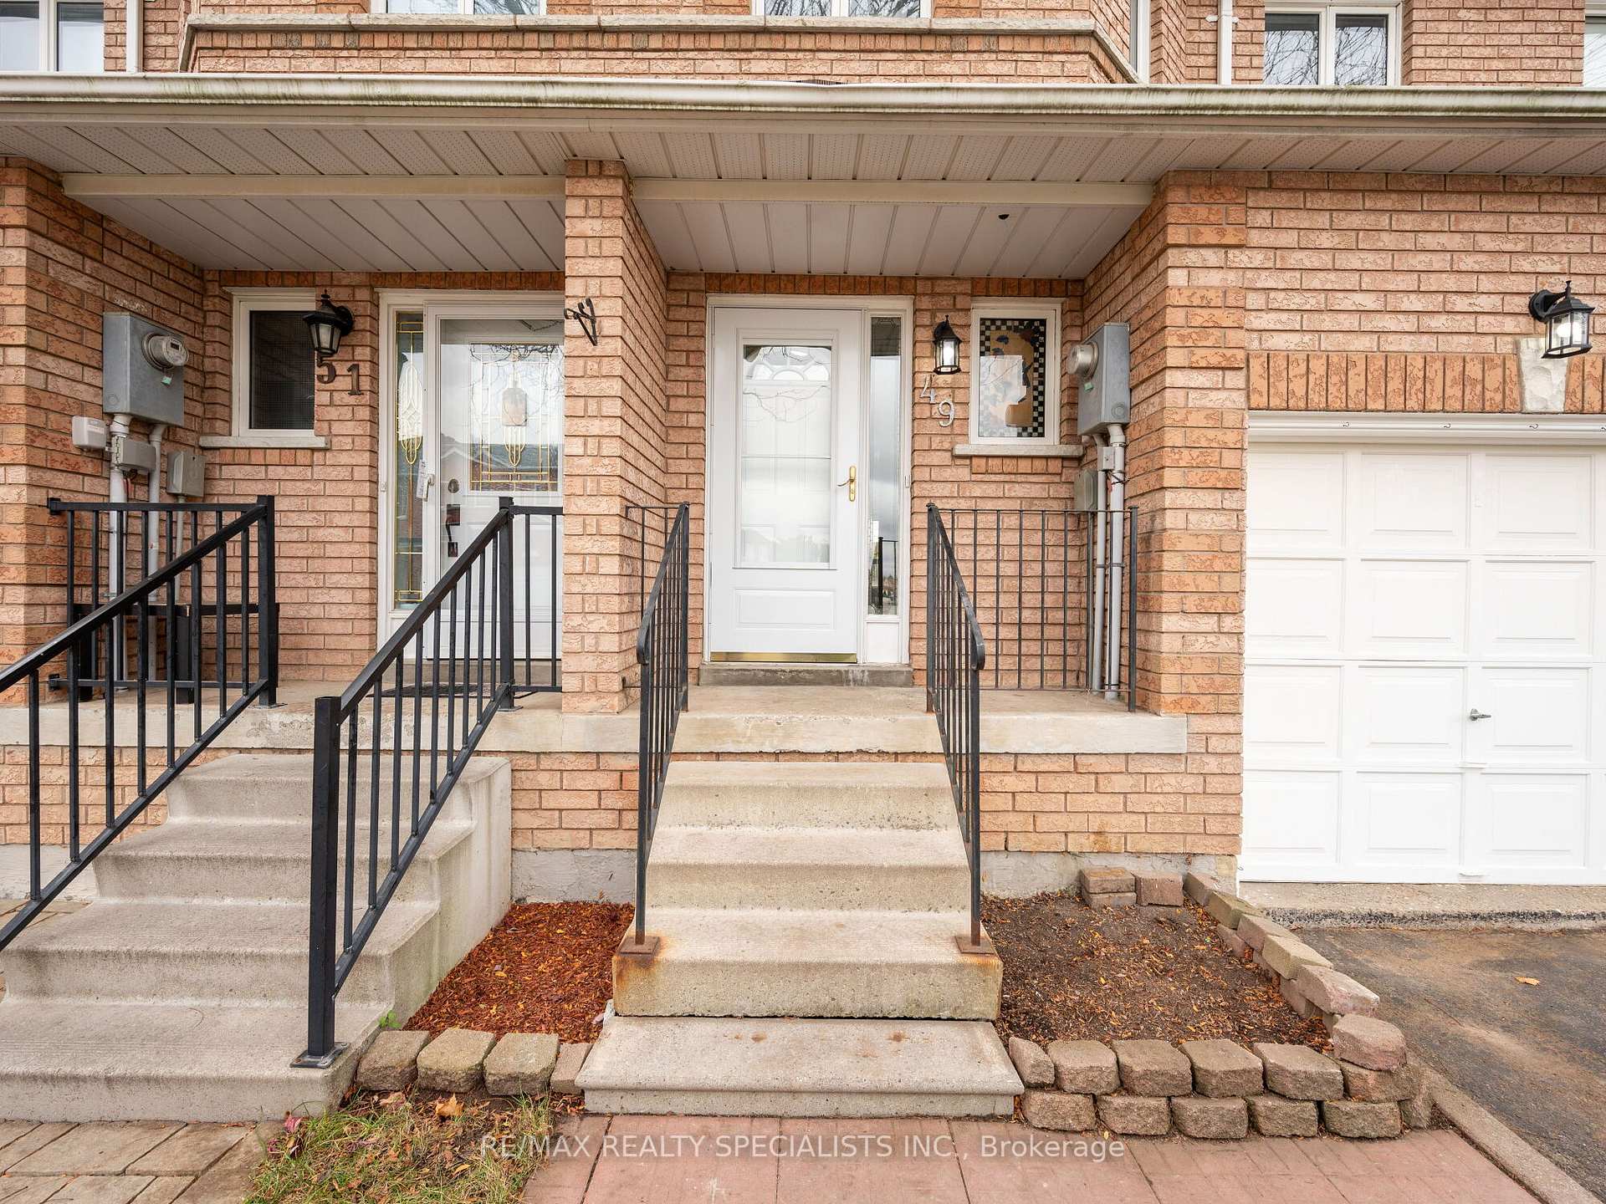
OutsideAluminum siding, brick, Balcony None
- ExteriorAluminum siding, brick
- BalconyNone
Parking and locker2 Parking (1 garage + 1 drive), Attached, Exclusive
- Spaces2 Parking (1 garage + 1 drive)
- GarageAttached
- Parking typeExclusive
- DrivewayPrivate
- LockerNone
Building200 Cresthaven Road Townhomes, Storeys 2, Units 114
- Name200 Cresthaven Road Townhomes
- Storeys2
- Units114
- Registered1999
- Condo corporation591
- AmenitiesRecreation room
- PetsAllowed
Heating, water and powerForced air, gas, Central air
- HeatingForced air, gas
- CoolingCentral air
Costs and taxesTaxes $3,855 a year, Condo fee $157 a month, Common elements included, building insurance included, parking included
- Taxes, 2024$3,855 a year
- Condo fee$157 a month
- Fee includesCommon elements included, building insurance included, parking included
- HSTHST included in the price
- Rental itemsHot water tank
Included in the saleAll existing: all electric light fixtures, s/s stove, s/s fridge, s/s dishwasher, washer, dryer & garage door opener.
- IncludedAll existing: all electric light fixtures, s/s stove, s/s fridge, s/s dishwasher, washer, dryer & garage door opener.
NearbyPark, public transit
- Close toPark, public transit
Listing detailsW10432637, Sold, Nov 20, 2024
- MLS® numberW10432637
- StatusSold
- Listed onNov 20, 2024
- Days on market13
- UpdatedDec 3, 2024
- PossessionAs Soon As Possible
- Occupied byVacant
- Listing brokerageRE/MAX REALTY SPECIALISTS INC.
About this home
Unit 49, 200 Cresthaven Road, Brampton (Snelgrove), ON L7A 1G5
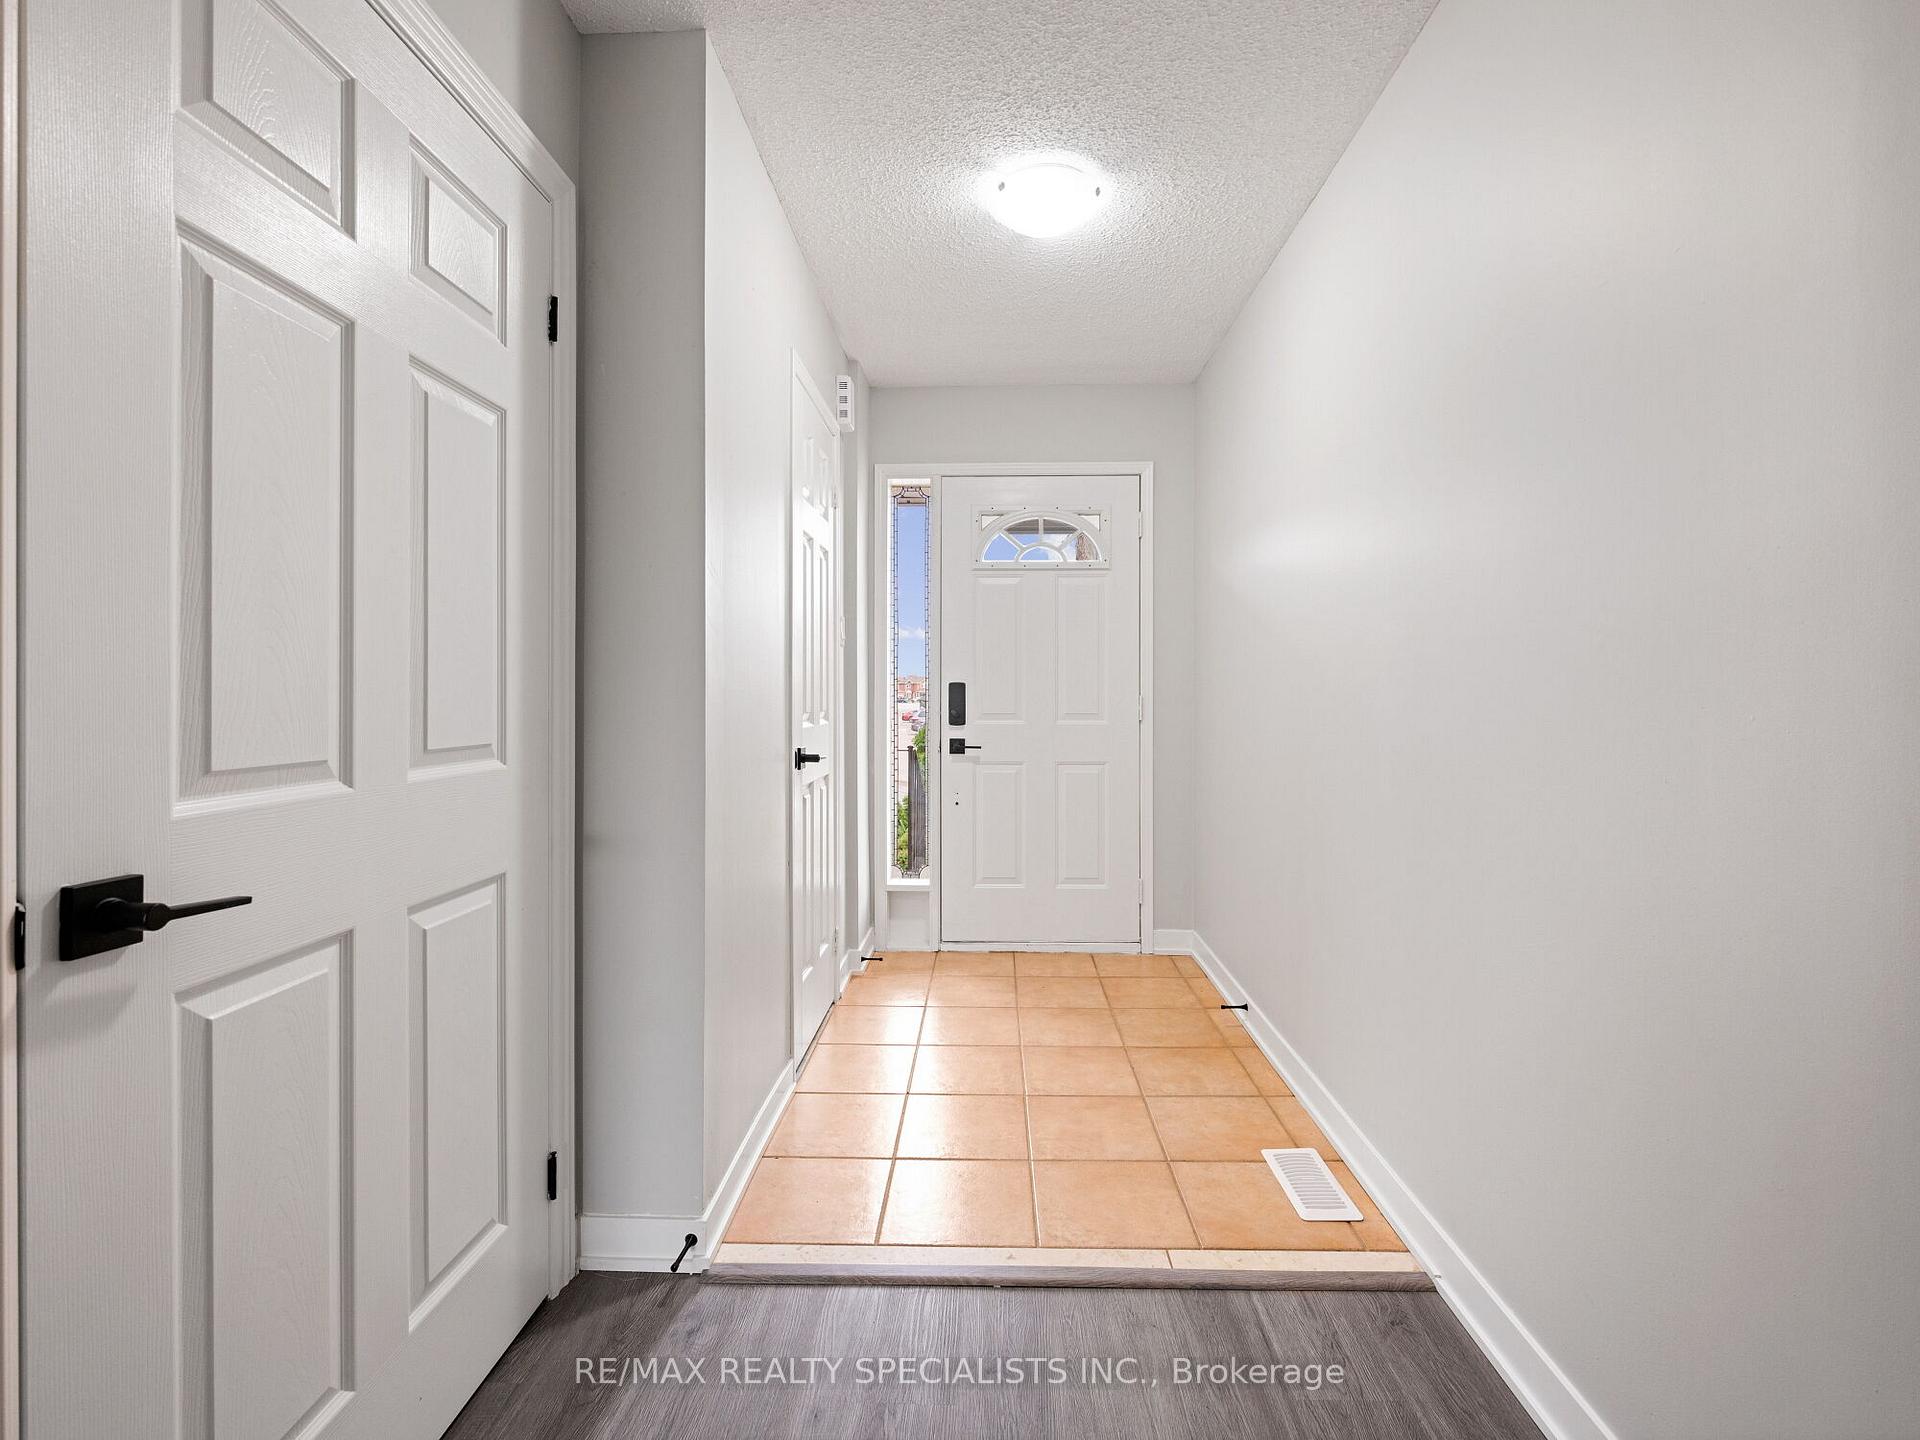
This stunning 3-bedroom, 2-bathroom condo townhouse has been freshly painted and newly renovated, offering a modern and inviting space for you and your family to enjoy. Step inside and be greeted by a brand-new kitchen that has never been used, featuring sleek cabinetry, stylish countertops, and stainless steel appliances. The open-concept layout seamlessly connects the kitchen to the dining and living areas, creating the perfect space for entertaining or relaxing. Upstairs, you'll find three bedrooms with large windows that let in plenty of natural light. The finished basement adds additional living space, ideal for a family room, home office, or playroom. Outside, the backyard is a true gem. Enjoy sunny afternoons or evening barbecues on your private deck, surrounded by a fenced yard that's perfect for kids or pets. Located in the sought-after Snelgrove neighborhood, this home is close to parks, schools, shopping, and convenient transportation options, making it an excellent choice for families or first-time buyers. Don't miss out on this move-in-ready home.
Ask about this home
A HOMEH agent will answer your questions about this home.
Know more about 200 Cresthaven Road Townhomes
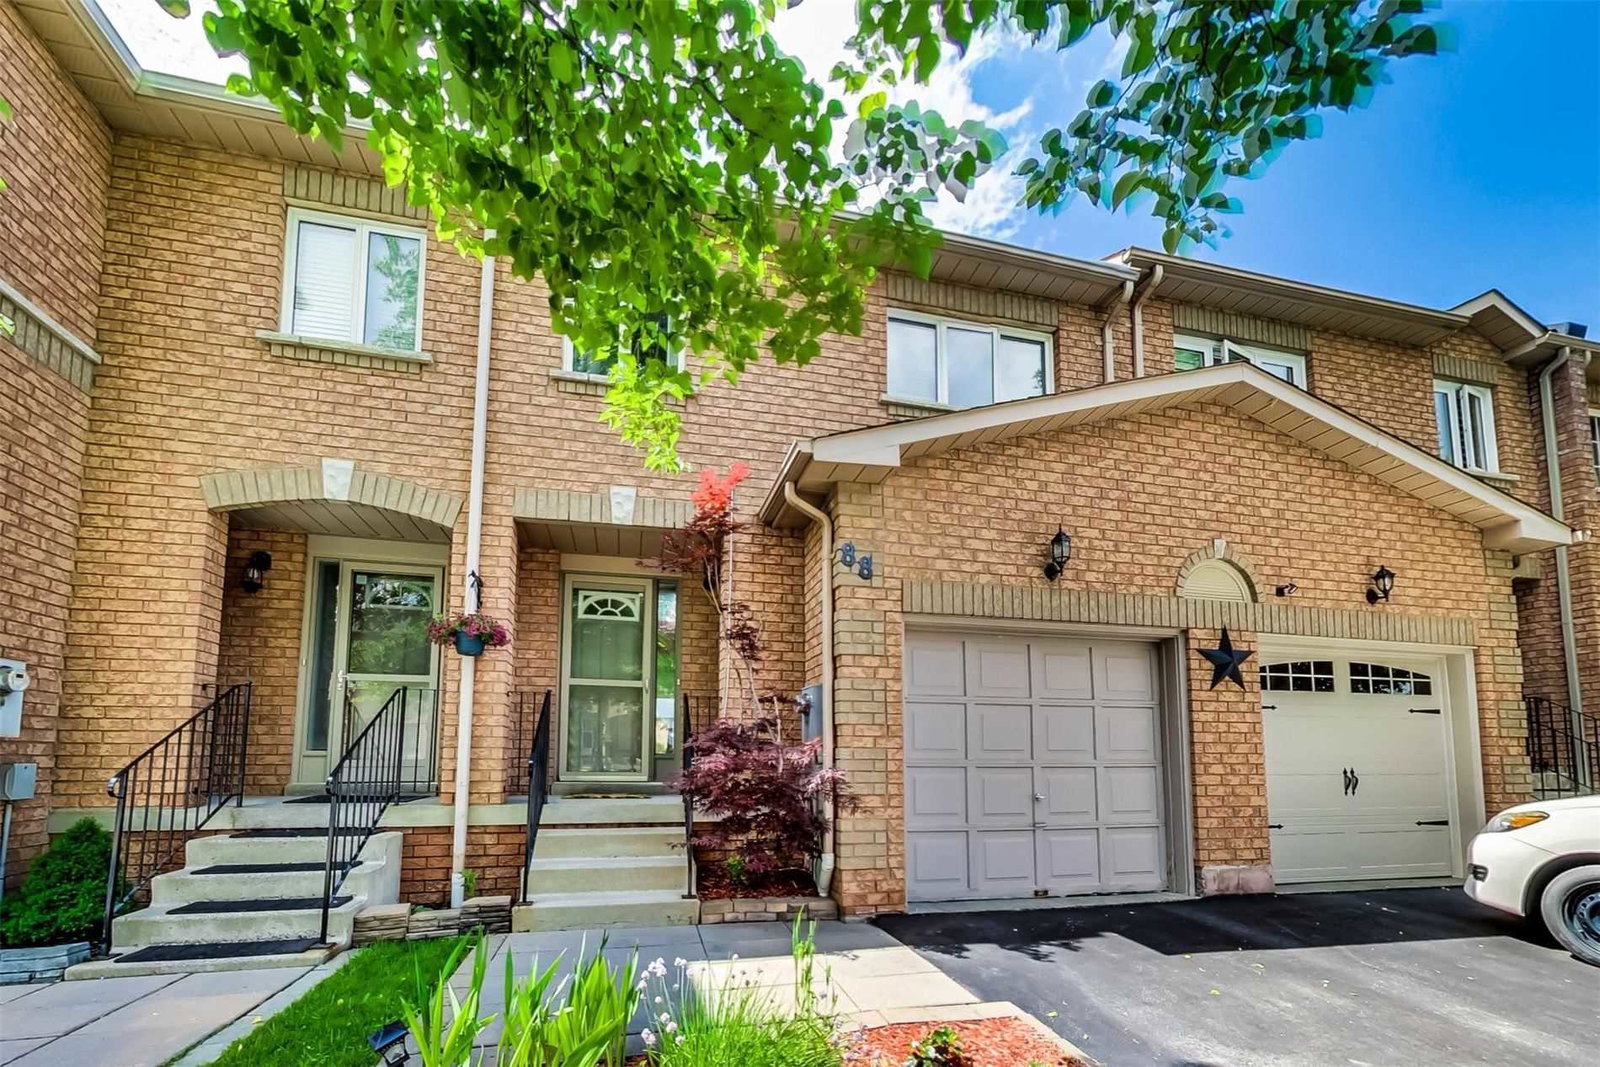
Condo building · 178-200 Cresthaven Road
200 Cresthaven Road Townhomes is a 2-storey condo with 114 suites, built in 1999. Right now 1 for sale is on the market here.
- 2storeys
- 114suites
- $490/sq ft
- 1999built
No similar units for sale in 200 Cresthaven Road Townhomes right now.
Around this home
Daily convenience, out of 100, from the distances below
Schools nearby
School rating, out of 10.
Helpful calculators
Your HOMEH agent

"I would see it this week."