

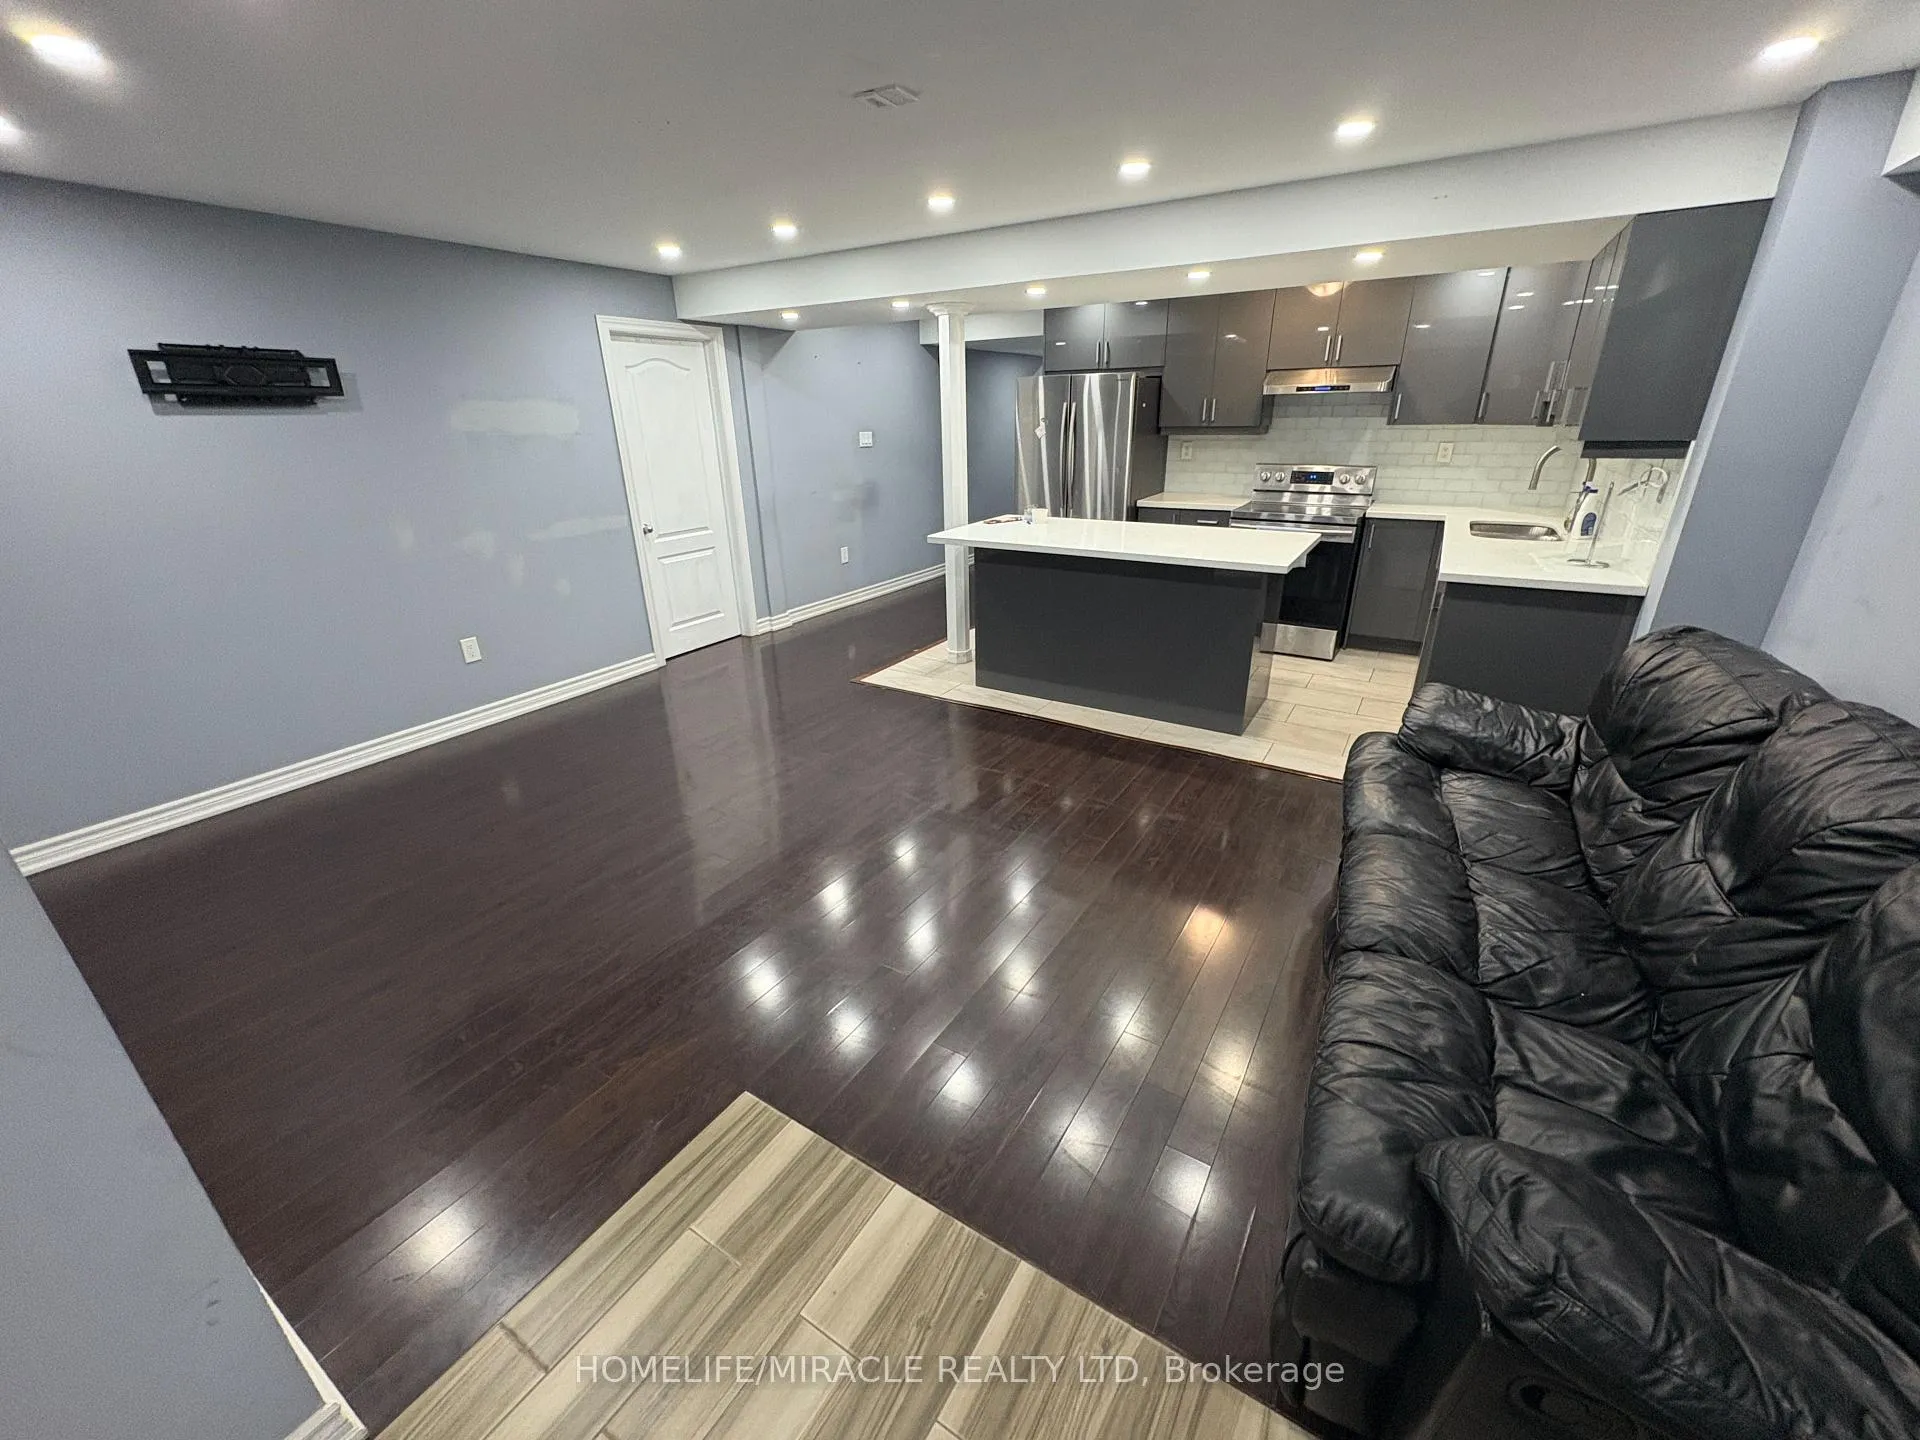
Basement, 200 Elbern Markell Dr.
Detached Rented
1/19Basement, 200 Elbern Markell Dr.
Detached Rented
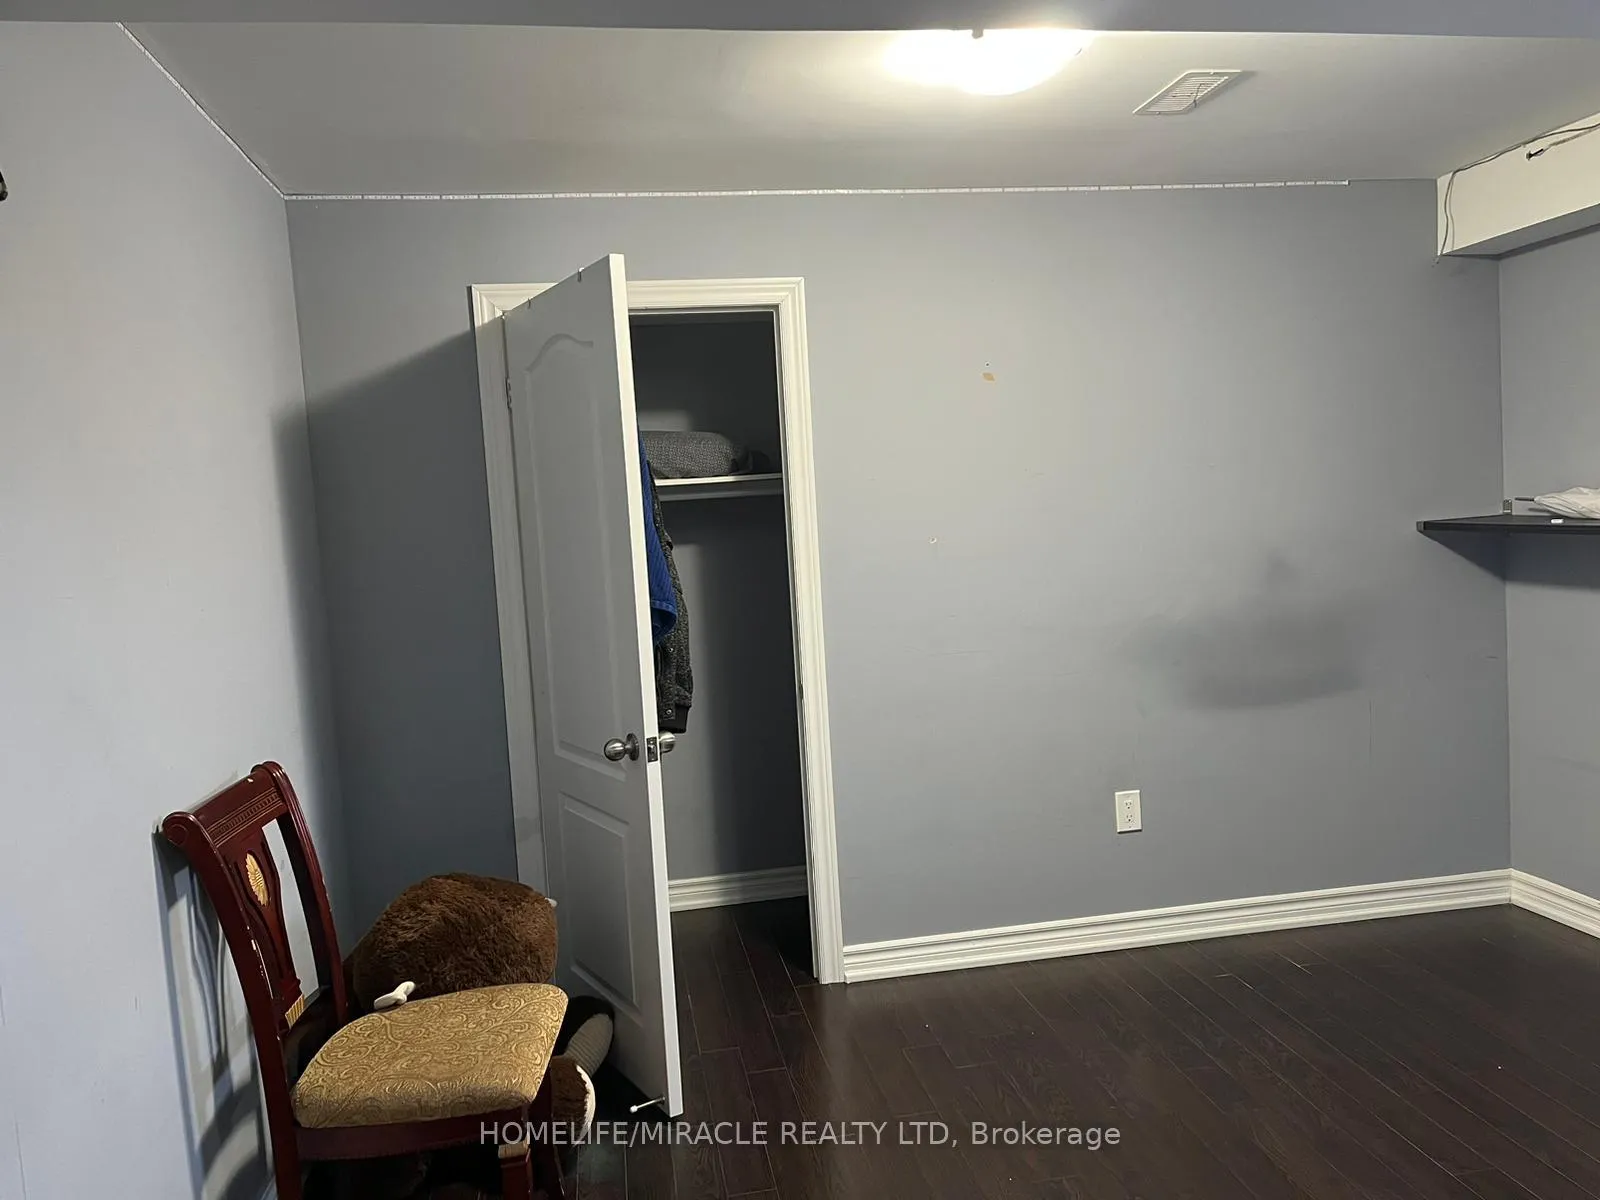 See all 19 photos
2 Bedrooms
1 Bathroom
0 Garage
<700 sq.ft
Basement
— Unit
Property history
Facts and features
- BasementWalk-out
- Lease term12 months
- FurnishedUnfurnished
- LaundryEnsuite
What stands out
- Central air
The homeDetached, 2-storey, Under 700 sq ft
- Type: Detached
- Style: 2-storey
- Living space: Under 700 sq ft
- Basement: Finished with walk-out
InsideEnsuite, Rooms above ground 3, Bedrooms 2
- Laundry: Ensuite
- Rooms above ground: 3
- Bedrooms: 2
- Bathrooms: 1
- Kitchens: 1
Outside and lotVinyl siding, Asphalt shingle, Brick, concrete
- Exterior: Vinyl siding
- Roof: Asphalt shingle
- Foundation: Brick, concrete
Parking1 Parking, Attached, Available
- Spaces: 1 Parking
- Garage: Attached
- Driveway: Available
Heating, water and powerForced air, gas, Central air, Municipal water
- Heating: Forced air, gas
- Cooling: Central air
- Water: Municipal water
- Sewer: Municipal sewer
Rent and termsRent $2,200 a month, Basement, Unfurnished
- Rent: $2,200 a month
- Space for rent: Basement
- Furnished: Unfurnished
- Lease: 12 months
- Paid: Monthly
- Rent includes: Parking
- Deposit: Required
- Credit check: Required
- Employment letter: Required
- Rental application: Required
- References: Required
NearbyPark, school, school bus route, clear view
- Close to: Park, school, school bus route, clear view
Listing detailsW12257951, Rented, Jul 2, 2025
- MLS® number: W12257951
- Status: Rented
- Listed on: Jul 2, 2025
- Days on market: 15
- Updated: Jul 17, 2025
- Possession: Flexible
- Occupied by: Owner
- Listing brokerage: HOMELIFE/MIRACLE REALTY LTD
About this home
Basement, 200 Elbern Markell Dr., Brampton (Credit Valley), ON L6X 2Z9
ParkSchoolSchool Bus RouteClear View
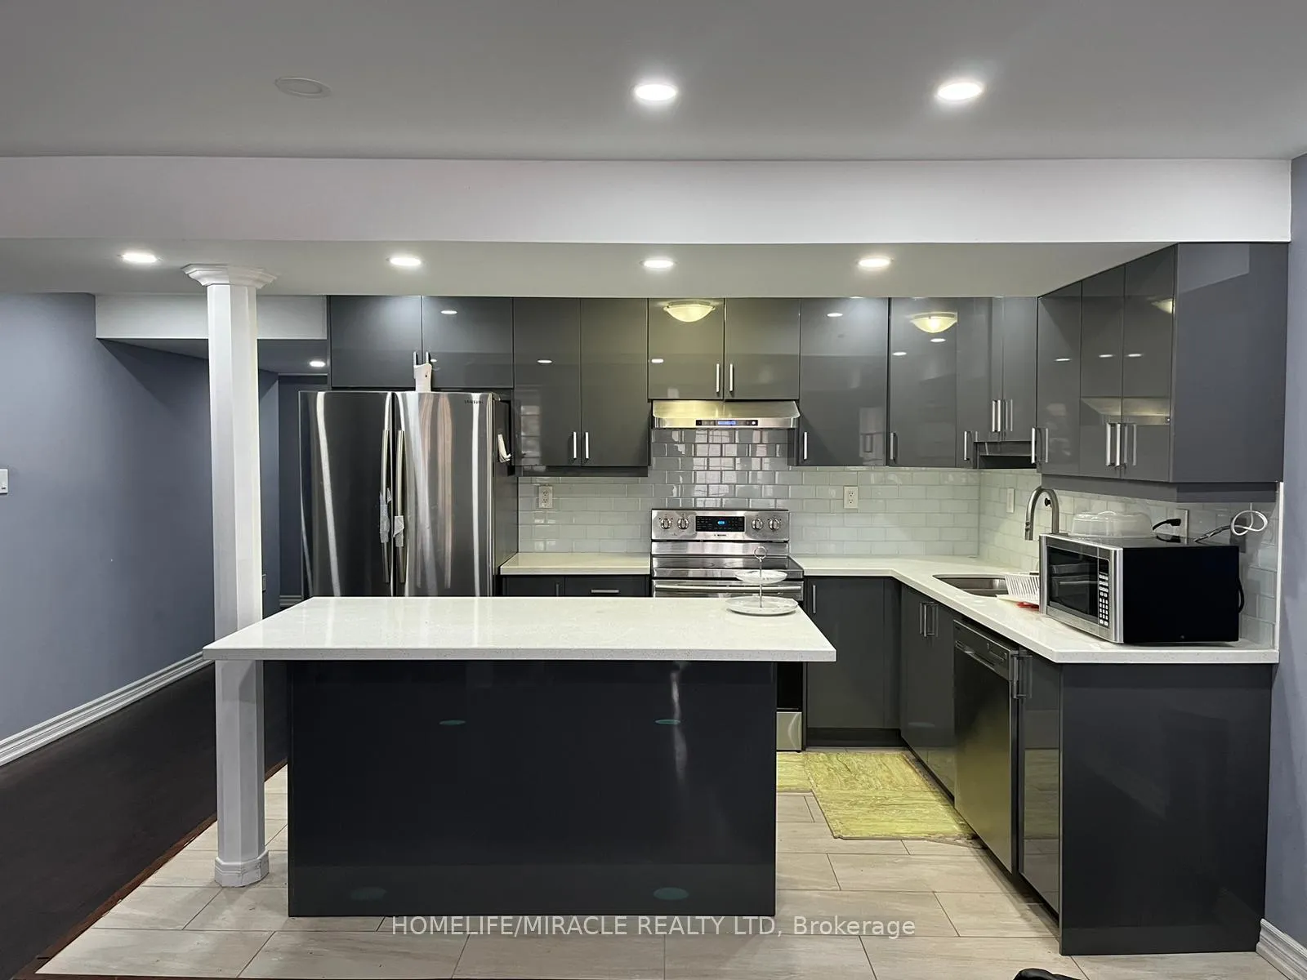
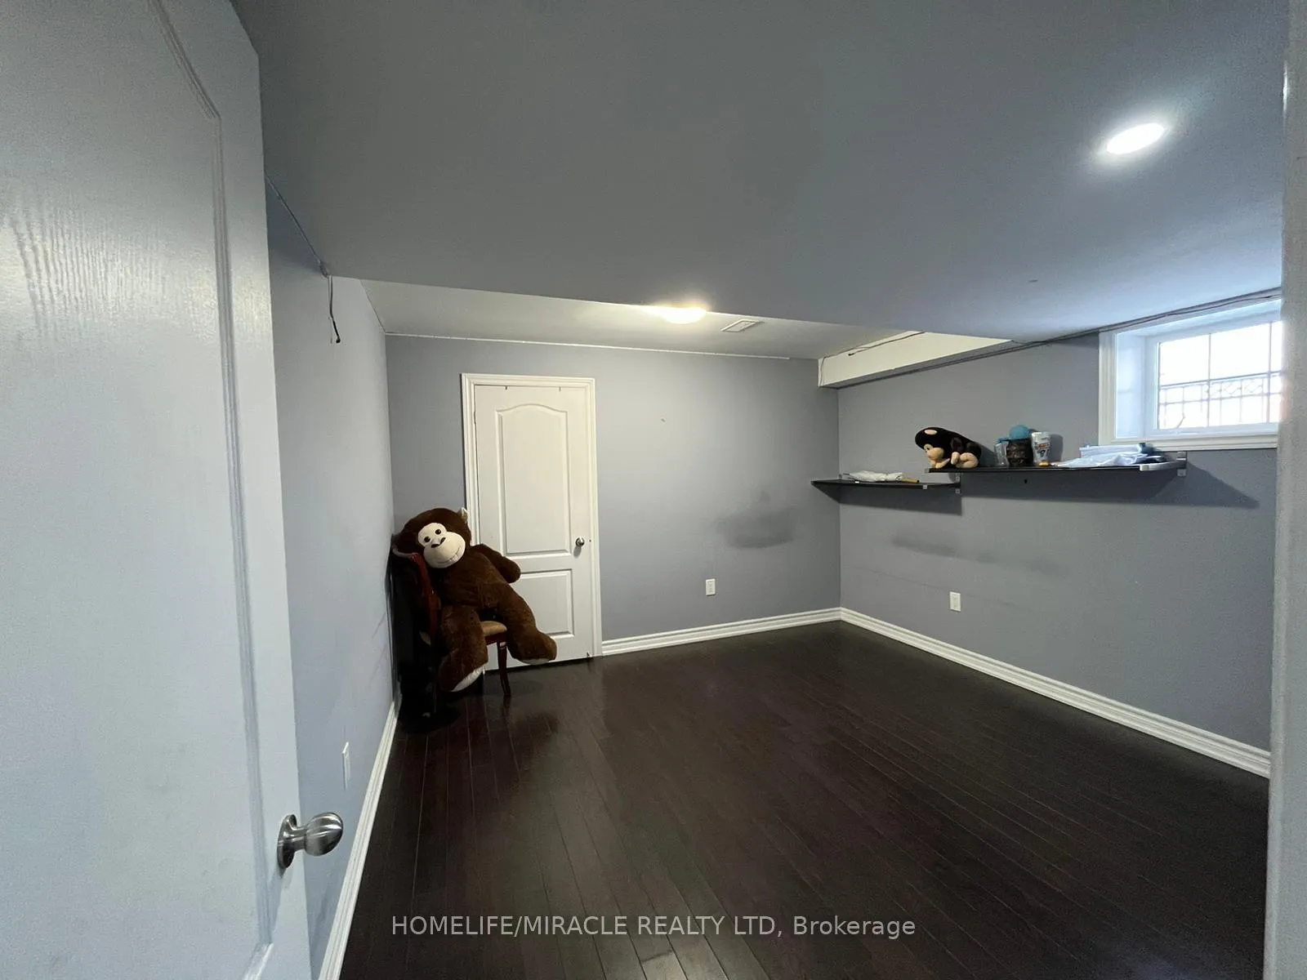
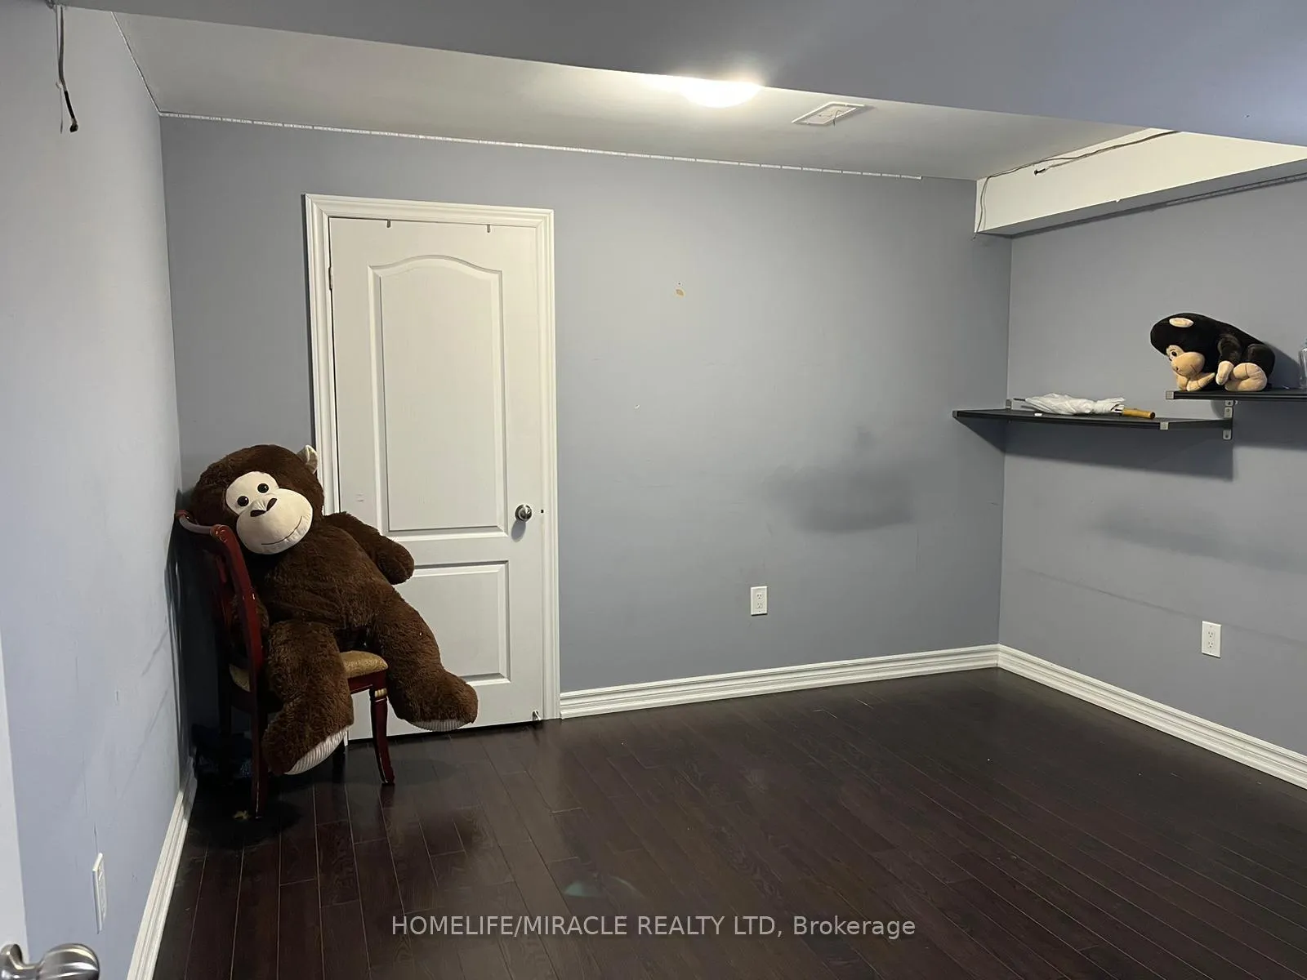
Highly Demanding And Safe Neighborhood. Walk Out Basement Separate Entrance, Vinyl Flooring, 2 Big Size Bedrooms & 1 Washroom, Big Size Windows With Plenty Of Pot Lights Inside. large Living Room Combined With Dining. Laundry, Large Kitchen W/Quartz Countertops And Lots Of Kitchen Storage. Brand new S/S Appliances, Stacked W & D. 1 Car parking. Steps To Public Schools, Walmart, Plaza, Banks, Food Crt W/Clinic, bus Stops. Ready To Be Occupied.
Read more
Ask about this home
A HOMEH agent will answer your questions about this home.
Ask a question
Around this home
Williams Pkwy / Mississauga Rd.
Errands
Parks
Schools
Daily convenience, out of 100, from the distances below
ParkPolkadots Playland · 4 within 1 km5 min walk335 m
GroceryWalmart Supercentre9 min walk531 m
SchoolLorenville P.S. (Elementary)2 min walk120 m
PharmacyI.D.A.6 min walk358 m
Cafés & foodPatiala House The Indian Kitchen · 14 within 1 km5 min walk338 m
Gym & rec centreAnytime Fitness6 min walk382 m
WalkDriveStraight-line distance, open map data
Grocery0.5 km
Park0.3 km
Coffee0.6 km
Dining0.3 km
Gym0.4 km
Schools nearby
School rating, out of 10.
Lorenville P.S. (Elementary)elementary · Public · 0.1 km
6.3/10Fair
Polkadots Playland & Montessori Centreelementary · Private · 0.3 km
—
Ingleborough (Elementary)elementary · Public · 0.7 km
7.1/10Good
Contact agent
Helpful calculators
Rent vs buy
Affordability
Mortgage
Down payment
Stress test
CMHC insurance
Your HOMEH agent

KimHOMEH agent · Brampton
"I would see it this week."
Ask Kim